Button CopyPathCircle CloseCircle Left ArrowArrow Down Icon GreyClosecirclecircleBurger
Image 1
Image 2
Image 3
849 000 $

423 MARINERS WAY, Collingwood, Ontario, L9Y 5C7

No. MLS® S13470018

3 Chambres

Salles de bain

1200 - 1399  FEETSQ

ÉvaluationExpressMC: Non disponible

Collingwood ON, L9Y 5C7

No. MLS® S13470018

Informations sur la propriété

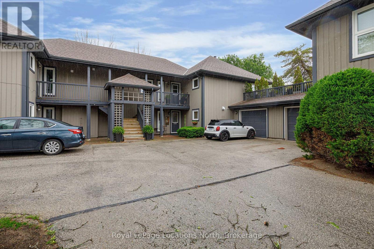
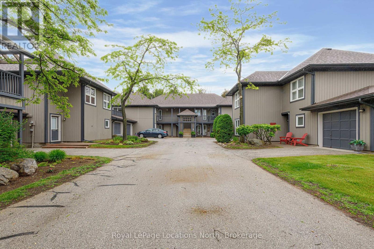
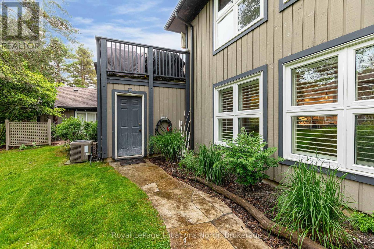
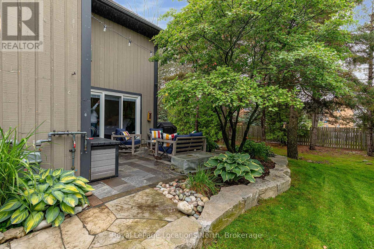
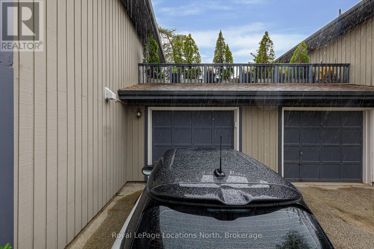
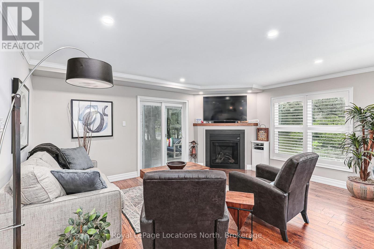
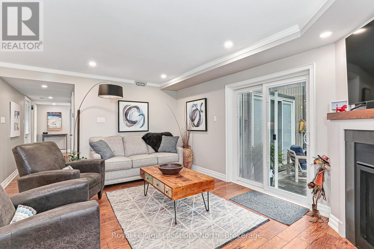
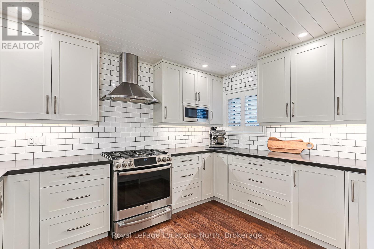
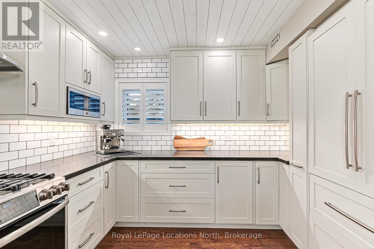
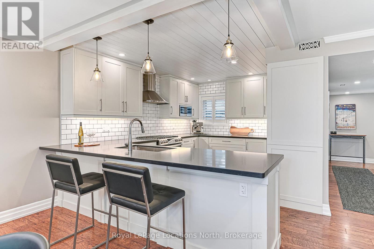
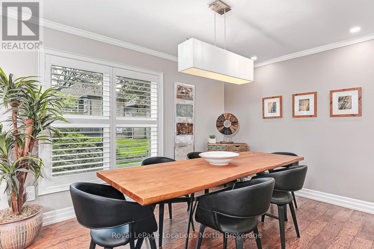
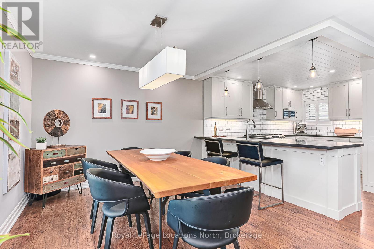
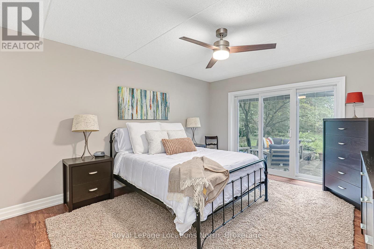
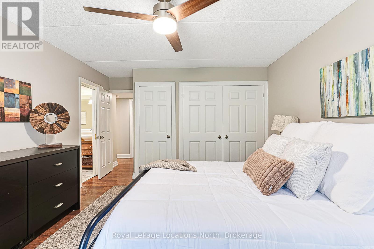
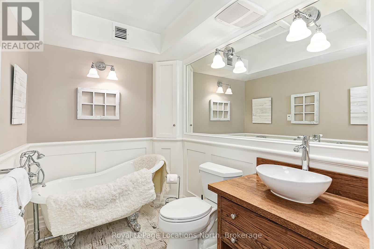
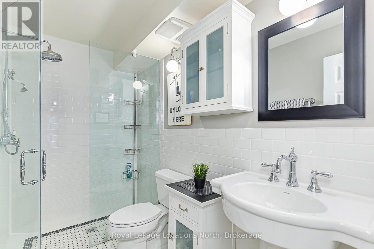
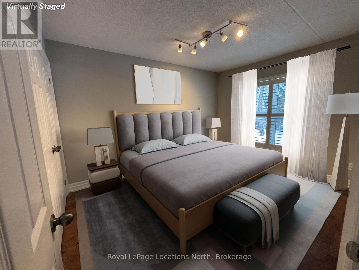
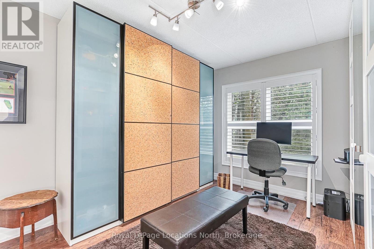
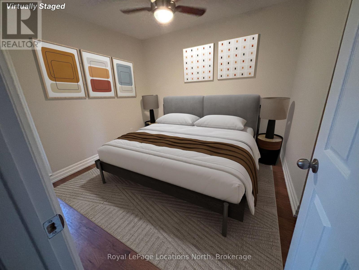
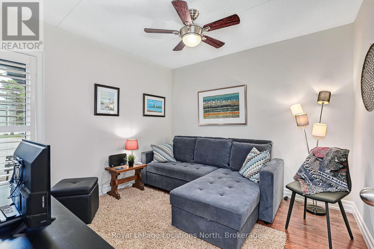
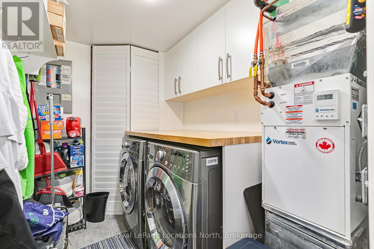
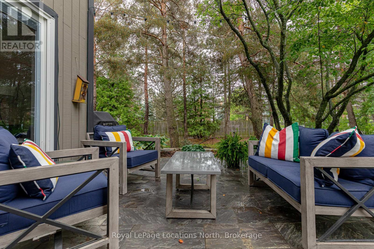
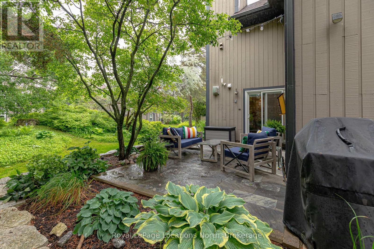
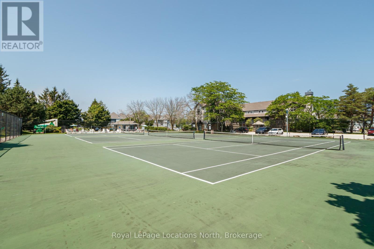
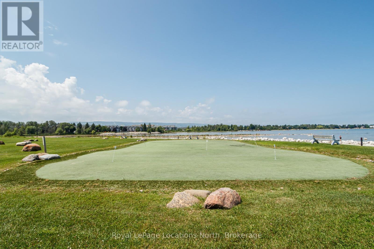
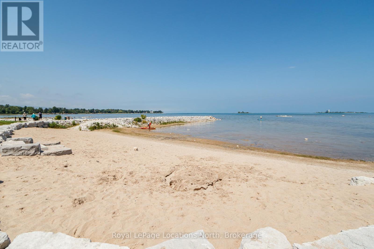
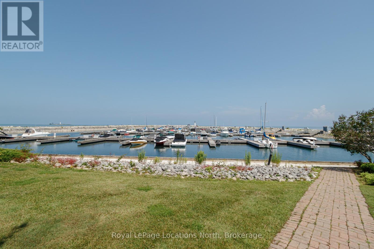
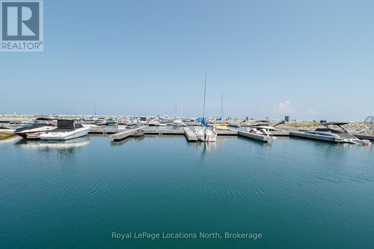
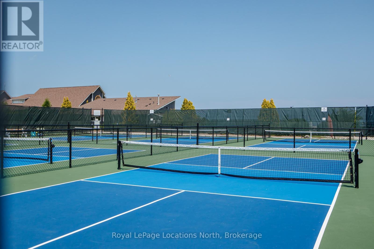
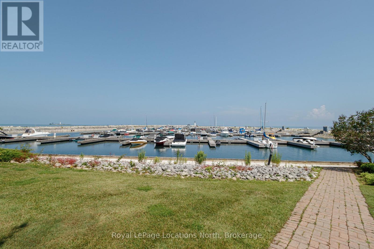
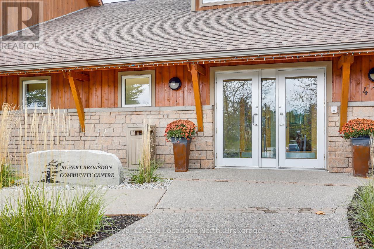
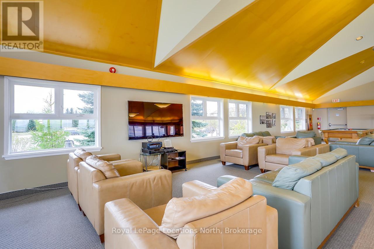
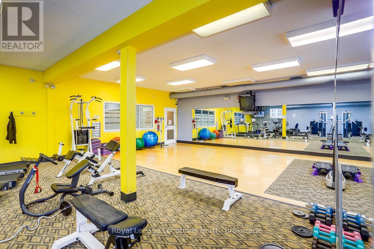
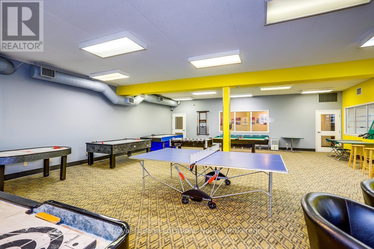
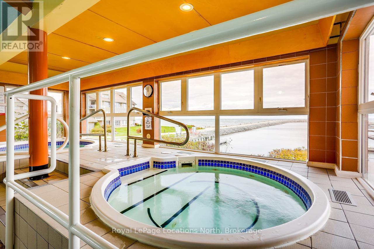
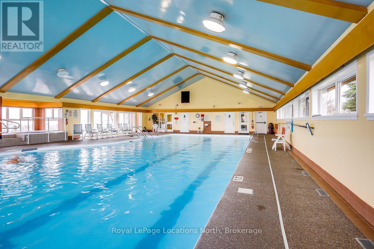
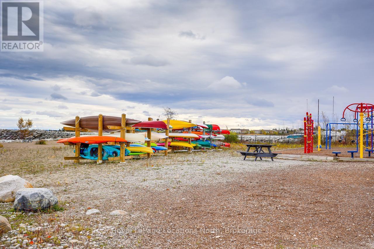
Welcome to Lighthouse Point! Discover this rarely available 3-bedroom Garden Home, ideally located near the clubhouse in one of the most sought-after communities. Out of 576 residences, only 17 feature the coveted Zinnia floor plan. This spacious ground-level home offers 1,326 sq. ft. of open-concept living space, complete with a cozy gas fireplace and an abundance of pot lights.Enjoy outdoor living with a large private terrace, and the convenience of an attached garage. Thoughtful landscaping enhancements were completed in 2020, including a stone walkway to the garage and an armour stone retaining wall. New patio stones were added in 2024 for a refreshed outdoor feel.The kitchen and living area were beautifully renovated in 2019, featuring modern finishes, quartz counters, a built-in Liebherr refrigerator, gas stove hookup, and durable laminate flooring throughout. A high-efficiency Navien on-demand hot water and boiler system, along with an A/C unit, were also installed in 2019 for year-round comfort. Residents enjoy access to an array of resort-style amenities, including two private beaches, a marina, indoor and outdoor pools, a 16,000 sq. ft. recreation centre, tennis and pickleball courts, scenic walking trails, and more. Whether you're seeking an active lifestyle or a peaceful retreat, this home offers the best of both worlds.All just minutes from downtown Collingwood, Blue Mountain, and several top-rated golf courses. (id:27)

Particularités du bâtiment :

  • Style: Maison détachée
  • Type de bâtiment: Appartement
  • Air climatisé: Oui
  • Fondation:
  • Foyer: Oui
  • Piscine: Oui
  • Protection incendie: Agent de sécurité
  • Revêtement extérieur: Bois
  • Services: Garderie
  • Stationnement: Oui
  • Surface utile: 1200 - 1399 sqft
  • Type d'architecture: Maison de plain-pied
  • Type de construction - Autre: Saisonnier
  • Type de sous-sol: Pas de sous-sol
  • Type de chauffage: Air pulsé
  • Combustible de chauffage: Gaz naturel
  • Type de climatisation: Climatisation centrale
  • Électroménagers: Télécommande(s) d'ouvre-porte de garage, Lave-vaisselle, Sécheuse, Cuisinière, Machine à laver, Réfrigérateur

Caractéristiques :

  • Type de possession: Copropriété divise
  • Type de propriété: Unifamiliale
  • Bord de l'eau: Bord de l'eau
  • Caractéristiques: Balcon, Sans tapis, Buanderie
  • Caractéristiques de la communauté: Animaux permis avec restrictions, Centre communautaire
  • Caractéristiques du paysagement: Terrain paysager
  • Chambres : 3
  • Frais de copropriété : 1 007 $ Mensuel
  • Frais d'entretien: Assurance, Entretien de la zone commune
  • Salle(s) de bains : 2
  • Services à proximité: Marina, Transport en commun
  • Superficie habitable (approx): 1200 - 1399 Pieds carrés
  • Type de piscine: Piscine intérieure, Piscine extérieure
  • Type de structure: Maison de club, pavillon, Terrasse(s)
  • Type de stationnement: Garage attenant, Garage
  • Nbre d'espaces de stationnement: 2

Détails des pièces :

  • Chambre principale Rez-de-chaussée 4.51 m x 3.90 m
  • 2e chambre Rez-de-chaussée 3.90 m x 3.08 m
  • 3e chambre Rez-de-chaussée 3.08 m x 3.26 m
  • Salle à dîner Rez-de-chaussée 3.60 m x 2.71 m
  • Cuisine Rez-de-chaussée 3.66 m x 2.71 m
  • Salon Rez-de-chaussée 5.21 m x 4.63 m

Convertir la mesure en :


ÉvaluationExpressMC Powered by RPS

Emplacement de 423 MARINERS WAY, Collingwood, Ontario, L9Y 5C7

Données démographiques de 423 MARINERS WAY, Collingwood, Ontario, L9Y 5C7

Étape de vie

Personnes presque retraitées

Type d'emploi

Mixte

Revenu moyen du ménage

327 082.77 $

Nombre moyen d'enfants

1.50

Population à domicile

Structure à domicile

Âge de la population

Éducation

Niveau d'éducation

No certificate/diploma/degree

8.71 %

Diplôme d'études secondaires ou équivalent

28.05 %

Certificat ou diplôme d'apprentissage ou d'une école de métiers

4.72 %

Diplôme d'études collégiales ou d'études postsecondaires (non universitaires)

22.66 %

Certificat d'études universitaires

1.91 %

Diplômes d'études universitaires

33.95 %

Navetteur

Se rendre au travail

En auto

92.13 %

En transport en commun

0.24 %

À pied

0.24 %

À bicyclette

0.0 %

Par tout autre moyen

7.39 %

Diversité Culturelle

Connaissance des langues officielles

Langue maternelle

Données Sur Le Bâtiment

Type de bâtiment

Appartements (faible hauteur et à étages multiples)

70.95 %

Maisons

29.05 %

Achat ou location