Button CopyPathCircle CloseCircle Left ArrowArrow Down Icon GreyClosecirclecircleBurger
Image 1
Image 2
Image 3
649 000 $

29 DILLON DRIVE, Collingwood, Ontario, L9Y 4S3

No. MLS® S13089598

3+1 Chambres

Salles de bain

700 - 1100  FEETSQ

ÉvaluationExpressMC: 549K $ - 669K $

Collingwood ON, L9Y 4S3

No. MLS® S13089598

Informations sur la propriété

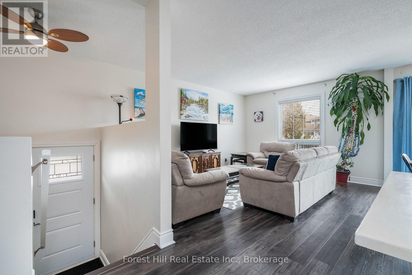
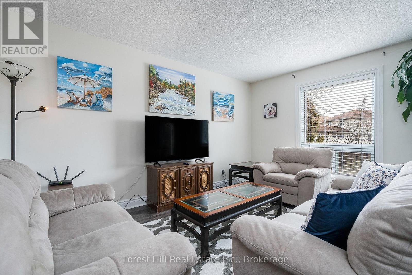
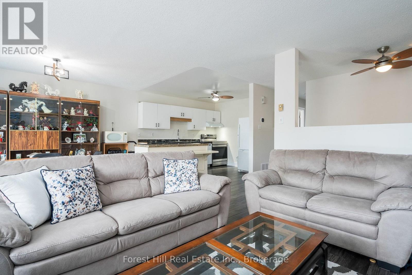
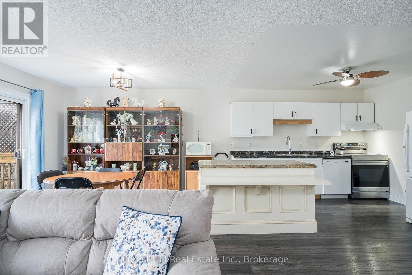
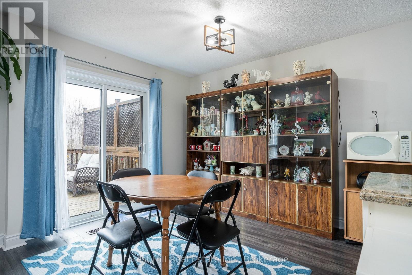
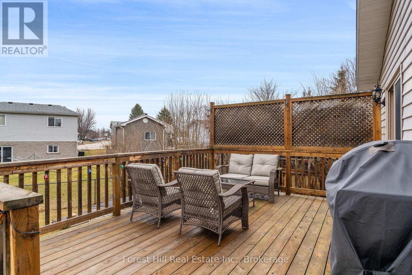
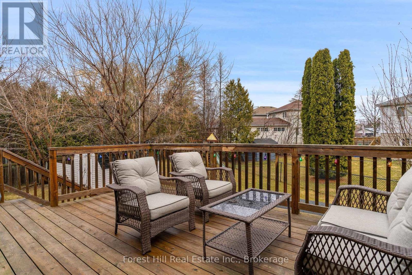
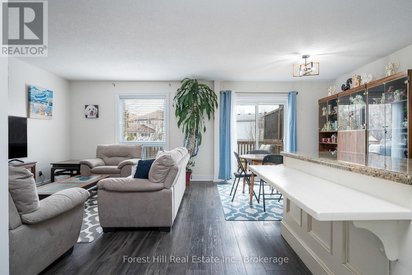
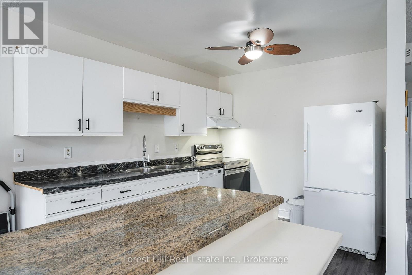
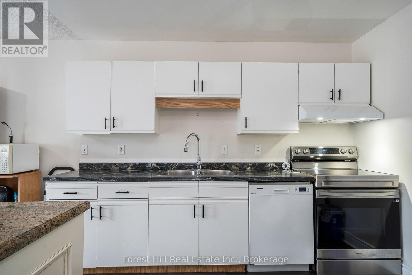
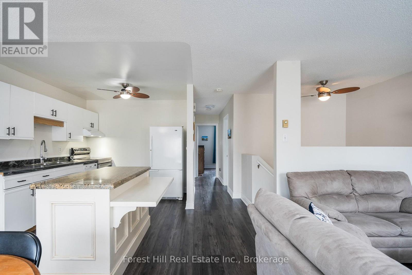
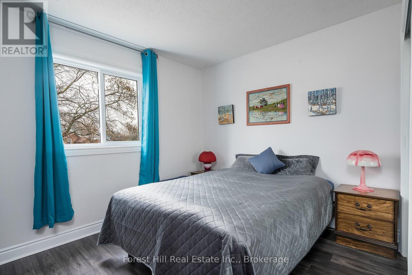
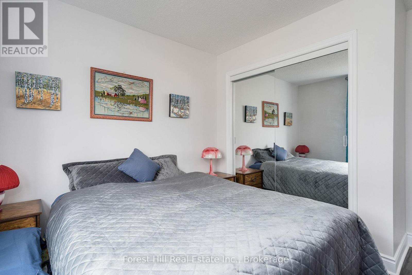
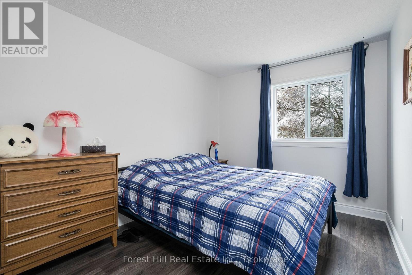
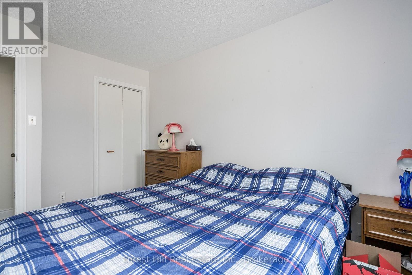
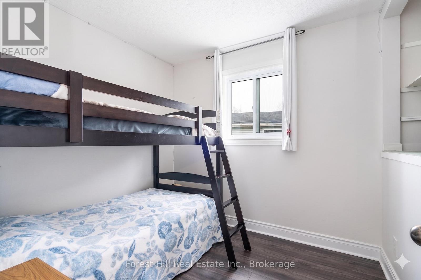
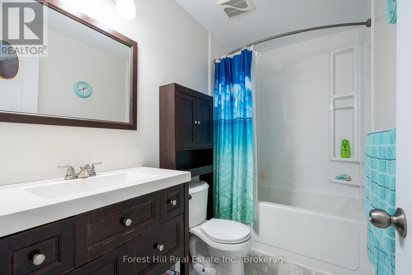
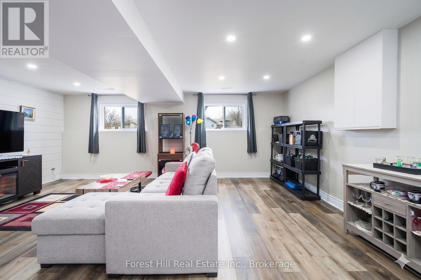
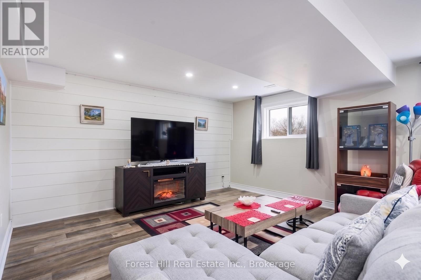
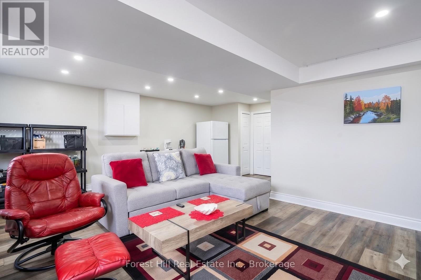
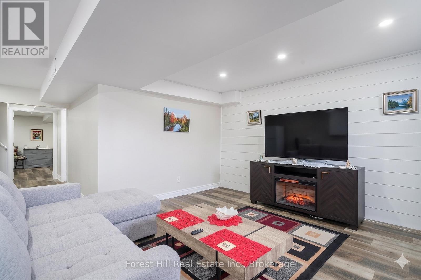
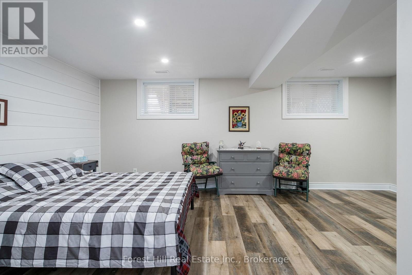
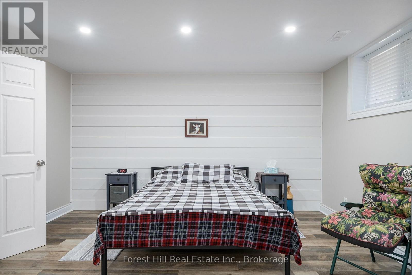
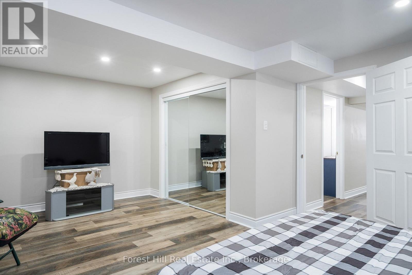
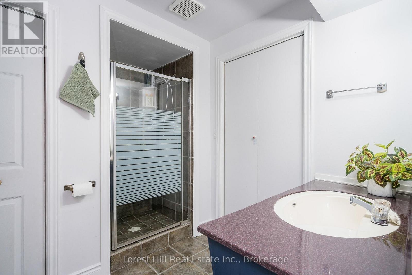
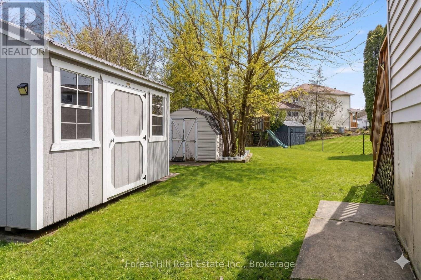
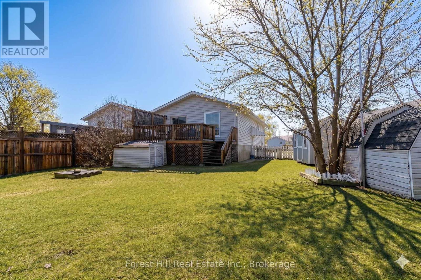
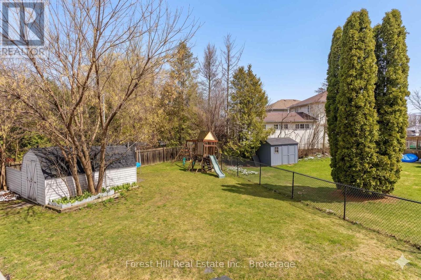
This tastefully updated open-concept home perfectly captures the essence of modern living, offering an inviting atmosphere that feels both polished and functional. Natural light floods the main living areas, highlighting the updated flooring and a floor plan designed for effortless flow. The kitchen serves as the heart of the home, featuring a functional island with a breakfast bar that opens directly to the dining area. From here, you have seamless access to the deck and an expansive, private backyard that is ideal for hosting summer parties or enjoying quiet mornings in a serene setting.The main level provides three comfortable bedrooms and a well-appointed bathroom, while the lower level serves as a true extension of the home. Featuring high ceilings and bright windows, the expansive, fully finished basement is accented with modern shiplap and recessed lighting. This versatile space includes a large recreation room, an additional bedroom with large walkiin closet, and a second bathroom with a walk-in shower. Notably, the current zoning and existing layout allow for this home to be converted into a legal in-law suite with minimal renovation required, offering incredible flexibility for multi-generational living or rental potential.Significant recent upgrades provide long-term peace of mind, including new sump pump, new windows and doors and a new garden shed (2025). Parking is never a concern, with a driveway that offers ample space for multiple vehicles. Situated in a friendly neighbourhood just steps from Collingwood's renowned walking trail network, this property offers immediate access to outdoor adventure and the vibrant downtown core. This home is a rare find, combining a large, private lot with a prime location in one of Ontario's most sought-after four-season destinations (id:27)

Particularités du bâtiment :

  • Style: Maison détachée
  • Type de bâtiment: Unifamiliale
  • Air climatisé: Oui
  • État du sous-sol: Aménagé
  • Fondation: Béton coulé
  • Foyer: Oui
  • Revêtement extérieur: Brique, Bardage en vinyle
  • Services:
  • Stationnement: Oui
  • Surface utile: 700 - 1100 sqft
  • Type d'architecture: Maison de plain-pied
  • Type de construction: Isolée
  • Type de sous-sol: Sous-sol complet
  • Type de chauffage: Air pulsé
  • Combustible de chauffage: Gaz naturel
  • Type de climatisation: Climatisation centrale
  • Électroménagers: Lave-vaisselle, Sécheuse, Congélateur, Cuisinière, Machine à laver, Couvre-fenêtre, Réfrigérateur

Caractéristiques :

  • Type de possession: Tenure franche
  • Type de propriété: Unifamiliale
  • Caractéristiques de la communauté: Centre communautaire
  • Chambres : 3+1
  • Clôture: Cour clôturée
  • Dimensions du terrain : 33.8 x 109.7 FT
  • Irregular: Oui
  • Largeur du terrain en façade : 33.8 Pieds
  • Profondeur du terrain : 109.7 Pieds
  • Salle(s) de bains : 2
  • Services à proximité: Un hôpital, Parc, Transport en commun, Écoles
  • Superficie habitable (approx): 700 - 1100 Pieds carrés
  • Type de structure: Remise
  • Zonage: R2
  • Service d'égout: Égout sanitaire
  • Type de stationnement: Aucun garage
  • Nbre d'espaces de stationnement: 4

Détails des pièces :

  • Salle de divertissement Niveau inférieur 4.88 m x 7.92 m
  • 4e chambre Niveau inférieur 3.35 m x 7.92 m
  • Cuisine Niveau rez-de-chaussée 2.74 m x 4.01 m
  • Salle à dîner Niveau rez-de-chaussée 2.74 m x 2.87 m
  • Salon Niveau rez-de-chaussée 3.53 m x 5.18 m
  • Chambre principale Niveau rez-de-chaussée 3.35 m x 3.51 m
  • 2e chambre Niveau rez-de-chaussée 2.57 m x 2.57 m
  • 3e chambre Niveau rez-de-chaussée 2.74 m x 2.87 m

Convertir la mesure en :


Gracieuseté de : Forest Hill Real Estate Inc.

REALTOR.ca  

ÉvaluationExpressMC Powered by RPS

Emplacement de 29 DILLON DRIVE, Collingwood, Ontario, L9Y 4S3

Données démographiques de 29 DILLON DRIVE, Collingwood, Ontario, L9Y 4S3

Étape de vie

Familles avec parents dans la cinquantaine

Type d'emploi

Cols bleus/Primaire, Cols bleus/Industrie des services

Revenu moyen du ménage

123 375.78 $

Nombre moyen d'enfants

1.81

Population à domicile

Structure à domicile

Âge de la population

Éducation

Niveau d'éducation

No certificate/diploma/degree

15.67 %

Diplôme d'études secondaires ou équivalent

28.71 %

Certificat ou diplôme d'apprentissage ou d'une école de métiers

6.95 %

Diplôme d'études collégiales ou d'études postsecondaires (non universitaires)

23.65 %

Certificat d'études universitaires

1.77 %

Diplômes d'études universitaires

23.25 %

Navetteur

Se rendre au travail

En auto

88.08 %

En transport en commun

1.9 %

À pied

5.89 %

À bicyclette

2.33 %

Par tout autre moyen

1.8 %

Diversité Culturelle

Connaissance des langues officielles

Langue maternelle

Données Sur Le Bâtiment

Type de bâtiment

Appartements (faible hauteur et à étages multiples)

4.6 %

Maisons

95.4 %

Achat ou location