Button CopyPathCircle CloseCircle Left ArrowArrow Down Icon GreyClosecirclecircleBurger
Image 1
Image 2
Image 3
2 399 000 $

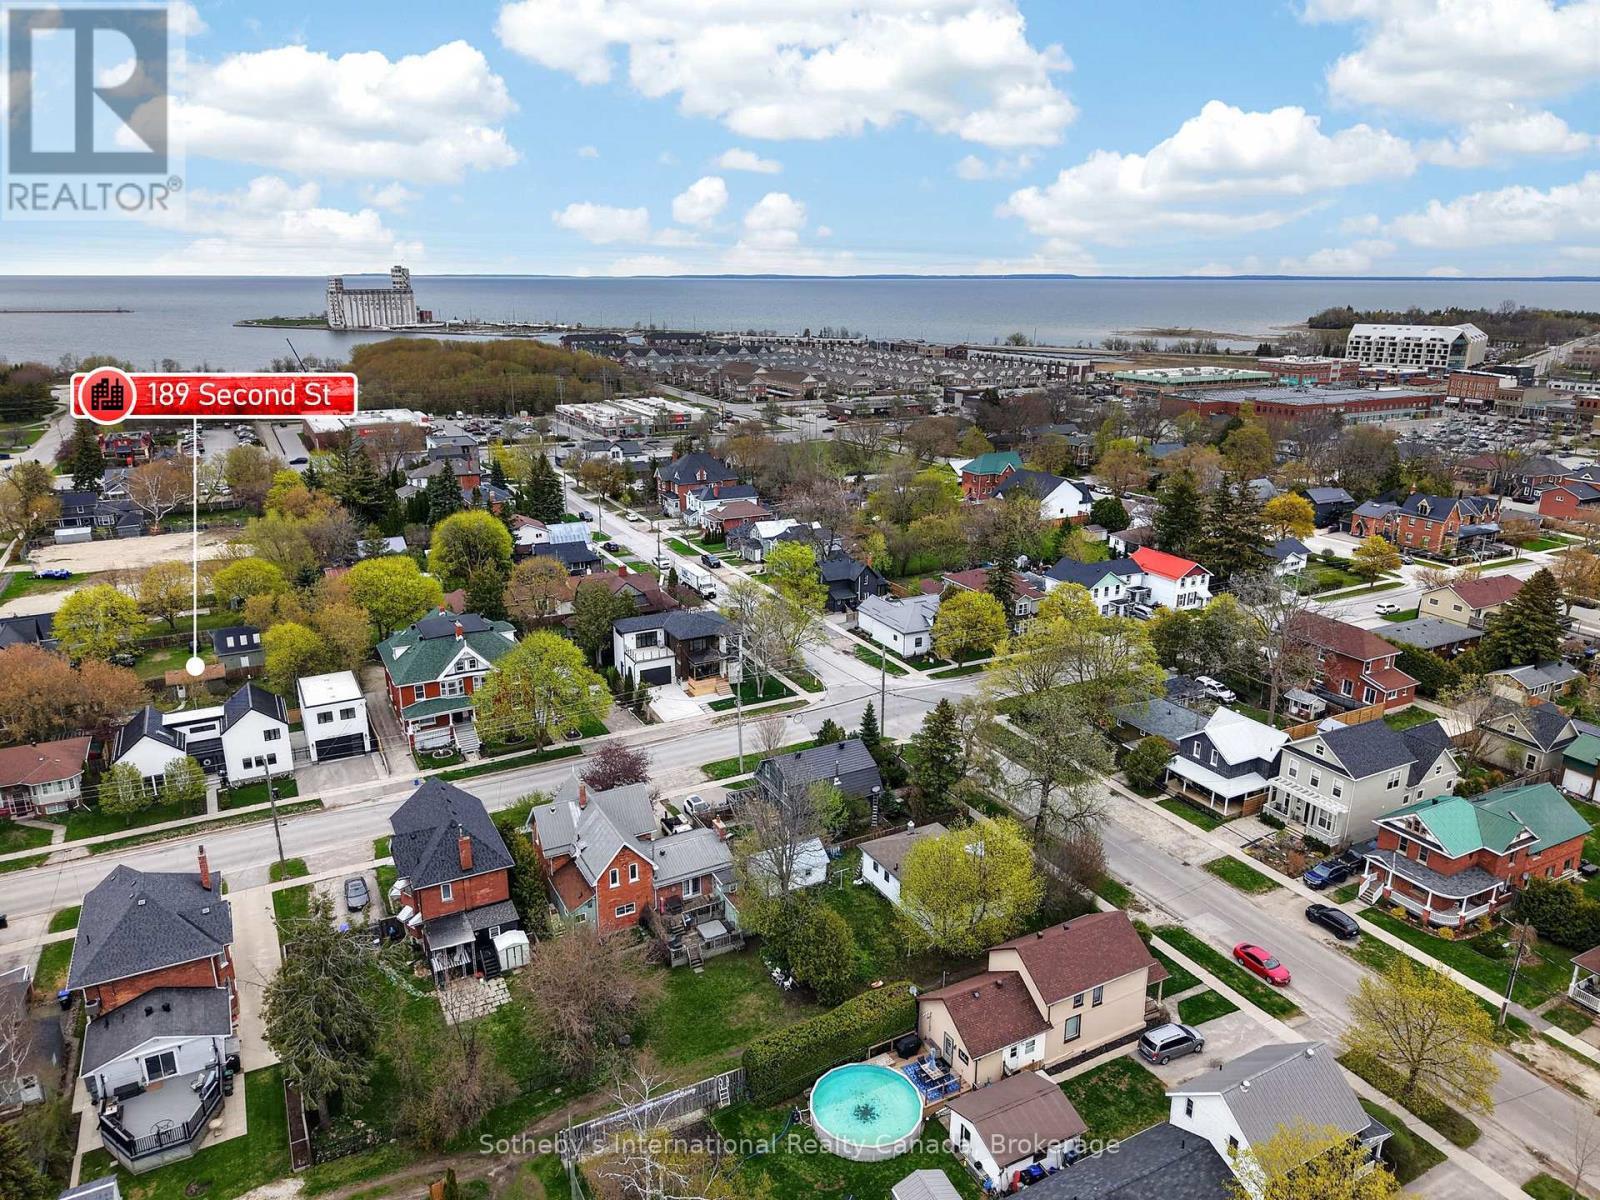
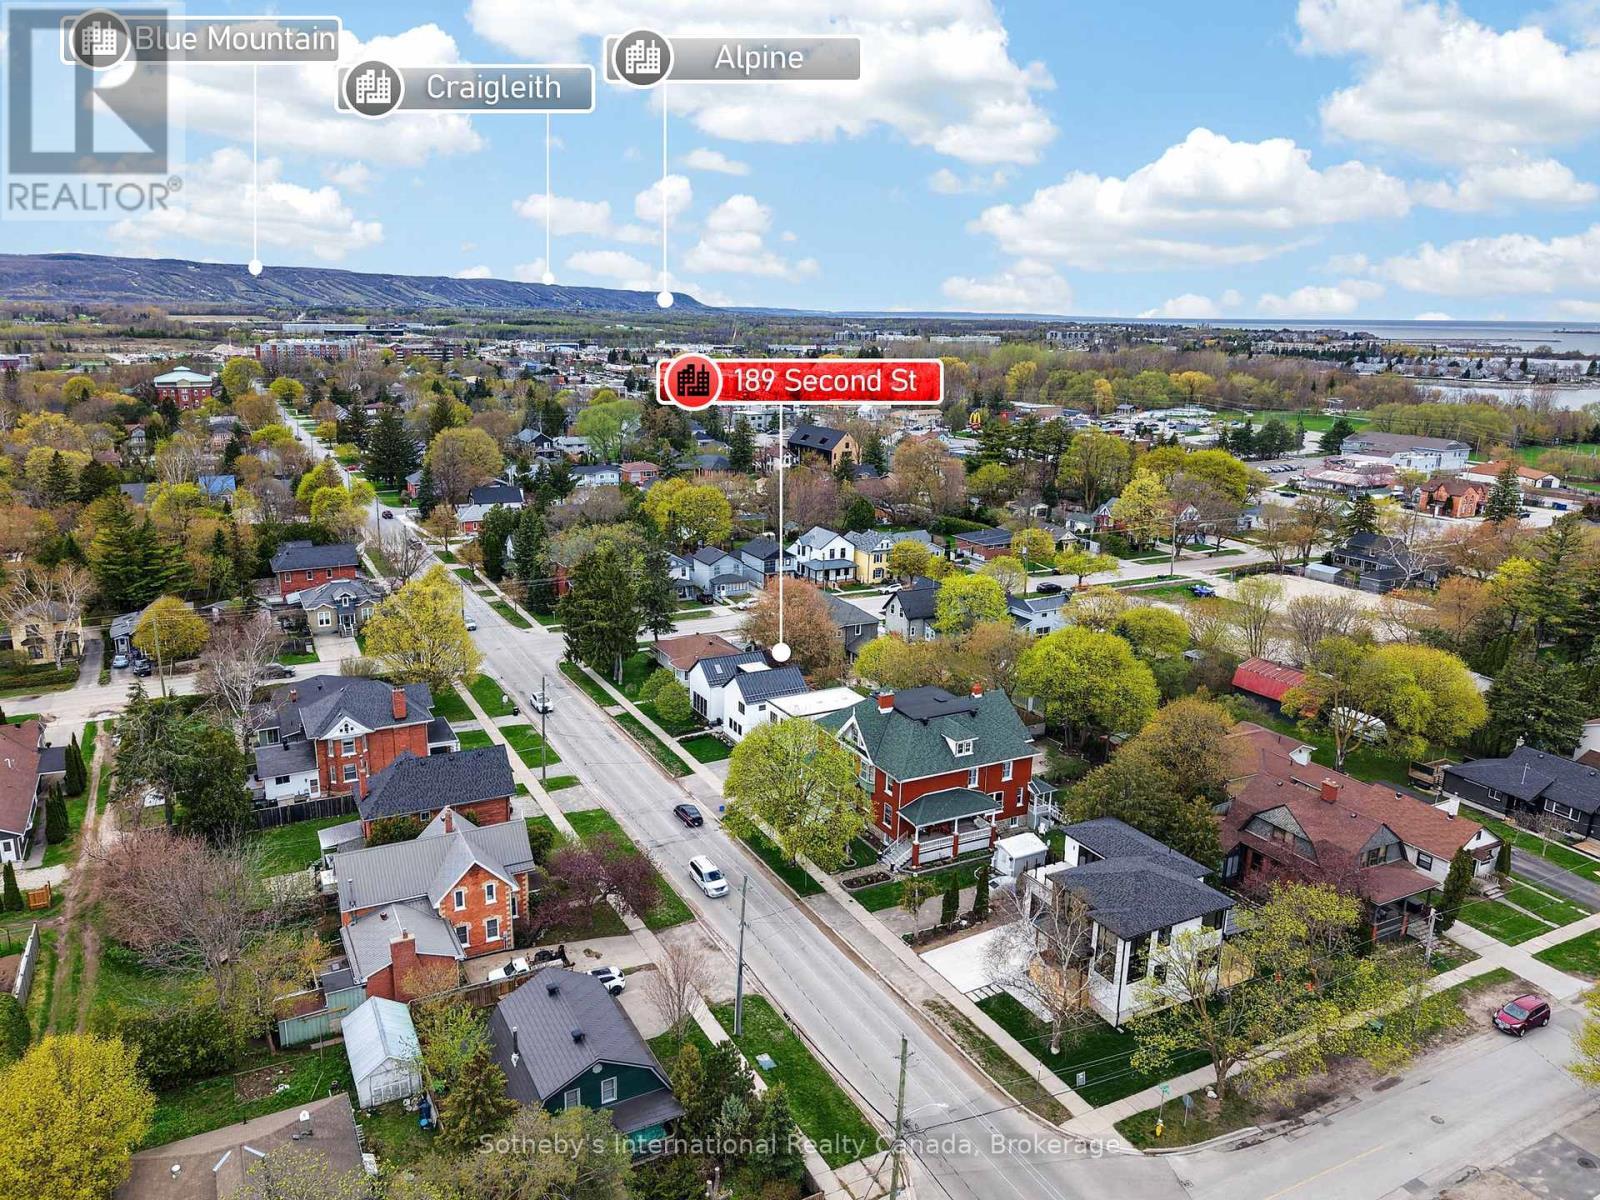
189 SECOND STREET, Collingwood, Ontario, L9Y 1E9

No. MLS® S13097014

4 Chambres

Salles de bain

3000 - 3500  FEETSQ

ÉvaluationExpressMC: Non disponible

Collingwood ON, L9Y 1E9

No. MLS® S13097014

Informations sur la propriété

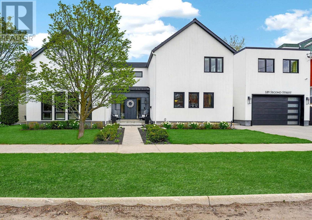
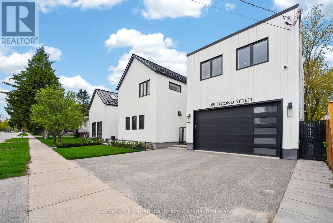
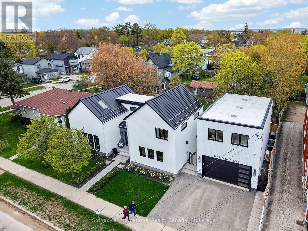
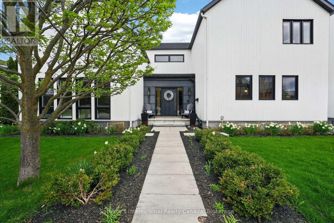
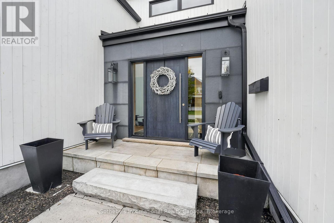
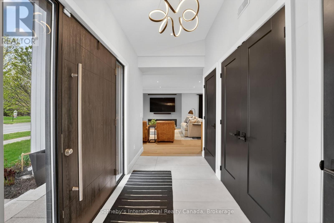
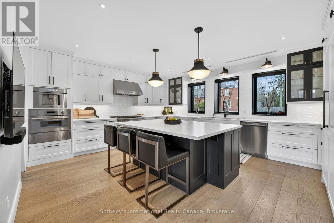
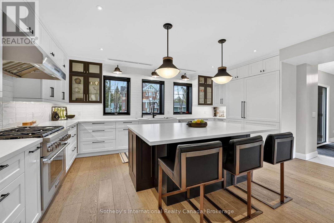
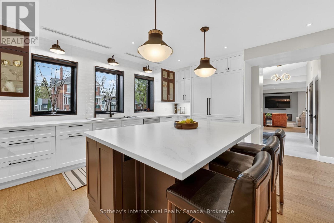
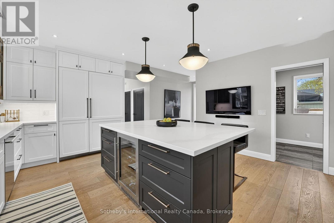
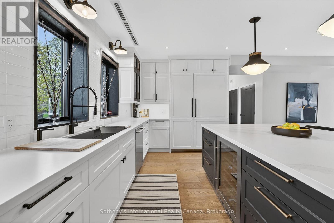
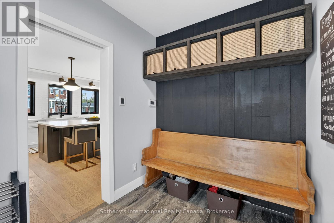
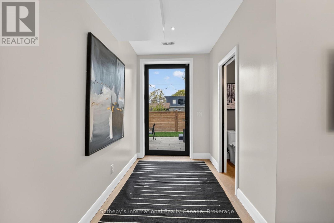
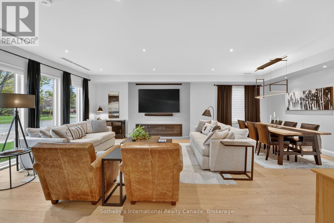
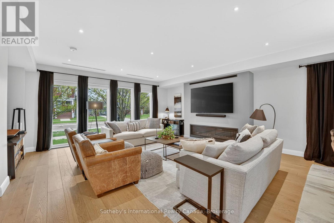
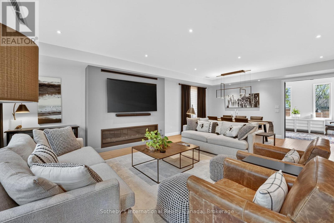
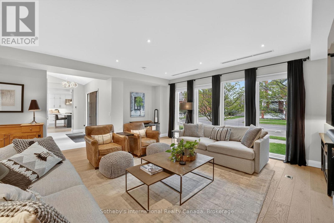
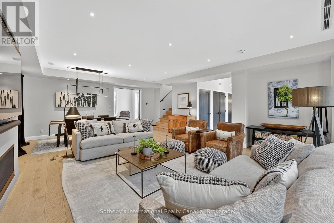
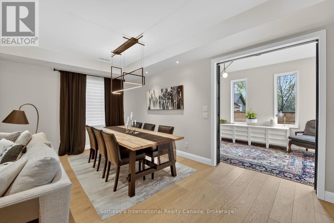
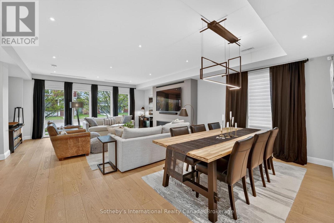
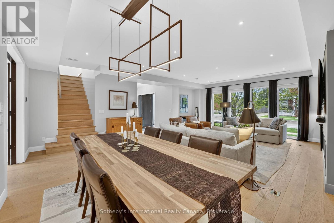
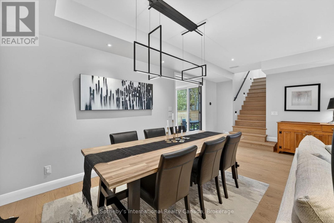
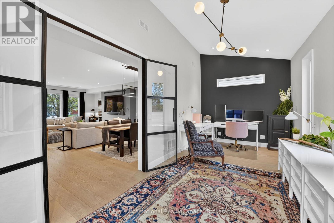
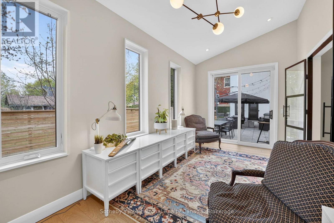
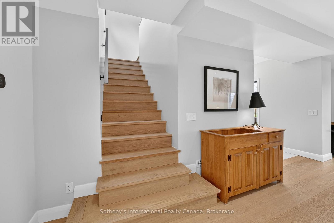
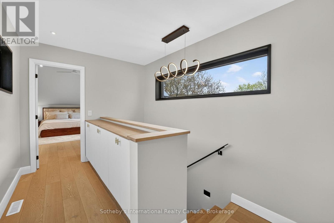
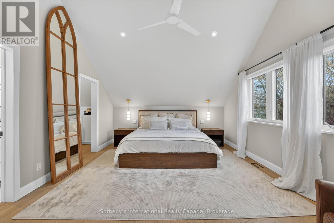
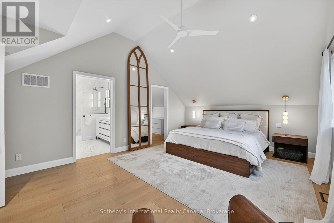
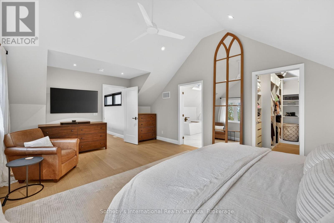
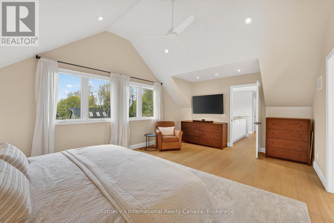
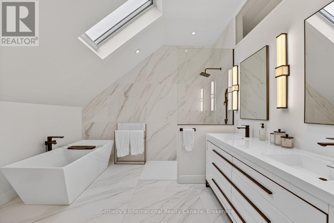
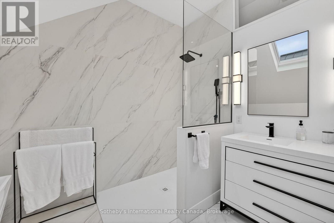
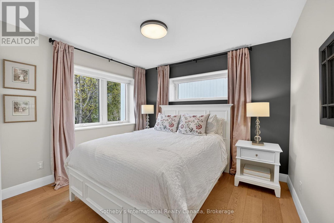
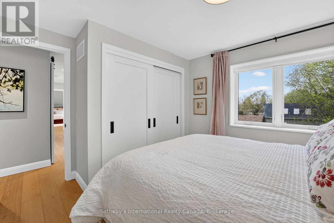
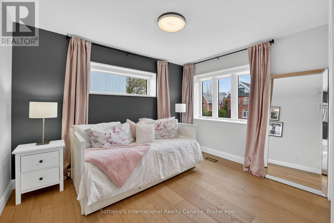
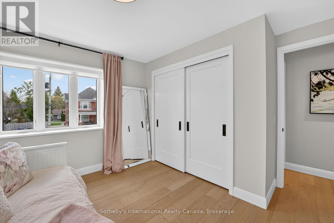
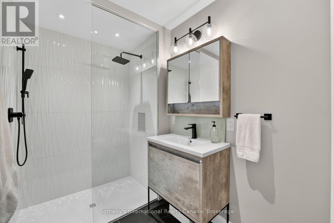
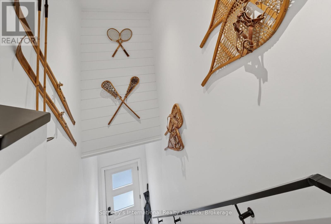
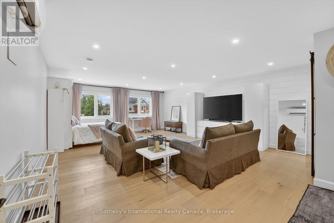
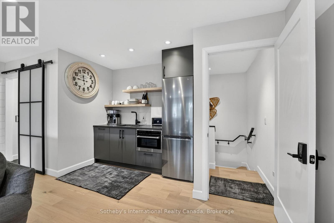
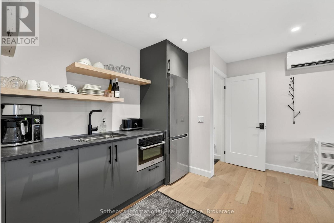
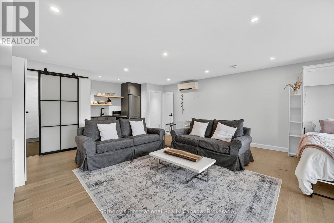
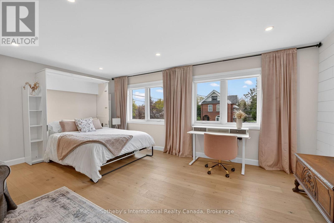
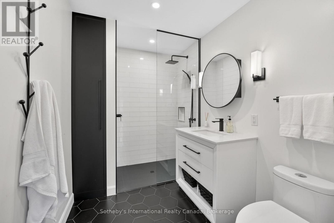
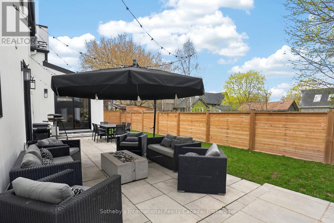
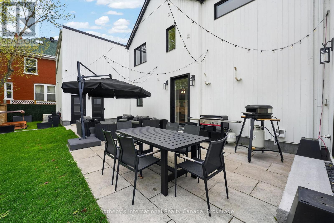
Experience refined living in this exceptional custom-built residence showcasing impeccable craftsmanship, designer finishes, and thoughtfully curated living spaces throughout. Located just steps from the shops and restaurants of downtown Collingwood and minutes from world-class golfing, skiing and beaches, this stunning Scandinavian inspired masterpiece is a must-see. The expansive main floor is highlighted by a chef-inspired kitchen featuring premium appliances, oversized island, elegant stone surfaces and walk-out to the backyard. The luxury and functionality continues with the exceptional open concept living and dining room with expansive windows and beautiful gas fireplace, and the bright and welcoming den/office with walk-out to the back patio. The second floor of the main house boasts a luxurious primary retreat featuring a spa-like ensuite and generous walk-in closet. Two more spacious bedrooms, convenient second floor laundry and another spa inspired bathroom make this home perfect for families or entertaining. The detached two car garage with a separate entrance leading up to the standalone fourth bedroom/rec room featuring a stunning three piece bathroom and kitchenette provides for endless possibilities, including the potential for income generation. With heated floors in tiled areas, heated exterior walkways, a whole home standby generator and irrigation, this home seamlessly blends sophistication, convenience and comfort and is perfectly suited for everyday living and upscale entertaining. (id:27)

Particularités du bâtiment :

  • Style: Maison détachée
  • Type de bâtiment: Unifamiliale
  • Air climatisé: Oui
  • Fondation:
  • Foyer: Oui
  • Revêtement extérieur: Bois
  • Services:
  • Stationnement: Oui
  • Surface utile: 3000 - 3500 sqft
  • Type de construction: Isolée
  • Type de plancher: Plancher de bois franc, Carrelage
  • Type de services d'électricité:
  • Type de sous-sol: Vide sanitaire
  • Type de chauffage: Air pulsé, Thermopompe
  • Combustible de chauffage: Gaz naturel
  • Type de climatisation: Climatisation centrale, Unité murale, Échangeur d'air
  • Électroménagers: Télécommande(s) d'ouvre-porte de garage, Stores, Lave-vaisselle, Sécheuse, Four, Cuisinière, Machine à laver, Frigo à vin, Réfrigérateur

Caractéristiques :

  • Type de possession: Tenure franche
  • Type de propriété: Unifamiliale
  • Caractéristiques: Pompe de vidange
  • Chambres : 4
  • Dimensions du terrain : 95 x 66 FT
  • Irregular: Oui
  • Largeur du terrain en façade : 95 Pieds
  • Profondeur du terrain : 66 Pieds
  • Salle(s) de bains : 4
  • Salle(s) d'eau : 1
  • Superficie habitable (approx): 3000 - 3500 Pieds carrés
  • Type de services publiques: Service d'égout - Installé, Électricité - Installé, Service du câble - Installé
  • Service d'égout: Égout sanitaire
  • Type de stationnement: Garage isolé, Garage
  • Nbre d'espaces de stationnement: 5

Détails des pièces :

  • Chambre principale 2e niveau 5.77 m x 4.05 m
  • 2e chambre 2e niveau 3.38 m x 3.31 m
  • 3e chambre 2e niveau 3.38 m x 3.54 m
  • 4e chambre 2e niveau 5.76 m x 7.27 m
  • Cuisine Niveau rez-de-chaussée 5.68 m x 4.85 m
  • Salon Niveau rez-de-chaussée 5.78 m x 4.24 m
  • Salle à dîner Niveau rez-de-chaussée 5.78 m x 3.36 m
  • Pièce de détente Niveau rez-de-chaussée 5.78 m x 2.86 m
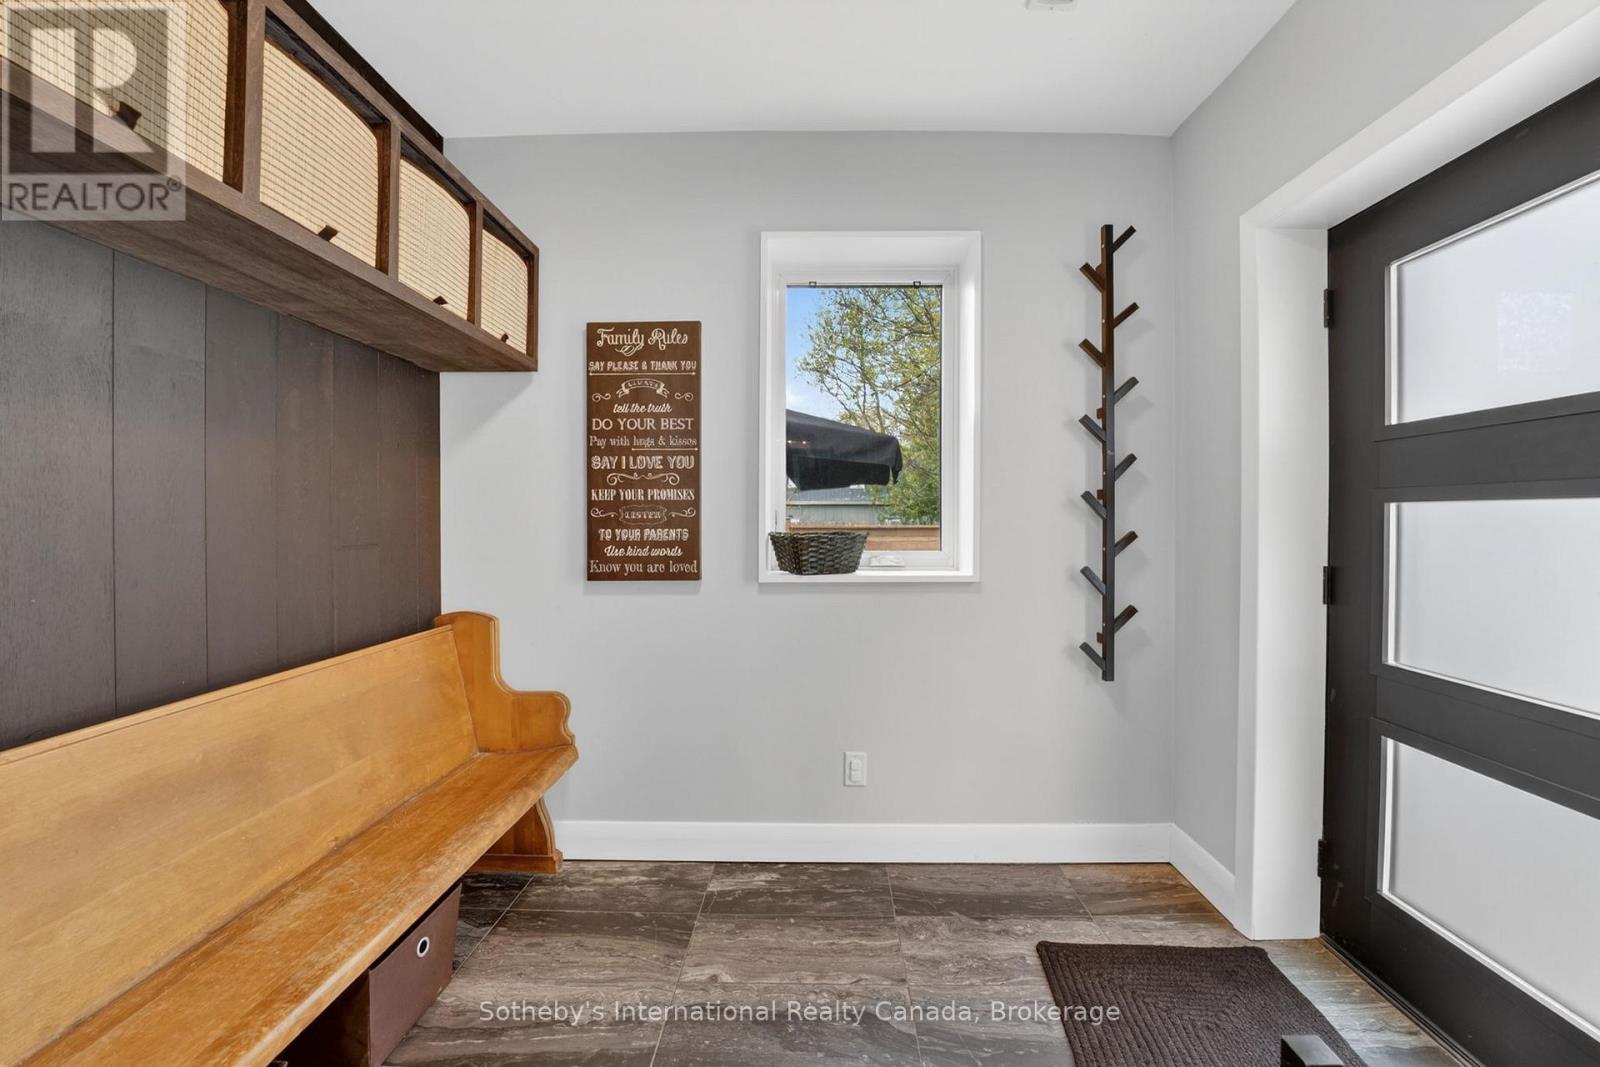
  • Vestibule Niveau rez-de-chaussée 2.60 m x 1.99 m

Convertir la mesure en :


Gracieuseté de : Sotheby's International Realty Canada

REALTOR.ca  

ÉvaluationExpressMC Powered by RPS

Emplacement de 189 SECOND STREET, Collingwood, Ontario, L9Y 1E9

Données démographiques de 189 SECOND STREET, Collingwood, Ontario, L9Y 1E9

Étape de vie

Familles avec parents dans la cinquantaine

Type d'emploi

Cols bleus/Primaire, Cols bleus/Industrie des services

Revenu moyen du ménage

127 477.49 $

Nombre moyen d'enfants

1.56

Population à domicile

Structure à domicile

Âge de la population

Éducation

Niveau d'éducation

No certificate/diploma/degree

17.88 %

Diplôme d'études secondaires ou équivalent

33.51 %

Certificat ou diplôme d'apprentissage ou d'une école de métiers

3.77 %

Diplôme d'études collégiales ou d'études postsecondaires (non universitaires)

23.02 %

Certificat d'études universitaires

1.47 %

Diplômes d'études universitaires

20.36 %

Navetteur

Se rendre au travail

En auto

78.55 %

En transport en commun

0.03 %

À pied

17.13 %

À bicyclette

1.71 %

Par tout autre moyen

2.58 %

Diversité Culturelle

Connaissance des langues officielles

Langue maternelle

Données Sur Le Bâtiment

Type de bâtiment

Appartements (faible hauteur et à étages multiples)

42.38 %

Maisons

57.62 %

Achat ou location