Button CopyPathCircle CloseCircle Left ArrowArrow Down Icon GreyClosecirclecircleBurger
Image 1
Image 2
Image 3
679 900 $

LOT 33 ERNEST ALLEN BOULEVARD, Cobourg, Ontario, K9A 1W9

No. MLS® X13426846

1+1 Chambres

Salles de bain

1100 - 1500  FEETSQ

ÉvaluationExpressMC: Non disponible

Cobourg ON, K9A 1W9

No. MLS® X13426846

Informations sur la propriété

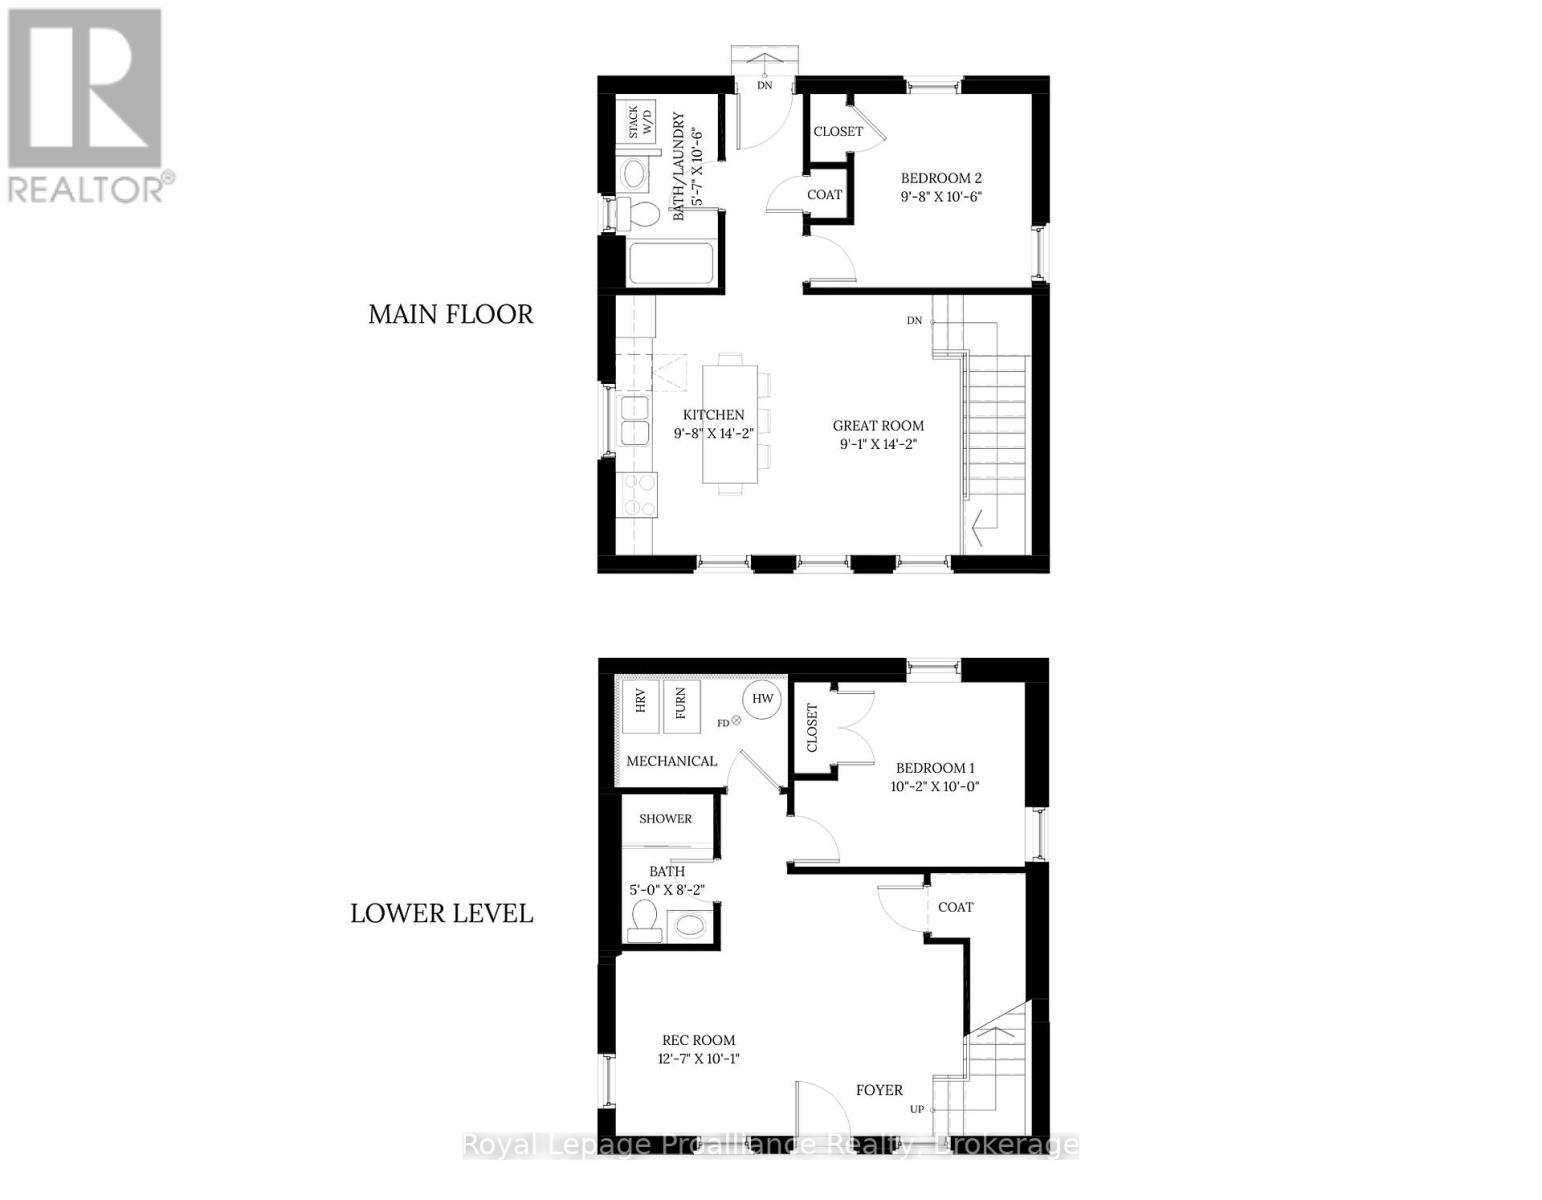
Introducing The Ashbury, a thoughtfully designed, to-be-built, 2-bedroom, 2-bathroom bungalow-inspired home by New Amherst Homes. Set on a 35' x 103' lot, this unique design embraces the natural topography of the land to create bright, functional living spaces on both levels. Accessed from a private rear laneway, the home offers convenient near-level entry into the main floor, where an open-concept kitchen and dining area create an inviting setting for everyday living and entertaining. The main level also features a spacious primary bedroom and a full 4-piece bathroom combined with laundry facilities for convenient one-level living. At the front of the property, the gently sloping grade allows for a bright at-grade lower level with large above-grade windows that fill the space with natural light. Here, you'll find a second bedroom, an additional bathroom, and a comfortable recreation room, offering flexibility for guests, hobbies, or extra living space. Located within New Amherst's thoughtfully planned community, The Ashbury offers approximately 1,250 square feet of well-designed living space that blends comfort, efficiency, and low-maintenance living. Complete with a rear double parking pad accessed from the private laneway, this home delivers the convenience of dedicated parking alongside a design that feels both practical and welcoming. **Incredible value is found in the premium features that are standard in all New Amherst homes: Quartz counters in kitchen and all bathrooms, luxury vinyl plank flooring throughout, Benjamin Moore paint, custom colour exterior windows, high-efficiency gas furnace, central air conditioning, Moen Align faucets, smooth 9' ceilings, 200amp panel, and a fully sodded property. **Note: Photos are artist's renderings - Closing date determined according to timing of firm deal. Listing price reflects the enhanced HST rebate available to eligible purchasers of new residential properties. (id:7525)

Particularités du bâtiment :

  • Style: Maison détachée
  • Type de bâtiment: Unifamiliale
  • Air climatisé: Oui
  • État du sous-sol: Aménagé
  • Fondation: Béton coulé
  • Protection incendie: Détecteurs de fumée
  • Revêtement extérieur: Brique
  • Stationnement: Oui
  • Surface utile: 1100 - 1500 sqft
  • Type d'architecture: Maison de plain-pied
  • Type de construction: Isolée
  • Type de sous-sol: Sous-sol complet
  • Type de chauffage: Air pulsé
  • Combustible de chauffage: Gaz naturel
  • Type de climatisation: Climatisation centrale
  • Électroménagers:

Caractéristiques :

  • Type de possession: Tenure franche
  • Type de propriété: Unifamiliale
  • Caractéristiques de la communauté: Autobus scolaire
  • Chambres : 1+1
  • Dimensions du terrain : 35 x 103 FT
  • Frais d'entretien:
  • Irregular: Oui
  • Largeur du terrain en façade : 35 Pieds
  • Profondeur du terrain : 103 Pieds
  • Salle(s) de bains : 2
  • Services à proximité: Terrain de golf à proximité, Un hôpital, Parc, Écoles
  • Superficie habitable (approx): 1100 - 1500 Pieds carrés
  • Service d'égout: Égout sanitaire
  • Type de stationnement: Aucun garage
  • Nbre d'espaces de stationnement: 2

Détails des pièces :

  • Chambre Niveau inférieur 3.10 m x 3.05 m
  • Salle de bains Niveau inférieur 1.52 m x 2.49 m
  • Salle de divertissement Niveau inférieur 3.84 m x 3.07 m
  • Cuisine Niveau rez-de-chaussée 2.95 m x 4.32 m
  • Salle familiale Niveau rez-de-chaussée 2.77 m x 4.32 m
  • Chambre Niveau rez-de-chaussée 2.95 m x 3.20 m
  • Salle de bains Niveau rez-de-chaussée 1.70 m x 3.32 m

Convertir la mesure en :


ÉvaluationExpressMC Powered by RPS

Emplacement de LOT 33 ERNEST ALLEN BOULEVARD, Cobourg, Ontario, K9A 1W9

Données démographiques de LOT 33 ERNEST ALLEN BOULEVARD, Cobourg, Ontario, K9A 1W9

Étape de vie

Jeunes couples

Type d'emploi

Mixte

Revenu moyen du ménage

90 818.56 $

Nombre moyen d'enfants

1.59

Population à domicile

Structure à domicile

Âge de la population

Éducation

Niveau d'éducation

No certificate/diploma/degree

21.42 %

Diplôme d'études secondaires ou équivalent

31.74 %

Certificat ou diplôme d'apprentissage ou d'une école de métiers

7.01 %

Diplôme d'études collégiales ou d'études postsecondaires (non universitaires)

28.38 %

Certificat d'études universitaires

0.82 %

Diplômes d'études universitaires

10.63 %

Navetteur

Se rendre au travail

En auto

85.6 %

En transport en commun

0.86 %

À pied

12.66 %

À bicyclette

0.0 %

Par tout autre moyen

0.88 %

Diversité Culturelle

Connaissance des langues officielles

Langue maternelle

Données Sur Le Bâtiment

Type de bâtiment

Appartements (faible hauteur et à étages multiples)

39.3 %

Maisons

60.7 %

Achat ou location