Button CopyPathCircle CloseCircle Left ArrowArrow Down Icon GreyClosecirclecircleBurger
Image 1
Image 2
Image 3
699 000 $

378 LONSBERRY DRIVE, Cobourg, Ontario, K9A 0K4

No. MLS® X12764532

2+2 Chambres

Salles de bain

1100 - 1500  FEETSQ

ÉvaluationExpressMC: 615K $ - 749K $

Cobourg ON, K9A 0K4

No. MLS® X12764532

Informations sur la propriété

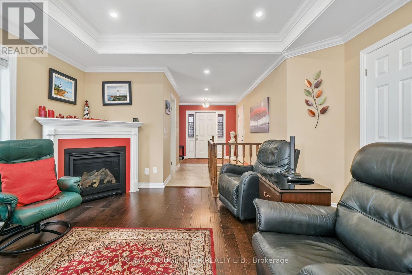
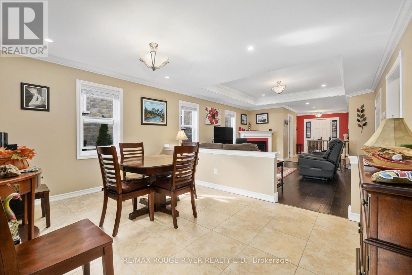
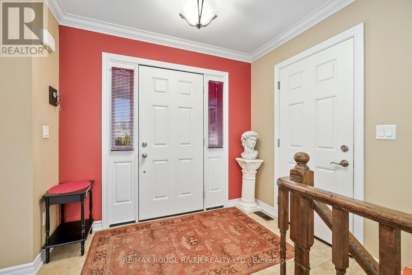
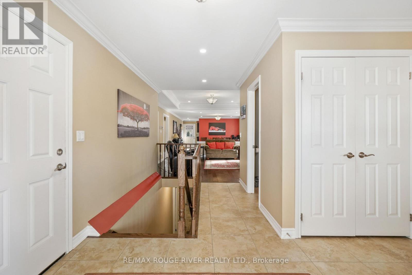
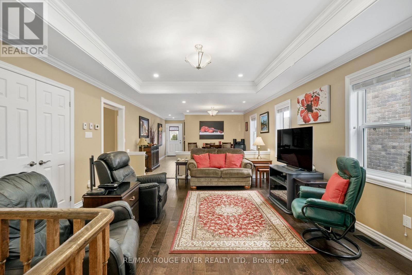
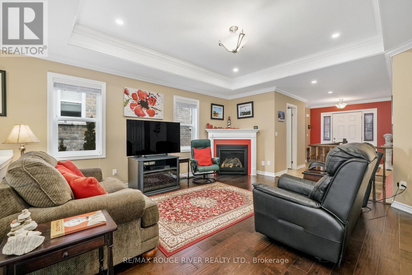
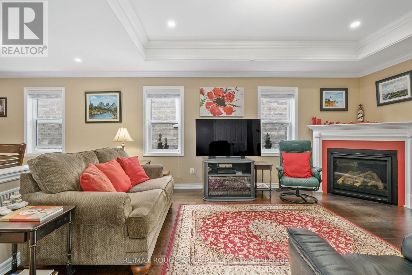
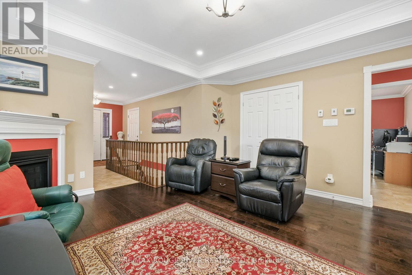
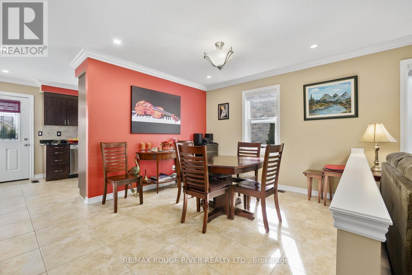
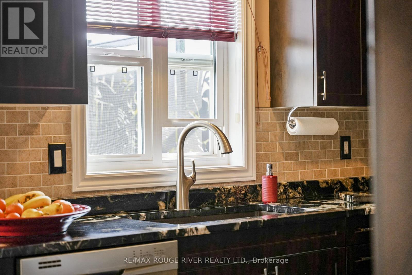
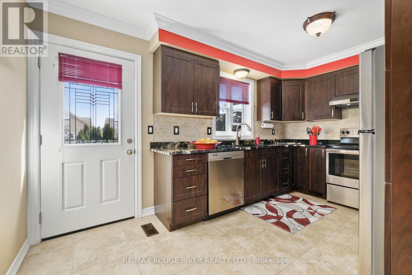
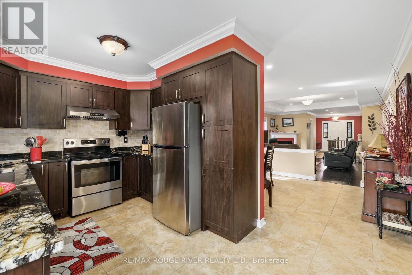
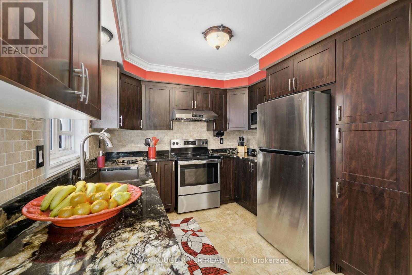
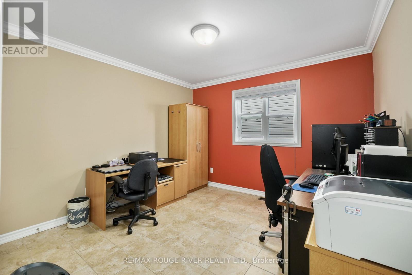
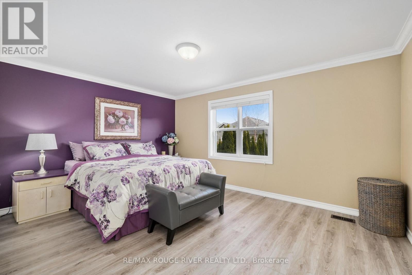
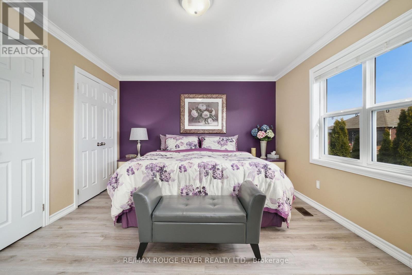
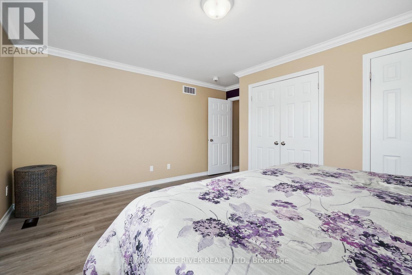
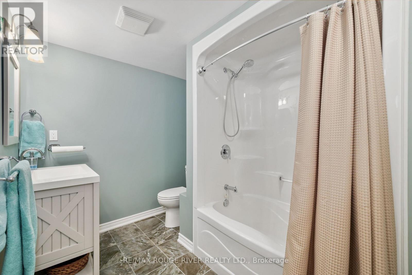
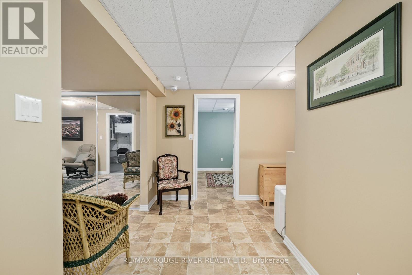
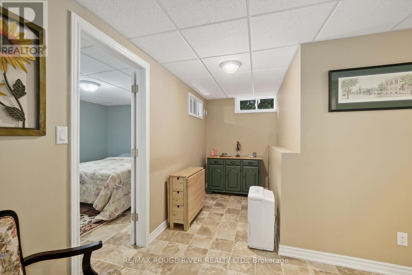
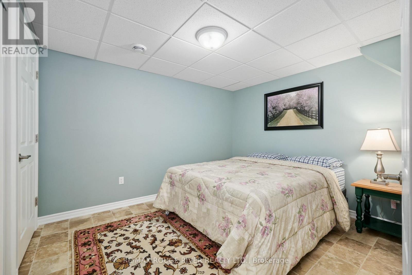
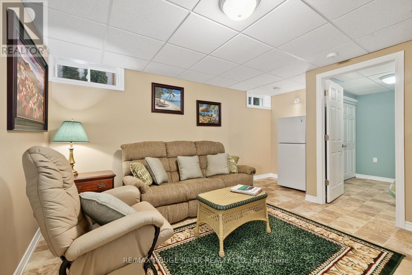
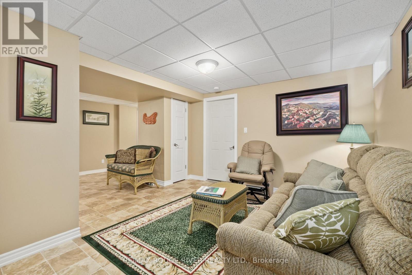
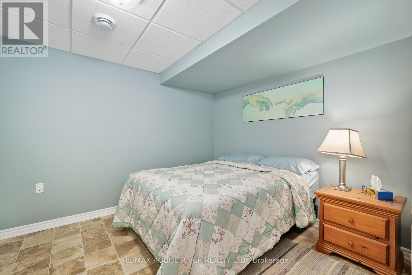
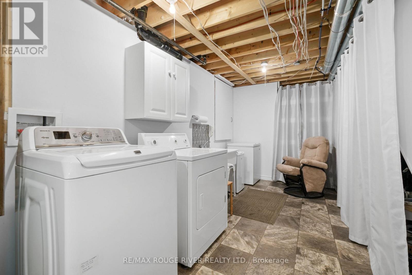
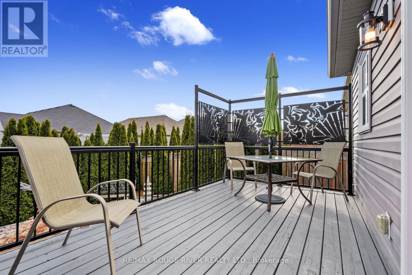
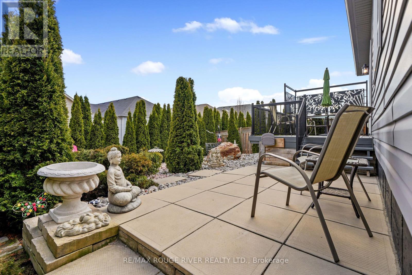
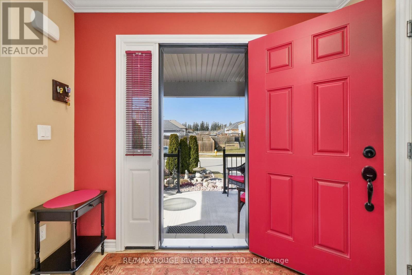
NEW PRICE ADJUSTMENT Huge value, pristinely kept, and perfectly located! 378 Lonsberry Drive offers the best of Cobourg's East Village: a low-maintenance lifestyle in a home that feels brand new. Built by local award-winning builder Stalwood Homes, this classic bungalow is tucked away on a quiet street just minutes from all the amenities Cobourg has to offer. The curb appeal starts at the delightful covered porch with views of distant pine trees and professional landscaping. Inside, the home is designed for easy and refined one-level living. The main living area features beautiful hardwood flooring, a gas fireplace, and an elegant coffered ceiling that brings a sense of warmth and tradition to the space. For those who love to host, the formal dining room offers plenty of room for a large table and your favourite art pieces. The kitchen is both beautiful and practical, finished with statement granite countertops and a suite of like-new appliances. The pride of ownership continues outside to the back deck and patio, overlooking a private, low-maintenance backyard. Downstairs, the finished basement adds significant living space with a large rec room, two additional bedrooms, and a full 4-piecebathroom-ideal for guests or a hobby setup. Key highlights include an oversized primary bedroom with dual closets, a double car garage with built-in shelving, an owned water softener and filtration system, and a spacious entryway with plenty of storage. It is rare to find a home this meticulously cared for in such a prime location. (id:27)

Particularités du bâtiment :

  • Style: Maison détachée
  • Type de bâtiment: Unifamiliale
  • Air climatisé: Oui
  • État du sous-sol: Aménagé
  • Fondation: Béton coulé
  • Foyer: Oui
  • Revêtement extérieur: Brique, Bardage en vinyle
  • Services:
  • Stationnement: Oui
  • Surface utile: 1100 - 1500 sqft
  • Type d'architecture: Maison de plain-pied
  • Type de construction: Isolée
  • Type de sous-sol: s.o.
  • Type de chauffage: Air pulsé
  • Combustible de chauffage: Gaz naturel
  • Type de climatisation: Climatisation centrale
  • Électroménagers: Aspirateur central, Lave-vaisselle, Ouvre-porte de garage, Micro-ondes, Cuisinière, Adoucisseur d'eau, Couvre-fenêtre, Réfrigérateur

Caractéristiques :

  • Type de possession: Tenure franche
  • Type de propriété: Unifamiliale
  • Caractéristiques de la communauté: Centre communautaire
  • Caractéristiques du paysagement: Terrain paysager
  • Chambres : 2+2
  • Dimensions du terrain : 42.7 x 105.6 FT
  • Irregular: Oui
  • Largeur du terrain en façade : 42.7 Pieds
  • Profondeur du terrain : 105.6 Pieds
  • Salle(s) de bains : 3
  • Salle(s) d'eau : 1
  • Services à proximité: Un hôpital, Parc, Écoles
  • Superficie habitable (approx): 1100 - 1500 Pieds carrés
  • Type de services publiques: Service d'égout - Installé, Service du câble - Disponible, Électricité - Installé
  • Type de structure: Porche
  • Service d'égout: Égout sanitaire
  • Type de stationnement: Garage attenant, Garage
  • Nbre d'espaces de stationnement: 4

Détails des pièces :

  • Chambre Sous-sol 3.35 m x 3.01 m
  • Salle familiale Sous-sol 4.58 m x 4.70 m
  • Chambre Sous-sol 3.06 m x 2.84 m
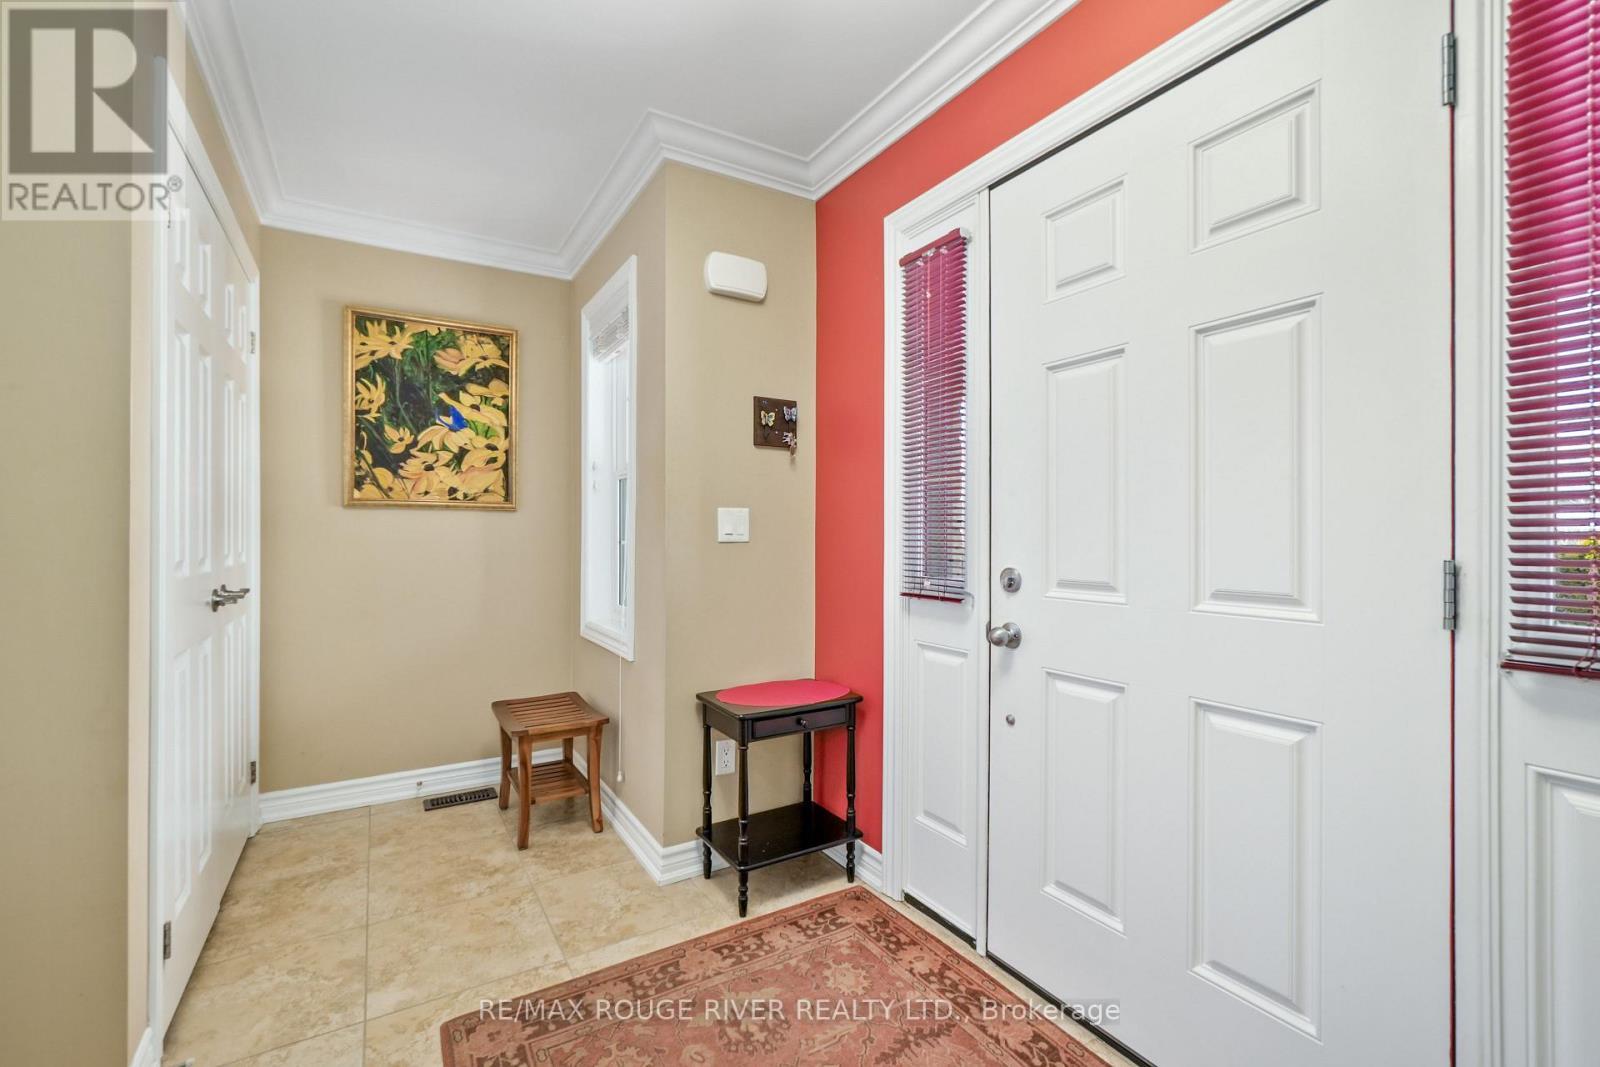
  • Hall d'entrée Niveau rez-de-chaussée 3.70 m x 4.21 m
  • Salon Niveau rez-de-chaussée 4.30 m x 5.10 m
  • Salle à dîner Niveau rez-de-chaussée 4.31 m x 3.29 m
  • Cuisine Niveau rez-de-chaussée 4.31 m x 2.92 m
  • Chambre principale Niveau rez-de-chaussée 4.59 m x 4.23 m
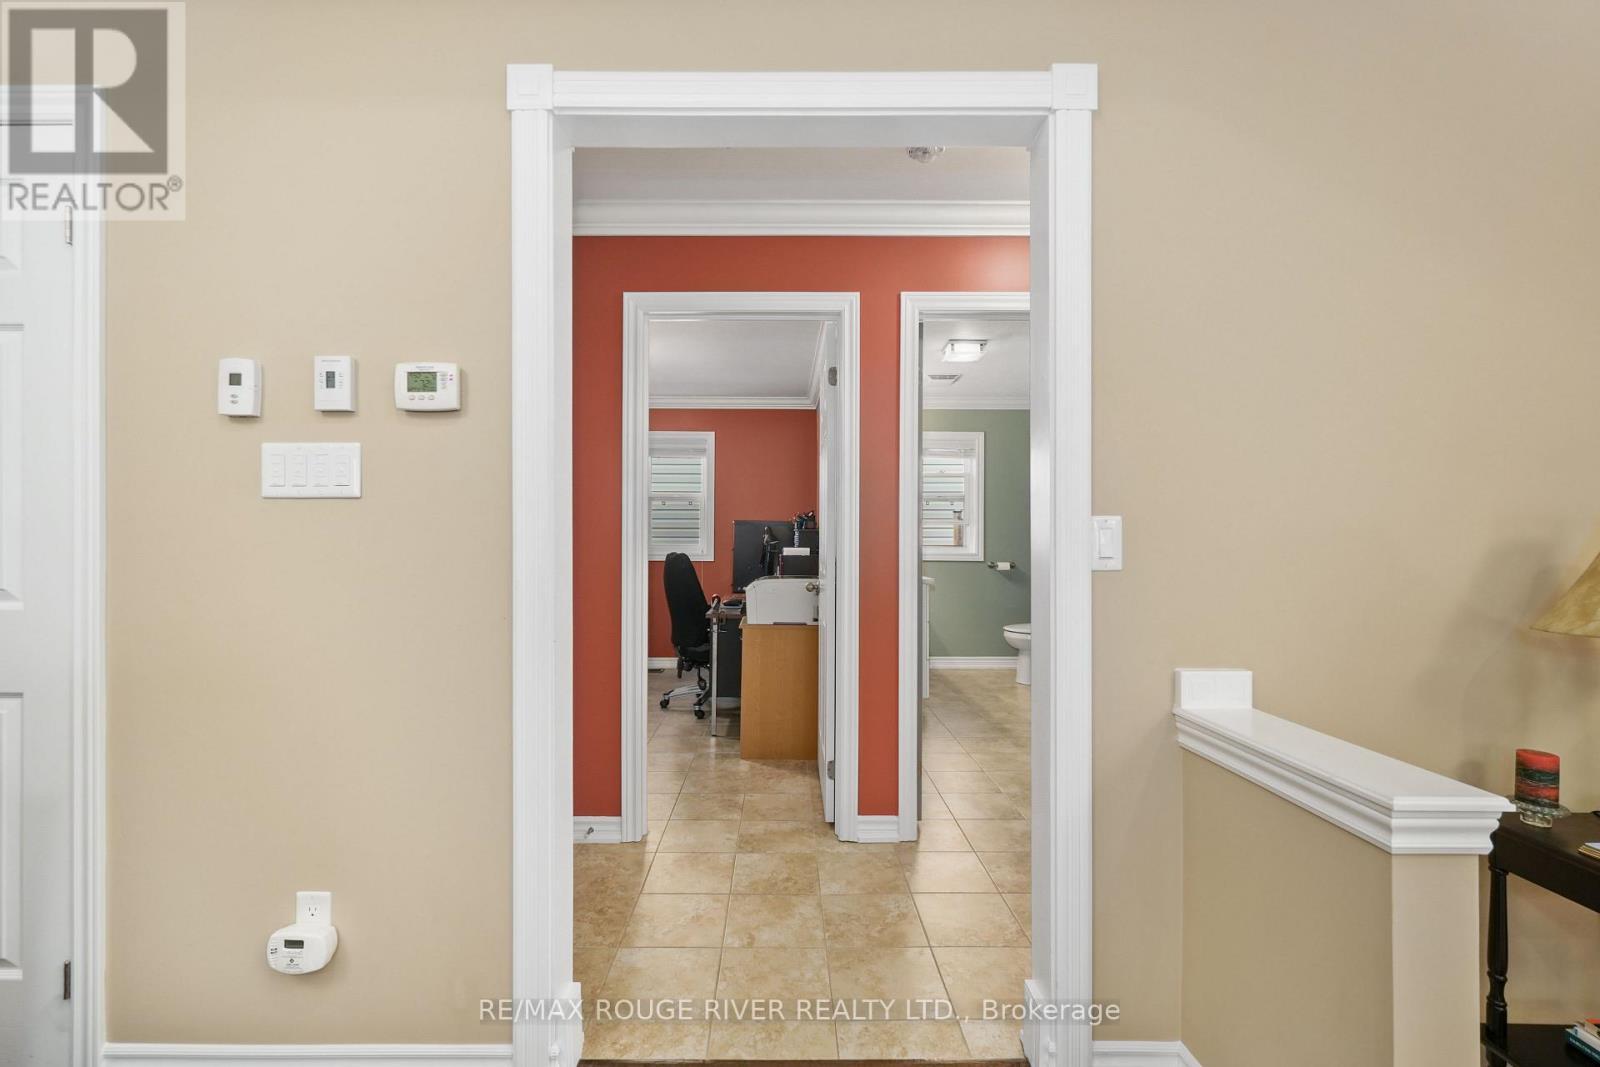
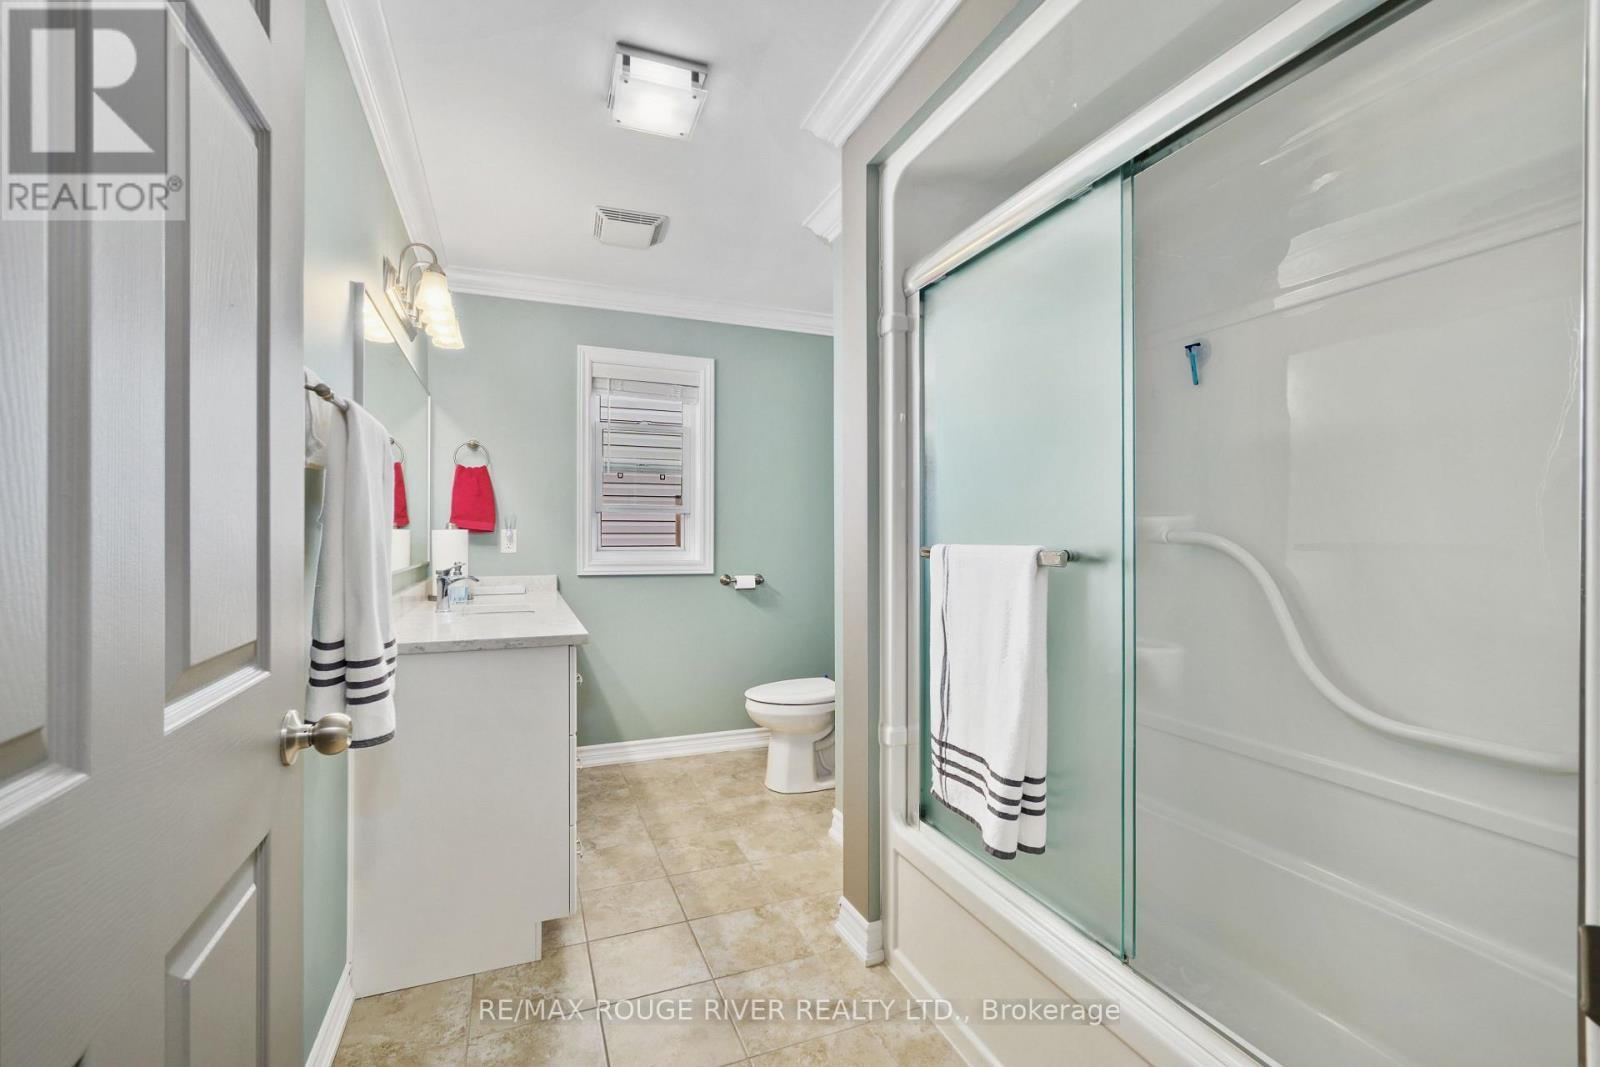
  • Salle de bains Niveau rez-de-chaussée 3.36 m x 2.19 m
  • 2e chambre Niveau rez-de-chaussée 3.36 m x 3.31 m
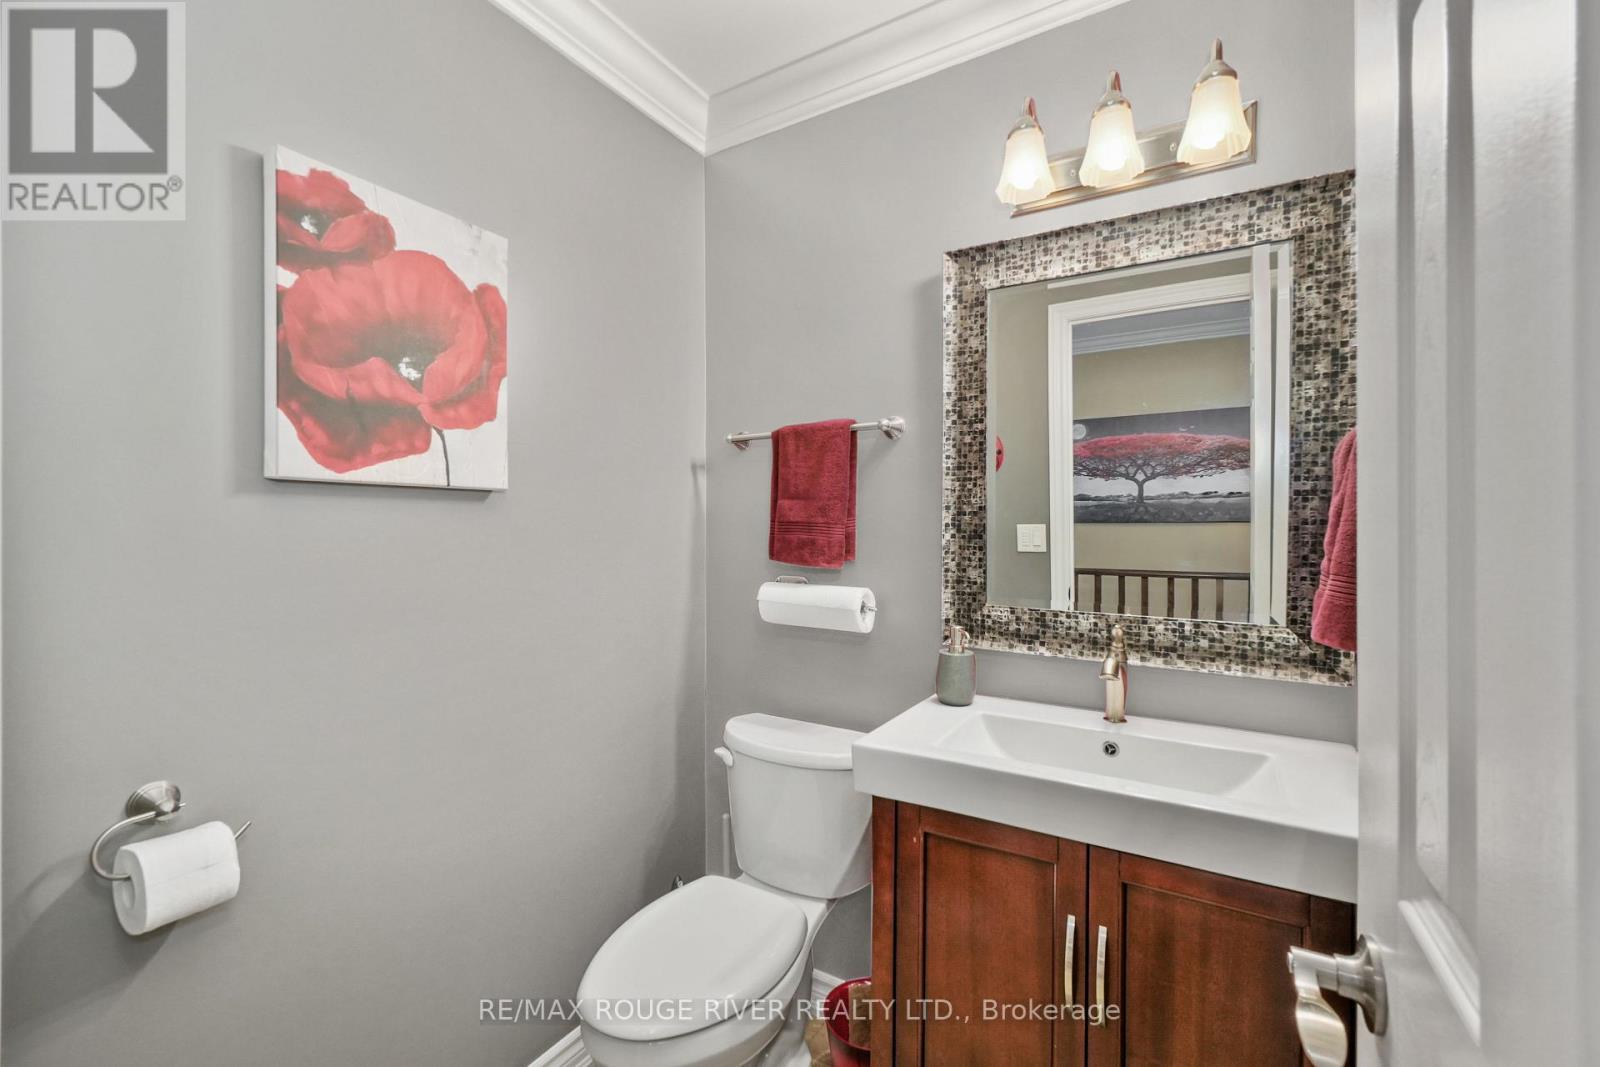
  • Salle de bains Niveau rez-de-chaussée 1.39 m x 1.56 m

Convertir la mesure en :


Gracieuseté de : RE/MAX Rouge River Realty Ltd.

REALTOR.ca  

ÉvaluationExpressMC Powered by RPS

Emplacement de 378 LONSBERRY DRIVE, Cobourg, Ontario, K9A 0K4

Données démographiques de 378 LONSBERRY DRIVE, Cobourg, Ontario, K9A 0K4

Étape de vie

Personnes presque retraitées

Type d'emploi

Mixte

Revenu moyen du ménage

112 669.56 $

Nombre moyen d'enfants

1.62

Population à domicile

Structure à domicile

Âge de la population

Éducation

Niveau d'éducation

No certificate/diploma/degree

15.17 %

Diplôme d'études secondaires ou équivalent

34.74 %

Certificat ou diplôme d'apprentissage ou d'une école de métiers

4.6 %

Diplôme d'études collégiales ou d'études postsecondaires (non universitaires)

23.7 %

Certificat d'études universitaires

1.56 %

Diplômes d'études universitaires

20.22 %

Navetteur

Se rendre au travail

En auto

84.06 %

En transport en commun

0.66 %

À pied

7.49 %

À bicyclette

0.0 %

Par tout autre moyen

7.79 %

Diversité Culturelle

Connaissance des langues officielles

Langue maternelle

Données Sur Le Bâtiment

Type de bâtiment

Appartements (faible hauteur et à étages multiples)

24.75 %

Maisons

75.25 %

Achat ou location