Button CopyPathCircle CloseCircle Left ArrowArrow Down Icon GreyClosecirclecircleBurger
Image 1
Image 2
Image 3
1 275 000 $

32 JEAN DAVEY ROAD, Cobourg, Ontario, K9A 0Y1

No. MLS® X12919854

3+1 Chambres

Salles de bain

2000 - 2500  FEETSQ

ÉvaluationExpressMC: Non disponible

Cobourg ON, K9A 0Y1

No. MLS® X12919854

Informations sur la propriété

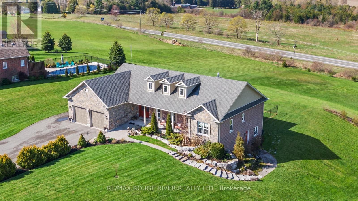
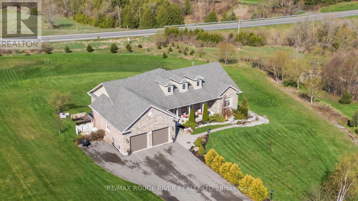
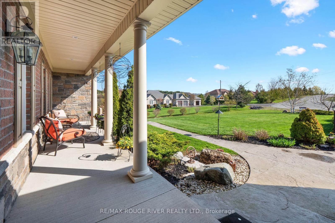
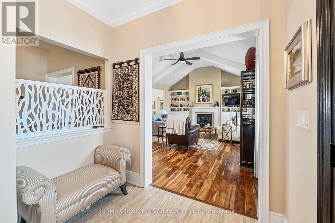
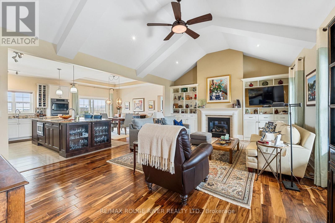
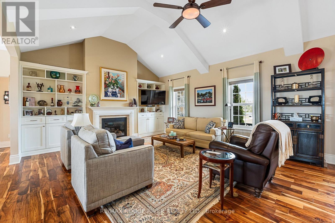
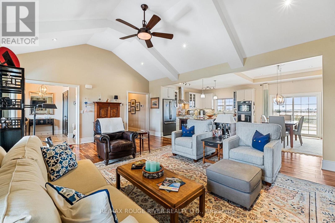
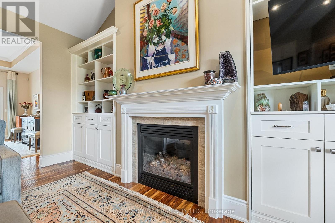
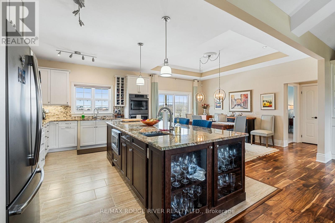
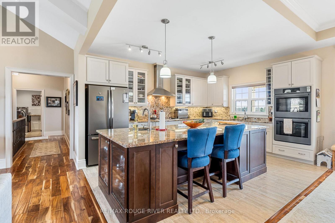
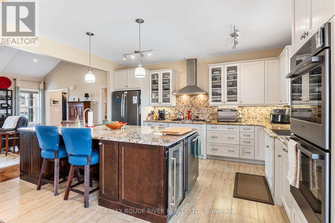
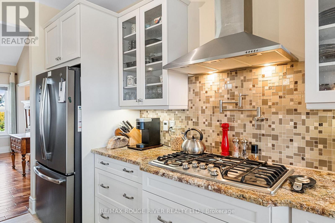
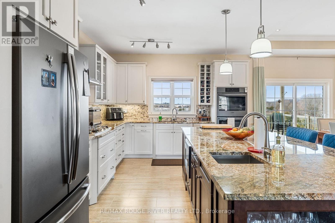
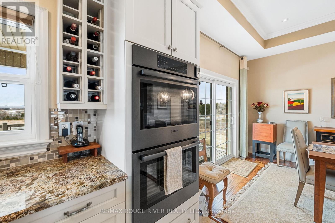
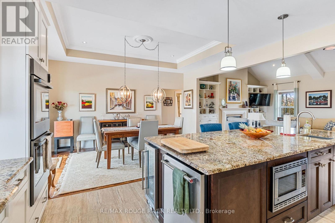
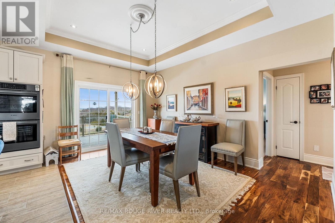
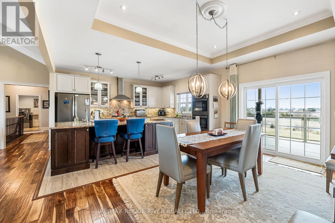
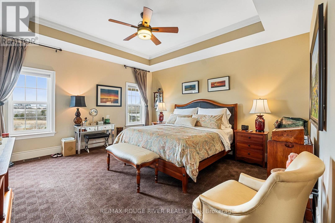
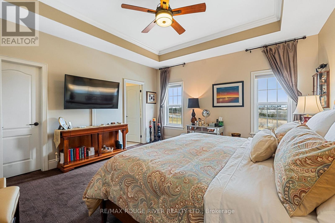
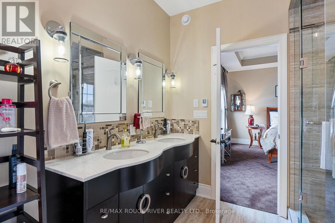
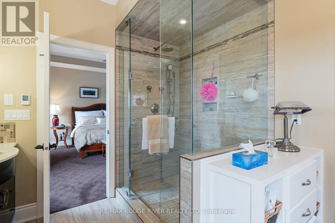
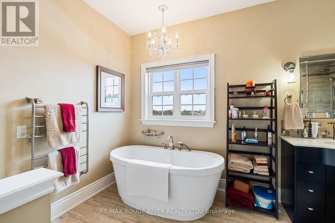
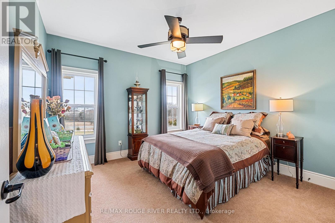
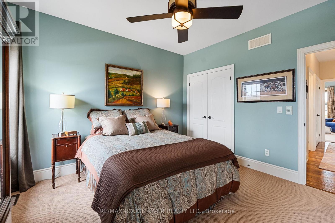
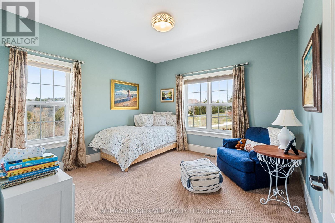
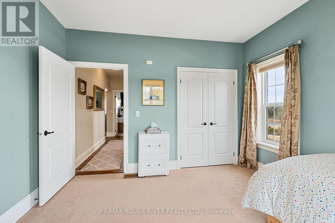
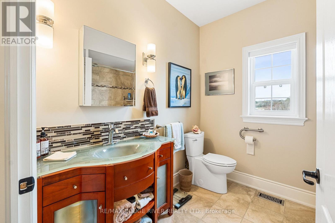
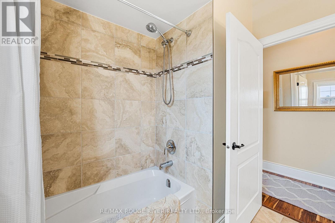
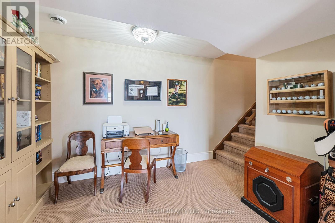
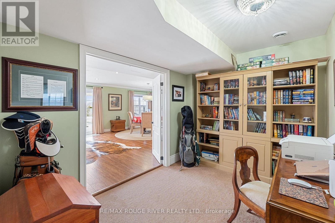
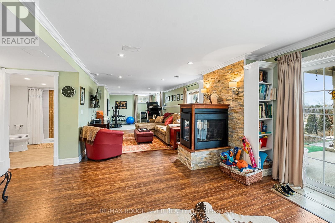
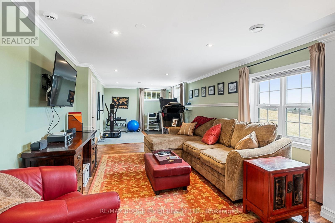
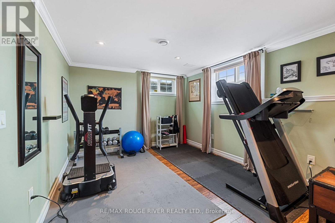
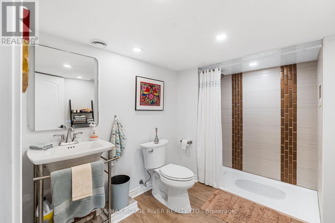
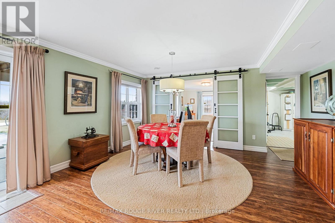
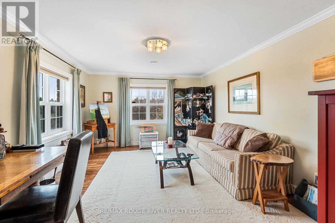
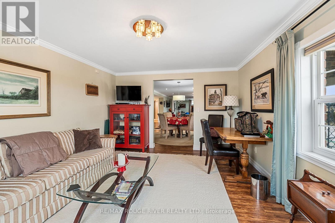
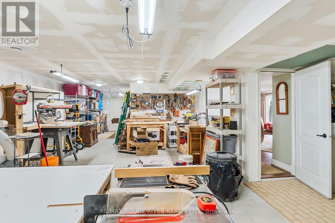
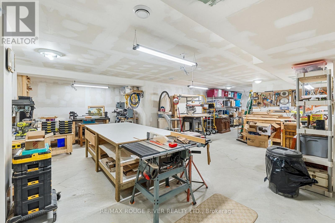
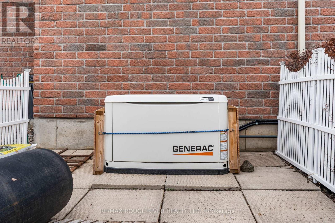
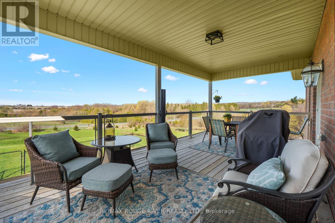
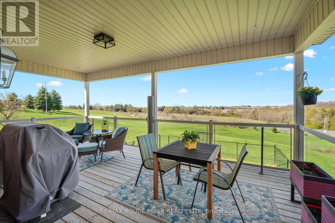
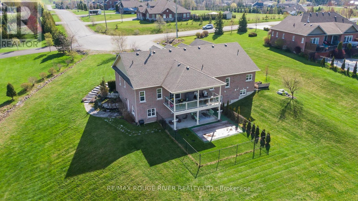
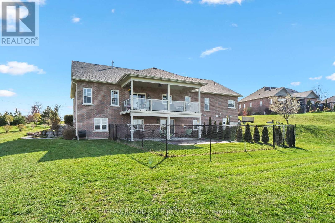
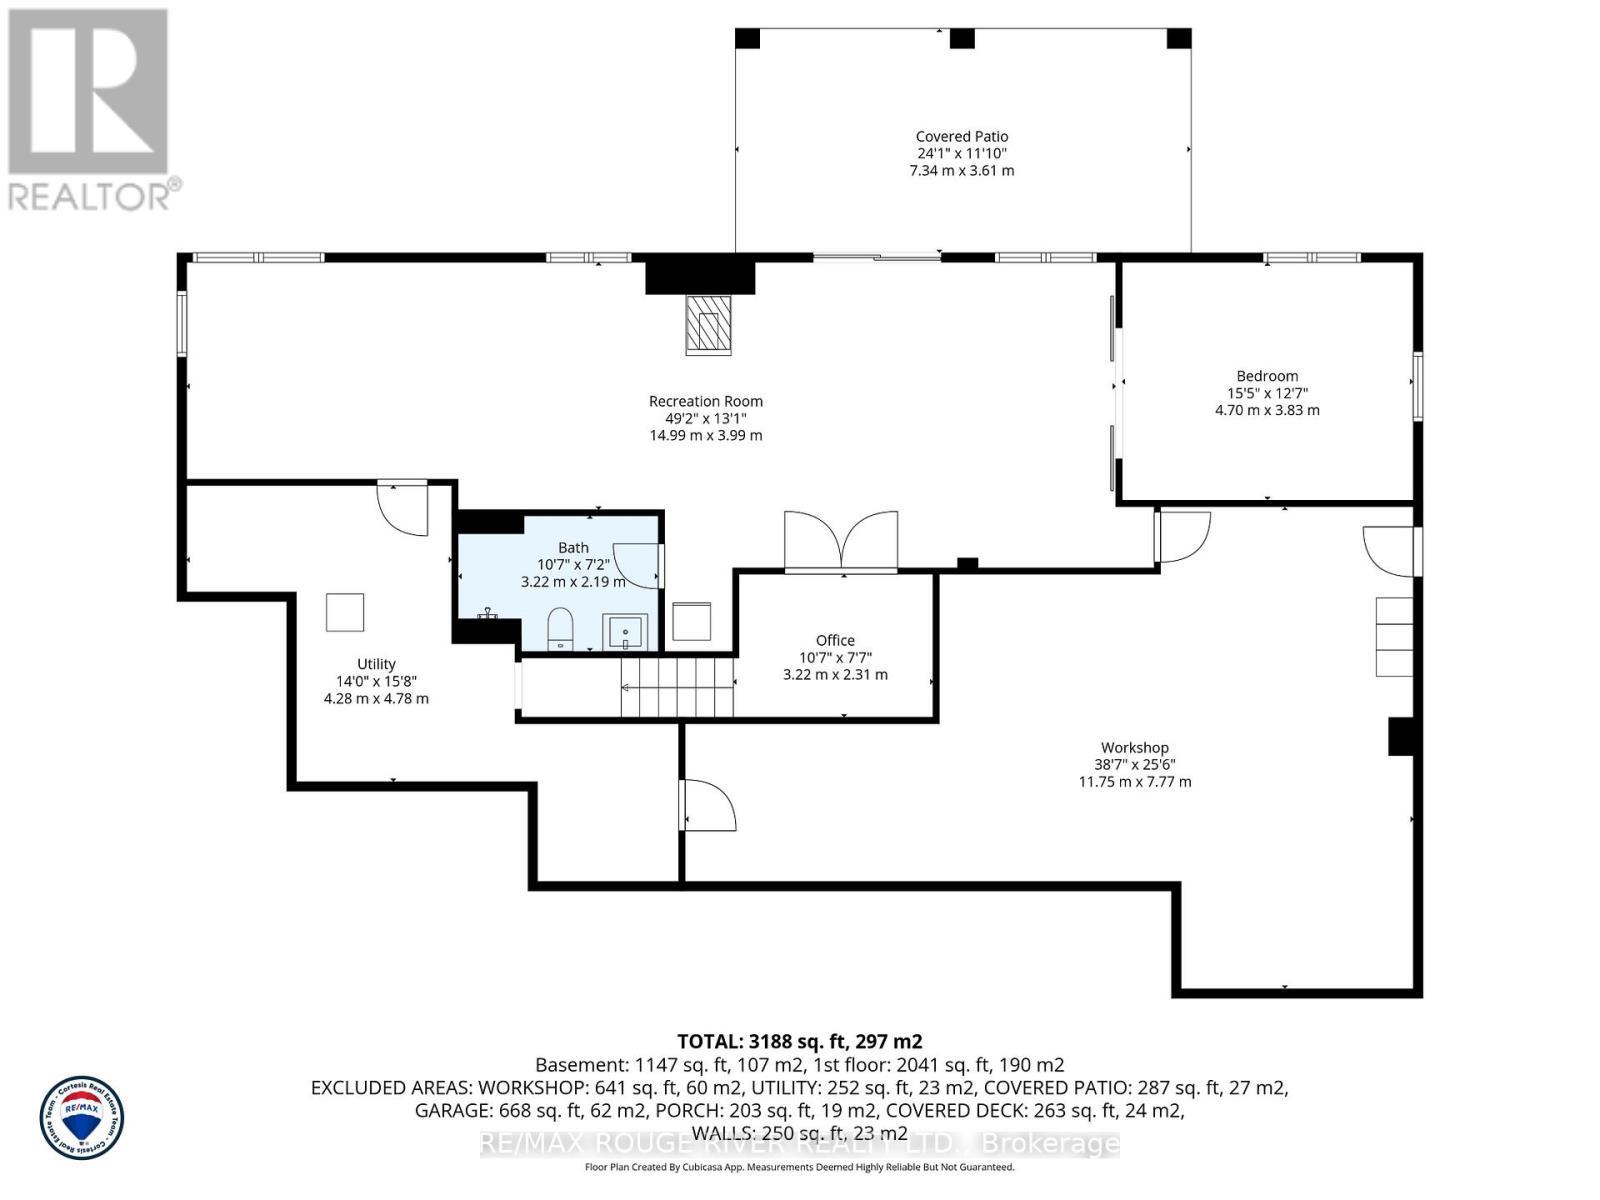
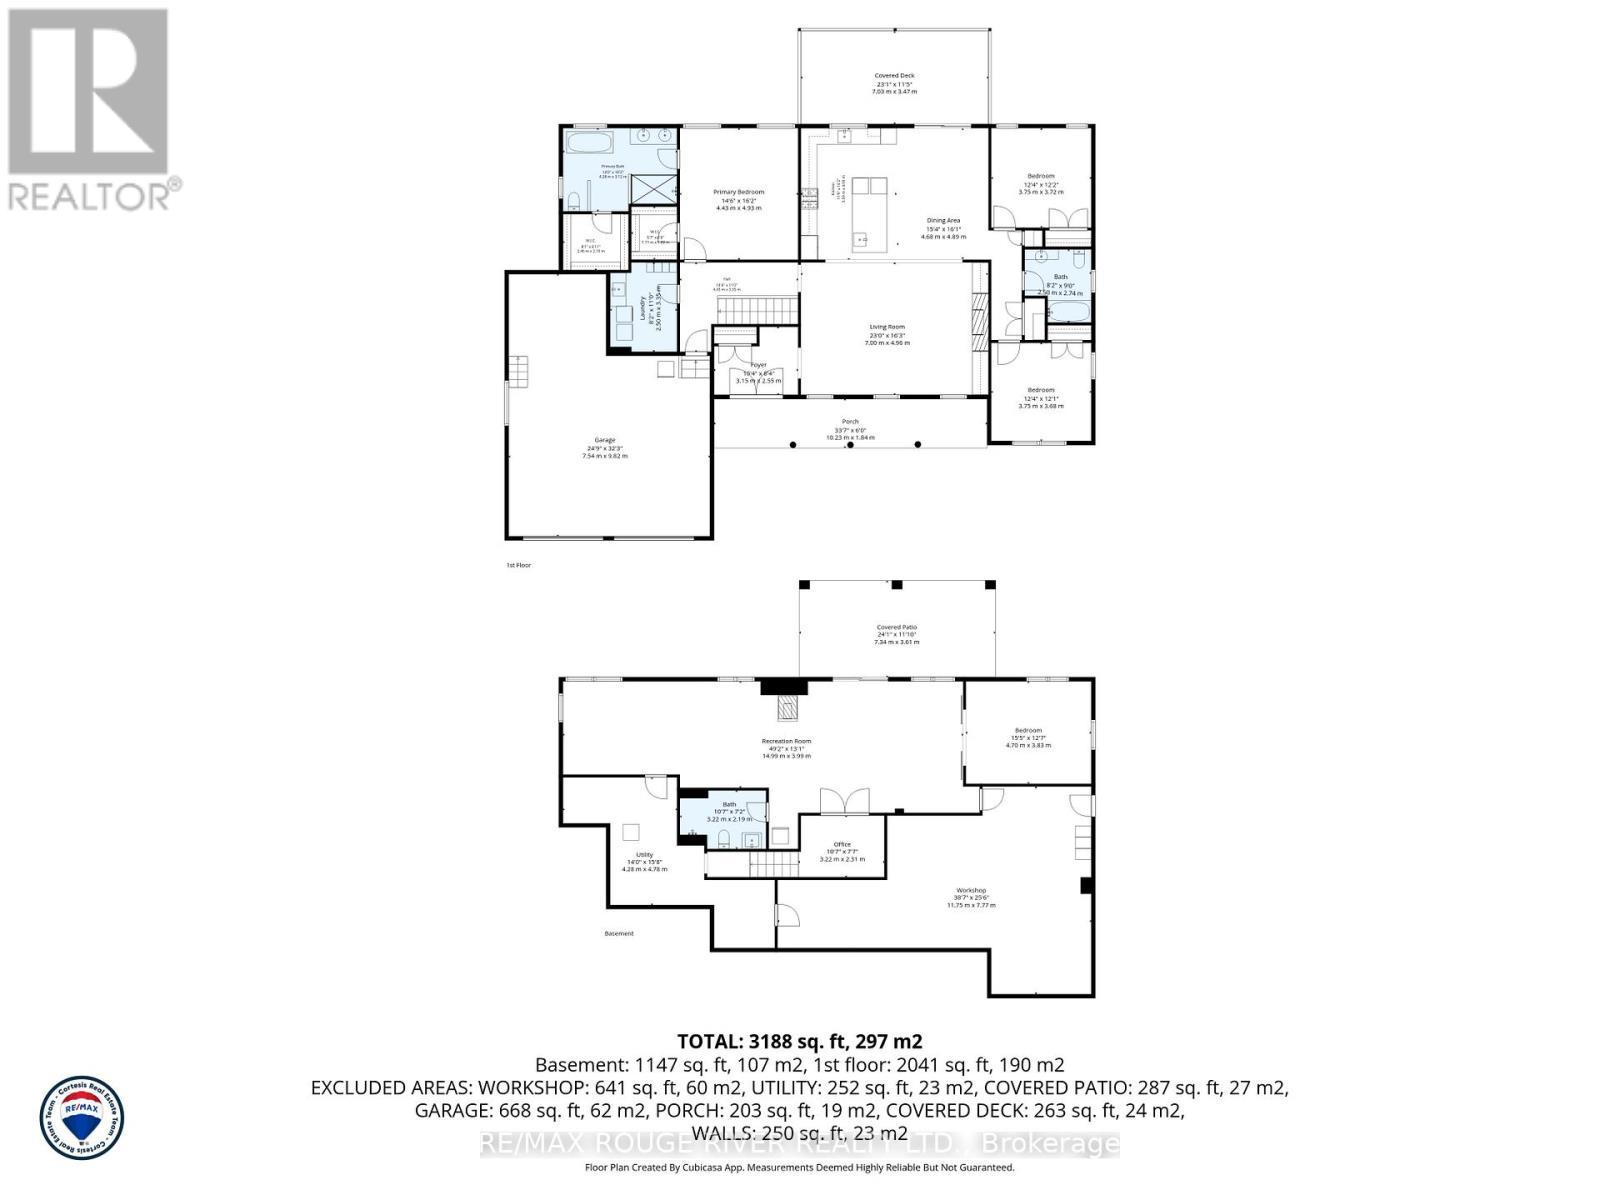
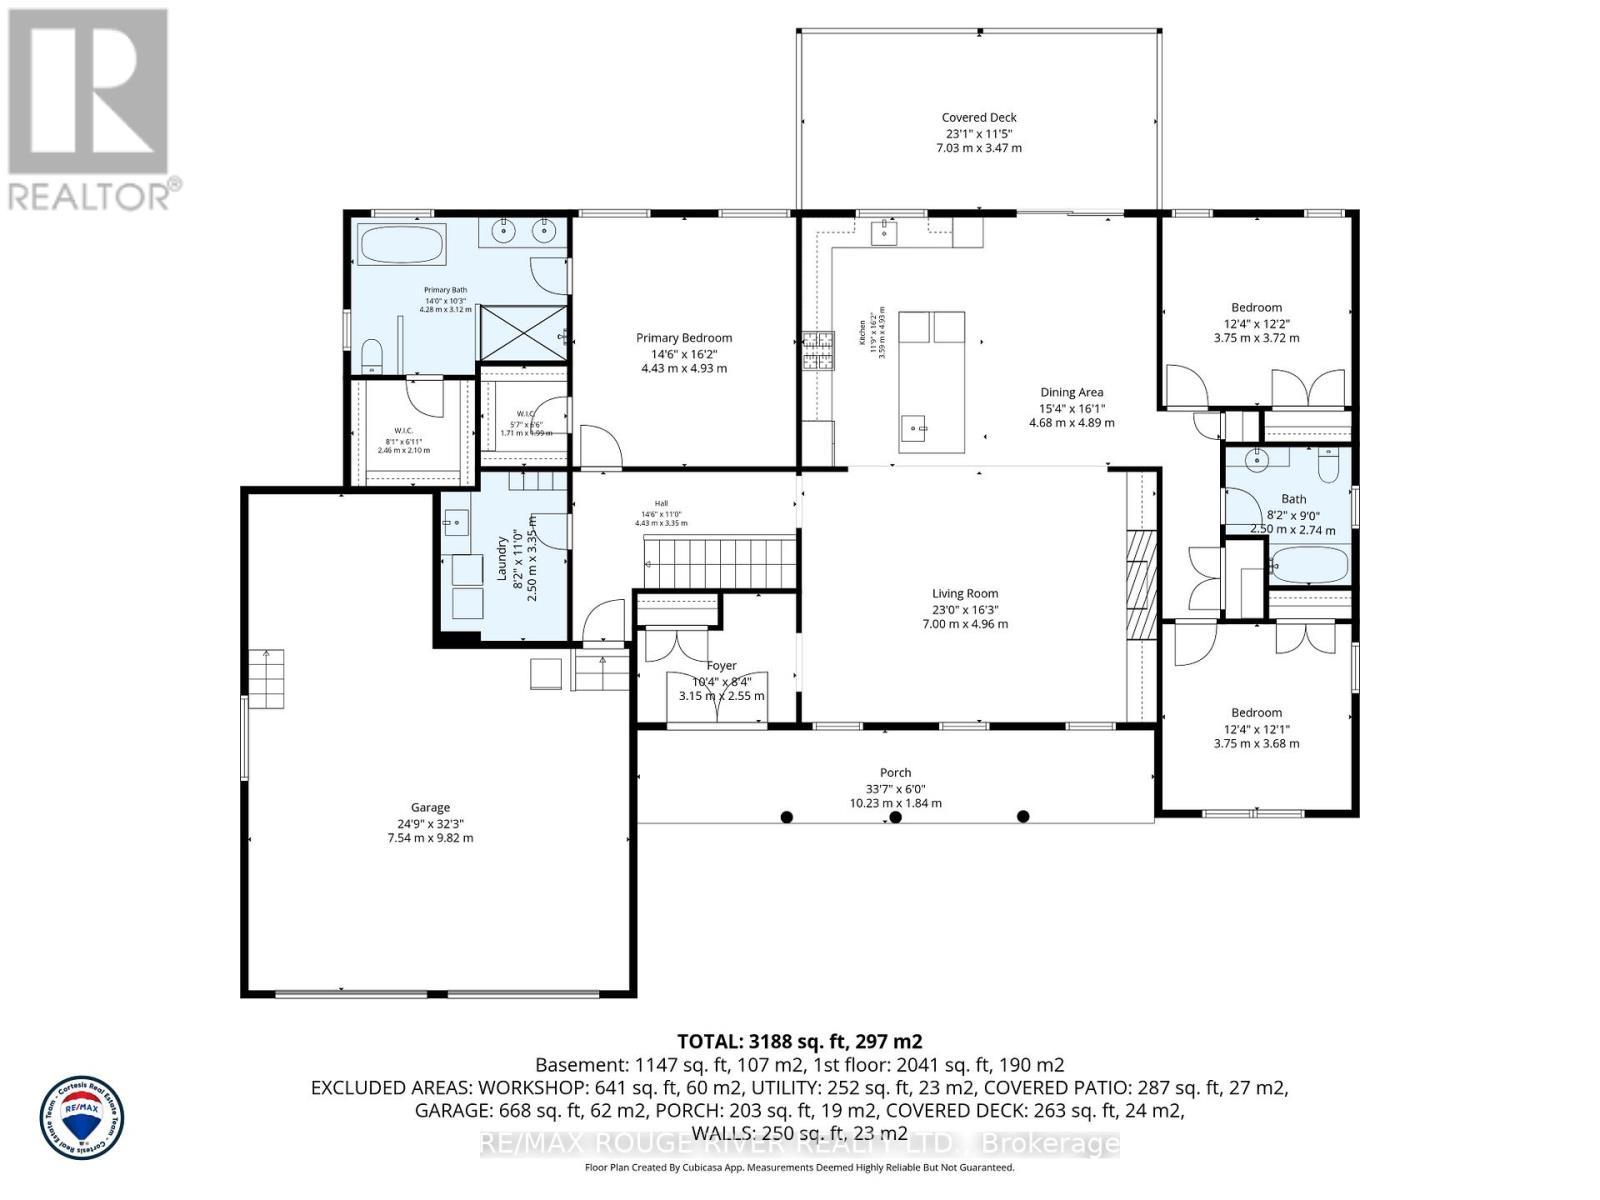
Ideally Situated in a great area on a 1.78 acre lot surrounded by custom built homes. The lot frontage is 75.59 ft and the back yard lot expands to 221 ft width. Just a short drive to the 401, shopping, and the Cobourg waterfront. You will enjoy relaxing the family room with cathedral ceilings and gas fireplace. The gourmet kitchen is a chefs dream with a heated floor and a large granite island ideal for entertaining and baking. The main level primary bedroom is dreamy with a custom 5 piece en suite with heated floors. There are two additional bright main level bedrooms. The dining room has a walk out to the covered deck where you will enjoy sunsets and a great feature of a gas hookup for the BBQ. The lower level has an additional bedroom, a rec room with a walk out, 3 piece bath and a large work shop area. Over $140,000 has been spent on upgrades to this custom home. Additional great features are 36" doors into the family bathroom and guest room, level walk up to the home, Ev charger hook up in the large garage, and a Generac whole home generator that can power the entire home in the event of a power outage. There is extensive landscaping at this remarkable home. (id:27)

Particularités du bâtiment :

  • Style: Maison détachée
  • Type de bâtiment: Unifamiliale
  • Air climatisé: Oui
  • État du sous-sol: Aménagé
  • Fondation: Béton coulé
  • Foyer: Oui
  • Revêtement extérieur: Brique
  • Services:
  • Stationnement: Oui
  • Surface utile: 2000 - 2500 sqft
  • Type d'architecture: Maison de plain-pied
  • Type de construction: Isolée
  • Type de services d'électricité:
  • Type de sous-sol: s.o.
  • Type de chauffage: Air pulsé
  • Combustible de chauffage: Gaz naturel
  • Type de climatisation: Climatisation centrale
  • Électroménagers: Télécommande(s) d'ouvre-porte de garage, Lave-vaisselle, Four, Cuisinière, Couvre-fenêtre, Réfrigérateur

Caractéristiques :

  • Type de possession: Tenure franche
  • Type de propriété: Unifamiliale
  • Caractéristiques: Accès par fauteuil roulant
  • Chambres : 3+1
  • Dimensions du terrain : 75.6 x 312 FT
  • Irregular: Oui
  • Largeur du terrain en façade : 75.6 Pieds
  • Profondeur du terrain : 312 Pieds
  • Salle(s) de bains : 3
  • Superficie habitable (approx): 2000 - 2500 Pieds carrés
  • Service d'égout: Fosse septique
  • Type de stationnement: Garage attenant, Garage
  • Nbre d'espaces de stationnement: 12

Gracieuseté de : RE/MAX Rouge River Realty Ltd.

REALTOR.ca  

ÉvaluationExpressMC Powered by RPS

Emplacement de 32 JEAN DAVEY ROAD, Cobourg, Ontario, K9A 0Y1

Données démographiques de 32 JEAN DAVEY ROAD, Cobourg, Ontario, K9A 0Y1

Étape de vie

Familles avec parents dans la cinquantaine

Type d'emploi

Mixte

Revenu moyen du ménage

156 381.37 $

Nombre moyen d'enfants

1.83

Population à domicile

Structure à domicile

Âge de la population

Éducation

Niveau d'éducation

No certificate/diploma/degree

16.67 %

Diplôme d'études secondaires ou équivalent

26.42 %

Certificat ou diplôme d'apprentissage ou d'une école de métiers

7.26 %

Diplôme d'études collégiales ou d'études postsecondaires (non universitaires)

24.18 %

Certificat d'études universitaires

3.48 %

Diplômes d'études universitaires

22.0 %

Navetteur

Se rendre au travail

En auto

99.15 %

En transport en commun

0.0 %

À pied

0.28 %

À bicyclette

0.0 %

Par tout autre moyen

0.57 %

Diversité Culturelle

Connaissance des langues officielles

Langue maternelle

Données Sur Le Bâtiment

Type de bâtiment

Appartements (faible hauteur et à étages multiples)

Maisons

100.0 %

Achat ou location