Button CopyPathCircle CloseCircle Left ArrowArrow Down Icon GreyClosecirclecircleBurger
Image 1
Image 2
Image 3
1 200 000 $

4452 SIDEROAD 20 Road N, Centre Wellington, Ontario, N0B 2J0

No. MLS® 40862753

3+2 Chambres

3  Salles de bain

2633  FEETSQ

ÉvaluationExpressMC: 935K $ - 2.3M $

Centre Wellington ON, N0B 2J0

No. MLS® 40862753

Informations sur la propriété

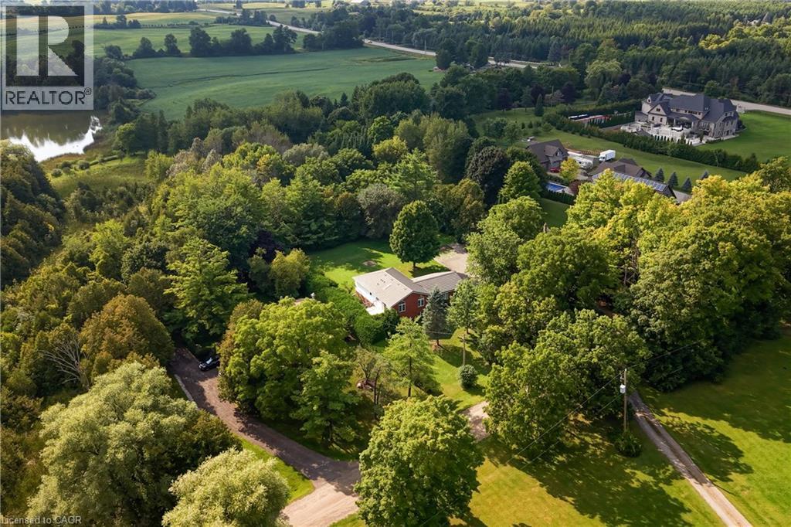
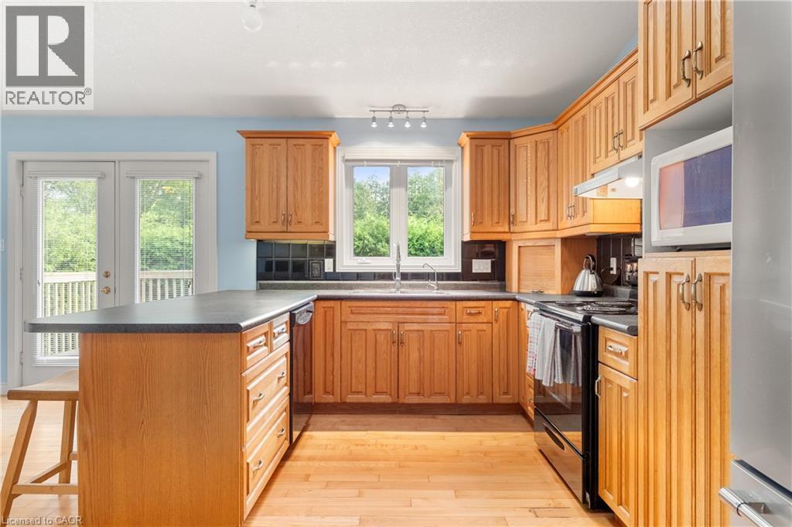
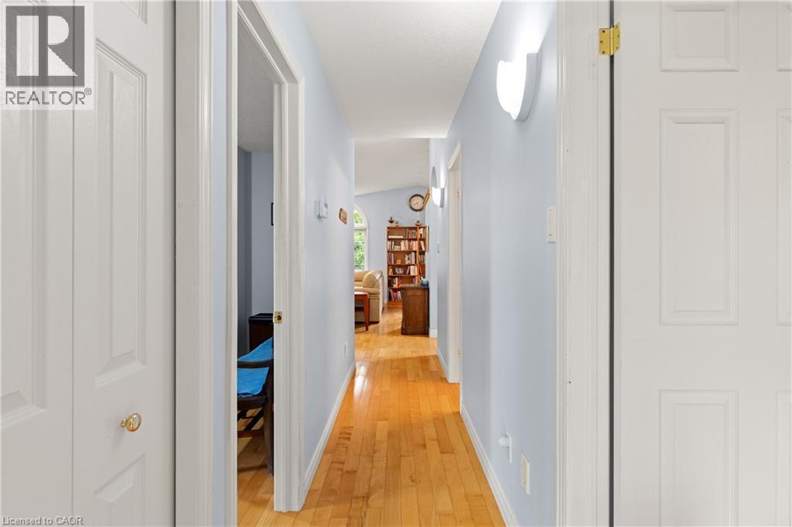
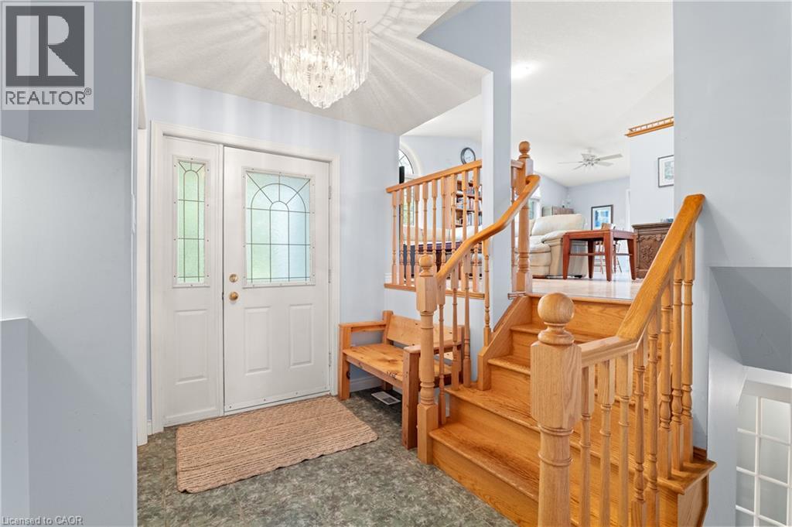
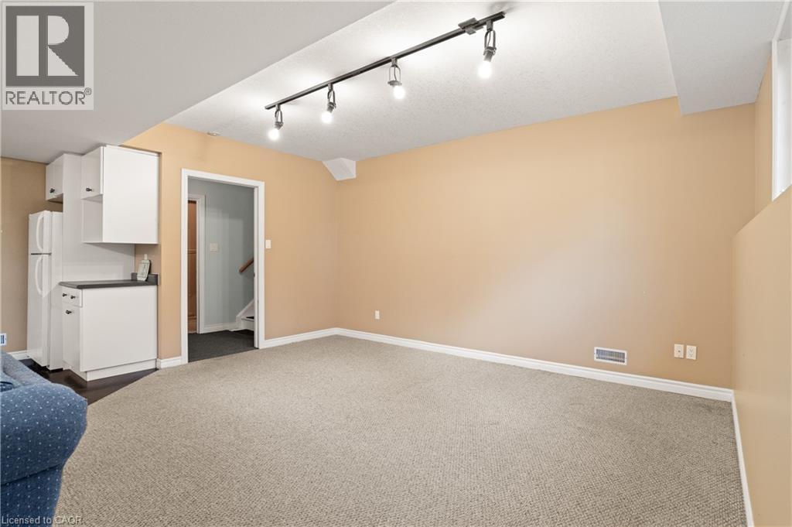
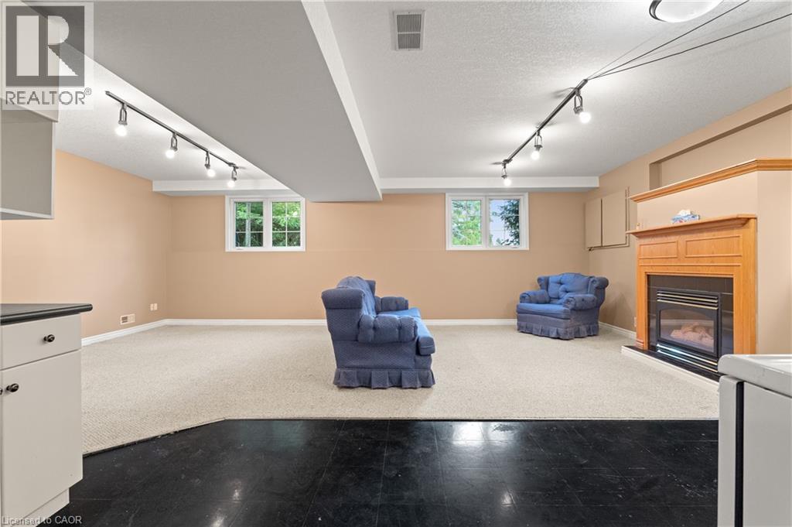
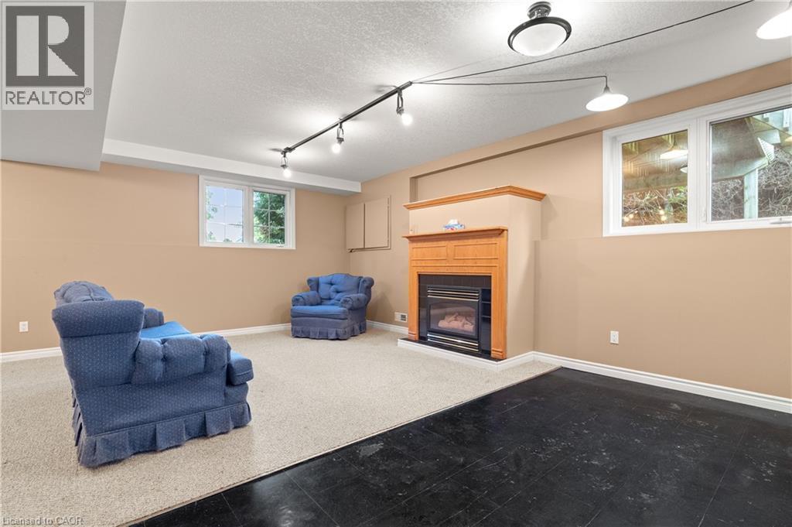
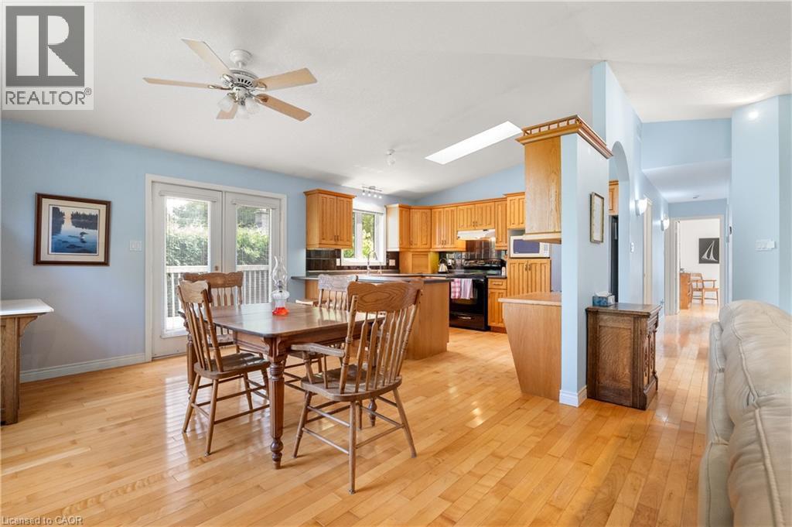
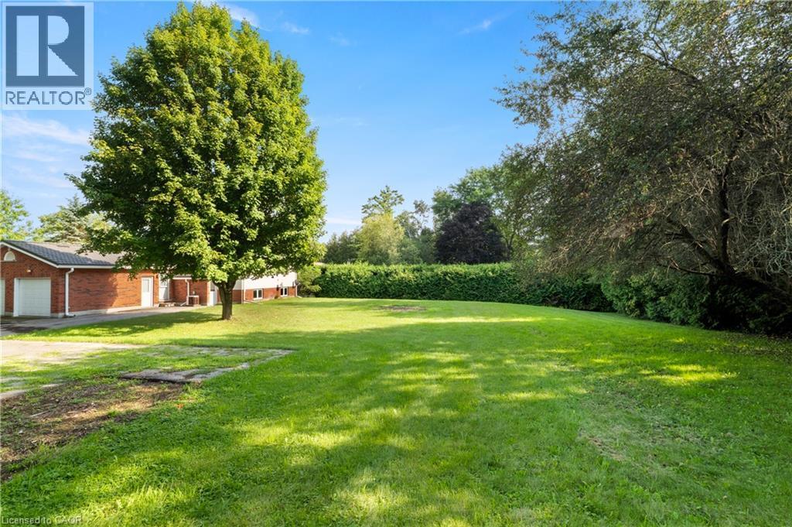
Welcome to a charming country property that feels like a true retreat. Set on an impressive 116-by-211-foot lot, this classic red-brick bungalow offers a cozy, timeless atmosphere throughout. Mature tree lines, a private driveway and a quaint rear deck create a peaceful setting for everyday living and outdoor entertaining.Step inside to the spacious kitchen, living and dining area. The living room is filled with natural light, while vaulted ceilings enhance its bright and airy feel. Open to the living room, the dedicated dining area comfortably seats six and offers a seamless flow for family dinners and gatherings.The kitchen is truly the heart of the home, where warm wood finishes create a natural yet polished look. With ample cabinetry and an island offering seating for four, it was thoughtfully designed with families in mind. Double French doors positioned between the kitchen and dining area provide effortless access to the spacious back deck-the perfect place to entertain or take in the changing fall colours.The lower level presents an excellent opportunity for multigenerational living, with the potential to serve as an in-law or nanny suite. A kitchenette, generous living area, additional two bedrooms and four-piece bathroom create a functional and versatile space for extended family or guests.From the moment you arrive at 4452 Sideroad 20, the warmth and thoughtful design of this home are immediately apparent. From its classic red-brick exterior to its timeless interior finishes, this inviting country property is ready for its next chapter, and it could be yours. (id:7525)

Particularités du bâtiment :

  • Style: Maison détachée
  • Type de bâtiment: Unifamiliale
  • Air climatisé: Oui
  • État du sous-sol: Aménagé
  • Revêtement extérieur: Brique, Bardage en vinyle
  • Stationnement: Oui
  • Surface utile: 2633 sqft
  • Type d'architecture: Maison ranch haussée
  • Type de construction: Isolée
  • Type de sous-sol: Sous-sol complet
  • Combustible de chauffage: Propane
  • Type de climatisation: Climatisation centrale
  • Électroménagers: Lave-vaisselle, Micro-ondes, Réfrigérateur, Cuisinière

Caractéristiques :

  • Type de possession: Tenure franche
  • Type de propriété: Unifamiliale
  • Accès: Accès à l'autoroute
  • Caractéristiques: Résidentiel campagne
  • Caractéristiques de la communauté: Secteur paisible
  • Chambres : 3+2
  • Largeur du terrain en façade : 117 Pieds
  • Profondeur du terrain : 211 Pieds
  • Salle(s) de bains : 3
  • Services à proximité: Écoles
  • Superficie habitable (approx): 2633 Pieds carrés
  • Zonage: A
  • Service d'égout: Fosse septique
  • Type de stationnement: Garage attenant
  • Nbre d'espaces de stationnement: 4

Détails des pièces :

  • Autre Niveau inférieur 9'1'' x 18'6''
  • Chambre Niveau inférieur 12'5'' x 7'5''
  • Cuisine Niveau inférieur 17'6'' x 8'3''
  • Salle familiale Niveau inférieur 25'1'' x 15'9''
  • Chambre Niveau inférieur 11'1'' x 16'7''
  • Salle de bains Niveau inférieur 8'8'' x 5'8''
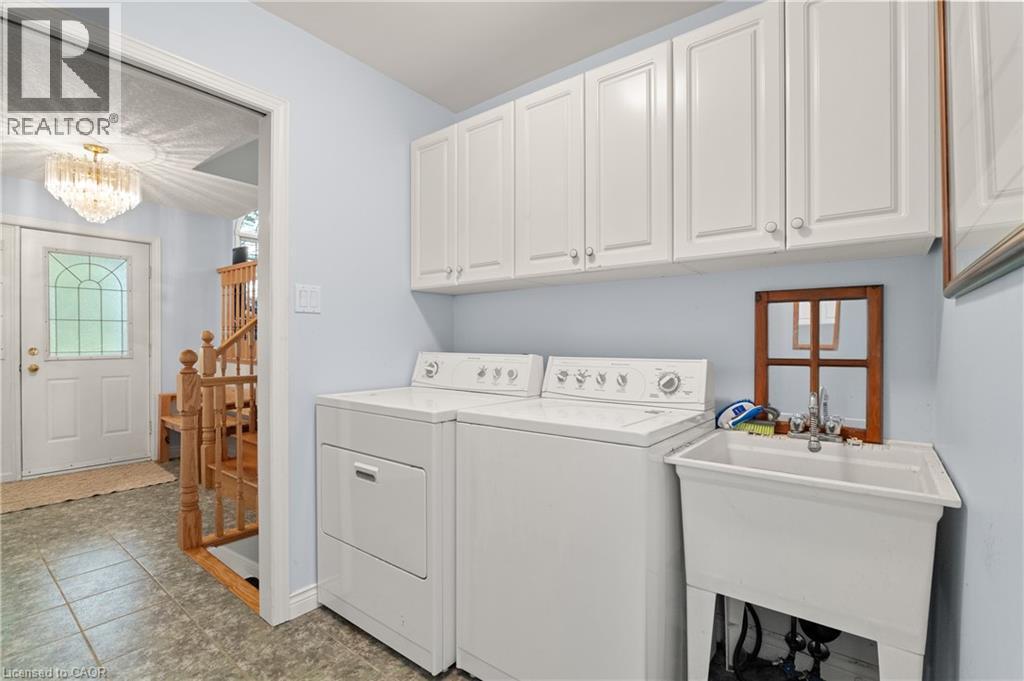
  • Salle de lavage Niveau rez-de-chaussée 6'9'' x 8'8''
  • Autre Niveau rez-de-chaussée 23'4'' x 19'7''
  • Hall d'entrée Niveau rez-de-chaussée 11'2'' x 8'11''
  • Chambre principale Niveau rez-de-chaussée 18'7'' x 13'0''
  • Salon Niveau rez-de-chaussée 10'8'' x 13'7''
  • Cuisine Niveau rez-de-chaussée 10'0'' x 12'11''
  • Salle à dîner Niveau rez-de-chaussée 11'7'' x 13'1''
  • Chambre Niveau rez-de-chaussée 14'2'' x 9'6''
  • Chambre Niveau rez-de-chaussée 10'11'' x 13'2''
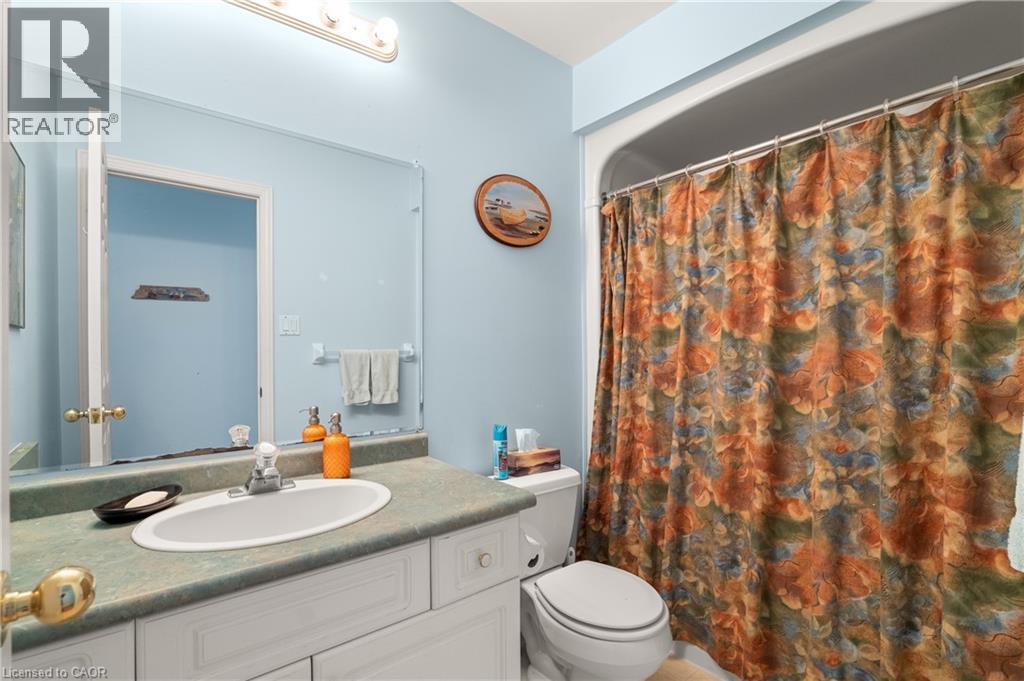
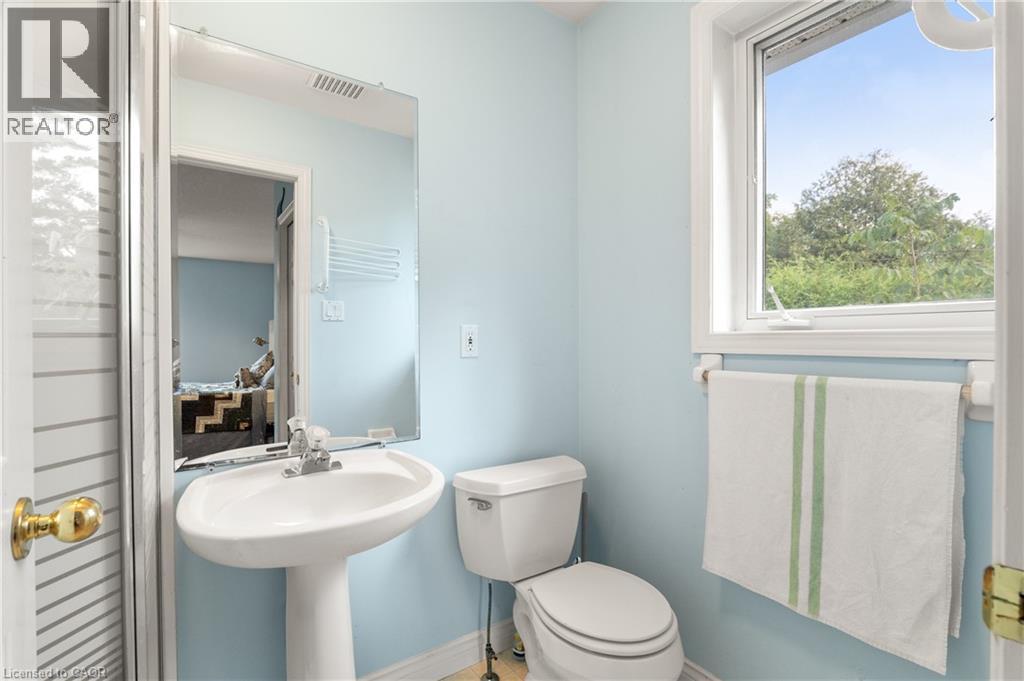
  • Salle de bains Niveau rez-de-chaussée 8'9'' x 5'0''
  • Salle de bains Niveau rez-de-chaussée 4'5'' x 7'7''

ÉvaluationExpressMC Powered by RPS

Emplacement de 4452 SIDEROAD 20 Road N, Centre Wellington, Ontario, N0B 2J0