Button CopyPathCircle CloseCircle Left ArrowArrow Down Icon GreyClosecirclecircleBurger
Image 1
Image 2
Image 3
744 900 $

145 PARKSIDE DRIVE W, Centre Wellington (Fergus), Ontario, N1M 3M4

No. MLS® X13074152

3+1 Chambres

Salles de bain

1500 - 2000  FEETSQ

ÉvaluationExpressMC: 716K $ - 961K $

Centre Wellington (Fergus) ON, N1M 3M4

No. MLS® X13074152

Informations sur la propriété

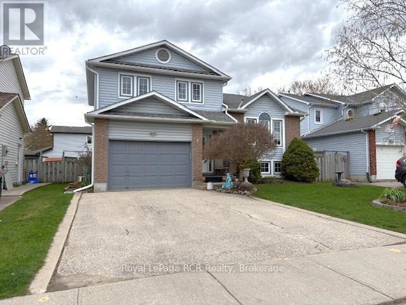
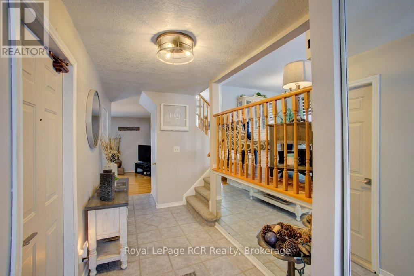
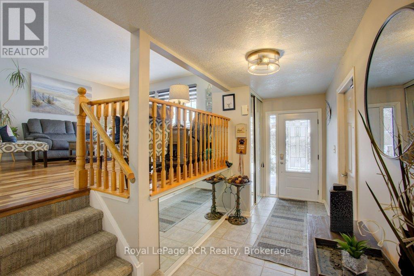
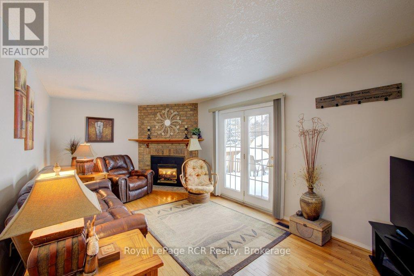
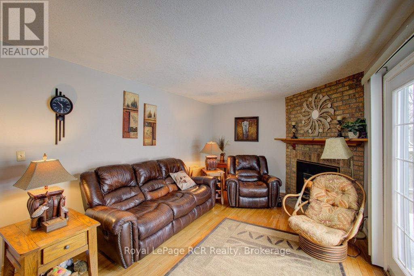
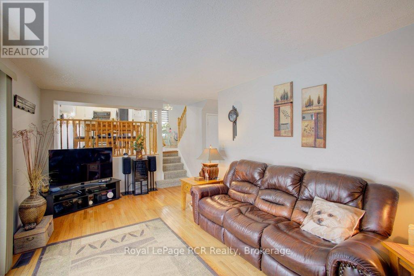
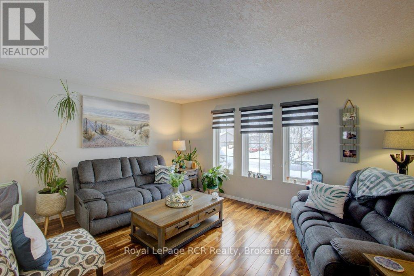
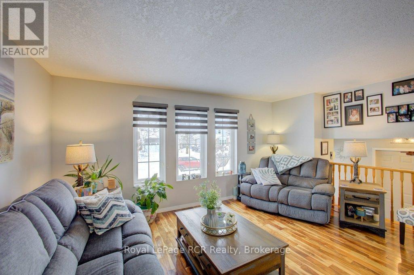
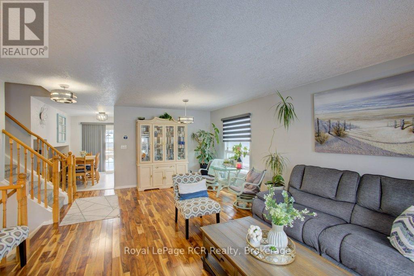
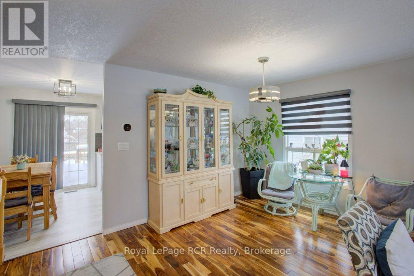
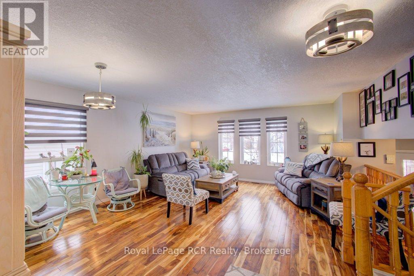
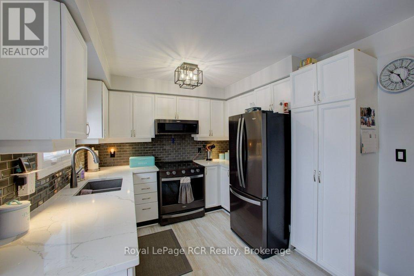
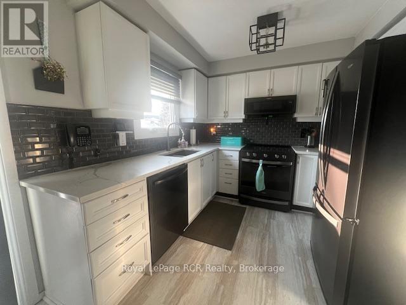
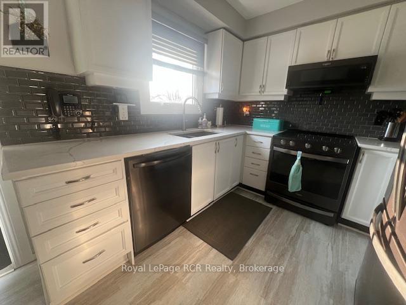
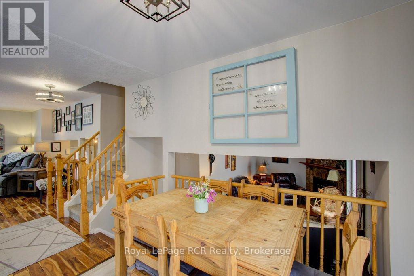
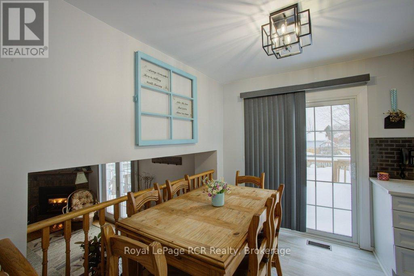
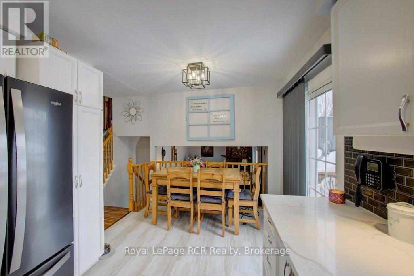
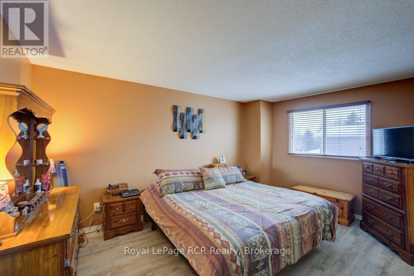
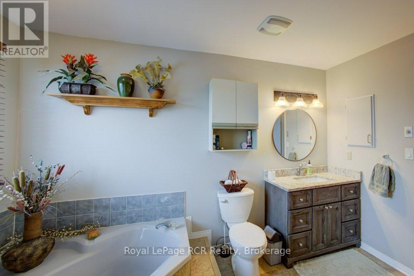
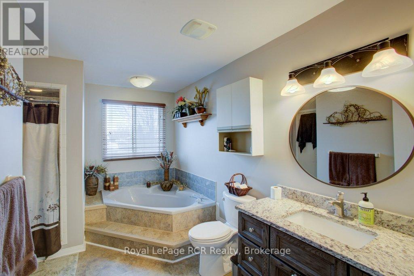
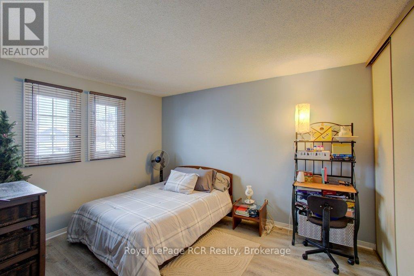
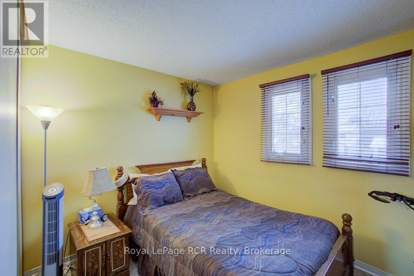
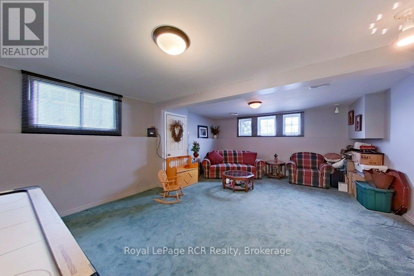
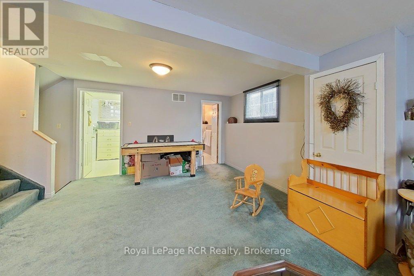
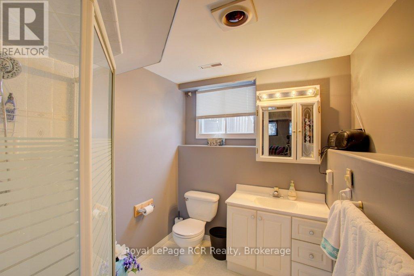
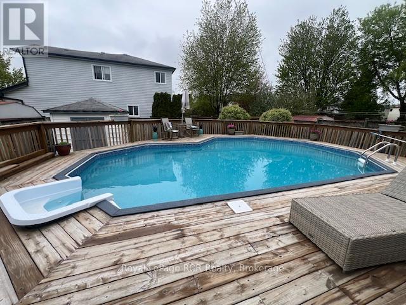
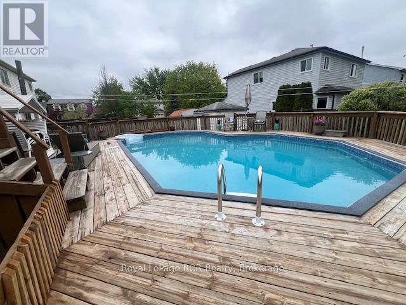
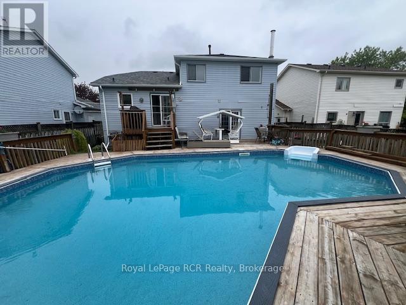
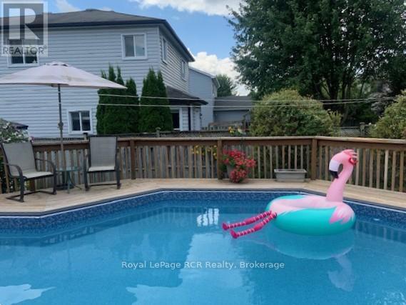
Welcome to this well-maintained and thoughtfully updated 3-bedroom home, perfectly designed for modern living in the heart of Fergus. From the moment you step inside, you'll appreciate the bright and inviting living room, ideal for both everyday comfort and hosting guests. A spacious family room offers the perfect place to unwind, complete with a cozy gas fireplace that makes it a warm and welcoming space year-round. The finished basement extends the home's versatility, featuring an additional bedroom-perfect for guests or a private home office-along with extra living space that can easily adapt to your needs. Step outside to your own private backyard oasis. Enjoy summer days by the on-ground pool or entertain friends and family on the updated deck, creating the perfect setting for outdoor gatherings and relaxation. This home has been carefully updated to provide both style and peace of mind, including a new furnace, air conditioner, flooring, replacement windows, modern countertops, and a newly installed dishwasher. Every detail has been considered to ensure comfort, efficiency, and lasting value. Located in a desirable Fergus neighbourhood, close to schools, parks, and all the amenities that make Centre Wellington such a sought-after community, this move-in ready home offers the perfect blend of space, updates, and lifestyle. Don't miss your opportunity to make this property your next home. (id:7525)

Particularités du bâtiment :

  • Style: Maison détachée
  • Type de bâtiment: Unifamiliale
  • Air climatisé: Oui
  • État du sous-sol: Aménagé
  • Fondation: Béton coulé
  • Foyer: Oui
  • Piscine: Oui
  • Revêtement extérieur: Brique, Bardage en vinyle
  • Services:
  • Stationnement: Oui
  • Surface utile: 1500 - 2000 sqft
  • Type de construction: Isolée
  • Type de construction à paliers multiples: Mi-étages latéraux
  • Type de sous-sol: s.o.
  • Type de chauffage: Air pulsé
  • Combustible de chauffage: Gaz naturel
  • Type de climatisation: Climatisation centrale
  • Électroménagers: Télécommande(s) d'ouvre-porte de garage, Lave-vaisselle, Sécheuse, Micro-ondes, Cuisinière, Machine à laver, Réfrigérateur

Caractéristiques :

  • Type de possession: Tenure franche
  • Type de propriété: Unifamiliale
  • Caractéristiques du paysagement: Terrain paysager
  • Chambres : 3+1
  • Clôture: Cour clôturée
  • Dimensions du terrain : 50 x 109.6 FT
  • Irregular: Oui
  • Largeur du terrain en façade : 50 Pieds
  • Profondeur du terrain : 109.6 Pieds
  • Salle(s) de bains : 3
  • Salle(s) d'eau : 1
  • Superficie habitable (approx): 1500 - 2000 Pieds carrés
  • Type de piscine: Sur le terrain
  • Type de structure: Porche, Terrasse
  • Zonage: R1B Residential
  • Service d'égout: Égout sanitaire
  • Type de stationnement: Garage attenant, Garage
  • Nbre d'espaces de stationnement: 5

Détails des pièces :

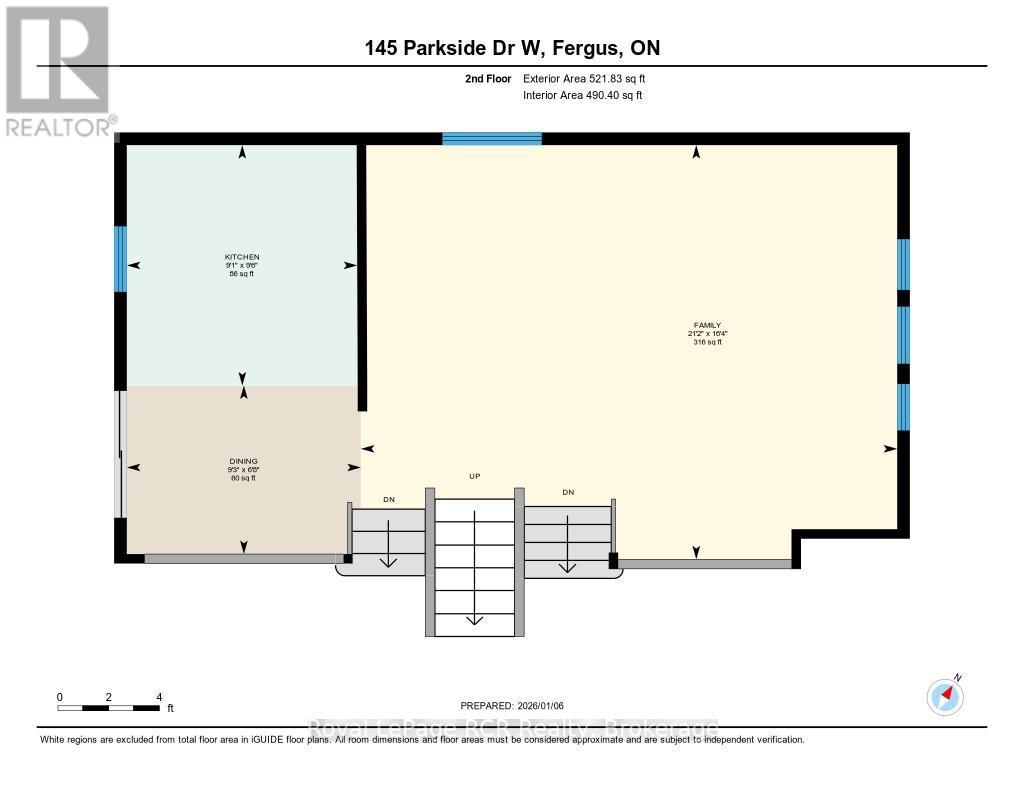
  • Cuisine 2e niveau 2.89 m x 2.77 m
  • Salle à dîner 2e niveau 2.07 m x 2.81 m
  • Salon 2e niveau 6.45 m x 4.98 m
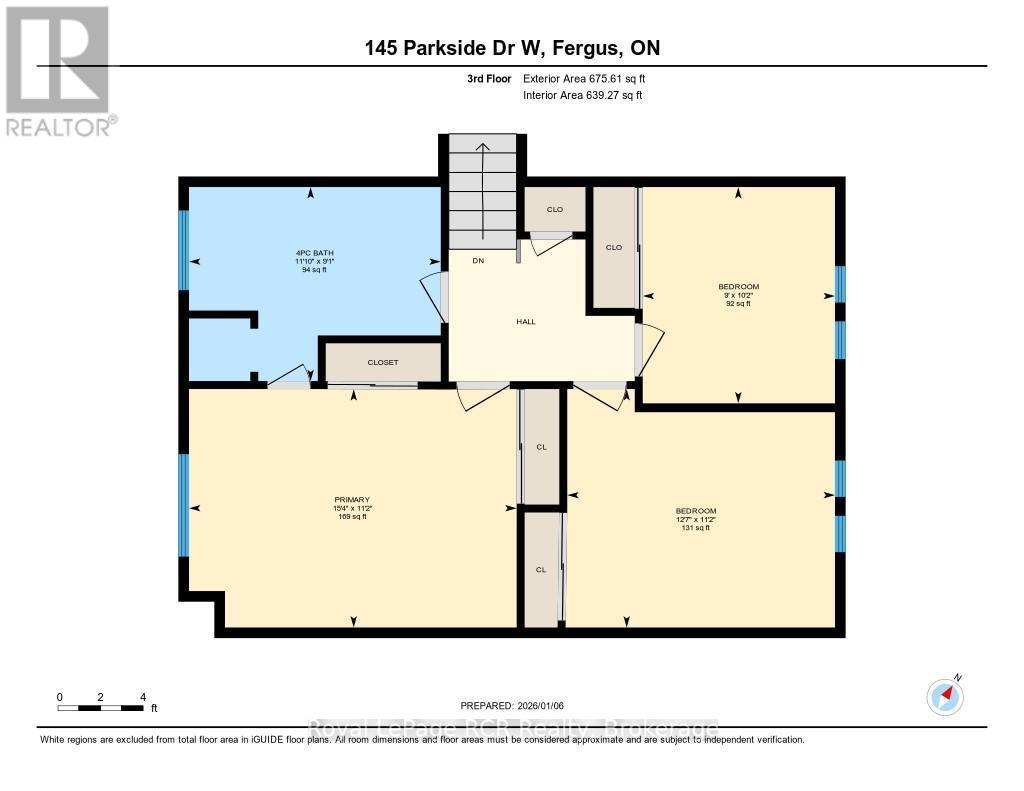
  • Chambre principale 3e niveau 4.69 m x 3.41 m
  • Chambre 3e niveau 2.75 m x 3.09 m
  • Chambre 3e niveau 3.83 m x 3.41 m
  • Salle de bains 3e niveau 3.60 m x 2.78 m
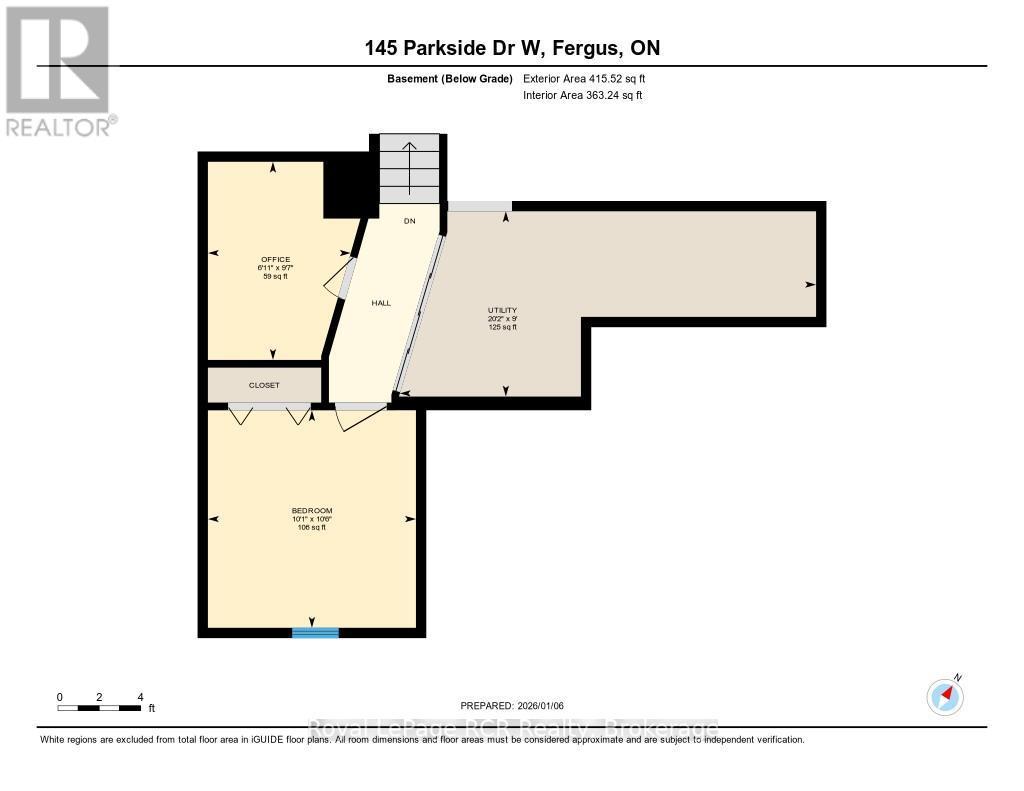
  • Chambre Sous-sol 3.07 m x 3.21 m
  • Bureau Sous-sol 2.11 m x 2.92 m
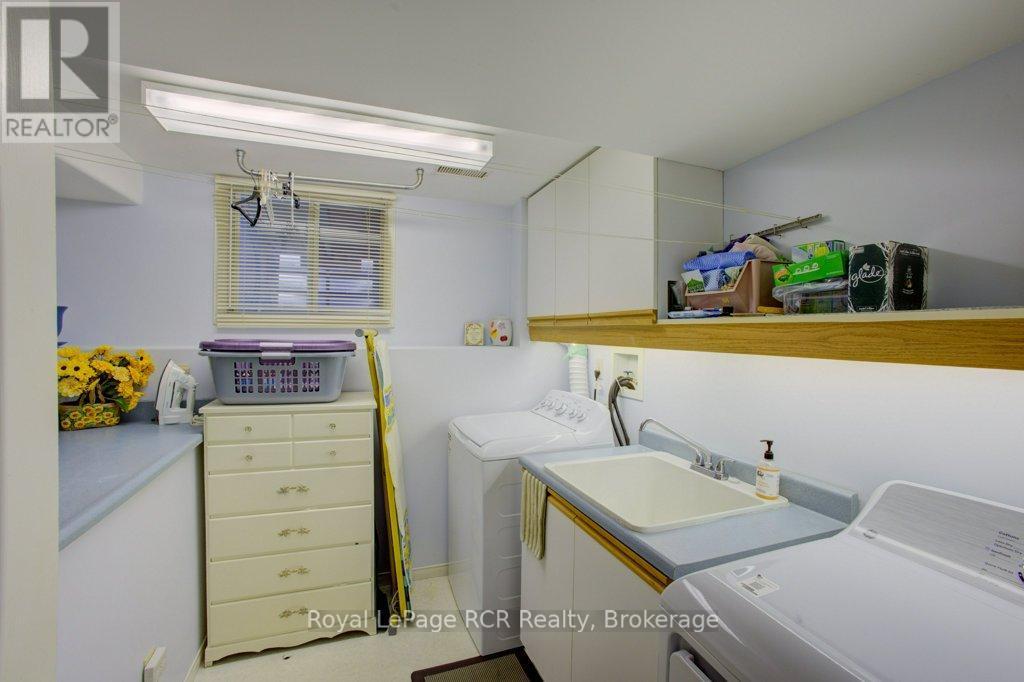
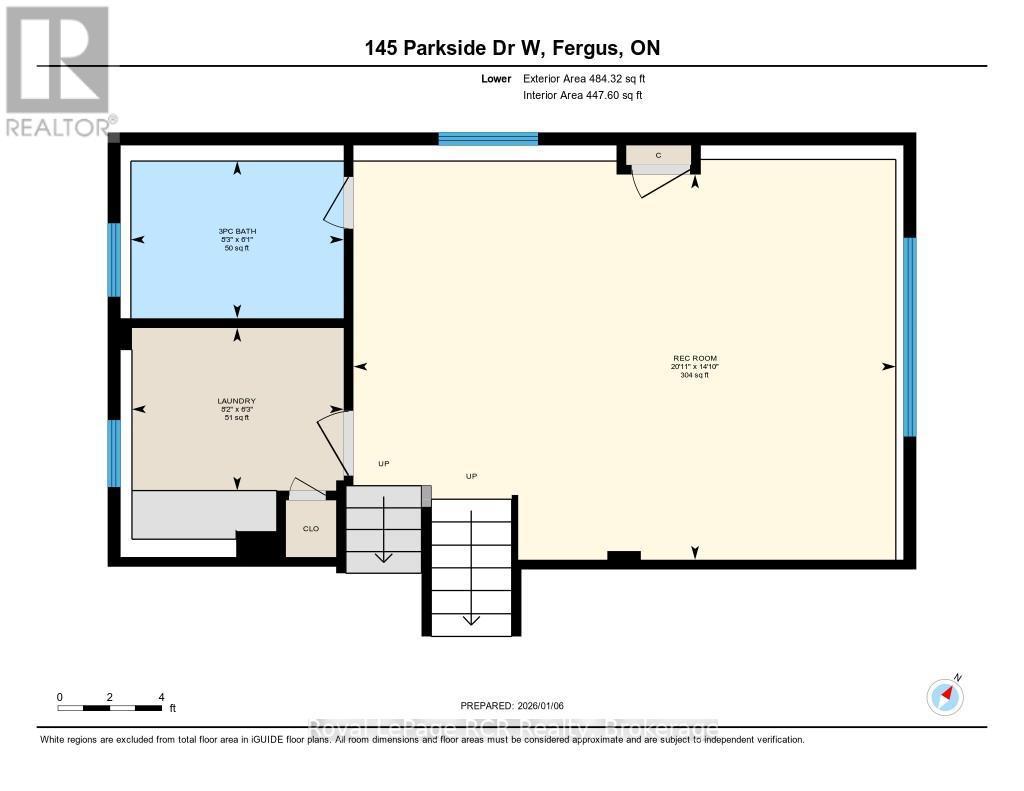
  • Salle de lavage Niveau inférieur 2.49 m x 1.91 m
  • Salle de bains Niveau inférieur 2.50 m x 1.85 m
  • Salle de divertissement Niveau inférieur 6.38 m x 4.53 m
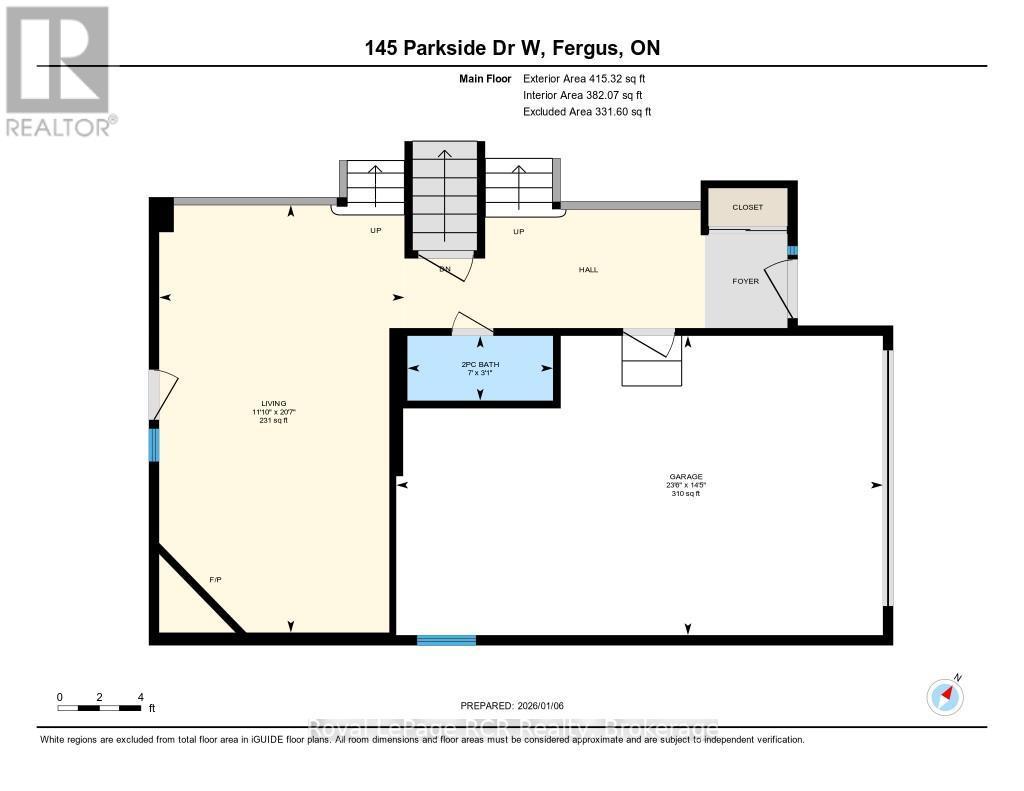
  • Salle familiale Niveau rez-de-chaussée 6.29 m x 3.61 m
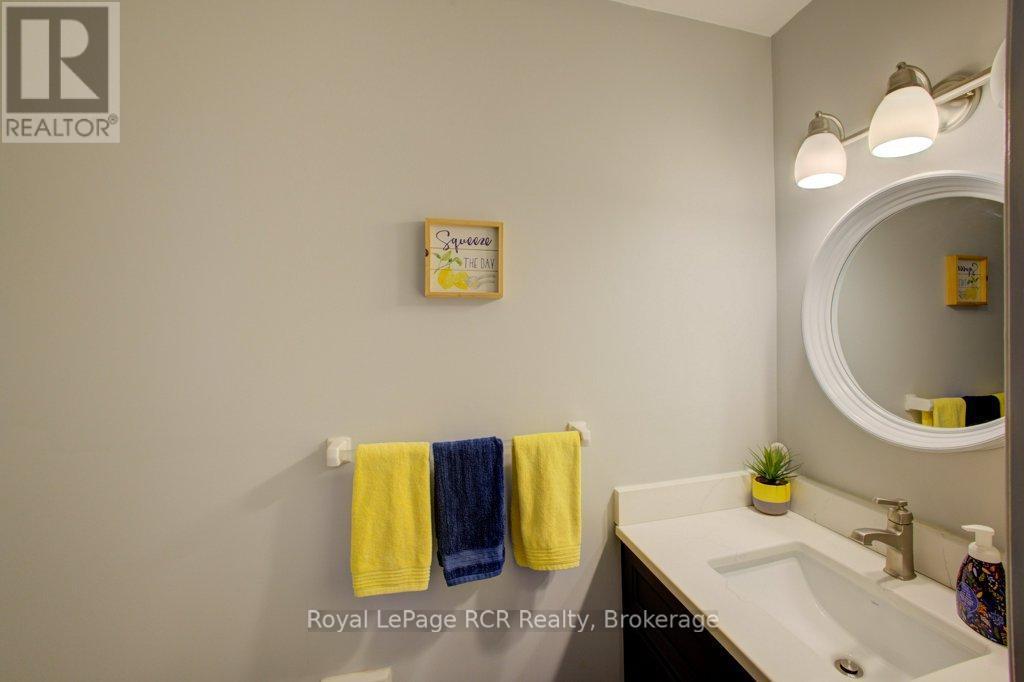
  • Salle de bains Niveau rez-de-chaussée 2.14 m x 0.95 m

Convertir la mesure en :


ÉvaluationExpressMC Powered by RPS

Emplacement de 145 PARKSIDE DRIVE W, Centre Wellington (Fergus), Ontario, N1M 3M4

Données démographiques de 145 PARKSIDE DRIVE W, Centre Wellington (Fergus), Ontario, N1M 3M4

Étape de vie

Parents plus âgés, enfants plus jeunes

Type d'emploi

Mixte

Revenu moyen du ménage

138 591.66 $

Nombre moyen d'enfants

1.97

Population à domicile

Structure à domicile

Âge de la population

Éducation

Niveau d'éducation

No certificate/diploma/degree

14.05 %

Diplôme d'études secondaires ou équivalent

28.67 %

Certificat ou diplôme d'apprentissage ou d'une école de métiers

7.3 %

Diplôme d'études collégiales ou d'études postsecondaires (non universitaires)

27.01 %

Certificat d'études universitaires

1.45 %

Diplômes d'études universitaires

21.51 %

Navetteur

Se rendre au travail

En auto

95.44 %

En transport en commun

0.0 %

À pied

3.57 %

À bicyclette

0.0 %

Par tout autre moyen

0.99 %

Diversité Culturelle

Connaissance des langues officielles

Langue maternelle

Données Sur Le Bâtiment

Type de bâtiment

Appartements (faible hauteur et à étages multiples)

0.2 %

Maisons

99.8 %

Achat ou location