Button CopyPathCircle CloseCircle Left ArrowArrow Down Icon GreyClosecirclecircleBurger
Image 1
Image 2
Image 3
449 900 $

6 SHETTLESTON Drive Unit# 102, Cambridge, Ontario, N3H 5E7

No. MLS® 40839420

2 Chambres

Salle de bain

994  FEETSQ

ÉvaluationExpressMC: Non disponible

Cambridge ON, N3H 5E7

No. MLS® 40839420

Informations sur la propriété

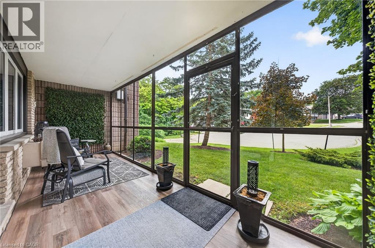
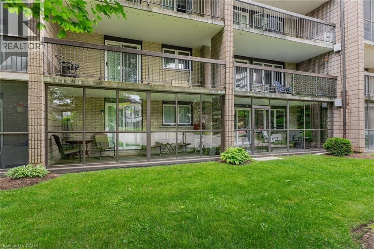
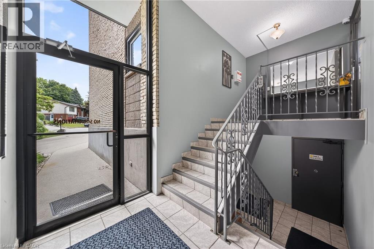
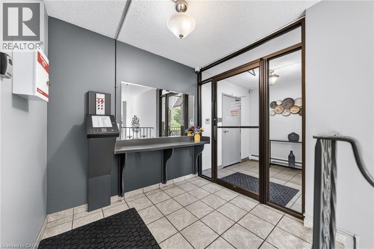
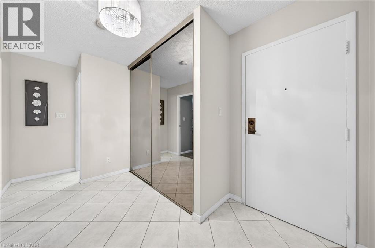
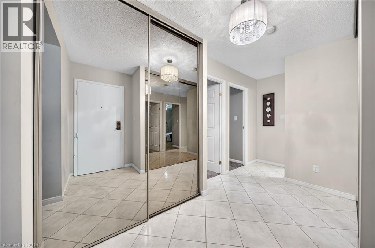
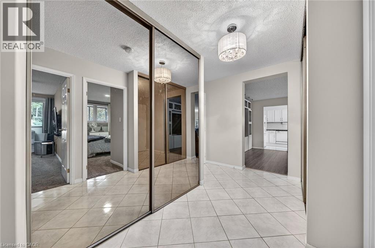
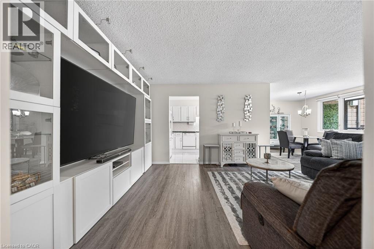
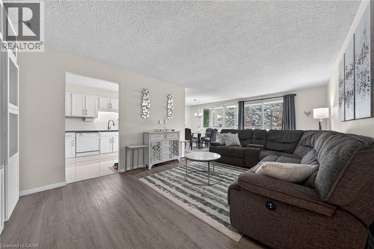
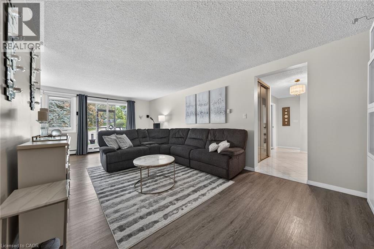
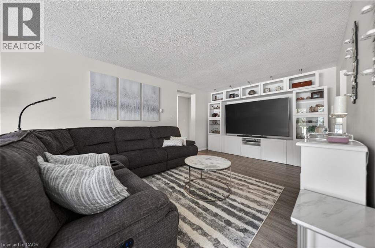
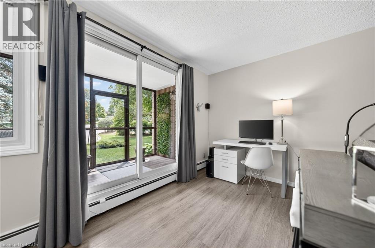
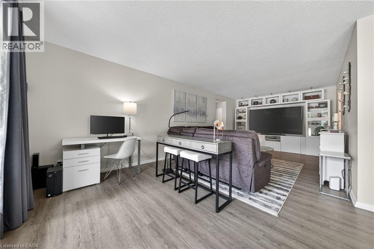
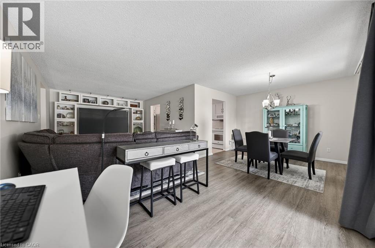
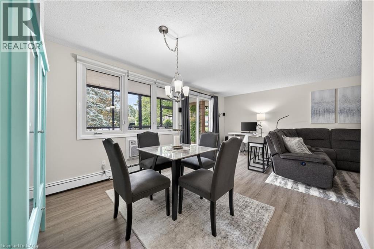
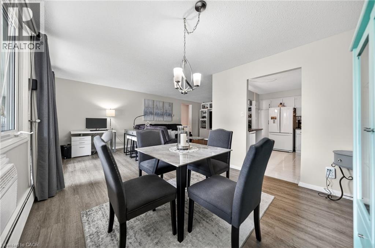
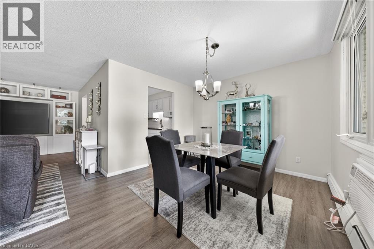
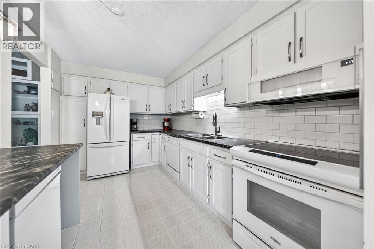
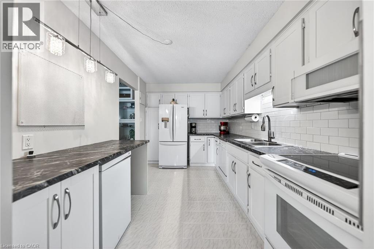
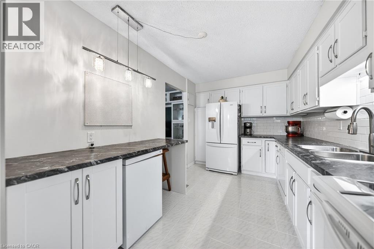
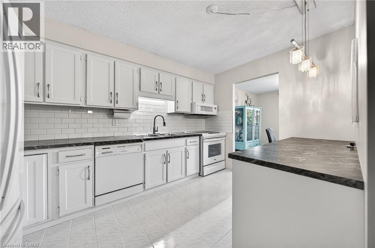
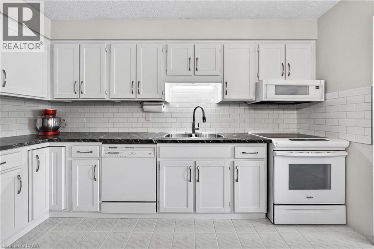
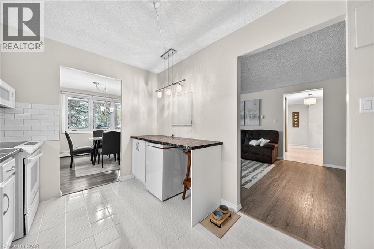
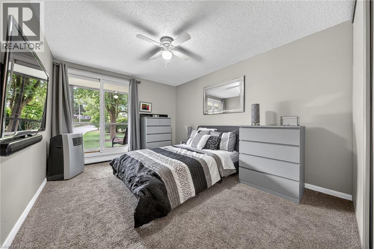
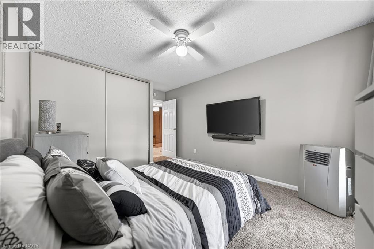
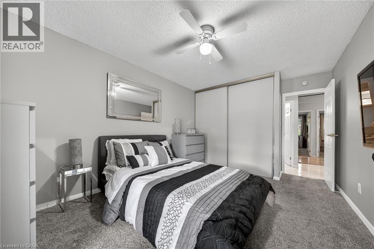
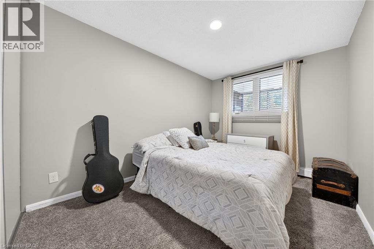
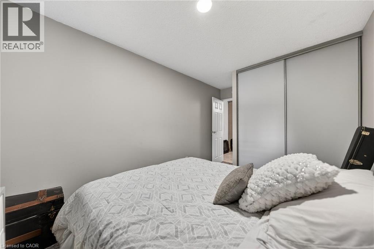
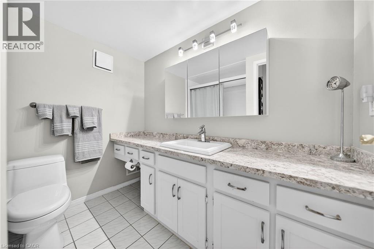
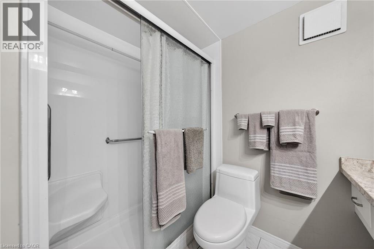
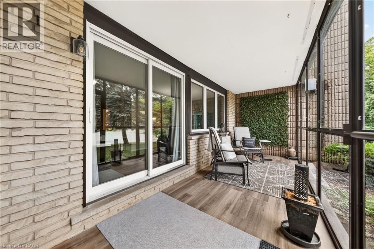
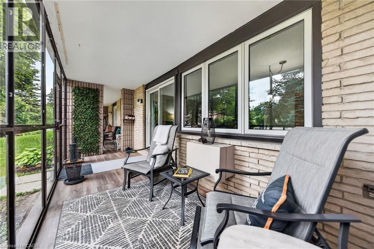
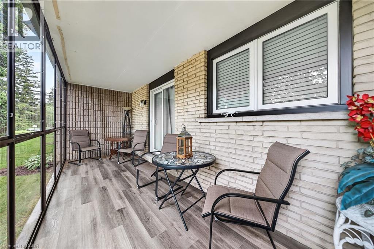
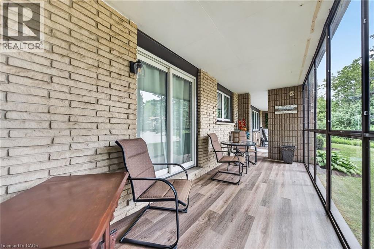
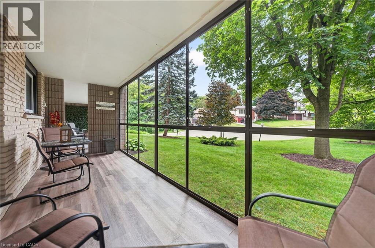
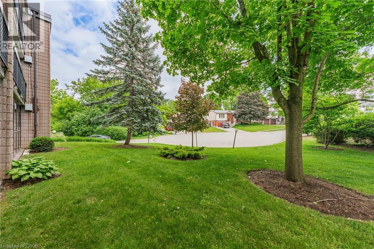
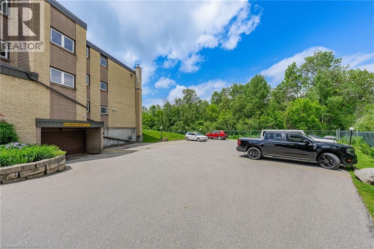
Rare ground-level residence with a 42-foot enclosed terrace and direct walk-out access to mature green space — perfect for those wanting the ease of condo living without giving up the feeling of a backyard. Tucked away among mature trees, this inviting unit offers a peaceful, home-like atmosphere with all of the ideal qualities of a condo lifestyle • Ground Level • Quiet Low-Rise Building on a Treed Cul-de-Sac • 42-Foot Enclosed Three-Season Balcony • Heated Underground Parking • Additional Outdoor Parking • Separate Storage Unit • Private Gate Access to Riverside Park • Fees Include Heat and Water • Offering just under 1,000 square feet of tastefully updated living space, this bright and welcoming unit is designed for both comfort and convenience. The spacious entryway opens into an inviting open-concept living and dining area, filled with natural light and featuring custom built-in entertainment cabinetry. The bright and functional kitchen offers ample cupboard and counter space, providing plenty of room for everyday cooking and entertaining. The updated bathroom and two generously sized bedrooms are thoughtfully positioned away from the main living area for added privacy. Both bedrooms feature large closets, while the primary bedroom offers direct sliding-door access to the enclosed balcony. If you're looking for the simplicity of condo living without the density of a high-rise, while still enjoying the feeling of a quiet home nestled among the trees, this exceptional property is one you won't want to miss. (id:27)

Particularités du bâtiment :

  • Style: Appartement
  • Type de bâtiment: Appartement
  • Air climatisé: Oui
  • Protection incendie: Détecteur d'oxyde de carbone
  • Revêtement extérieur: Brique
  • Services: Salle d'exercises, Salle de réception
  • Stationnement: Oui
  • Surface utile: 994 sqft
  • Type de construction: En rangée
  • Type de sous-sol: Pas de sous-sol
  • Type de chauffage: Plinthes chauffantes, Chauffage/radiateur à eau chaude
  • Type de climatisation: Unité murale
  • Électroménagers: Réfrigérateur, Cuisinière, Four à micro-ondes encastré, Couvre-fenêtre, Ouvre-porte de garage

Caractéristiques :

  • Type de possession: Copropriété divise
  • Type de propriété: Unifamiliale
  • Bâti en: 1979
  • Caractéristiques: Cul-de-sac, Orienté vers le sud, Balcon, Voie d'accès pavée, Ouvre-porte de garage automatique
  • Caractéristiques de la communauté: Secteur paisible
  • Chambres : 2
  • Frais de copropriété : 609 $ Mensuel
  • Frais d'entretien: Assurance, Entretien de la zone commune, Chauffage, Gestion immobilière, Eau
  • Salle(s) de bains : 1
  • Services à proximité: Transport en commun, Centres commerciaux
  • Superficie habitable (approx): 994 Pieds carrés
  • Type d'entreposage: Armoire vestiaire
  • Zonage: R2
  • Service d'égout: Égout municipal
  • Type de stationnement: Stationnement souterrain, Stationnement pour les visiteurs, Stationnement à ciel ouvert
  • Nbre d'espaces de stationnement: 1

Détails des pièces :

  • Salle de bains Niveau rez-de-chaussée Measurements not available
  • Chambre Niveau rez-de-chaussée 13'6'' x 9'0''
  • Chambre principale Niveau rez-de-chaussée 13'6'' x 10'9''
  • Cuisine Niveau rez-de-chaussée 12'9'' x 8'9''
  • Salle à dîner Niveau rez-de-chaussée 11'0'' x 9'0''
  • Salon Niveau rez-de-chaussée 23'0'' x 11'9''

Gracieuseté de : RED AND WHITE REALTY INC.

REALTOR.ca  

ÉvaluationExpressMC Powered by RPS

Emplacement de 6 SHETTLESTON Drive Unit# 102, Cambridge, Ontario, N3H 5E7

Données démographiques de 6 SHETTLESTON Drive Unit# 102, Cambridge, Ontario, N3H 5E7

Étape de vie

Personnes dans la force de l'âge

Type d'emploi

Industrie des services

Revenu moyen du ménage

102 100.39 $

Nombre moyen d'enfants

1.68

Population à domicile

Structure à domicile

Âge de la population

Éducation

Niveau d'éducation

No certificate/diploma/degree

23.58 %

Diplôme d'études secondaires ou équivalent

35.89 %

Certificat ou diplôme d'apprentissage ou d'une école de métiers

4.67 %

Diplôme d'études collégiales ou d'études postsecondaires (non universitaires)

23.71 %

Certificat d'études universitaires

0.51 %

Diplômes d'études universitaires

11.65 %

Navetteur

Se rendre au travail

En auto

90.72 %

En transport en commun

4.45 %

À pied

0.54 %

À bicyclette

0.02 %

Par tout autre moyen

4.27 %

Diversité Culturelle

Connaissance des langues officielles

Langue maternelle

Données Sur Le Bâtiment

Type de bâtiment

Appartements (faible hauteur et à étages multiples)

23.74 %

Maisons

76.26 %

Achat ou location