Button CopyPathCircle CloseCircle Left ArrowArrow Down Icon GreyClosecirclecircleBurger
Image 1
Image 2
Image 3
859 900 $

543 QUEENSTON ROAD, Cambridge, Ontario, N3H 3J9

No. MLS® X12480725

3 Chambres

Salles de bain

1500 - 2000  FEETSQ

ÉvaluationExpressMC: 673K $ - 902K $

Cambridge ON, N3H 3J9

No. MLS® X12480725

Informations sur la propriété

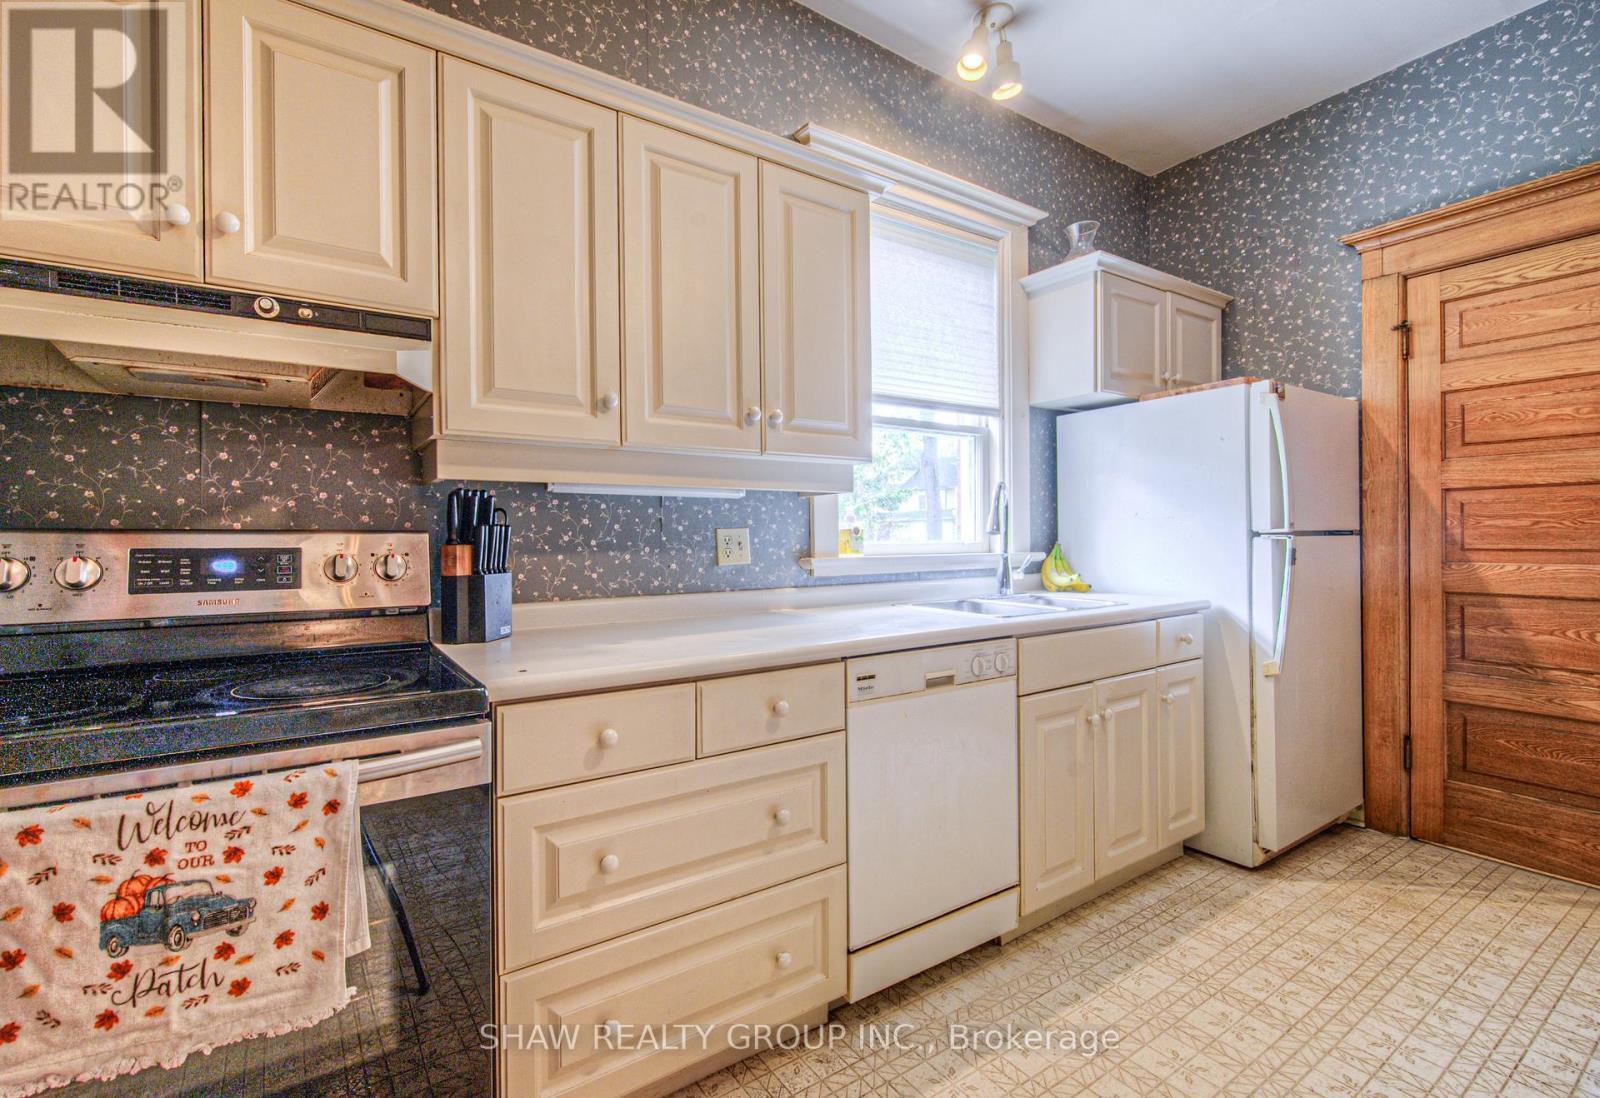
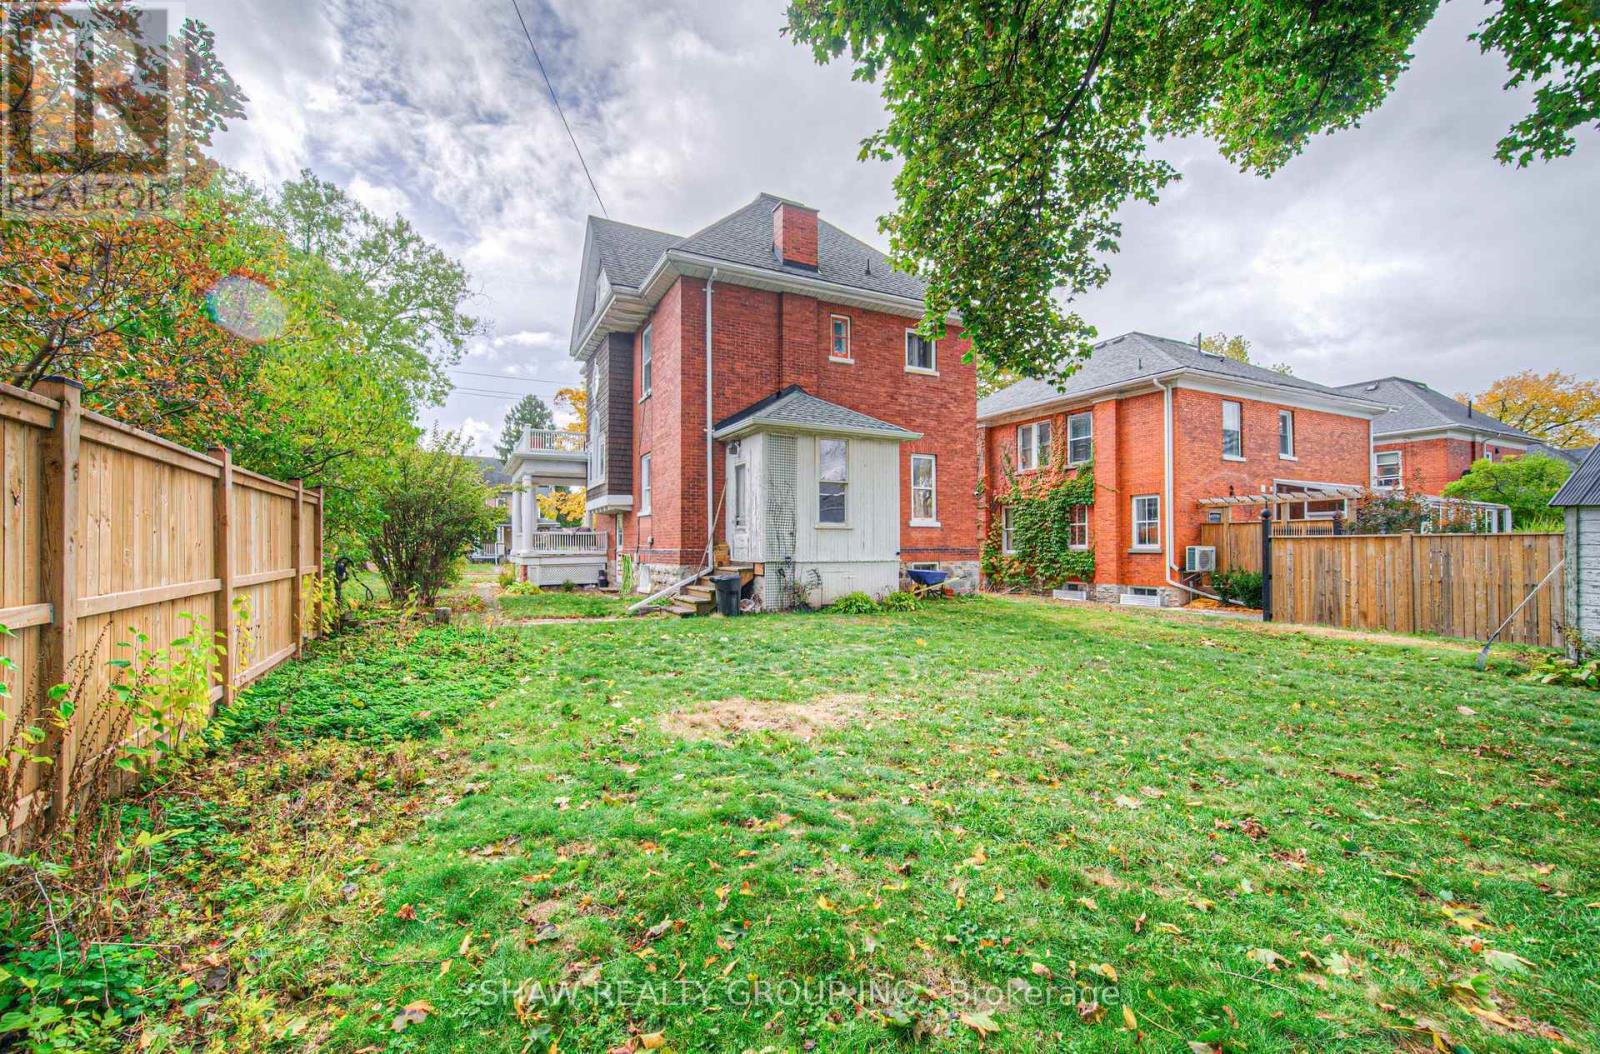
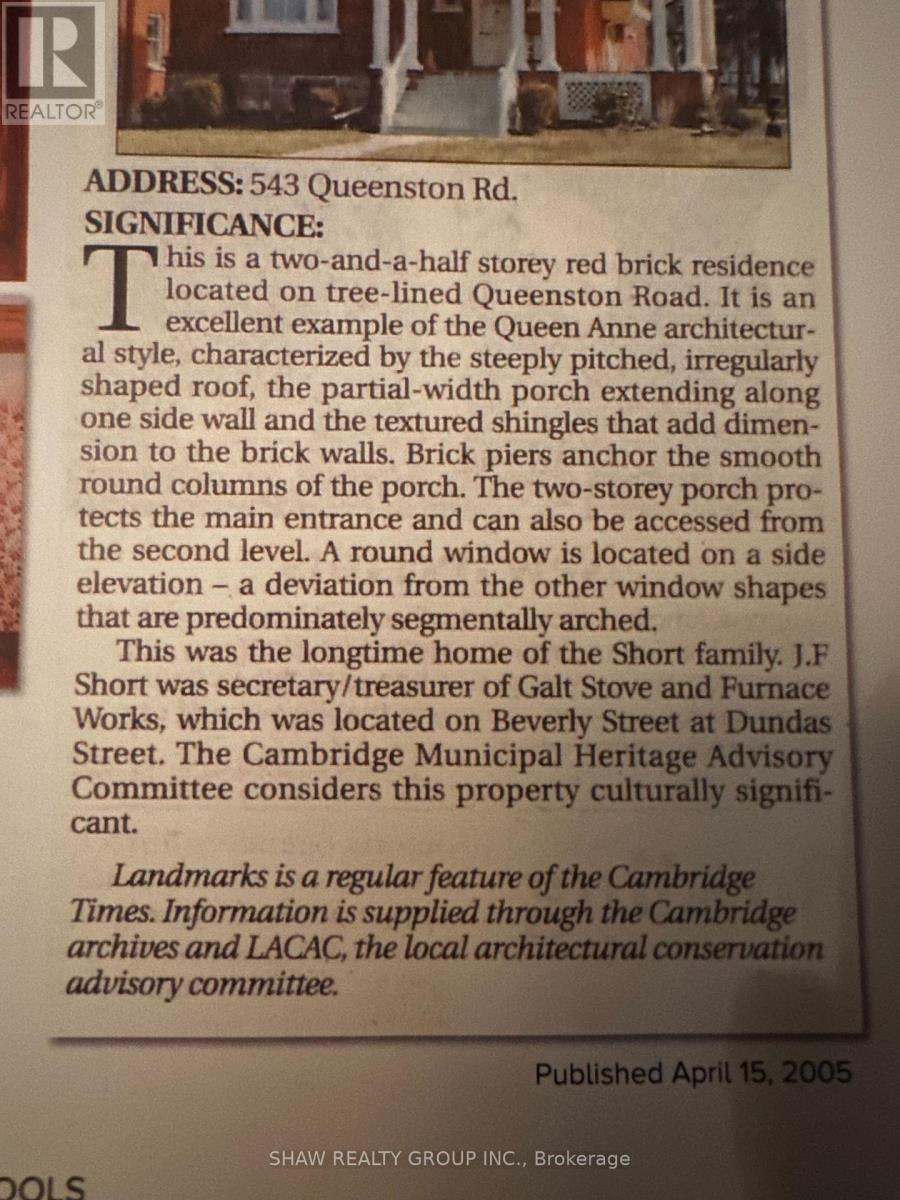
Welcome to 543 Queenston - a rare heritage masterpiece in the heart of Preston. Built 1905 and cared for by one family for six decades, this stunning red-brick Queen Anne-style home exudes character. From the wrap-around veranda (rebuilt 2015) to the tree-lined avenue steps from Uptown Preston, 3-bed, 3-bath home offers a blend of charm and convenience. Designated on the City of Cambridge's heritage register, it's ready for its next chapter with smart, local roots. As you approach, the craftsmanship of the covered veranda, rebuilt in 2015, stands out. Leaded-glass windows frame the front entry, while a distinctive shingled gable with round and Palladian windows grace the home's south side, a hallmark of its historic design. A welcoming foyer opens to generous living and dining rooms with pegged oak floors, nearly 10-foot ceilings, and original glass-panelled pocket doors. Living room is anchored by a wood-burn fireplace, while the dining room has bay window seats and a built-in China cabinet that shows home's character and history. The eat-in kitchen has plenty of workspace and storage and a butler's pantry. Upstairs, the beautiful oak staircase leads to a large landing that connects to three generous bedrooms and a roomy family bathroom. While the bath awaits your modern touch, its size and separate water closet offer incredible potential. The upper attic is full of character could be transformed into a luxurious primary suite, studio, or family room. The expansive 58' x 143' lot provides ample space for a pool, garden, or future addition, and the detached single-car garage with reinforced bracing and a newer roof complements the six-car driveway. This home has seen thoughtful updates while preserving its original charm, including a new fence (2022), balcony door (2023), flat roof (2023), chimneys and flute (2023), landing bay windows (2023), attic windows (2023), all exterior cedar shakes (2023), hot water tank (2024, rented), and new porch steps (2025). (id:27)

Particularités du bâtiment :

  • Style: Maison détachée
  • Type de bâtiment: Unifamiliale
  • État du sous-sol: Partiellement aménagé
  • Fondation: Pierre
  • Foyer: Oui
  • Revêtement extérieur: Brique
  • Services:
  • Stationnement: Oui
  • Surface utile: 1500 - 2000 sqft
  • Type de construction: Isolée
  • Type de sous-sol: s.o.
  • Combustible de chauffage: Gaz naturel
  • Type de climatisation: Aucun
  • Électroménagers: Lave-vaisselle, Sécheuse, Cuisinière, Machine à laver, Réfrigérateur

Caractéristiques :

  • Type de possession: Tenure franche
  • Type de propriété: Unifamiliale
  • Chambres : 3
  • Dimensions du terrain : 58 x 143 Acre
  • Irregular: Oui
  • Salle(s) de bains : 3
  • Salle(s) d'eau : 2
  • Superficie habitable (approx): 1500 - 2000 Pieds carrés
  • Zonage: R4
  • Service d'égout: Égout sanitaire
  • Type de stationnement: Garage isolé, Aucun garage
  • Nbre d'espaces de stationnement: 7

Détails des pièces :

  • Salle de bains 2e niveau 1.42 m x 0.79 m
  • Salle de bains 2e niveau 2.64 m x 1.83 m
  • Chambre 2e niveau 3.12 m x 3.94 m
  • Chambre 2e niveau 3.53 m x 3.53 m
  • Chambre principale 2e niveau 4.27 m x 4.09 m
  • Salle de lavage Sous-sol 3.10 m x 3.53 m
  • Salle de divertissement Sous-sol 6.86 m x 3.28 m
  • Pièce utilitaire Sous-sol 4.32 m x 6.53 m
  • Salle de bains Niveau rez-de-chaussée 2.11 m x 1.40 m
  • Salle à dîner Niveau rez-de-chaussée 4.60 m x 3.96 m
  • Hall d'entrée Niveau rez-de-chaussée 3.07 m x 2.95 m
  • Vestibule Niveau rez-de-chaussée 2.92 m x 1.73 m

Convertir la mesure en :


Gracieuseté de : SHAW REALTY GROUP INC.

REALTOR.ca  

ÉvaluationExpressMC Powered by RPS

Emplacement de 543 QUEENSTON ROAD, Cambridge, Ontario, N3H 3J9

Données démographiques de 543 QUEENSTON ROAD, Cambridge, Ontario, N3H 3J9

Étape de vie

Parents plus âgés, enfants plus jeunes

Type d'emploi

Mixte

Revenu moyen du ménage

94 223.60 $

Nombre moyen d'enfants

1.58

Population à domicile

Structure à domicile

Âge de la population

Éducation

Niveau d'éducation

No certificate/diploma/degree

18.2 %

Diplôme d'études secondaires ou équivalent

38.83 %

Certificat ou diplôme d'apprentissage ou d'une école de métiers

6.75 %

Diplôme d'études collégiales ou d'études postsecondaires (non universitaires)

20.83 %

Diplômes d'études universitaires

15.4 %

Navetteur

Se rendre au travail

En auto

86.11 %

En transport en commun

1.45 %

À pied

9.74 %

À bicyclette

0.0 %

Par tout autre moyen

2.7 %

Diversité Culturelle

Connaissance des langues officielles

Langue maternelle

Données Sur Le Bâtiment

Type de bâtiment

Appartements (faible hauteur et à étages multiples)

58.6 %

Maisons

41.4 %

Achat ou location