Button CopyPathCircle CloseCircle Left ArrowArrow Down Icon GreyClosecirclecircleBurger
Image 1
Image 2
Image 3
975 000 $

369 GEORGE Street N Unit# 2, Cambridge, Ontario, N1S 4X7

No. MLS® 40814873

2+1 Chambres

Salles de bain

1643  FEETSQ

ÉvaluationExpressMC: Non disponible

Cambridge ON, N1S 4X7

No. MLS® 40814873

Informations sur la propriété

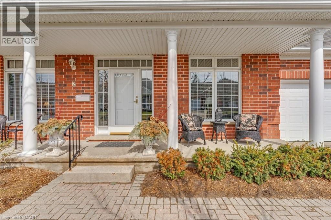
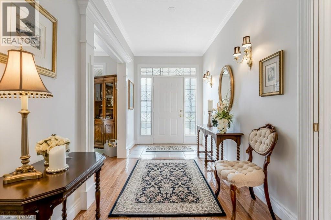
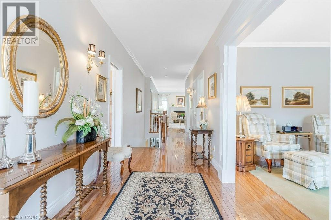
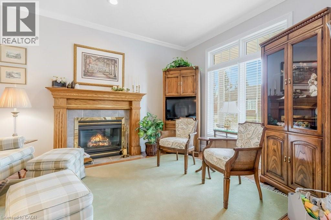
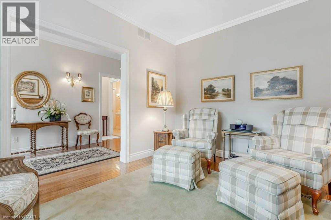
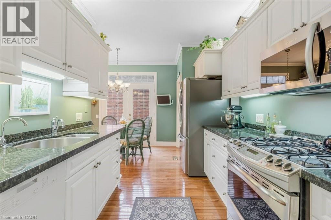
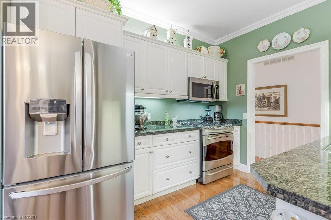
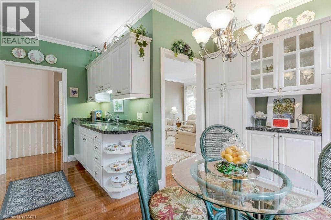
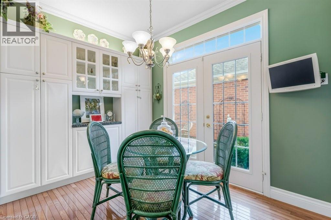
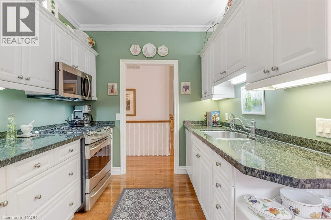
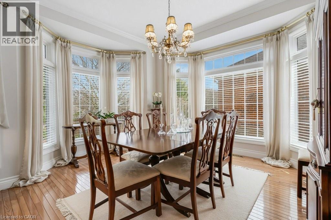
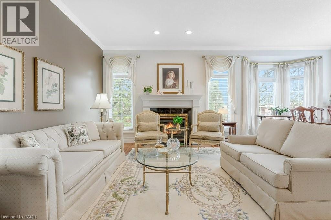
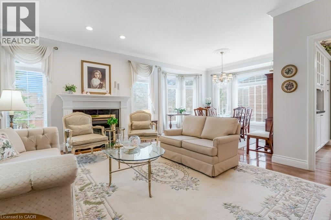
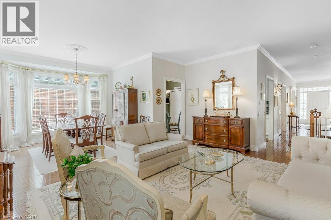
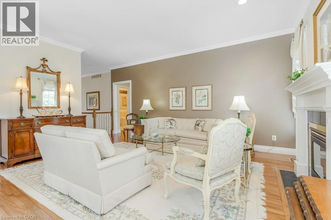
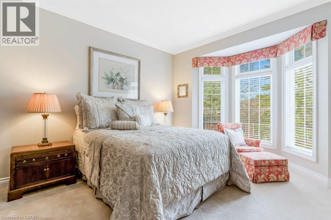
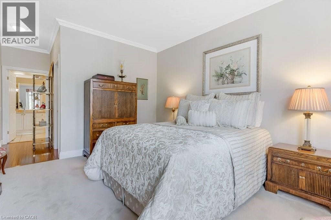
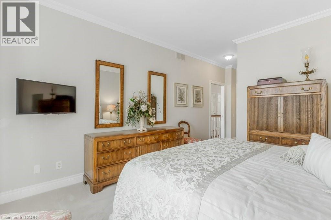
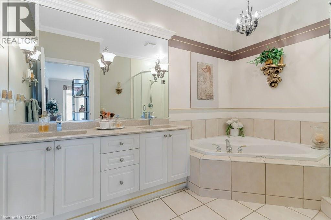
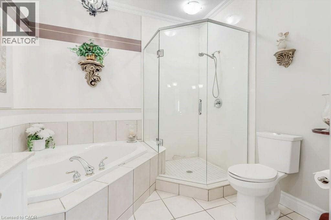
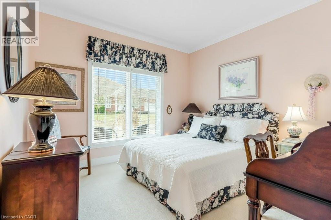
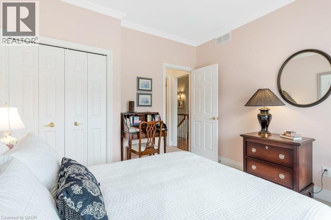
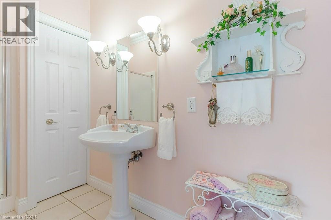
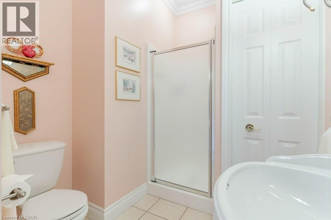
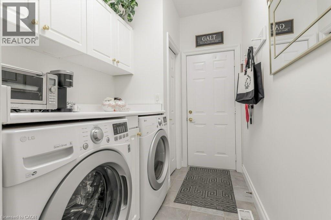
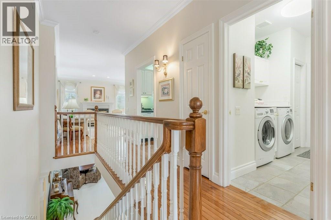
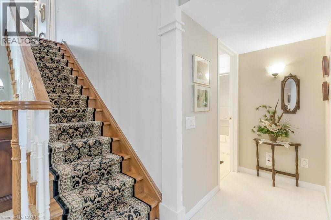
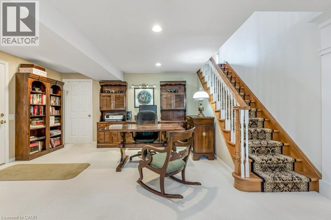
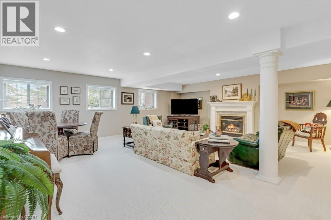
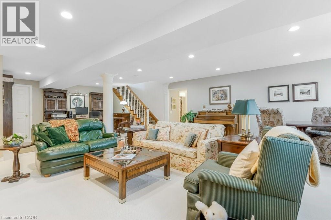
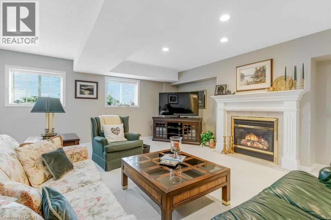
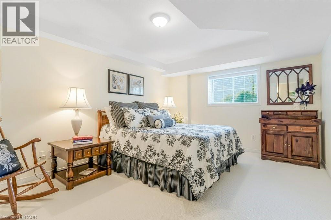
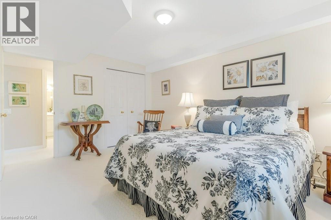
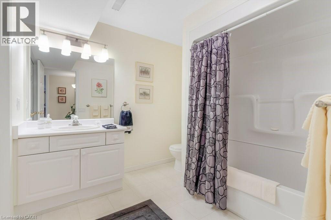
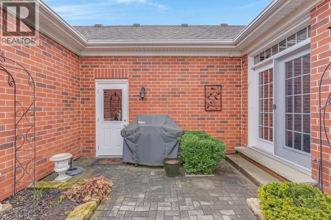
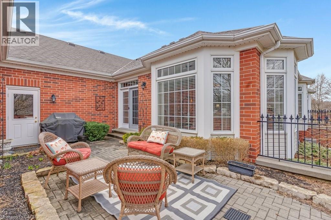
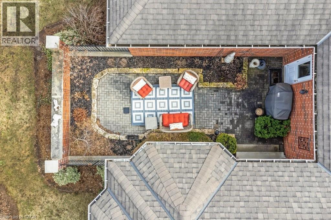
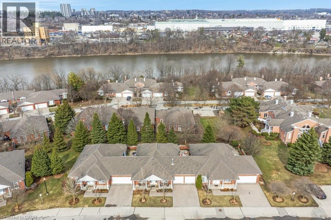
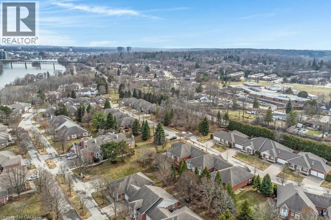
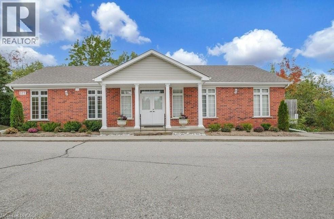
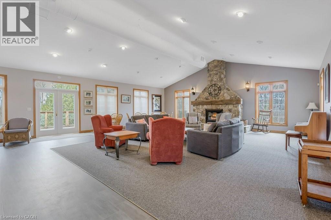
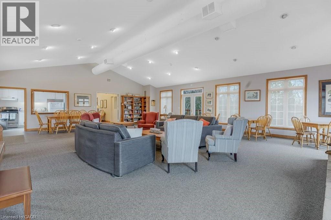
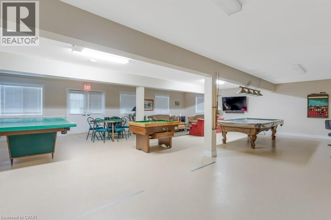
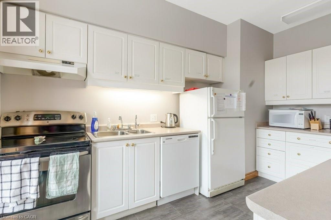
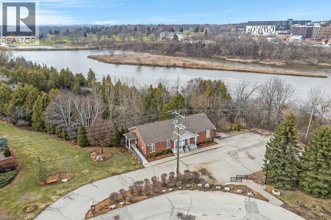
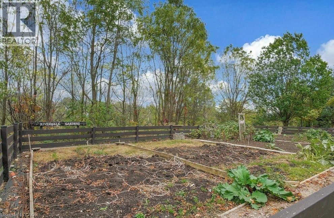
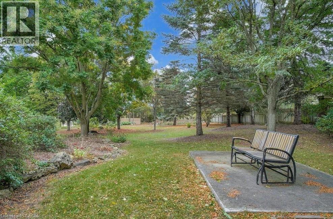
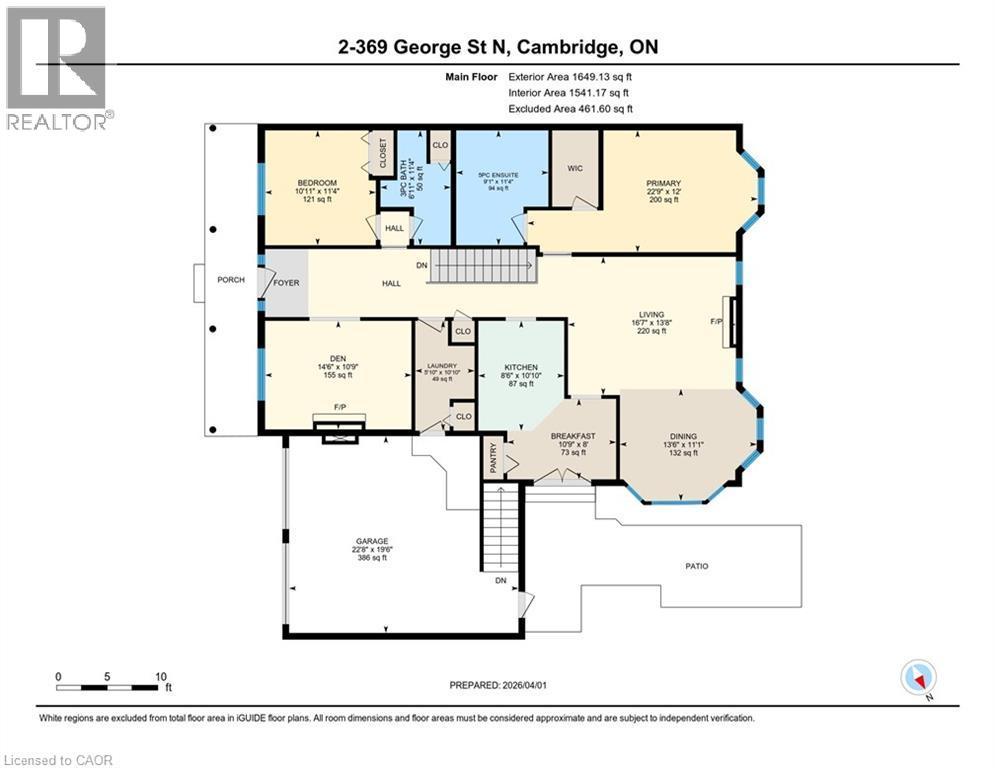
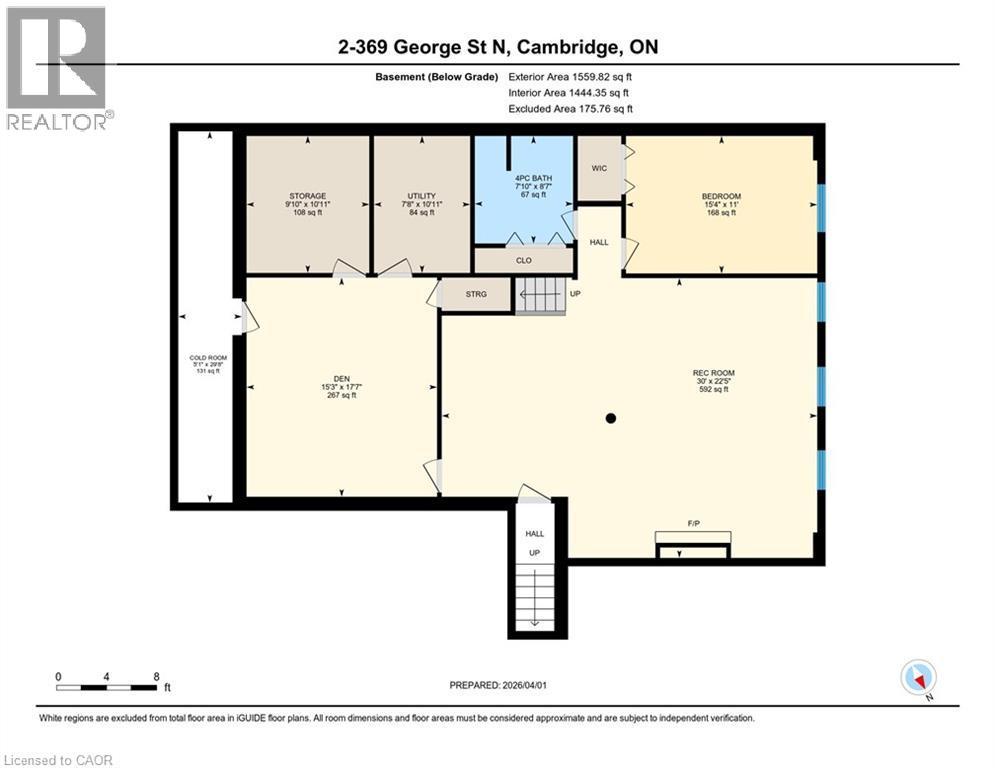
Don't miss this lovely bungalow townhome located in West Galt's highly sought after Riverwalk condominium complex. Situated on almost 17 acres along the Grand River, this beautiful complex offers easy access to walking and biking trails along the water, its own community garden plots, ample visitor parking and the Quarry House, a lovely community meeting place. Although the Quarry House is available for all of your special occasions, it also offers a variety of social activities scheduled throughout the week. The unit itself is a popular centre hall plan, with hardwood flooring and crown moulding running throughout. At the front foyer is a large den with gas f/p. The eat-in kitchen has had additional wall to wall white pantry cabinets added, granite countertops, S.S. appliances, and a door to the private courtyard. The living/dining room area has a gas f/p, 3 bay windows which allow for expansive views of the lawn and lots of sunshine. The primary bedroom also includes a bay window, a large walk in closet, and an ensuite with a glass shower, tile flooring, two sinks, & a soaker tub. The 2nd bedroom and 3pc bath with shower can be closed off from the front hall with a pocket door, making it a perfect retreat for overnight company. Completing this level is the spacious laundry room which leads to a double garage with ample storage, two garage door openers, an access to the courtyard, & a staircase down to the lower level. Downstairs, 3 large egress windows provide lots of sunlight to this spacious family room with a 3rd gas f/p. A 3rd bedroom with an egress window, a walk in closet, and a 4pc bath is great for extra company. If you can use a craft room, this one is outstanding, featuring bright overhead lighting and a sink for easy clean up. Finishing off the lower level is a spacious and organized storage area plus a cold room. This home has been loved and meticulously cared for. Make an appt to view today. You won't be disappointed! (id:7525)

Particularités du bâtiment :

  • Style: Maison détachée
  • Type de bâtiment: Maison en rangée
  • Air climatisé: Oui
  • État du sous-sol: Aménagé
  • Fondation: Béton coulé
  • Foyer: Oui
  • Revêtement extérieur: Brique
  • Services: Salle de réception
  • Stationnement: Oui
  • Surface utile: 1643 sqft
  • Type d'architecture: Maison de plain-pied
  • Type de construction: En rangée
  • Type de foyer: Autre - voir les remarques
  • Type de sous-sol: Sous-sol complet
  • Type de chauffage: Air pulsé
  • Combustible de chauffage: Gaz naturel
  • Type de climatisation: Climatisation centrale
  • Électroménagers: Aspirateur central, Lave-vaisselle, Sécheuse, Réfrigérateur, Adoucisseur d'eau, Machine à laver, Four à micro-ondes encastré, Cuisinière(s) à gaz, Couvre-fenêtre, Ouvre-porte de garage

Caractéristiques :

  • Type de possession: Copropriété divise
  • Type de propriété: Unifamiliale
  • Accès: Accès à l'autoroute
  • Bâti en: 1999
  • Caractéristiques: Ceinture verte, Conservation/ceinture verte, Balcon, Ouvre-porte de garage automatique
  • Caractéristiques du paysagement: Arroseur
  • Chambres : 2+1
  • Frais de copropriété : 853 $ Mensuel
  • Frais d'entretien: Assurance, Aménagement de paysage, Gestion immobilière
  • Salle(s) de bains : 3
  • Services à proximité: Terrain de golf à proximité, Un hôpital, Parc, Centres commerciaux
  • Superficie habitable (approx): 1643 Pieds carrés
  • Type de structure: Porche
  • Zonage: RM4
  • Service d'égout: Égout municipal
  • Type de stationnement: Garage attenant
  • Nbre d'espaces de stationnement: 4

Détails des pièces :

  • Rangement Sous-sol 10'11'' x 9'10''
  • Salle de bains Sous-sol 8'7'' x 7'10''
  • Chambre Sous-sol 11'0'' x 15'4''
  • Autre Sous-sol 17'7'' x 15'3''
  • Salle de divertissement Sous-sol 22'5'' x 30'0''
  • Salle de bains Niveau rez-de-chaussée 11'4'' x 6'11''
  • Chambre Niveau rez-de-chaussée 11'4'' x 10'11''
  • Salle de bains Niveau rez-de-chaussée 11'4'' x 9'1''
  • Chambre principale Niveau rez-de-chaussée 12'0'' x 22'9''
  • Salle de lavage Niveau rez-de-chaussée 10'10'' x 5'10''
  • Salle à déjeuner Niveau rez-de-chaussée 8'0'' x 10'9''
  • Cuisine Niveau rez-de-chaussée 10'10'' x 8'6''
  • Salle à dîner Niveau rez-de-chaussée 11'1'' x 13'6''
  • Salon Niveau rez-de-chaussée 13'8'' x 16'7''
  • Pièce de détente Niveau rez-de-chaussée 10'9'' x 14'6''

ÉvaluationExpressMC Powered by RPS

Emplacement de 369 GEORGE Street N Unit# 2, Cambridge, Ontario, N1S 4X7

Données démographiques de 369 GEORGE Street N Unit# 2, Cambridge, Ontario, N1S 4X7

Étape de vie

Parents d'âge moyen avec adolescents

Type d'emploi

Mixte

Revenu moyen du ménage

126 824.09 $

Nombre moyen d'enfants

1.63

Population à domicile

Structure à domicile

Âge de la population

Éducation

Niveau d'éducation

No certificate/diploma/degree

17.0 %

Diplôme d'études secondaires ou équivalent

33.16 %

Certificat ou diplôme d'apprentissage ou d'une école de métiers

7.6 %

Diplôme d'études collégiales ou d'études postsecondaires (non universitaires)

25.91 %

Certificat d'études universitaires

0.05 %

Diplômes d'études universitaires

16.27 %

Navetteur

Se rendre au travail

En auto

94.1 %

En transport en commun

2.55 %

À pied

1.04 %

À bicyclette

0.0 %

Par tout autre moyen

2.31 %

Diversité Culturelle

Connaissance des langues officielles

Langue maternelle

Données Sur Le Bâtiment

Type de bâtiment

Appartements (faible hauteur et à étages multiples)

1.1 %

Maisons

98.9 %

Achat ou location