Button CopyPathCircle CloseCircle Left ArrowArrow Down Icon GreyClosecirclecircleBurger
Image 1
Image 2
Image 3
725 000 $

341 GEORGE Street N Unit# 4, Cambridge, Ontario, N1S 4X7

No. MLS® 40837751

2 Chambres

Salles de bain

2102  FEETSQ

ÉvaluationExpressMC: 668K $ - 896K $

Cambridge ON, N1S 4X7

No. MLS® 40837751

Informations sur la propriété

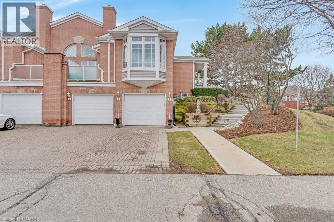
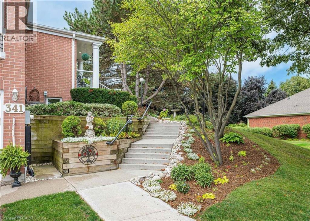
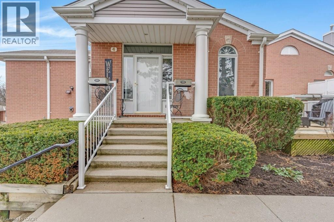
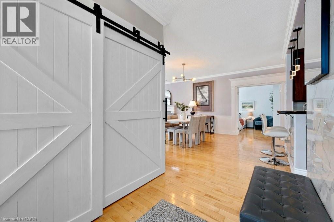
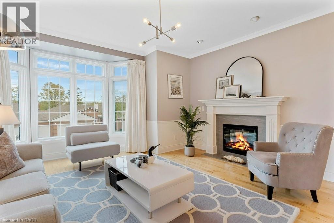
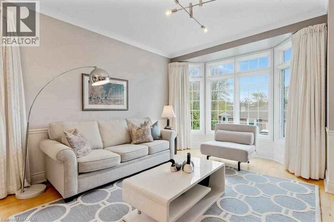
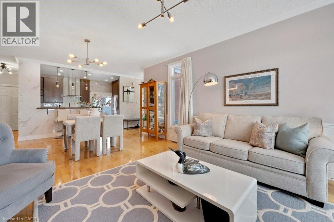
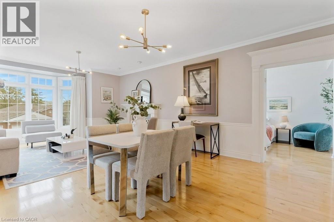
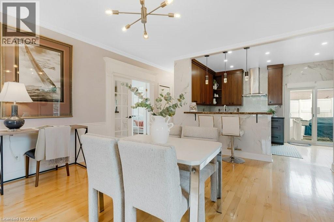
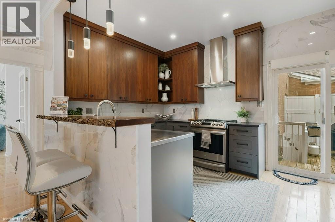
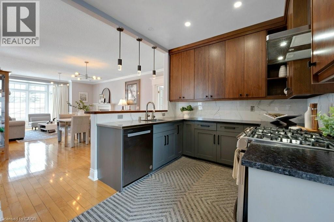
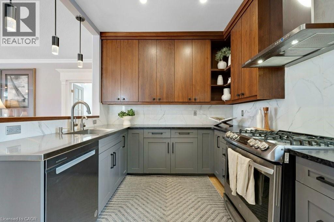
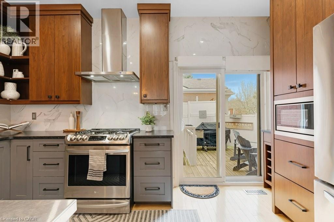
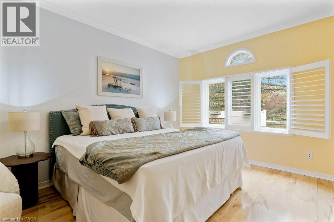
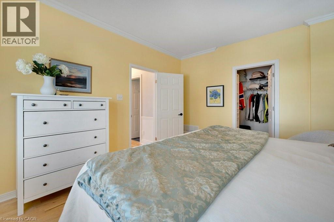
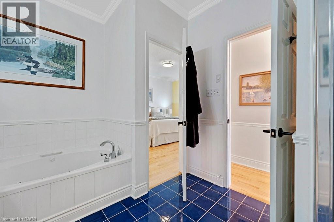
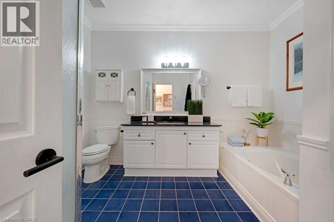
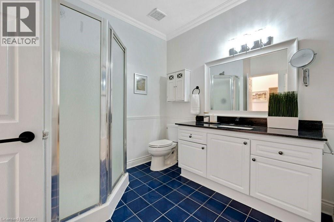
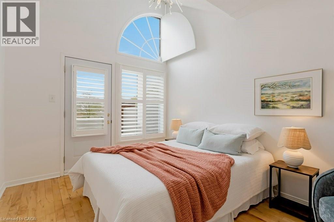
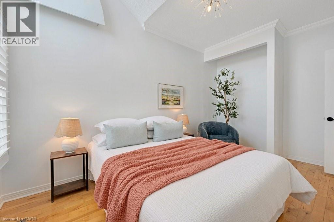
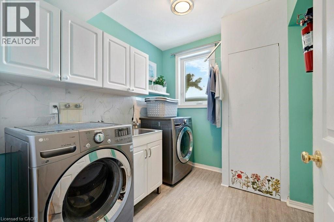
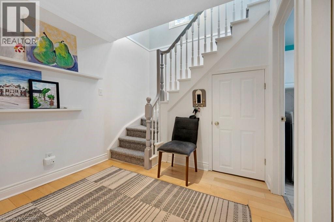
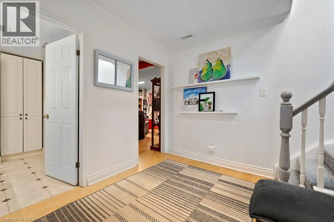
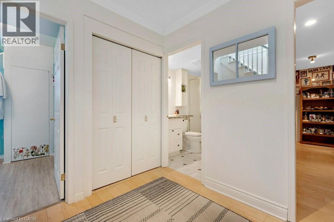
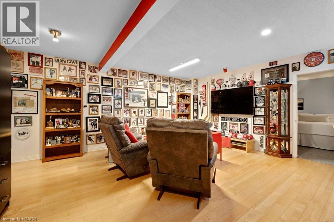
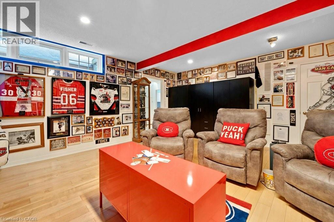
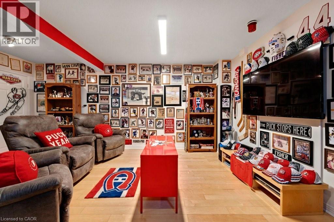
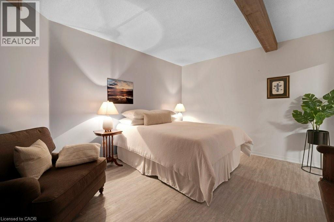
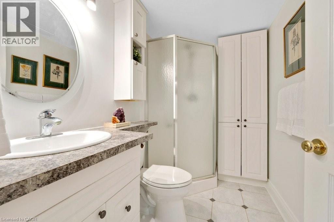
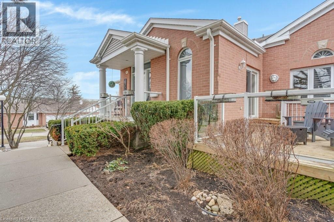
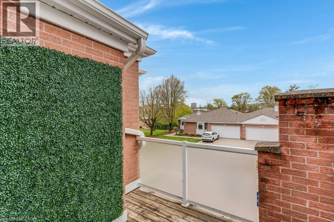
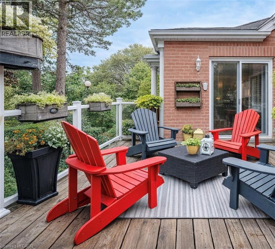
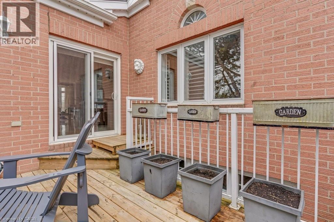
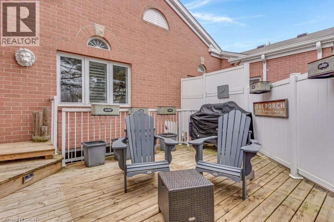
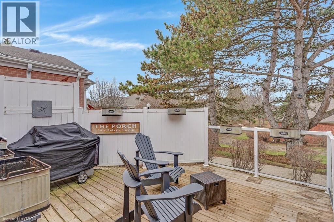
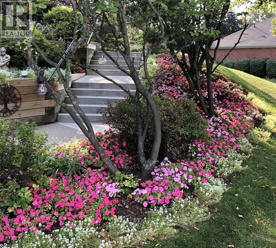
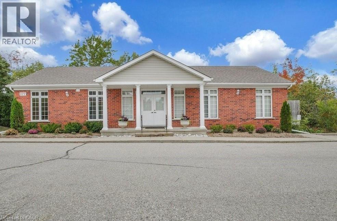
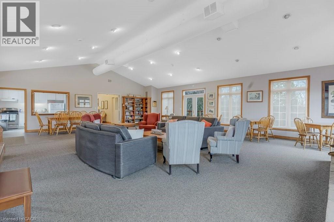
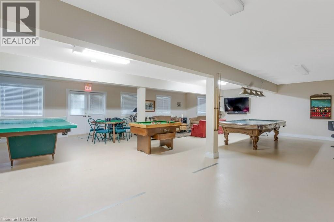
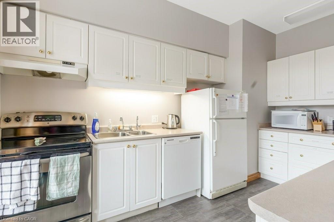
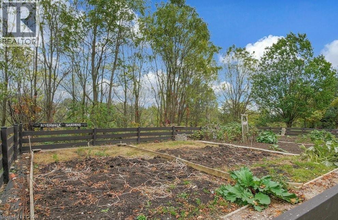
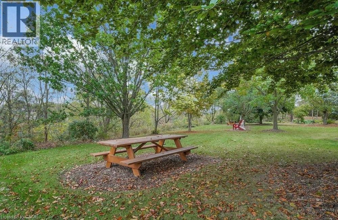
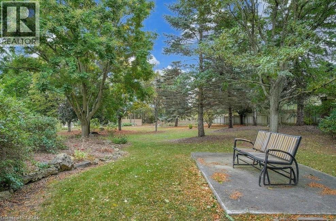
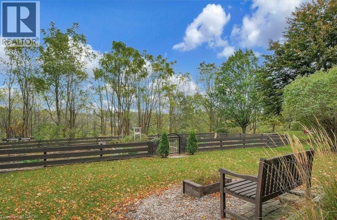
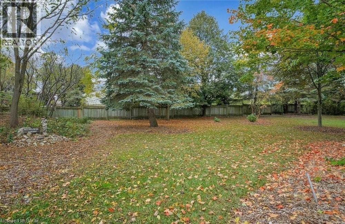
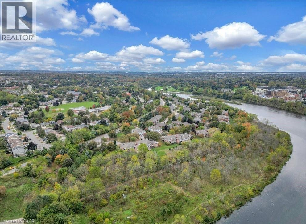
Welcome to refined riverside living in one of the region’s most desirable communities on the west side of the Grand River! Nestled within a stunning, professionally maintained 17-acre complex with direct access to scenic waterfront walking and biking trails, this beautifully updated two-bedroom raised bungalow offers an elevated lifestyle in a serene, nature-rich setting. Ideally located adjacent to visitor parking, the home welcomes you with a lovely perennial garden leading to the front entrance. Inside, the open-concept layout is anchored by a bright living and dining area featuring an electric fireplace, elegant crown moulding, and a classic bay window that floods the space with natural light. The chef-inspired kitchen was fully renovated (2024/2025) and showcases rich walnut cabinetry, a porcelain tile backsplash, stainless steel appliances, and premium leathered granite countertops. A front deck, side porch, and rear deck provide perfect spots for sun or shade all day long. The primary bedroom features a generous walk-in closet, while the second bedroom impresses with vaulted ceilings, a Palladian window, and its own private balcony, perfect for a home office, studio, or guest room. A spacious main-floor bathroom adds everyday convenience. Downstairs, the fully finished lower level significantly expands your usable space with a massive media room, a flexible bonus area for fitness or hobbies, a full bathroom ideal for guests, and a bright laundry suite with porcelain finishes and direct garage access. Residents also enjoy exclusive access to the Quarry House, a vibrant community hub featuring a fireplace lounge, full kitchen, and an active social committee hosting weekly events. Combining comfort, premium upgrades, and an unbeatable location, this rare west-side offering is the perfect place to call home! (id:7525)

Particularités du bâtiment :

  • Style: Maison en rangée
  • Type de bâtiment: Maison en rangée
  • Air climatisé: Oui
  • État du sous-sol: Aménagé
  • Fondation: Béton coulé
  • Foyer: Oui
  • Revêtement extérieur: Brique
  • Services: Salle de réception
  • Stationnement: Oui
  • Surface utile: 2102 sqft
  • Type d'architecture: Bungalow surélevé
  • Type de construction: En rangée
  • Type de sous-sol: Sous-sol complet
  • Type de chauffage: Air pulsé
  • Type de climatisation: Climatisation centrale
  • Électroménagers: Lave-vaisselle, Sécheuse, Micro-ondes, Réfrigérateur, Cuisinière, Adoucisseur d'eau, Machine à laver, Couvre-fenêtre, Ouvre-porte de garage

Caractéristiques :

  • Type de possession: Copropriété divise
  • Type de propriété: Unifamiliale
  • Bâti en: 1991
  • Caractéristiques: Conservation/ceinture verte, Balcon, Voie d'accès pavée, Ouvre-porte de garage automatique
  • Caractéristiques de la communauté: Secteur paisible
  • Caractéristiques du paysagement: Arroseur
  • Chambres : 2
  • Frais de copropriété : 848 $ Mensuel
  • Frais d'entretien: Assurance, Aménagement de paysage
  • Salle(s) de bains : 2
  • Services à proximité: Un hôpital, Parc, Écoles
  • Superficie habitable (approx): 2102 Pieds carrés
  • Zonage: RM4
  • Service d'égout: Égout municipal
  • Type de stationnement: Garage attenant
  • Nbre d'espaces de stationnement: 2

Détails des pièces :

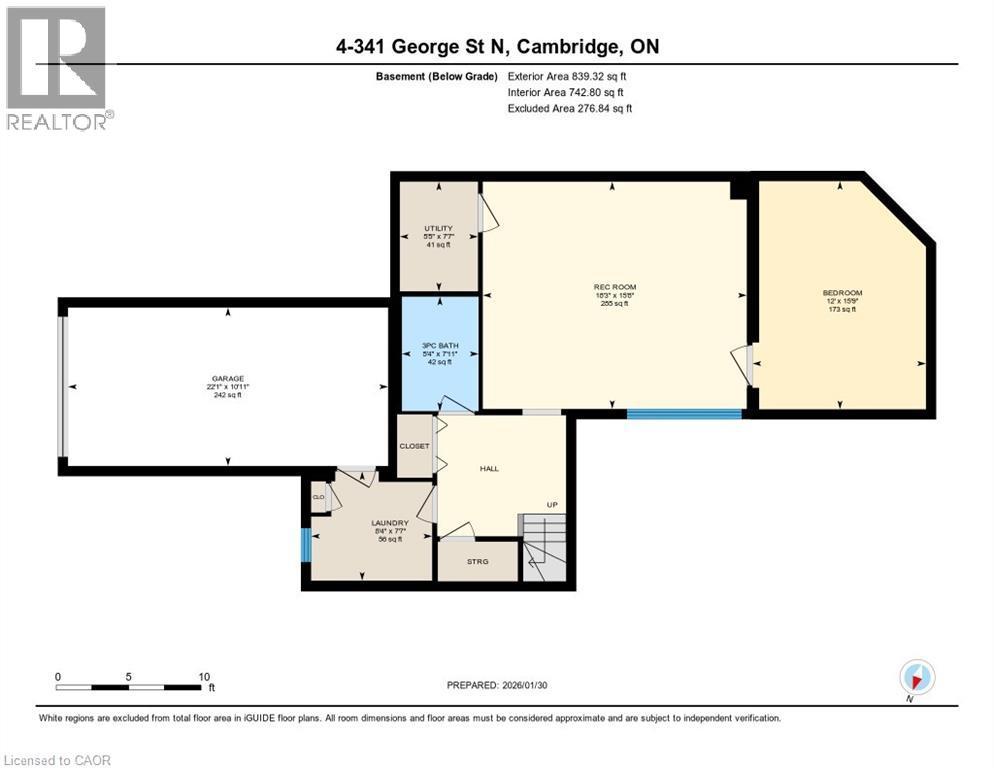
  • Pièce utilitaire Niveau inférieur 7'7'' x 5'5''
  • Salle de bains Niveau inférieur 7'11'' x 5'4''
  • Pièce de détente Niveau inférieur 15'9'' x 12'0''
  • Salle de divertissement Niveau inférieur 18'3'' x 15'8''
  • Salle de lavage Niveau inférieur 7'7'' x 8'4''
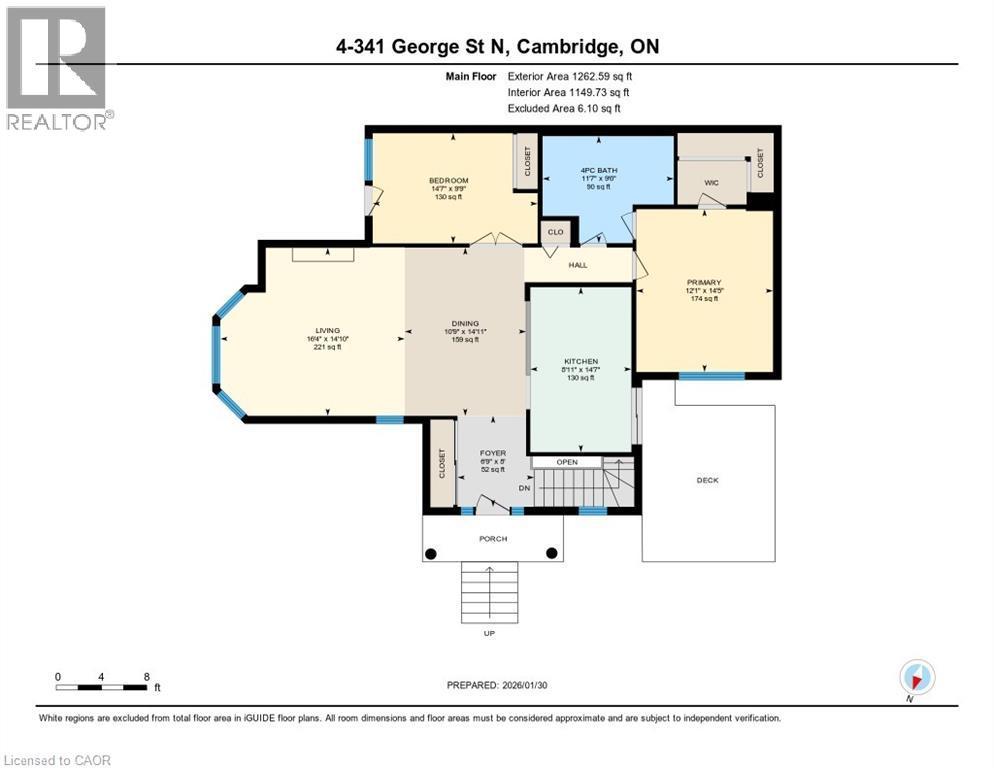
  • Chambre principale Niveau rez-de-chaussée 14'5'' x 12'1''
  • Salle de bains Niveau rez-de-chaussée 9'6'' x 11'7''
  • Chambre Niveau rez-de-chaussée 9'9'' x 14'7''
  • Salon Niveau rez-de-chaussée 14'10'' x 16'4''
  • Salle à dîner Niveau rez-de-chaussée 14'11'' x 10'9''
  • Cuisine Niveau rez-de-chaussée 14'7'' x 8'11''
  • Hall d'entrée Niveau rez-de-chaussée 8'0'' x 6'9''

ÉvaluationExpressMC Powered by RPS

Emplacement de 341 GEORGE Street N Unit# 4, Cambridge, Ontario, N1S 4X7

Données démographiques de 341 GEORGE Street N Unit# 4, Cambridge, Ontario, N1S 4X7

Étape de vie

Parents d'âge moyen avec adolescents

Type d'emploi

Mixte

Revenu moyen du ménage

126 824.09 $

Nombre moyen d'enfants

1.63

Population à domicile

Structure à domicile

Âge de la population

Éducation

Niveau d'éducation

No certificate/diploma/degree

17.0 %

Diplôme d'études secondaires ou équivalent

33.16 %

Certificat ou diplôme d'apprentissage ou d'une école de métiers

7.6 %

Diplôme d'études collégiales ou d'études postsecondaires (non universitaires)

25.91 %

Certificat d'études universitaires

0.05 %

Diplômes d'études universitaires

16.27 %

Navetteur

Se rendre au travail

En auto

94.1 %

En transport en commun

2.55 %

À pied

1.04 %

À bicyclette

0.0 %

Par tout autre moyen

2.31 %

Diversité Culturelle

Connaissance des langues officielles

Langue maternelle

Données Sur Le Bâtiment

Type de bâtiment

Appartements (faible hauteur et à étages multiples)

1.1 %

Maisons

98.9 %

Achat ou location