Button CopyPathCircle CloseCircle Left ArrowArrow Down Icon GreyClosecirclecircleBurger
Image 1
Image 2
Image 3
579 900 $

21 CEDAR Street, Cambridge, Ontario, N1S 1T8

No. MLS® 40840300

2 Chambres

Salles de bain

790  FEETSQ

ÉvaluationExpressMC: 536K $ - 652K $

Cambridge ON, N1S 1T8

No. MLS® 40840300

Informations sur la propriété

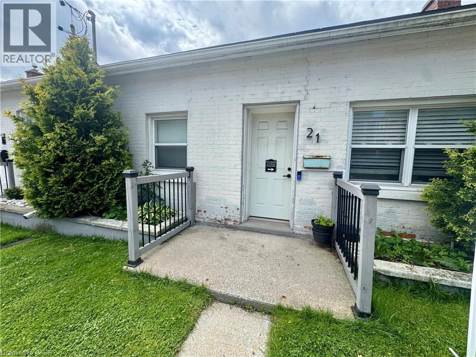
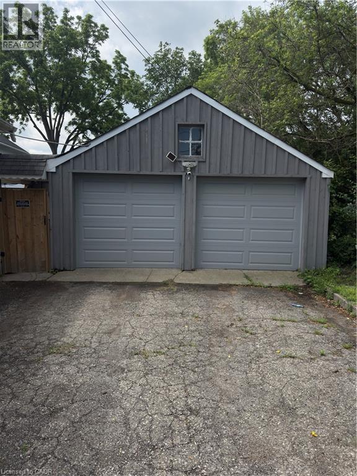
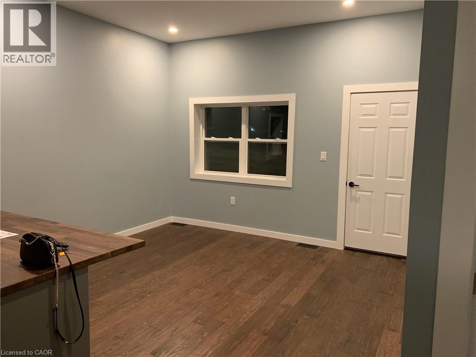
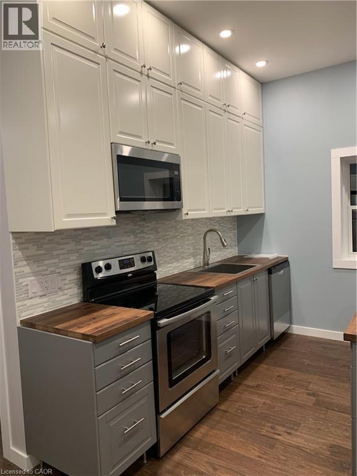
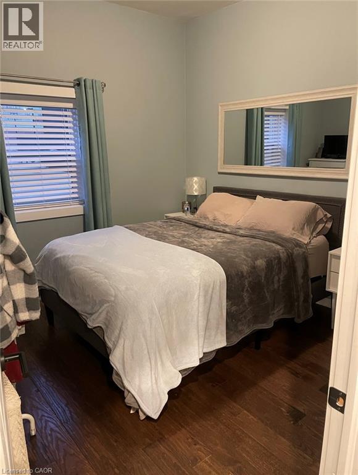
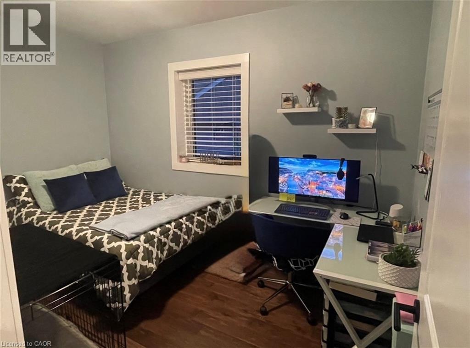
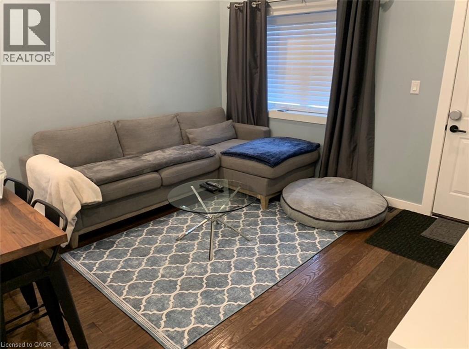
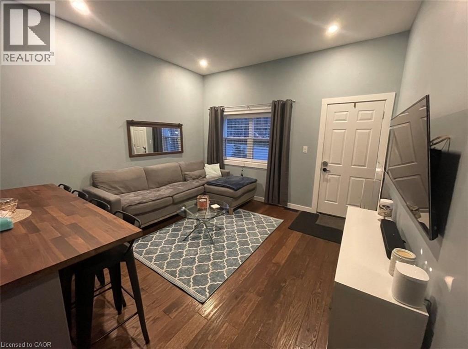
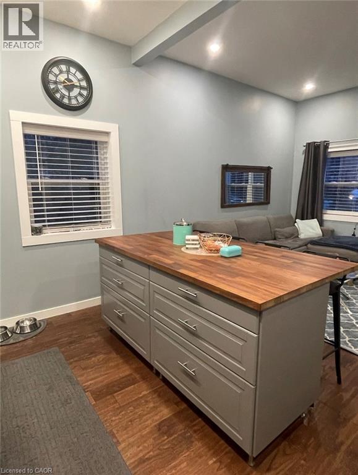
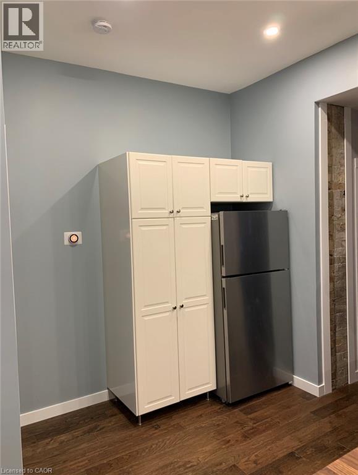
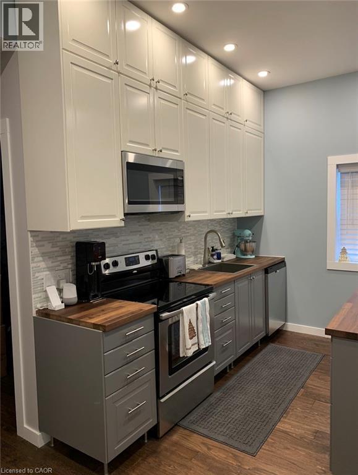
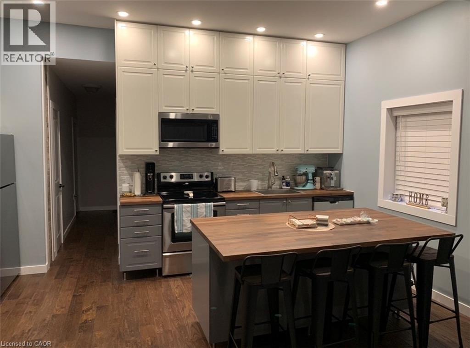
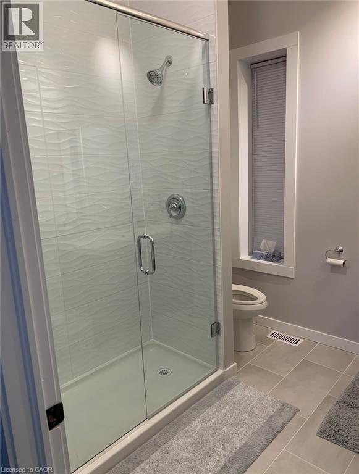
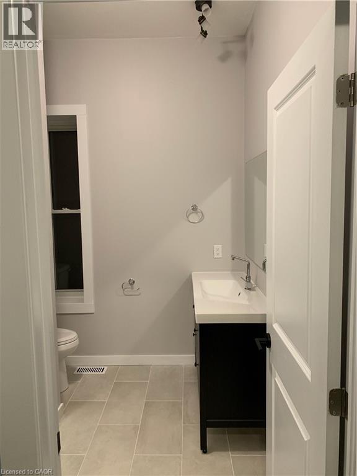
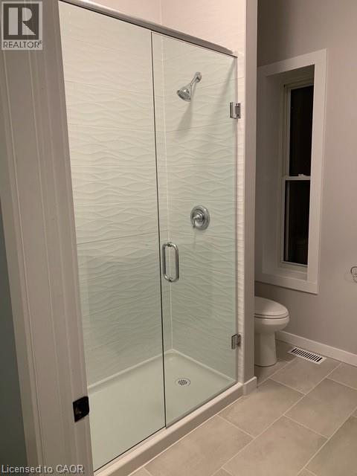
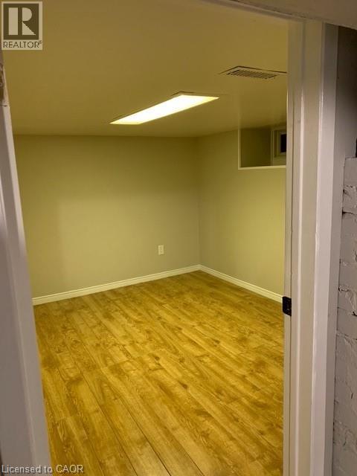
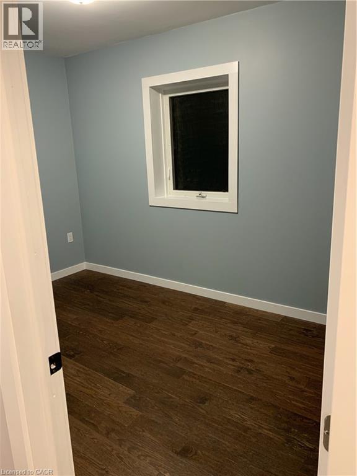
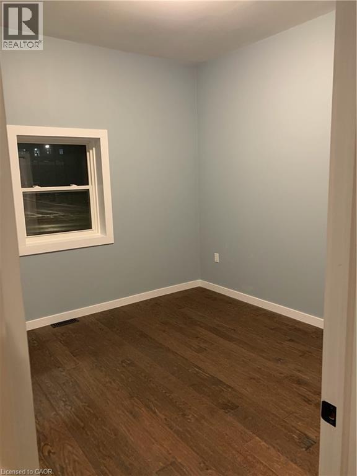
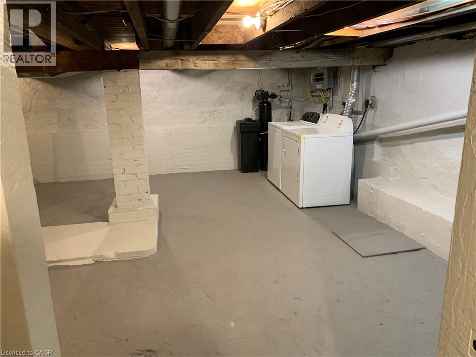
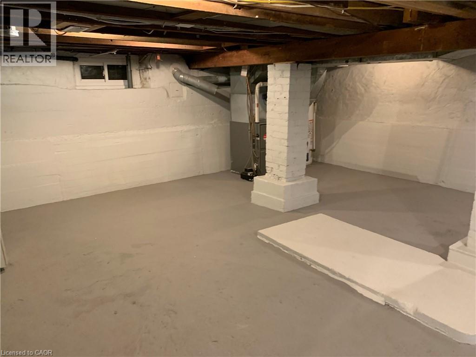
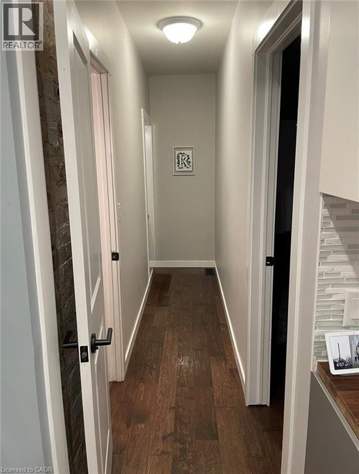
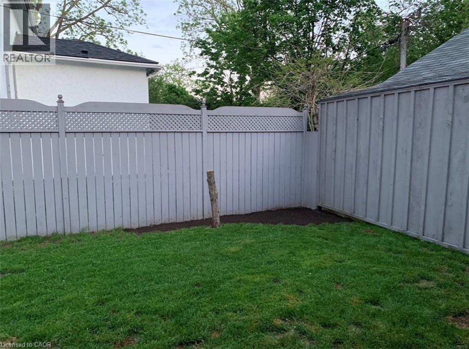
Welcome to 21 Cedar Street, a beautifully renovated semi-detached bungalow offering the perfect blend of modern updates, functionality, and walkable urban living. Extensively renovated in 2018 with updated electrical and plumbing, this move-in ready home features hardwood flooring throughout, soaring 10-foot ceilings, and a thoughtfully designed layout ideal for first-time buyers, downsizers, or investors. The bright open-concept living space flows seamlessly into the stunning kitchen, complete with butcher block countertops, stainless steel appliances, an oversized centre island, and exceptional cabinet and drawer storage. The main floor offers two spacious bedrooms, including a primary retreat with a private 3-piece ensuite. The partially finished basement provides additional storage space along with a versatile finished room perfect for a home office, hobby room, or potential third bedroom. Situated on a fully fenced lot, the private backyard is complemented by an oversized detached two-car garage with hydro, making it ideal as a workshop, hobby space, or additional storage. Parking for up to five vehicles between the garage and driveway adds exceptional convenience rarely found in this price range. Enjoy an unbeatable location less than a 5-minute walk to the Grand River, scenic walking trails, and Cambridge's vibrant Gaslight District, offering restaurants, entertainment, events, and waterfront amenities right at your doorstep. With updated windows (2017), extensive renovations, and an exceptional combination of charm, convenience, and versatility, this turnkey property is ready to welcome its next owner. (id:27)

Particularités du bâtiment :

  • Style: Maison jumelée
  • Type de bâtiment: Unifamiliale
  • Air climatisé: Oui
  • État du sous-sol: Partiellement aménagé
  • Fondation: Blocs de béton
  • Revêtement extérieur: Brique
  • Stationnement: Oui
  • Surface utile: 790 sqft
  • Type d'architecture: Maison de plain-pied
  • Type de construction: Jumelée
  • Type de sous-sol: Sous-sol complet
  • Type de chauffage: Air pulsé
  • Combustible de chauffage: Gaz naturel
  • Type de climatisation: Climatisation centrale
  • Électroménagers: Lave-vaisselle, Sécheuse, Réfrigérateur, Cuisinière, Machine à laver, Four à micro-ondes encastré, Ouvre-porte de garage

Caractéristiques :

  • Type de possession: Tenure franche
  • Type de propriété: Unifamiliale
  • Caractéristiques: Voie d'accès pavée, Ouvre-porte de garage automatique
  • Chambres : 2
  • Largeur du terrain en façade : 41 Pieds
  • Profondeur du terrain : 66 Pieds
  • Salle(s) de bains : 2
  • Services à proximité: Parc, Transport en commun, Centres commerciaux
  • Superficie habitable (approx): 790 Pieds carrés
  • Zonage: FRS1RM4
  • Service d'égout: Égout municipal
  • Type de stationnement: Garage isolé
  • Nbre d'espaces de stationnement: 5

Détails des pièces :

  • Bureau Sous-sol 11'11'' x 9'6''
  • Salle de bains Niveau rez-de-chaussée Measurements not available
  • Salle de bains Niveau rez-de-chaussée Measurements not available
  • Chambre Niveau rez-de-chaussée 11'5'' x 9'10''
  • Chambre principale Niveau rez-de-chaussée 12'7'' x 11'5''
  • Cuisine Niveau rez-de-chaussée 23'3'' x 12'7''
  • Cuisine Niveau rez-de-chaussée 23'3'' x 12'7''

Gracieuseté de : RE/MAX Escarpment Realty Inc.

REALTOR.ca  

ÉvaluationExpressMC Powered by RPS

Emplacement de 21 CEDAR Street, Cambridge, Ontario, N1S 1T8

Données démographiques de 21 CEDAR Street, Cambridge, Ontario, N1S 1T8

Étape de vie

Familles avec parents dans la cinquantaine

Type d'emploi

Cols bleus/Primaire, Cols bleus/Industrie des services

Revenu moyen du ménage

94 447.95 $

Nombre moyen d'enfants

1.63

Population à domicile

Structure à domicile

Âge de la population

Éducation

Niveau d'éducation

No certificate/diploma/degree

19.56 %

Diplôme d'études secondaires ou équivalent

34.33 %

Certificat ou diplôme d'apprentissage ou d'une école de métiers

6.78 %

Diplôme d'études collégiales ou d'études postsecondaires (non universitaires)

22.63 %

Certificat d'études universitaires

0.65 %

Diplômes d'études universitaires

16.05 %

Navetteur

Se rendre au travail

En auto

87.42 %

En transport en commun

6.77 %

À pied

4.25 %

À bicyclette

0.0 %

Par tout autre moyen

1.56 %

Diversité Culturelle

Connaissance des langues officielles

Langue maternelle

Données Sur Le Bâtiment

Type de bâtiment

Appartements (faible hauteur et à étages multiples)

64.4 %

Maisons

35.6 %

Achat ou location