Button CopyPathCircle CloseCircle Left ArrowArrow Down Icon GreyClosecirclecircleBurger
Image 1
Image 2
Image 3
649 557 $

1701 - 15 GLEBE STREET S, Cambridge, Ontario, N1S 2L8

No. MLS® X13136750

2 Chambres

Salles de bain

1000 - 1199  FEETSQ

ÉvaluationExpressMC: 559K $ - 750K $

Cambridge ON, N1S 2L8

No. MLS® X13136750

Informations sur la propriété

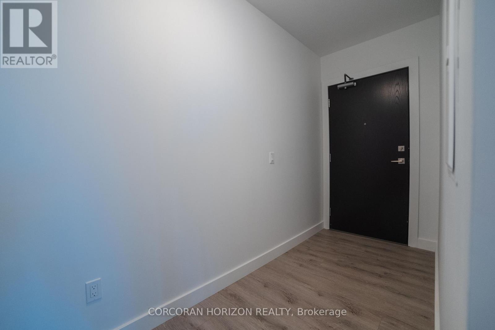
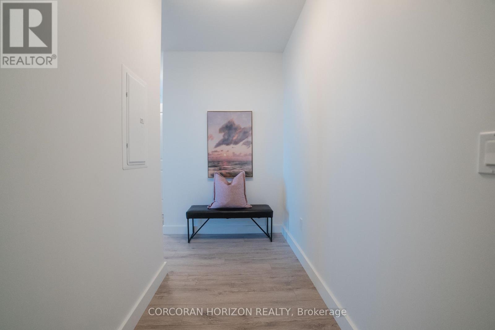
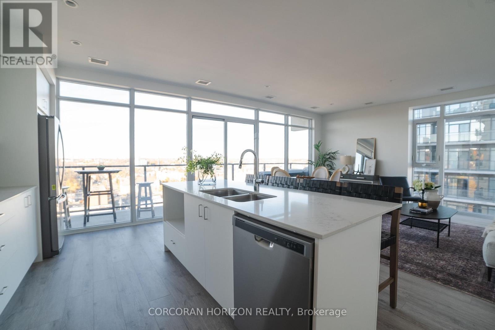
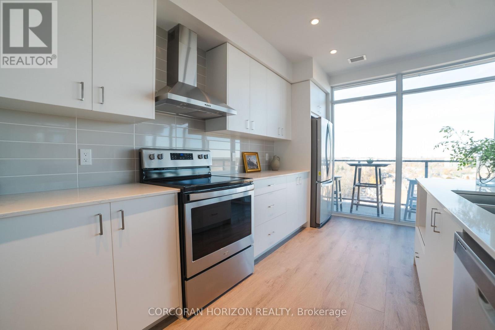
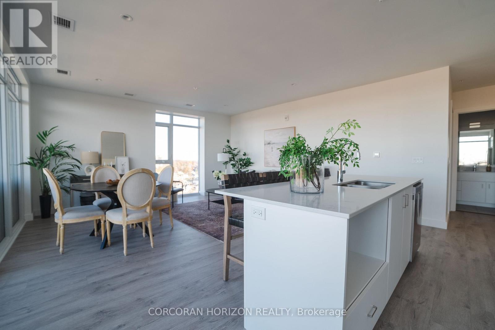
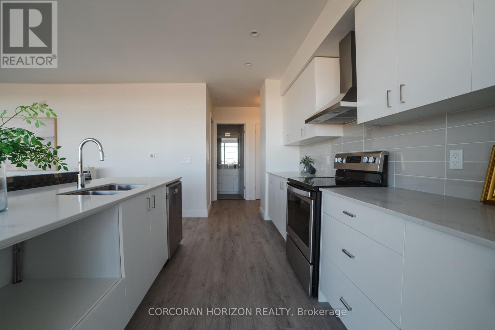
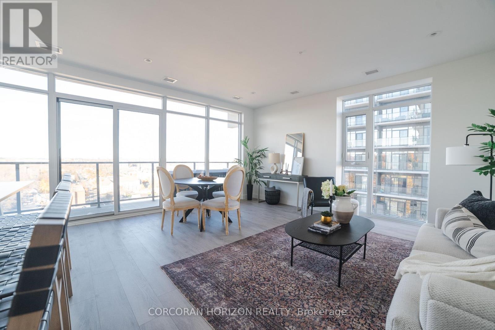
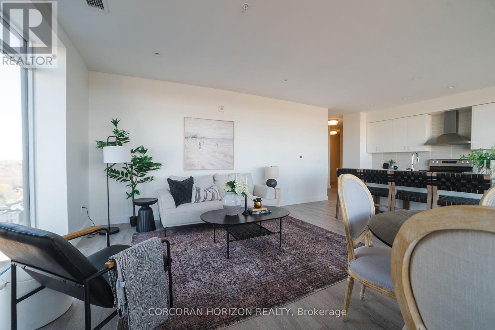
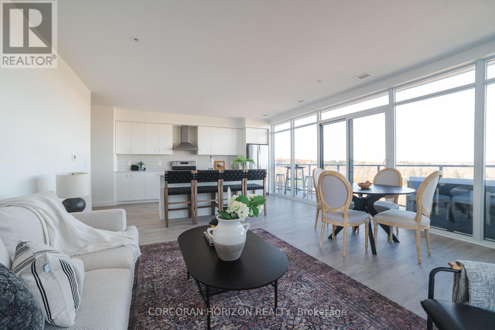
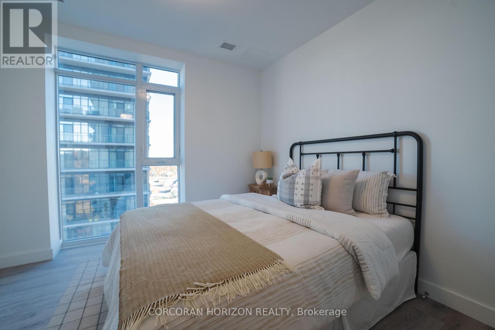
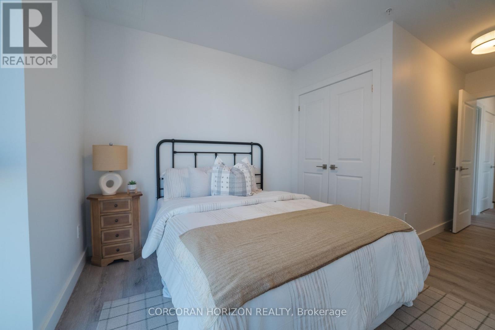
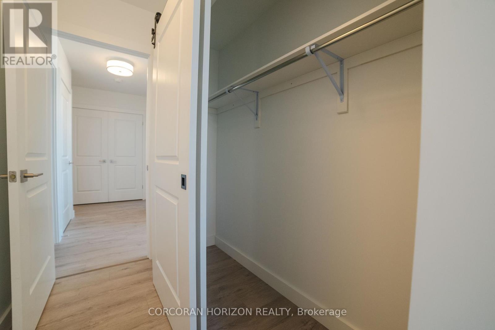
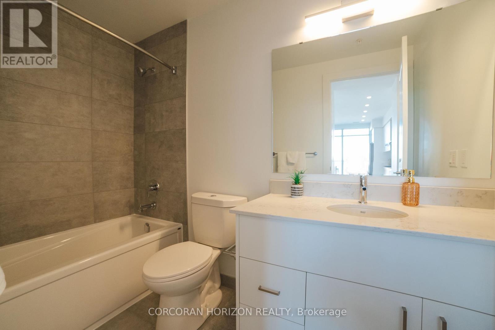
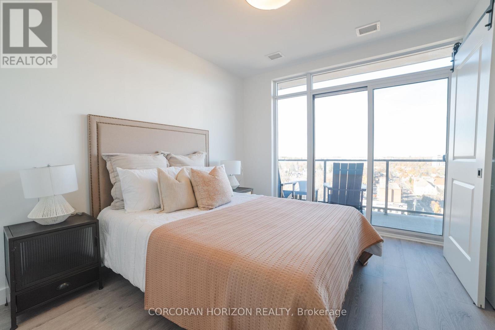
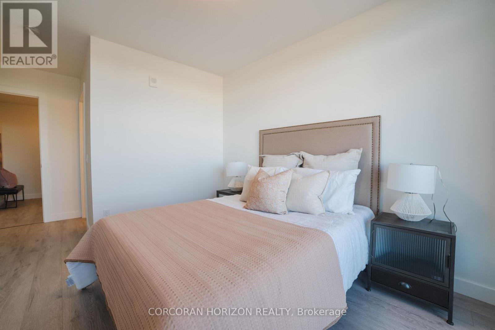
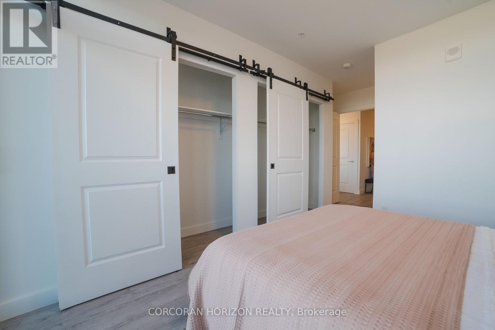
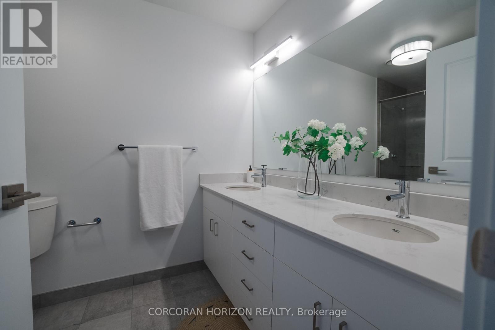
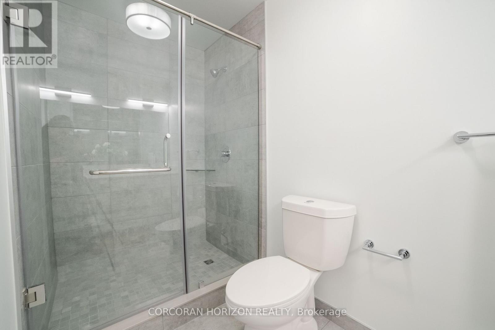
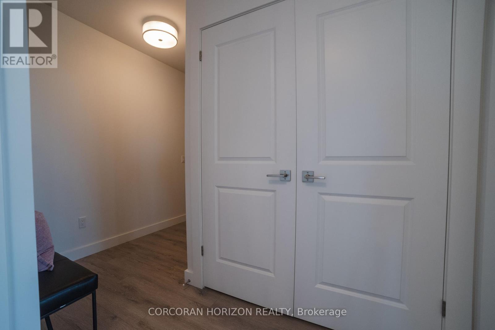
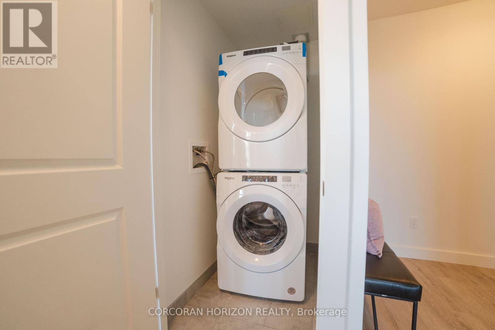
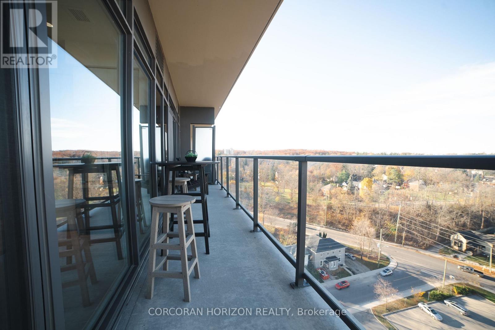
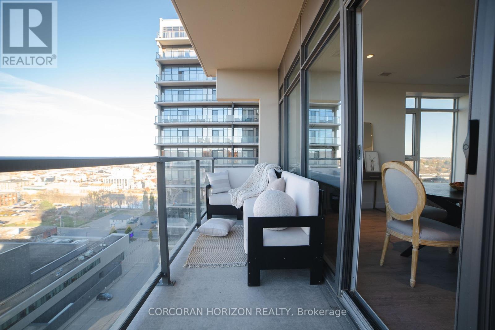
Located in the heart of historic downtown Galt, this beautiful condo is part of the vibrant Gaslight District-a new center for residential, commercial, retail, dining, art, and culture. Here, life, work, and leisure come together to create an unparalleled living experience. This impressive unit has nine-foot painted ceilings, wide-plank light flooring, and premium finishes throughout. The spacious kitchen features modern cabinetry with designer hardware, quartz countertops, a tile backsplash, an oversized island with an under-mount sink and gooseneck faucet, and stainless steel appliances. The open-concept design flows seamlessly from the kitchen into a generous living and dining area, ideal for entertaining. Floor-to-ceiling windows and access to a large balcony let natural light flood the space. The primary suite offers his & her closets, glass doors leading to the balcony, and a luxurious four-piece ensuite with dual sinks and a walk-in shower. A second bedroom with floor-to-ceiling windows, a four-piece bath with a tub and shower combo, and in-suite laundry complete this premium unit. This condo also includes one owned parking space for your convenience. Residents enjoy access to an array of amenities, including a welcoming lobby with seating, secure video-monitored entry, a fitness area with a spacious yoga and Pilates studio, a games room with billiards, ping-pong, and a large TV, a catering kitchen, a private dining room, and a cozy library. The lounge opens onto a spacious outdoor terrace overlooking Gaslight Square, featuring multiple seating areas, pergolas, fire pits, and a BBQ area for outdoor relaxation. (id:27)

Particularités du bâtiment :

  • Style: Appartement
  • Type de bâtiment: Appartement
  • Air climatisé: Oui
  • Revêtement extérieur: Béton
  • Services: Salle d'exercises, Centre récréatif, Salle de réception
  • Stationnement: Oui
  • Surface utile: 1000 - 1199 sqft
  • Type de sous-sol: Pas de sous-sol
  • Type de chauffage: Thermopompe
  • Combustible de chauffage: Gaz naturel
  • Type de climatisation: Climatisation centrale
  • Électroménagers: Lave-vaisselle, Sécheuse, Hotte, Cuisinière, Machine à laver, Réfrigérateur

Caractéristiques :

  • Type de possession: Copropriété divise
  • Type de propriété: Unifamiliale
  • Caractéristiques: Balcon, Buanderie
  • Caractéristiques de la communauté: Animaux permis avec restrictions, Autobus scolaire
  • Chambres : 2
  • Frais de copropriété : 720 $ Mensuel
  • Frais d'entretien: Assurance, Entretien de la zone commune, Chauffage
  • Salle(s) de bains : 2
  • Services à proximité: Parc, Transport en commun, Écoles
  • Superficie habitable (approx): 1000 - 1199 Pieds carrés
  • Type d'eau de ruissellement:
  • Zonage: FC1RM1
  • Type de stationnement: Stationnement souterrain, Garage
  • Nbre d'espaces de stationnement: 1

Détails des pièces :

  • Cuisine Niveau rez-de-chaussée 5.18 m x 2.74 m
  • Salon Niveau rez-de-chaussée 2.72 m x 4.62 m
  • Salle à dîner Niveau rez-de-chaussée 2.46 m x 4.62 m
  • Chambre principale Niveau rez-de-chaussée 3.78 m x 3.10 m
  • Chambre Niveau rez-de-chaussée 3.43 m x 3.10 m
  • Salle de lavage Niveau rez-de-chaussée 1.52 m x 0.91 m

Convertir la mesure en :


Gracieuseté de : CORCORAN HORIZON REALTY

REALTOR.ca  

ÉvaluationExpressMC Powered by RPS

Emplacement de 1701 - 15 GLEBE STREET S, Cambridge, Ontario, N1S 2L8

Données démographiques de 1701 - 15 GLEBE STREET S, Cambridge, Ontario, N1S 2L8

Étape de vie

Jeunes couples

Type d'emploi

Cols bleus/Primaire, Cols bleus/Industrie des services

Revenu moyen du ménage

94 447.95 $

Nombre moyen d'enfants

1.63

Population à domicile

Structure à domicile

Âge de la population

Éducation

Niveau d'éducation

No certificate/diploma/degree

19.56 %

Diplôme d'études secondaires ou équivalent

34.33 %

Certificat ou diplôme d'apprentissage ou d'une école de métiers

6.78 %

Diplôme d'études collégiales ou d'études postsecondaires (non universitaires)

22.63 %

Certificat d'études universitaires

0.65 %

Diplômes d'études universitaires

16.05 %

Navetteur

Se rendre au travail

En auto

87.42 %

En transport en commun

6.77 %

À pied

4.25 %

À bicyclette

0.0 %

Par tout autre moyen

1.56 %

Diversité Culturelle

Connaissance des langues officielles

Langue maternelle

Données Sur Le Bâtiment

Type de bâtiment

Appartements (faible hauteur et à étages multiples)

64.4 %

Maisons

35.6 %

Achat ou location