Button CopyPathCircle CloseCircle Left ArrowArrow Down Icon GreyClosecirclecircleBurger
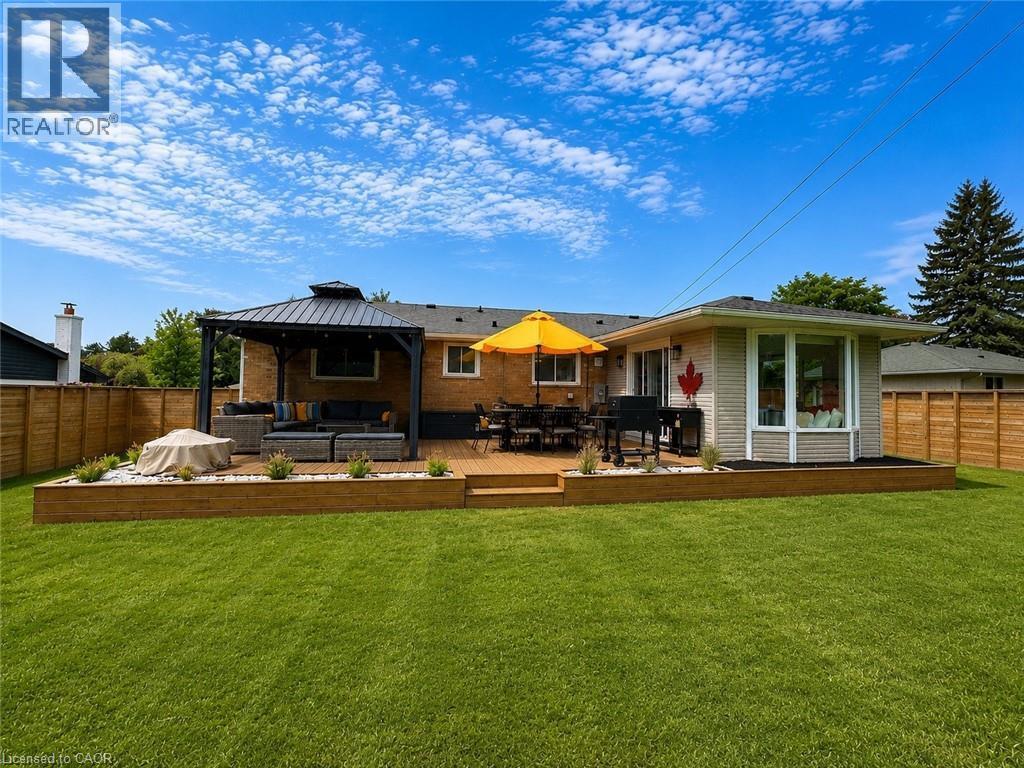
Image 1
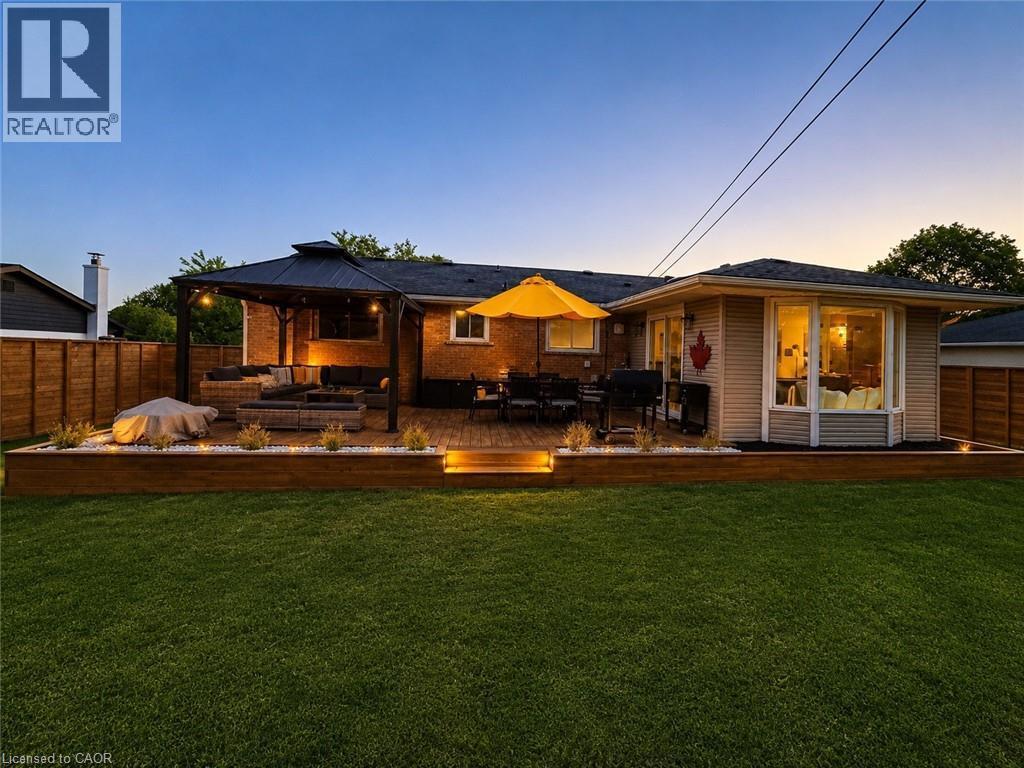
Image 2
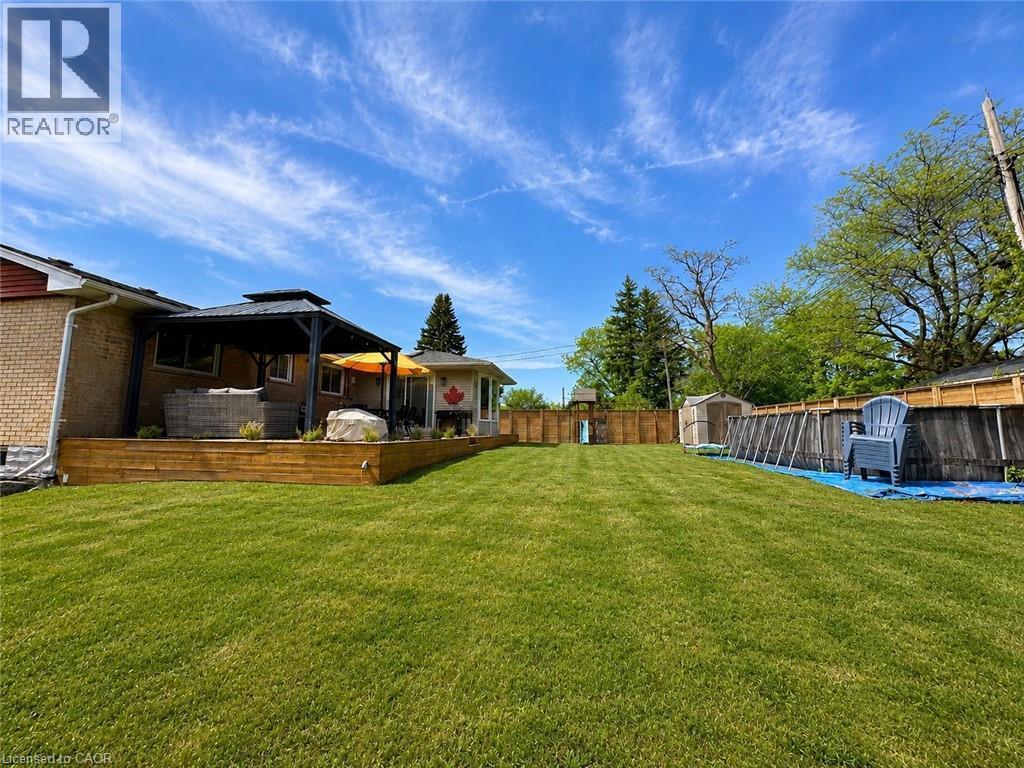
Image 3
949 900 $

107 ROSSLINN Road, Cambridge, Ontario, N1S 3K3

No. MLS® 40835469

3 Chambres

Salles de bain

1200  FEETSQ

ÉvaluationExpressMC: 829K $ - 1.1M $

Cambridge ON, N1S 3K3

No. MLS® 40835469

Informations sur la propriété

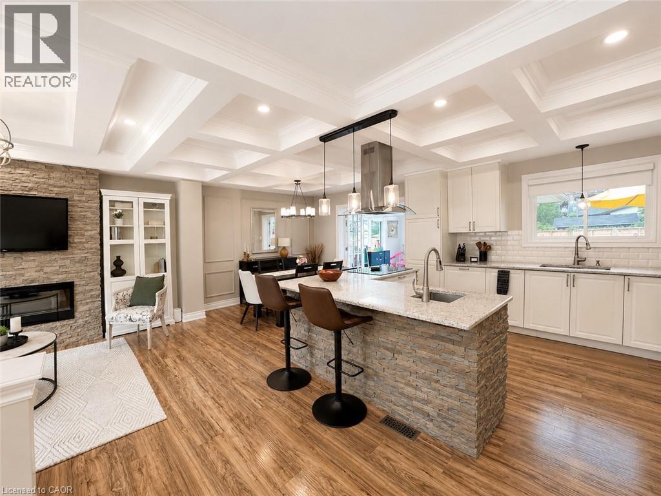
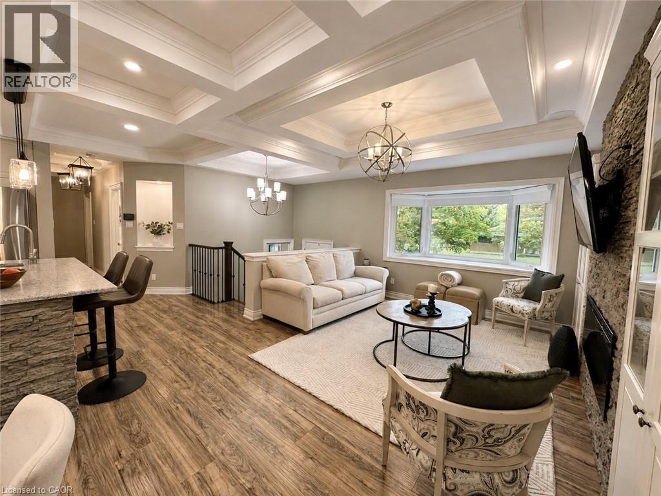
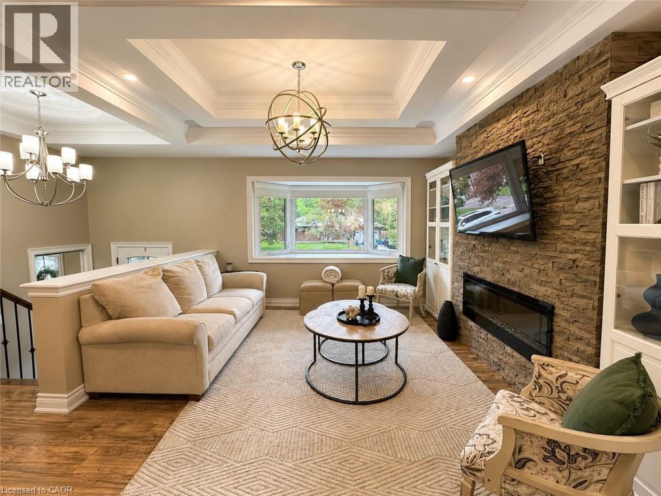
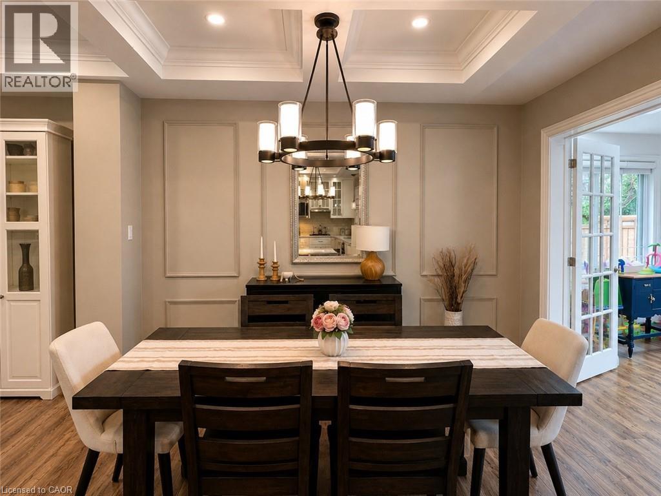
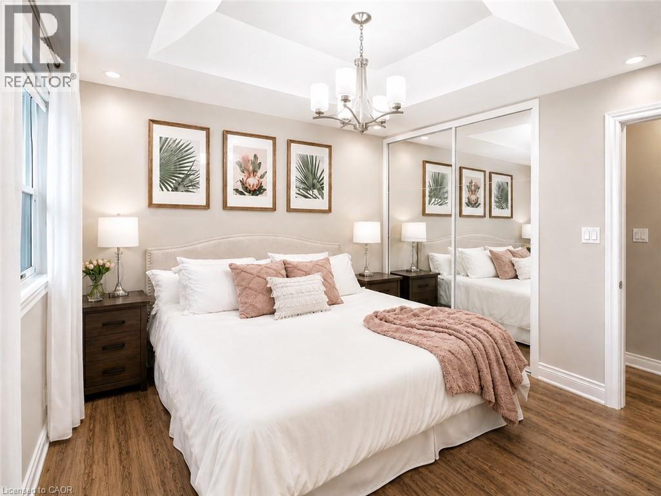
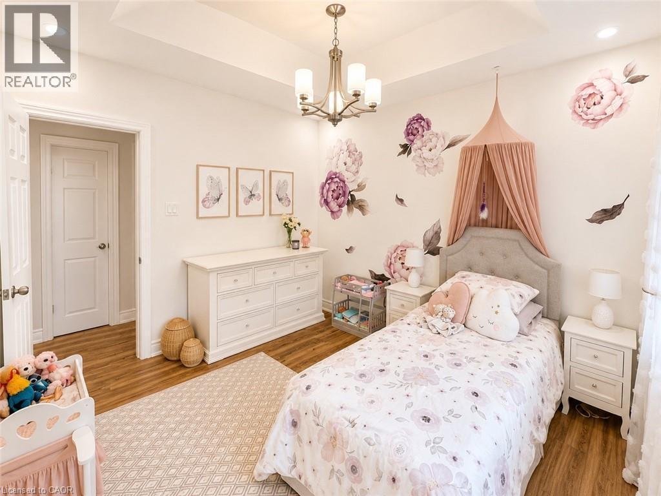
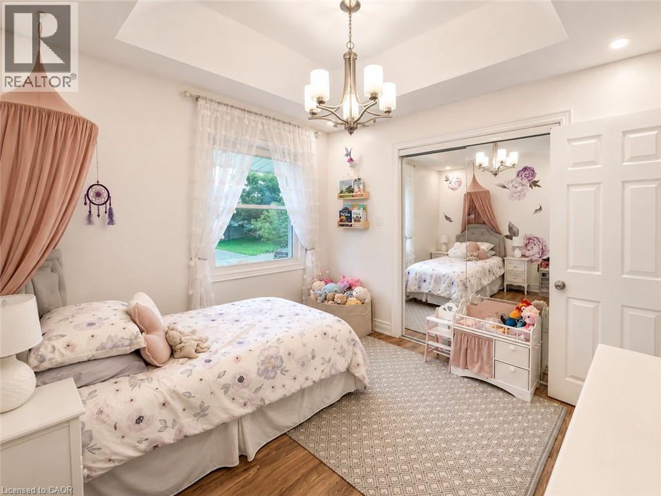
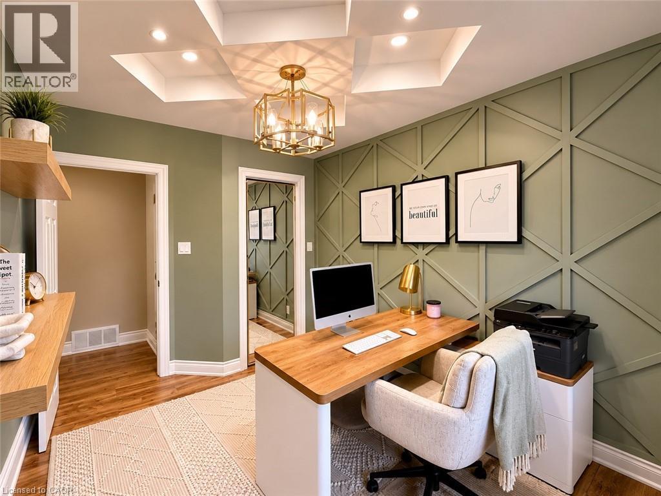
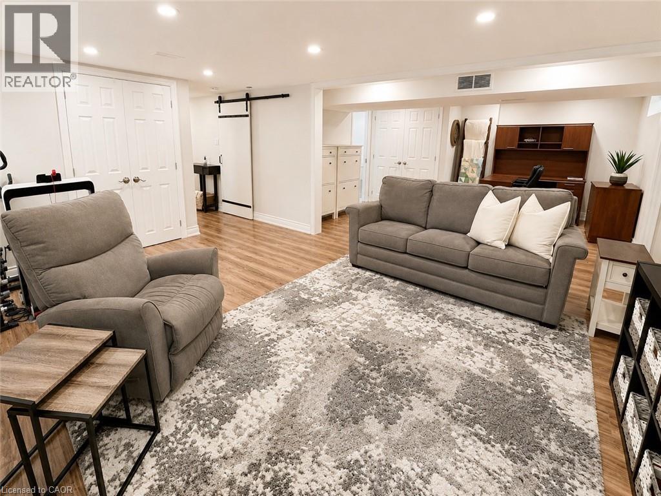
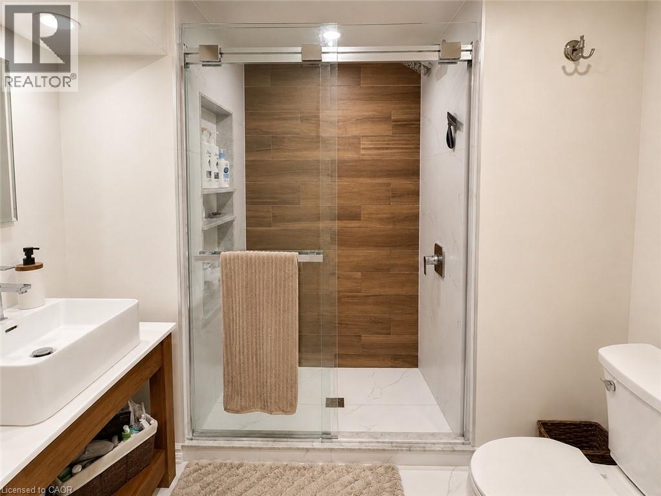
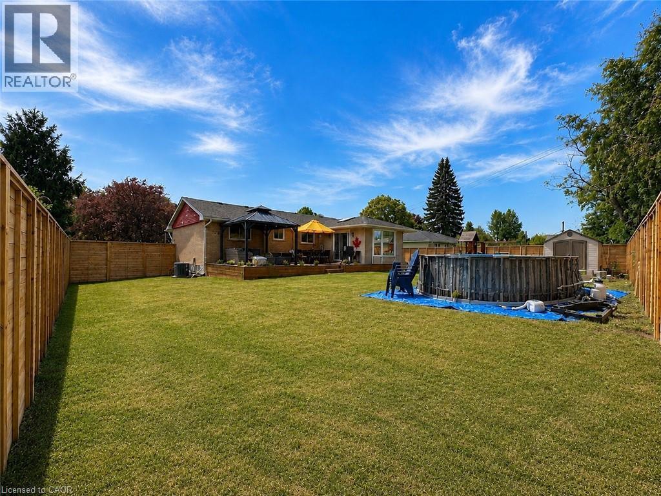
Welcome to 107 Rosslinn Road, a beautifully renovated raised bungalow situated on a generous 75.82 x 118.33 ft fully fenced lot in one of Cambridge's most desirable family-friendly neighbourhoods. This exceptional home has been thoughtfully updated throughout and offers the perfect blend of style, comfort, and functionality. The stunning open-concept main floor is designed for modern living and effortless entertaining, featuring custom coffered ceilings, elegant finishes, abundant natural light, and seamless flow between the living, dining, and kitchen areas. The beautifully appointed kitchen serves as the heart of the home, allowing you to stay connected with family and guests while preparing meals and hosting gatherings. Offering 3 spacious bedrooms and 2 full bathrooms, this home provides flexibility for growing families, including a versatile third bedroom currently showcased as a home office. The fully finished lower level adds valuable living space, complete with a second full bathroom and a separate entrance through the garage, creating endless possibilities for recreation, hobbies, or extended family use. Outside, enjoy a large private backyard, expansive deck, and recent exterior improvements including new front stairs with paving stone finishes that enhance the home's curb appeal. The single-car garage is complemented by a long driveway with parking for 4+ vehicles. Ideally located in a quiet, mature neighbourhood just steps from Bismark Park, this home offers convenient access to schools, trails, shopping, and everyday amenities, while remaining only minutes from Highway 401 for commuters. A rare opportunity to own a beautifully renovated turnkey home in an outstanding Cambridge location. (id:27)

Particularités du bâtiment :

  • Style: Maison détachée
  • Type de bâtiment: Unifamiliale
  • Air climatisé: Oui
  • État du sous-sol: Aménagé
  • Fondation: Béton coulé
  • Revêtement extérieur: Bardage en vinyle
  • Stationnement: Oui
  • Surface utile: 1200 sqft
  • Type d'architecture: Bungalow surélevé
  • Type de construction: Isolée
  • Type de sous-sol: Sous-sol complet
  • Type de chauffage: Air pulsé
  • Combustible de chauffage: Gaz naturel
  • Type de climatisation: Climatisation centrale
  • Électroménagers: Lave-vaisselle, Sécheuse, Four encastré, Réfrigérateur, Cuisinière, Machine à laver

Caractéristiques :

  • Type de possession: Tenure franche
  • Type de propriété: Unifamiliale
  • Accès: Accès à l'autoroute
  • Bâti en: 1966
  • Caractéristiques: Voie d'accès pavée, Ouvre-porte de garage automatique
  • Caractéristiques de la communauté: Secteur paisible
  • Chambres : 3
  • Largeur du terrain en façade : 76 Pieds
  • Profondeur du terrain : 118 Pieds
  • Salle(s) de bains : 2
  • Services à proximité: Parc, Terrain de jeu, Écoles
  • Superficie habitable (approx): 1200 Pieds carrés
  • Zonage: R3
  • Service d'égout: Égout municipal
  • Type de stationnement: Garage attenant
  • Nbre d'espaces de stationnement: 5

Détails des pièces :

  • Pièce utilitaire Sous-sol Measurements not available
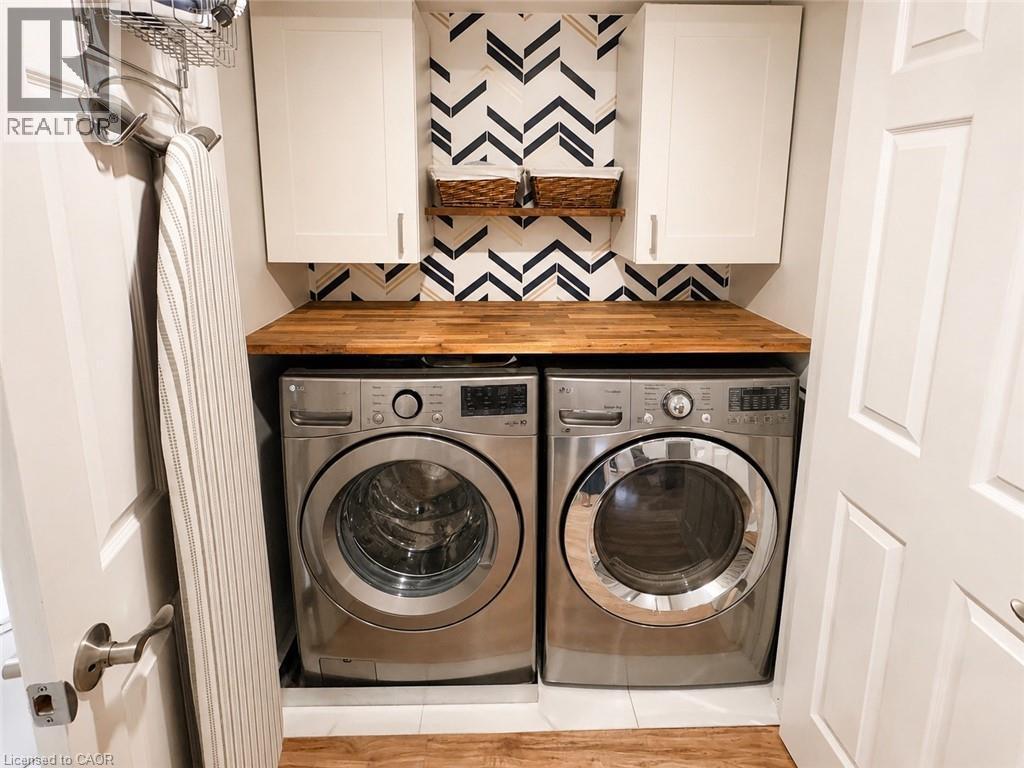
  • Salle de lavage Sous-sol Measurements not available
  • Salle de bains Sous-sol Measurements not available
  • Bureau Sous-sol 11'5'' x 9'0''
  • Salle de divertissement Sous-sol 20'6'' x 12'3''
  • Autre Niveau rez-de-chaussée 14'2'' x 12'7''
  • Salon Niveau rez-de-chaussée 16'4'' x 14'6''
  • Salle à dîner Niveau rez-de-chaussée 12'0'' x 10'8''
  • Cuisine Niveau rez-de-chaussée 10'8'' x 10'5''
  • Salle de bains Niveau rez-de-chaussée 10'9'' x 5'0''
  • Chambre Niveau rez-de-chaussée 11'0'' x 10'0''
  • Chambre Niveau rez-de-chaussée 12'0'' x 8'2''
  • Chambre principale Niveau rez-de-chaussée 12'0'' x 10'8''

Gracieuseté de : RE/MAX TWIN CITY REALTY INC.

REALTOR.ca  

ÉvaluationExpressMC Powered by RPS

Emplacement de 107 ROSSLINN Road, Cambridge, Ontario, N1S 3K3

Données démographiques de 107 ROSSLINN Road, Cambridge, Ontario, N1S 3K3

Étape de vie

Parents d'âge moyen avec adolescents

Type d'emploi

Mixte

Revenu moyen du ménage

147 811.57 $

Nombre moyen d'enfants

1.71

Population à domicile

Structure à domicile

Âge de la population

Éducation

Niveau d'éducation

No certificate/diploma/degree

13.6 %

Diplôme d'études secondaires ou équivalent

31.06 %

Certificat ou diplôme d'apprentissage ou d'une école de métiers

8.34 %

Diplôme d'études collégiales ou d'études postsecondaires (non universitaires)

23.94 %

Certificat d'études universitaires

2.13 %

Diplômes d'études universitaires

20.93 %

Navetteur

Se rendre au travail

En auto

94.71 %

En transport en commun

1.02 %

À pied

0.12 %

À bicyclette

0.0 %

Par tout autre moyen

4.15 %

Diversité Culturelle

Connaissance des langues officielles

Langue maternelle

Données Sur Le Bâtiment

Type de bâtiment

Appartements (faible hauteur et à étages multiples)

0.06 %

Maisons

99.94 %

Achat ou location