Button CopyPathCircle CloseCircle Left ArrowArrow Down Icon GreyClosecirclecircleBurger
Image 1
Image 2
Image 3
1 999 999 $

19555 SHAWS CREEK Road, Caledon, Ontario, L7K 1L5

No. MLS® 40839519

4 Chambres

Salles de bain

4446  FEETSQ

ÉvaluationExpressMC: 1.8M $ - 2.3M $

Caledon ON, L7K 1L5

No. MLS® 40839519

Informations sur la propriété

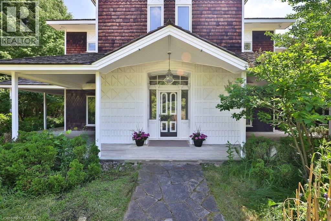
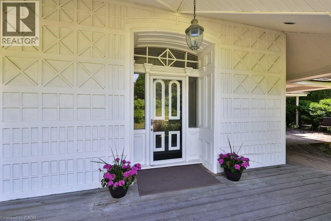
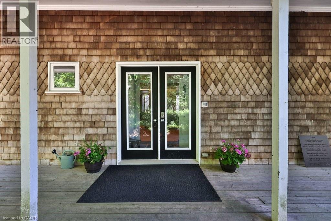
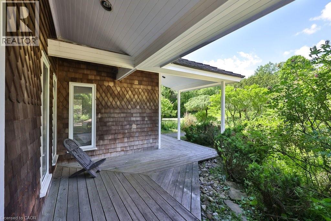
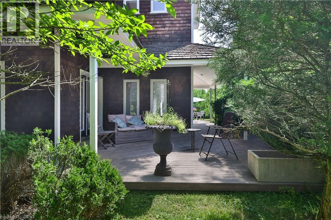
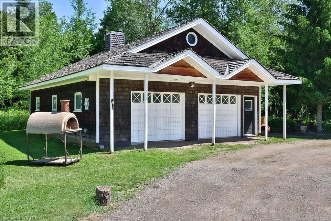
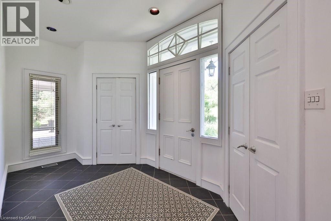
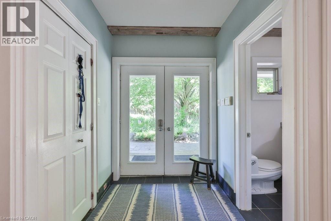
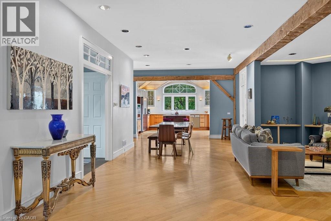
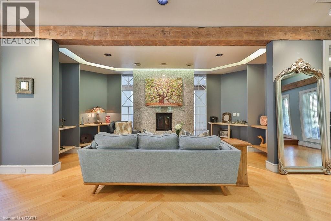
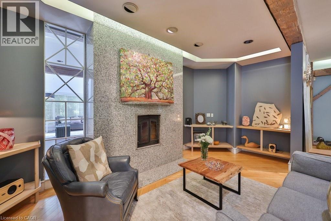
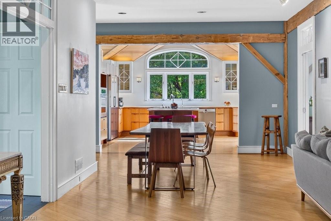
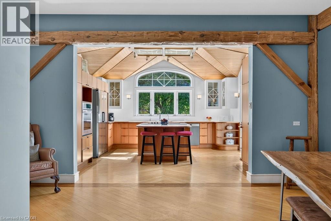
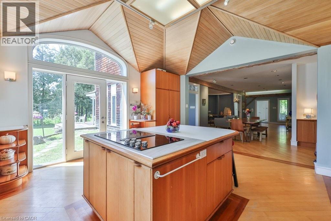
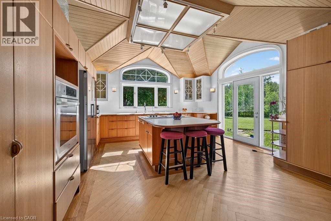
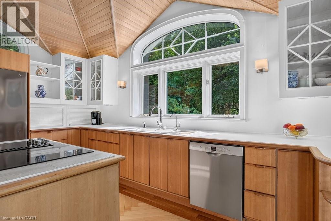
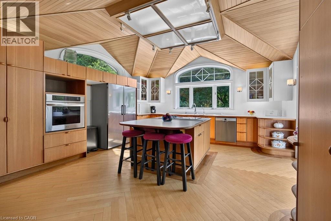
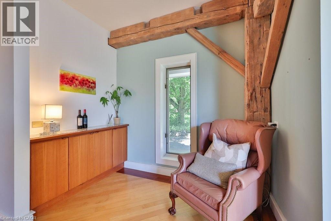
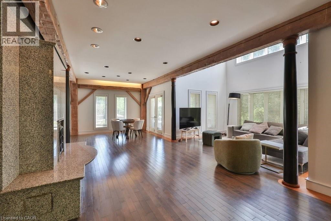
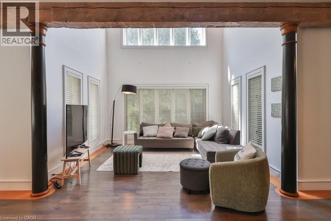
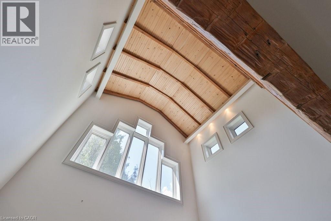
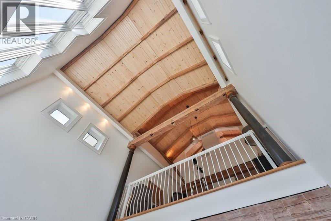
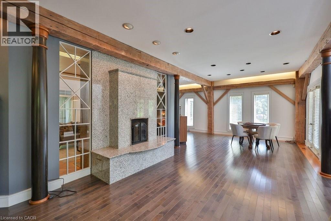
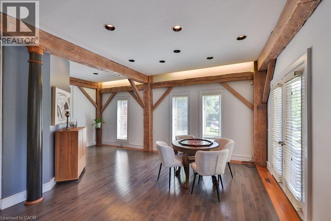
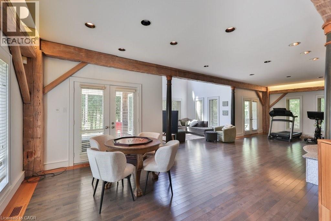
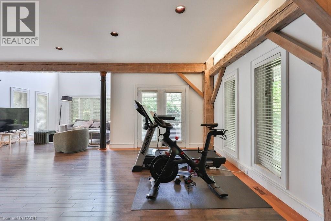
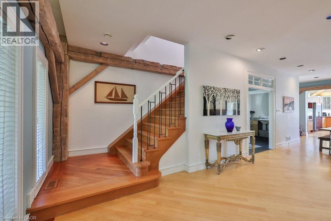
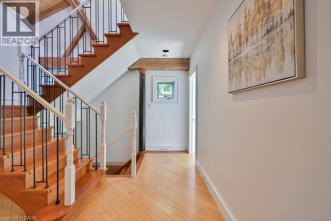
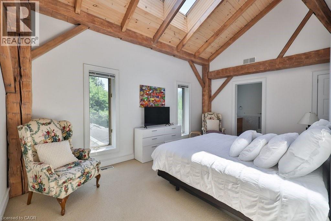
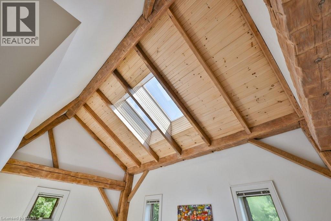
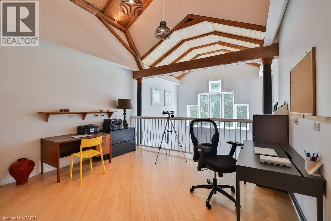
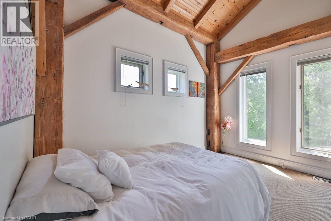
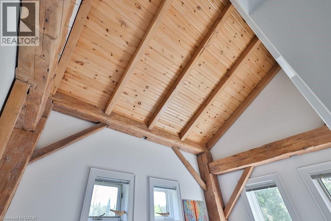
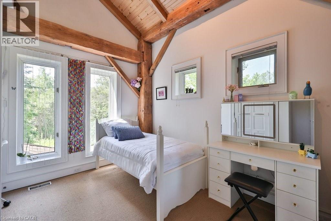
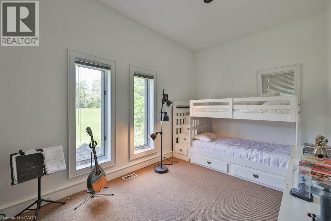
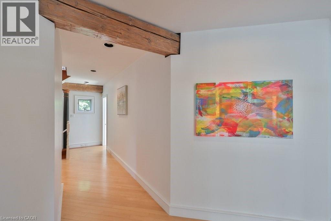
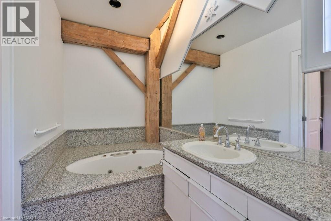
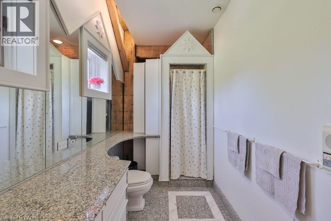
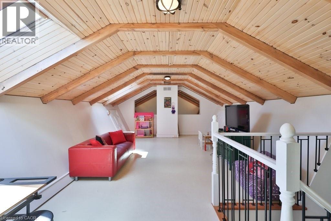
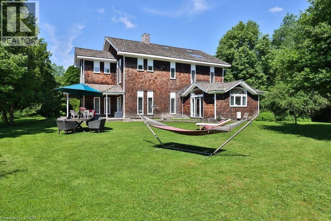
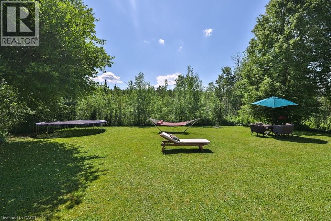
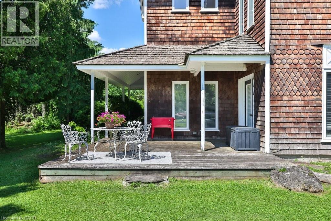
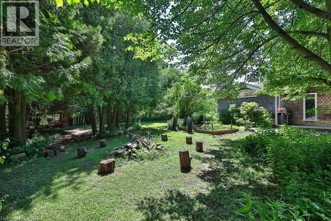
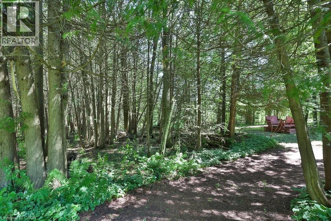
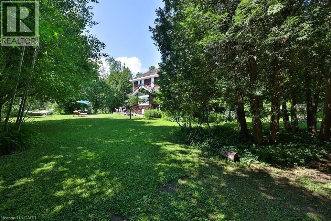
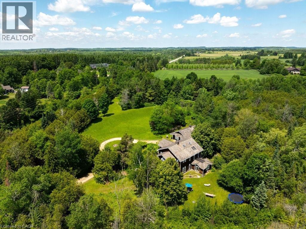
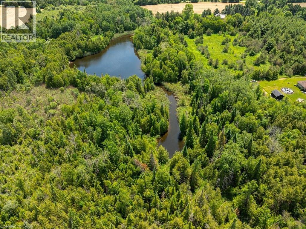
Tucked away in one of Caledon’s most picturesque countryside settings, this enchanting estate blends timeless character, architectural significance, and natural beauty into an offering unlike anything else on the market. From the moment you arrive, the home’s storybook presence captivates, with a stunning wraparound porch, soaring cedar-clad ceilings, expansive skylights, wood- burning fireplace and an open-concept design. Rich in history, the home showcases beautifully restored beams and posts reclaimed from an 1854 barn in King Township, creating the charm and grandeur of a classic barn interior while offering all the comforts of modern living. Spanning approx 4,500sqft on 7 acres, the thoughtfully designed layout is ideal for both entertaining and family living. The serene primary retreat offers a magical experience, allowing you to gaze at the stars from the comfort of your bed. Additional bedrooms feature vaulted ceilings, while the versatile third-floor loft is perfect as a guest suite, home office, studio, or children’s retreat. A fully insulated garage/workshop with loft space provides exceptional flexibility for hobbyists, entrepreneurs, or additional storage. Outside, the remarkable grounds offer the perfect balance of open green space and private woodland trails, creating a peaceful setting for recreation and exploration year- round. Ideally situated near TPC Toronto at Osprey Valley, the Caledon Ski Club, premier equestrian facilities, extensive cycling and hiking trails, and local favourites such as GoodLot Farmstead Brewing Co., this property combines rural tranquility with exceptional amenities. Excellent schools in Belfountain and Alton further enhance its appeal. A rare opportunity to own a truly distinctive estate where history, nature, and modern comfort come together in perfect harmony. (id:7525)

Particularités du bâtiment :

  • Style: Maison détachée
  • Type de bâtiment: Unifamiliale
  • Air climatisé: Oui
  • Alimentation du foyer: Bois
  • État du sous-sol: Non aménagé
  • Fondation: Béton coulé
  • Foyer: Oui
  • Revêtement extérieur: Voir remarques
  • Stationnement: Oui
  • Surface utile: 4446 sqft
  • Type de construction: Isolée
  • Type de foyer: Autre - voir les remarques
  • Type de sous-sol: Vide sanitaire
  • Type de climatisation: Climatisation centrale
  • Électroménagers: Lave-vaisselle, Sécheuse, Réfrigérateur, Cuisinière, Machine à laver

Caractéristiques :

  • Type de possession: Tenure franche
  • Type de propriété: Unifamiliale
  • Bâti en: 1992
  • Caractéristiques: Conservation/ceinture verte, Résidentiel campagne
  • Caractéristiques de la communauté: Secteur paisible
  • Chambres : 4
  • Dimensions du terrain : 7.04 Acres
  • Irregular: Oui
  • Largeur du terrain en façade : 786 Pieds
  • Profondeur du terrain : 397 Pieds
  • Salle(s) de bains : 3
  • Salle(s) d'eau : 1
  • Services à proximité: Terrain de golf à proximité
  • Superficie habitable (approx): 4446 Pieds carrés
  • Zonage: A1
  • Service d'égout: Fosse septique
  • Type de stationnement: Garage isolé
  • Nbre d'espaces de stationnement: 14

Détails des pièces :

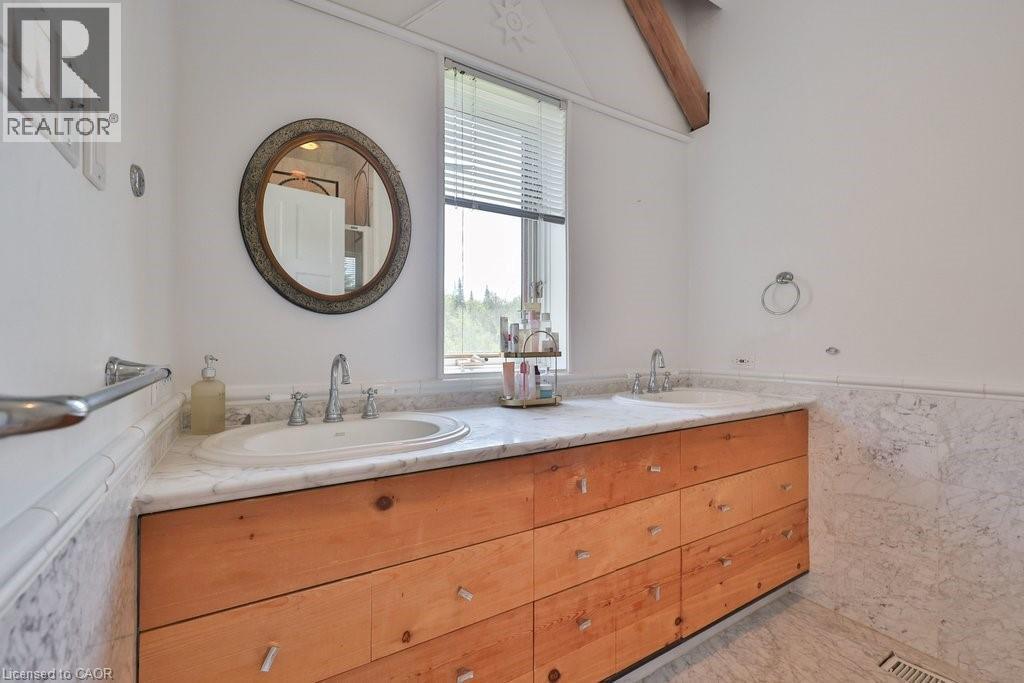
  • Salle de bains 2e niveau Measurements not available
  • Chambre 2e niveau 20'10'' x 17'0''
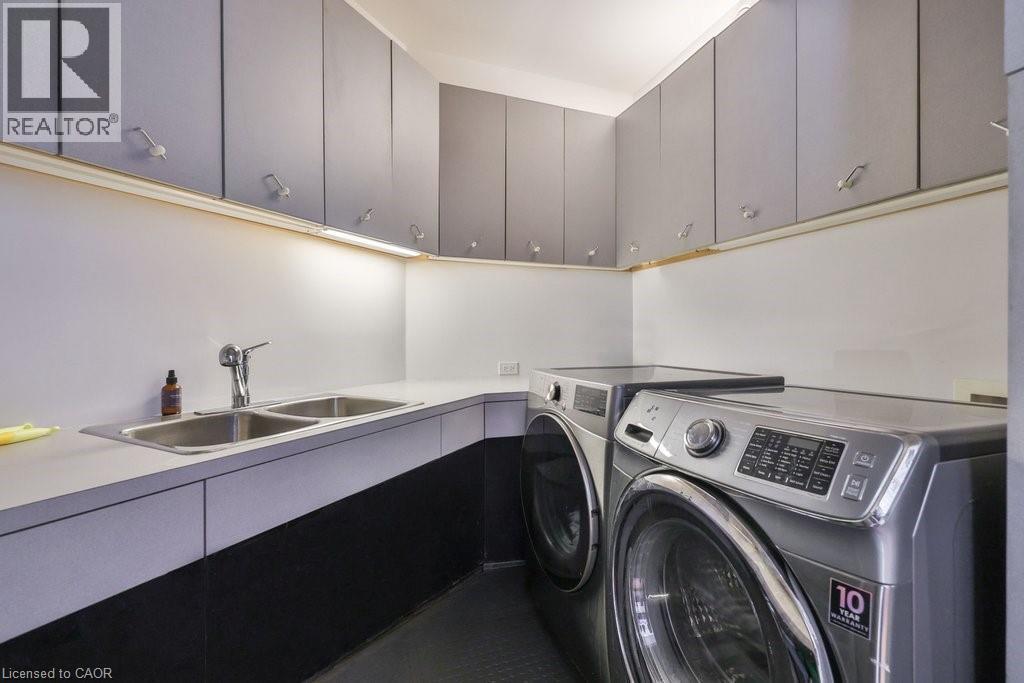
  • Salle de lavage 2e niveau 9'6'' x 9'3''
  • Bureau 2e niveau 39'1'' x 20'9''
  • Chambre 2e niveau 12'10'' x 11'0''
  • Salle de bains 2e niveau Measurements not available
  • Chambre 2e niveau 12'10'' x 10'7''
  • Chambre 2e niveau 18'6'' x 15'4''
  • Loft 3e niveau 12'0'' x 26'4''
  • Salle de bains Niveau rez-de-chaussée Measurements not available
  • Cuisine Niveau rez-de-chaussée 17'2'' x 16'5''
  • Salle familiale Niveau rez-de-chaussée 19'4'' x 8'2''
  • Salon Niveau rez-de-chaussée 25'0'' x 21'4''

ÉvaluationExpressMC Powered by RPS

Emplacement de 19555 SHAWS CREEK Road, Caledon, Ontario, L7K 1L5

Données démographiques de 19555 SHAWS CREEK Road, Caledon, Ontario, L7K 1L5

Étape de vie

Parents d'âge moyen avec adolescents

Type d'emploi

Mixte

Revenu moyen du ménage

164 000.00 $

Nombre moyen d'enfants

1.90

Population à domicile

Structure à domicile

Âge de la population

Éducation

Niveau d'éducation

No certificate/diploma/degree

16.85 %

Diplôme d'études secondaires ou équivalent

25.84 %

Certificat ou diplôme d'apprentissage ou d'une école de métiers

7.87 %

Diplôme d'études collégiales ou d'études postsecondaires (non universitaires)

16.85 %

Diplômes d'études universitaires

32.59 %

Navetteur

Se rendre au travail

En auto

96.77 %

En transport en commun

0.0 %

À pied

0.0 %

À bicyclette

0.0 %

Par tout autre moyen

3.23 %

Diversité Culturelle

Connaissance des langues officielles

Langue maternelle

Données Sur Le Bâtiment

Type de bâtiment

Appartements (faible hauteur et à étages multiples)

5.0 %

Maisons

95.0 %

Achat ou location