Button CopyPathCircle CloseCircle Left ArrowArrow Down Icon GreyClosecirclecircleBurger
Image 1
Image 2
Image 3
2 495 000 $

19 TANGLEWOOD DRIVE, Caledon, Ontario, L7K 0K3

No. MLS® W13448626

5+2 Chambres

Salles de bain

5000 - 100000  FEETSQ

ÉvaluationExpressMC: Non disponible

Caledon ON, L7K 0K3

No. MLS® W13448626

Informations sur la propriété

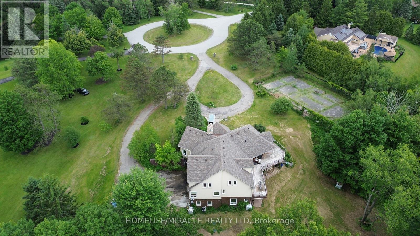
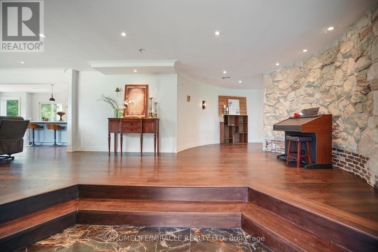
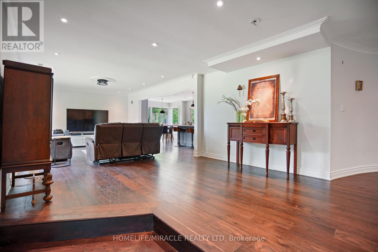
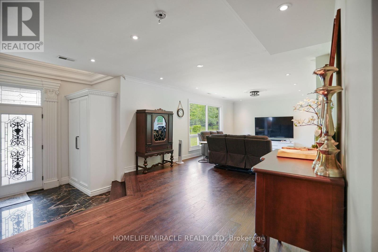
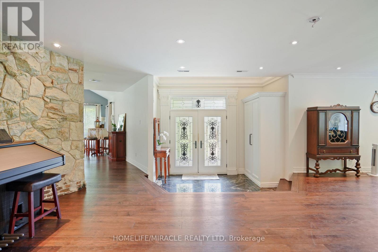
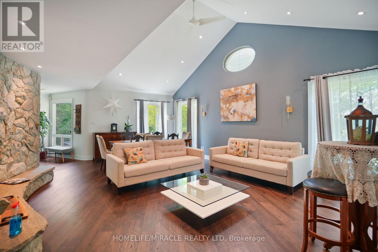
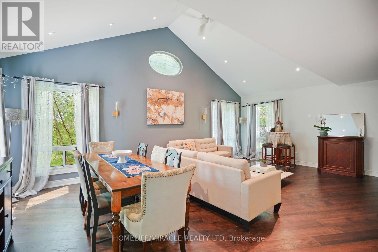
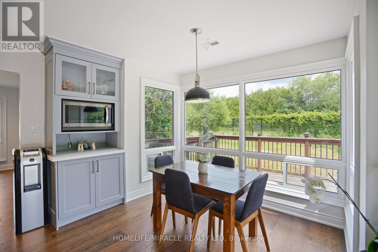
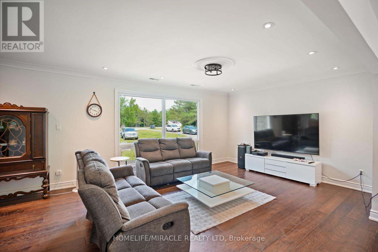
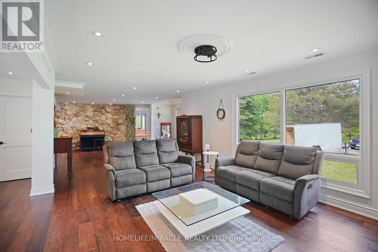
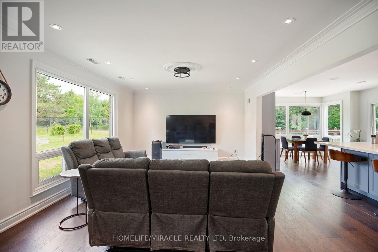
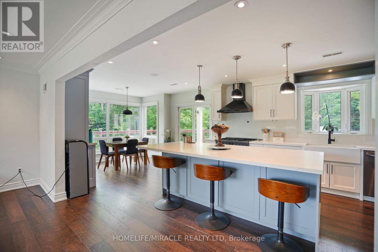
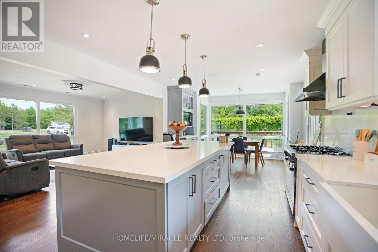
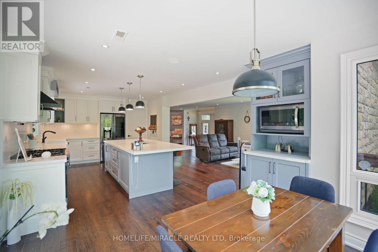
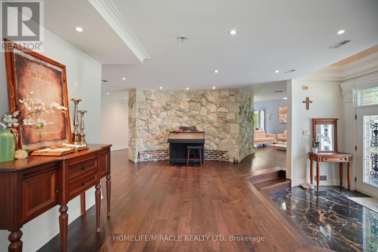
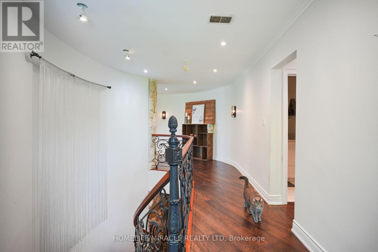
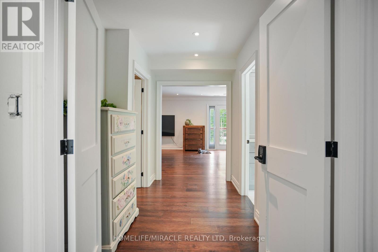
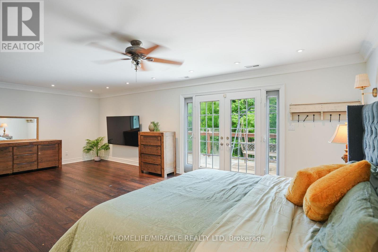
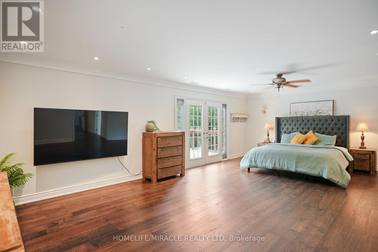
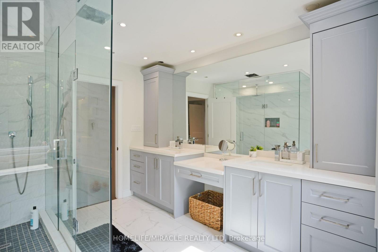
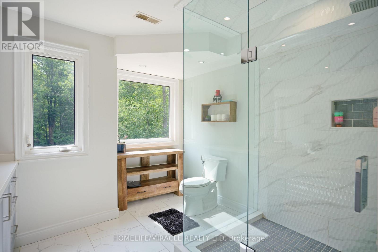
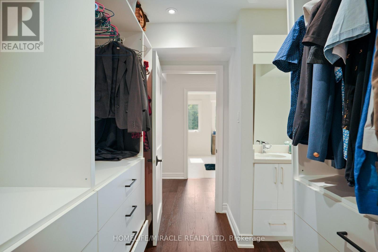
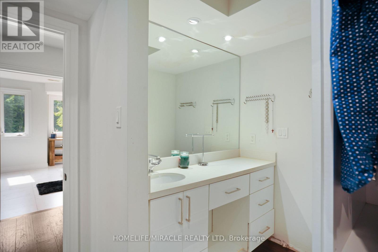
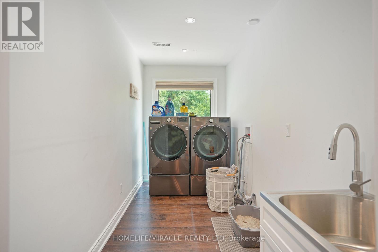
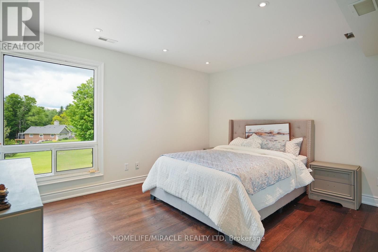
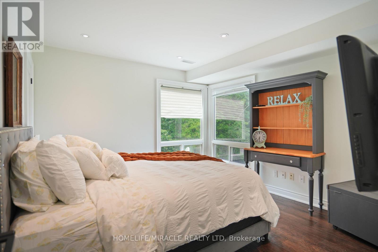
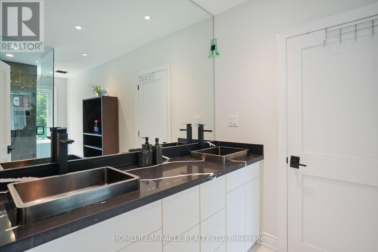
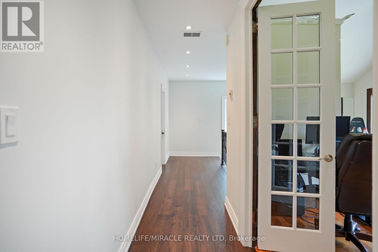
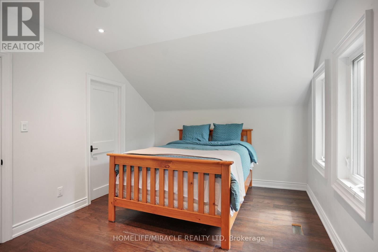
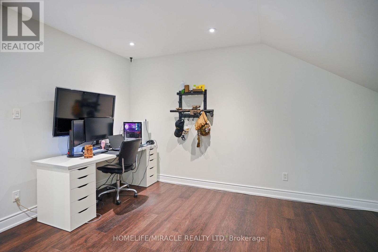
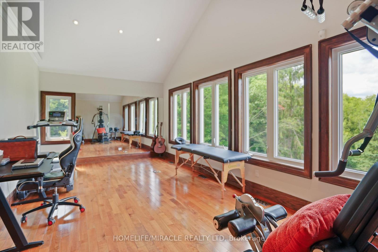
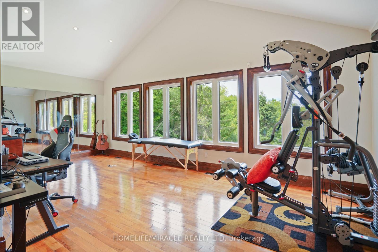
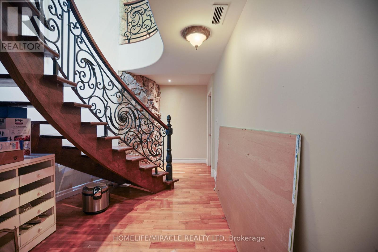
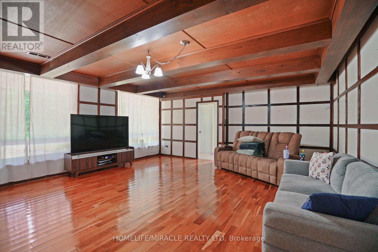
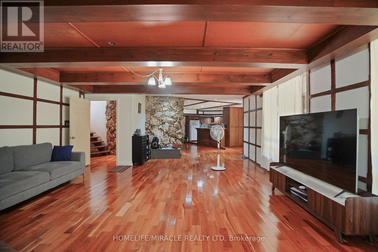
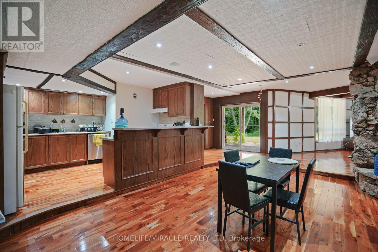
Stunning Builders Custom Designed Unique Grand Estate on a Scenic lot Boasting over 8000 sq ft of finished spaced ! 5189 sq ft (3789sqft main floor,1400sqft upper loft) + 3000Sqft of finished livable space. Built with steel beams and Concrete Floors Beneath Cherry Hardwood & Stone Tiles gives you noise free comfort and strength. Gorgeous views from every corner! Plenty of space and privacy ! Built for Entertaining and for family ! open concept family and kitchen, (this kitchen has a Massive walk in pantry With rough in for a 2nd kitchen and has a walkout to the deck) separate living & dining, powder room, 2 beds and another 3 pce bath plus the master all on the main floor. The Mater Suite is STUNNING it has an Ensuite bath fit for a royalty with gorgeous views, plus a sitting area and walkout to the massive deck! Walk in closet has a MAKE UP CENTRE & LAUNDRY. A 2nd story Loft that's over 1400 sq ft and has 2nd great room/family room with impressive views & 2 beds and a bath ! Fin W/O Bsmt with multiple walkouts and a 2nd laundry thats almost 3000m sq ft, Then, there's a Tennis Court, a circular drive, views of the pond next door, Wooded 5.08 Acres, 2 furnaces 3 car garage, way too much to list ! This home is an amazing combination of custom design & Luxury. sellers are downsizing and are willing to assist in updated the home to your taste prior to closing !! this home has the potential for multi generational living, or for a 2nd basement apartment (id:27)

Particularités du bâtiment :

  • Style: Maison détachée
  • Type de bâtiment: Unifamiliale
  • Air climatisé: Oui
  • État du sous-sol: Aménagé
  • Fondation: Inconnu
  • Foyer: Oui
  • Revêtement extérieur: Pierre, Stuc
  • Services:
  • Stationnement: Oui
  • Surface utile: 5000 - 100000 sqft
  • Type d'architecture: Maison de plain-pied
  • Type de construction: Isolée
  • Type de sous-sol: s.o.
  • Type de chauffage: Air pulsé
  • Combustible de chauffage: Gaz naturel
  • Type de climatisation: Climatisation centrale

Caractéristiques :

  • Type de possession: Tenure franche
  • Type de propriété: Unifamiliale
  • Caractéristiques: Terrain irrégulier
  • Chambres : 5+2
  • Dimensions du terrain : 189.6 x 606.9 FT ; 189.62 ft x 736.37 ft x 59
  • Irregular: Oui
  • Largeur du terrain en façade : 189.6 Pieds
  • Profondeur du terrain : 606.8 Pieds
  • Salle(s) de bains : 5
  • Salle(s) d'eau : 1
  • Superficie habitable (approx): 5000 - 100000 Pieds carrés
  • Service d'égout: Fosse septique
  • Type de stationnement: Garage attenant, Garage
  • Nbre d'espaces de stationnement: 28

Gracieuseté de : HOMELIFE/MIRACLE REALTY LTD

REALTOR.ca  

ÉvaluationExpressMC Powered by RPS

Emplacement de 19 TANGLEWOOD DRIVE, Caledon, Ontario, L7K 0K3

Données démographiques de 19 TANGLEWOOD DRIVE, Caledon, Ontario, L7K 0K3

Étape de vie

Parents d'âge moyen avec adolescents

Type d'emploi

Mixte

Revenu moyen du ménage

190 129.56 $

Nombre moyen d'enfants

1.90

Population à domicile

Structure à domicile

Âge de la population

Éducation

Niveau d'éducation

No certificate/diploma/degree

12.75 %

Diplôme d'études secondaires ou équivalent

37.9 %

Certificat ou diplôme d'apprentissage ou d'une école de métiers

7.83 %

Diplôme d'études collégiales ou d'études postsecondaires (non universitaires)

14.82 %

Certificat d'études universitaires

2.07 %

Diplômes d'études universitaires

24.63 %

Navetteur

Se rendre au travail

En auto

89.1 %

En transport en commun

0.0 %

À pied

8.39 %

À bicyclette

0.0 %

Par tout autre moyen

2.51 %

Diversité Culturelle

Connaissance des langues officielles

Langue maternelle

Données Sur Le Bâtiment

Type de bâtiment

Appartements (faible hauteur et à étages multiples)

Maisons

100.0 %

Achat ou location