Button CopyPathCircle CloseCircle Left ArrowArrow Down Icon GreyClosecirclecircleBurger
Image 1
Image 2
Image 3
679 000 $

70 PLAINS Road W Unit# 51, Burlington, Ontario, L7T 0B6

No. MLS® 40834189

2 Chambres

Salles de bain

1222  FEETSQ

ÉvaluationExpressMC: 612K $ - 774K $

Burlington ON, L7T 0B6

No. MLS® 40834189

Informations sur la propriété

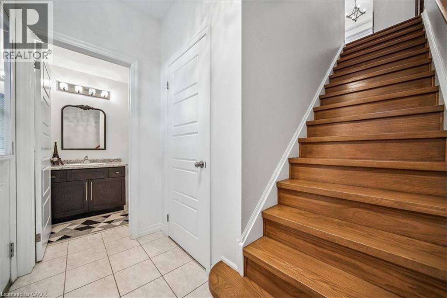
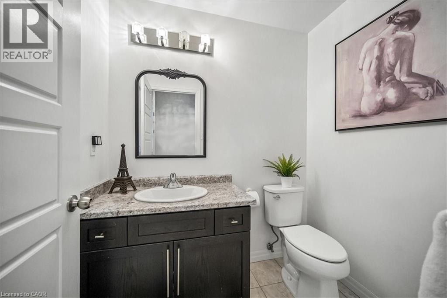
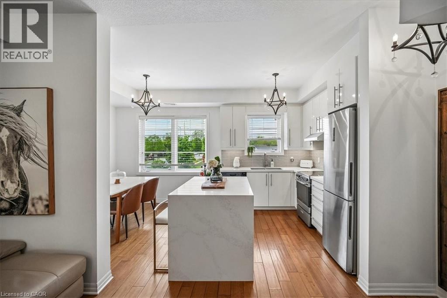
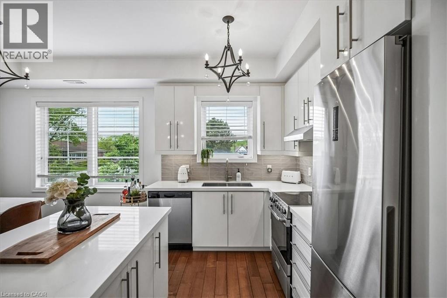
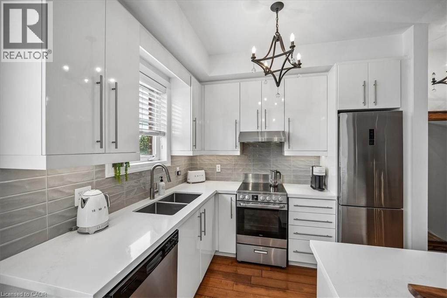
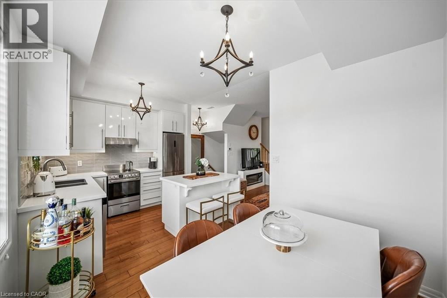
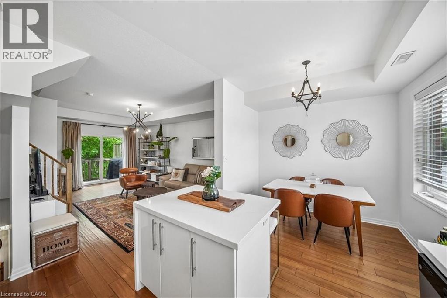
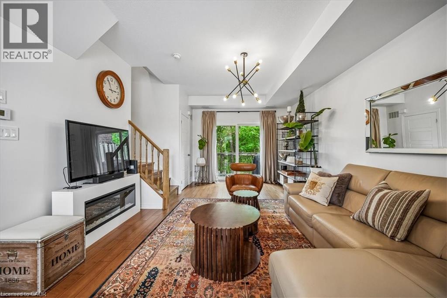
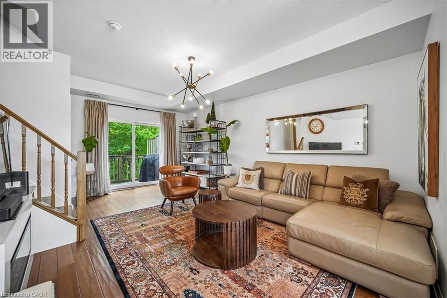
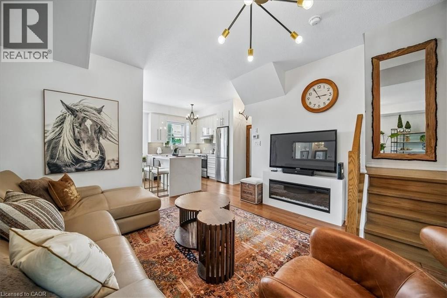
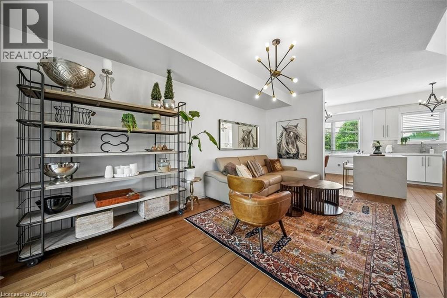
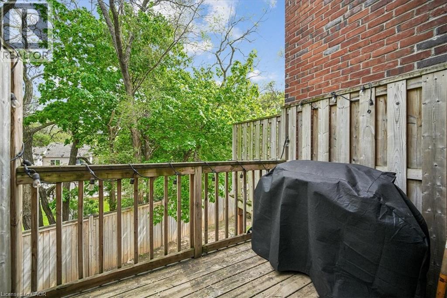
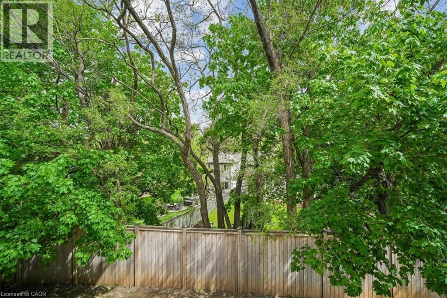
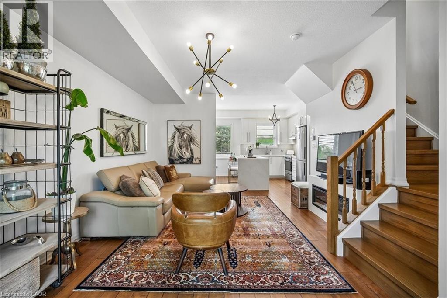
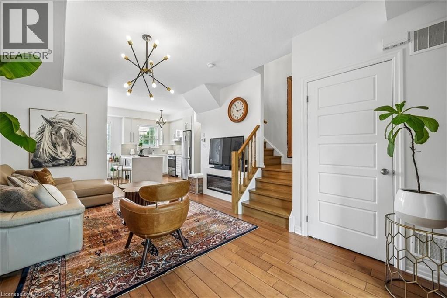
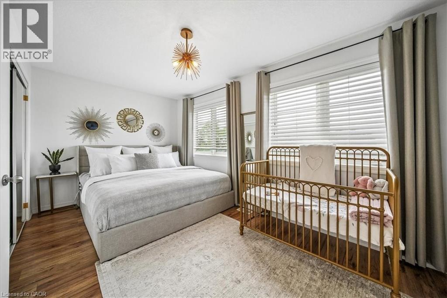
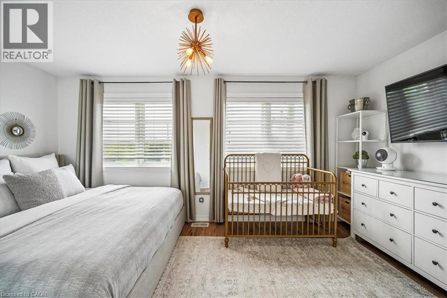
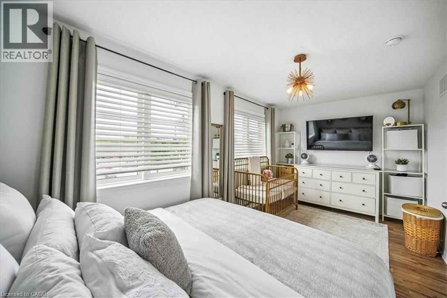
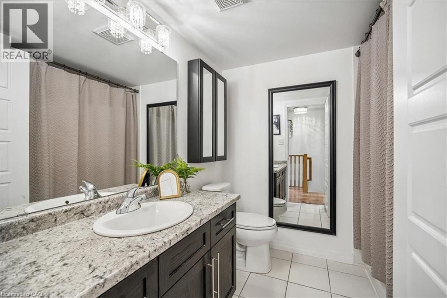
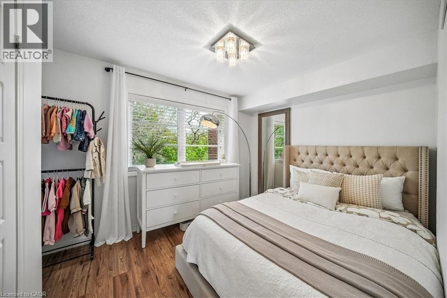
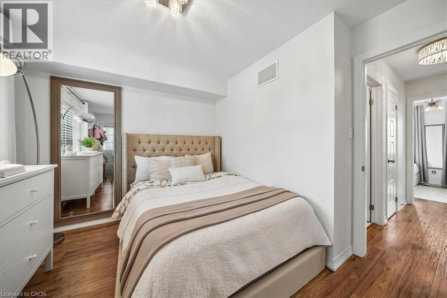
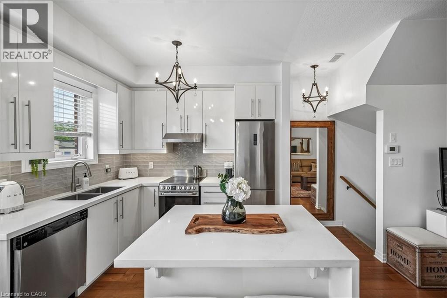
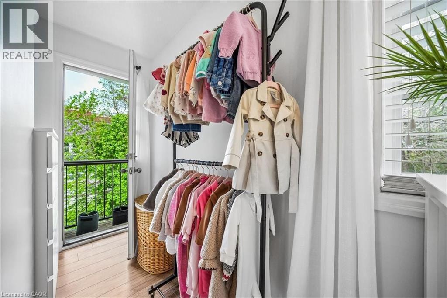
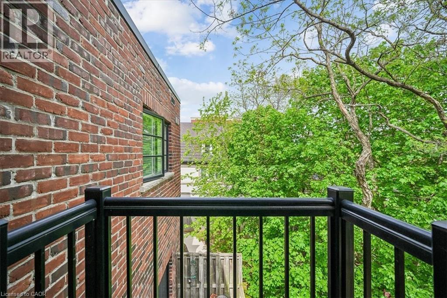
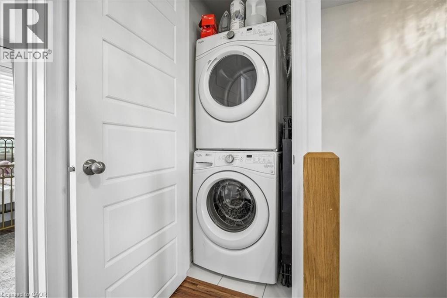
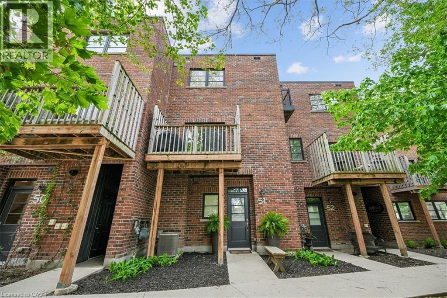
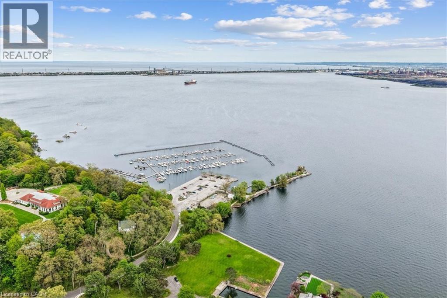
Welcome to this beautifully updated 2-bedroom, 1.5-bathroom Aldershot gem offering 1,222 sq ft of thoughtfully designed living space in the heart of South Burlington. This turnkey townhome is perfect for professionals, first-time buyers, or downsizers seeking low-maintenance living without compromising comfort, connection, or lifestyle. Set just steps to shops, cafés, restaurants, and everyday essentials—and only minutes to Burlington’s waterfront, marina, and the stunning Royal Botanical Gardens—this location blends urban convenience with the warmth of an established community. Step inside to a welcoming foyer and convenient 2-piece powder room before heading upstairs to the bright, open-concept main living level. Hardwood flooring adds warmth and character, while the updated kitchen is designed for gathering, featuring quartz countertops, a waterfall island, chic tile backsplash, under-cabinet lighting, and stainless steel appliances. The spacious eat-in layout flows seamlessly into the living room, where a walkout to the private balcony creates the perfect setting for morning coffee, summer evenings, or entertaining friends. Upstairs, durable laminate flooring leads to two generous bedrooms. The sun-filled primary retreat offers oversized windows and a large closet, while the second bedroom provides flexible space for guests, a nursery, or a beautiful work-from-home office, complete with its own private Juliet balcony. A stylish 4-piece bathroom completes the upper level. This well-maintained community offers visitor parking, BBQ-friendly living, and designated parking. With quick highway access, modern finishes, and functional living across three thoughtfully designed levels, this home offers more than just a place to live—it offers an easy, connected Burlington lifestyle. Just move in and enjoy. (id:7525)

Particularités du bâtiment :

  • Style: Maison en rangée
  • Type de bâtiment: Maison en rangée
  • Air climatisé: Oui
  • Fondation: Inconnu
  • Revêtement extérieur: Brique
  • Stationnement: Oui
  • Surface utile: 1222 sqft
  • Type de construction: En rangée
  • Type de sous-sol: Pas de sous-sol
  • Type de chauffage: Air pulsé
  • Type de climatisation: Climatisation centrale
  • Électroménagers: Lave-vaisselle, Sécheuse, Réfrigérateur, Cuisinière, Machine à laver, Hotte, Couvre-fenêtre

Caractéristiques :

  • Type de possession: Copropriété divise
  • Type de propriété: Unifamiliale
  • Accès: Accès routier, Accès à l'autoroute
  • Bâti en: 2015
  • Caractéristiques: Balcon, Voie d'accès pavée
  • Chambres : 2
  • Frais de copropriété : 315 $ Mensuel
  • Frais d'entretien: Assurance, Aménagement de paysage
  • Salle(s) de bains : 2
  • Salle(s) d'eau : 1
  • Services à proximité: Marina, Parc, Transport en commun
  • Superficie habitable (approx): 1222 Pieds carrés
  • Zonage: CS417
  • Service d'égout: Égout municipal
  • Type de stationnement: Stationnement à ciel ouvert
  • Nbre d'espaces de stationnement: 1

Détails des pièces :

  • Cuisine 2e niveau 8'6'' x 9'1''
  • Salle à dîner 2e niveau 7'10'' x 9'1''
  • Pièce utilitaire 2e niveau 5'6'' x 5'5''
  • Salon 2e niveau 16'5'' x 19'0''
  • Chambre 3e niveau 16'5'' x 10'6''
  • Salle de bains 3e niveau 7'2'' x 7'5''
  • Chambre principale 3e niveau 16'4'' x 8'8''
  • Salle de bains Niveau rez-de-chaussée 5'1'' x 6'3''

ÉvaluationExpressMC Powered by RPS

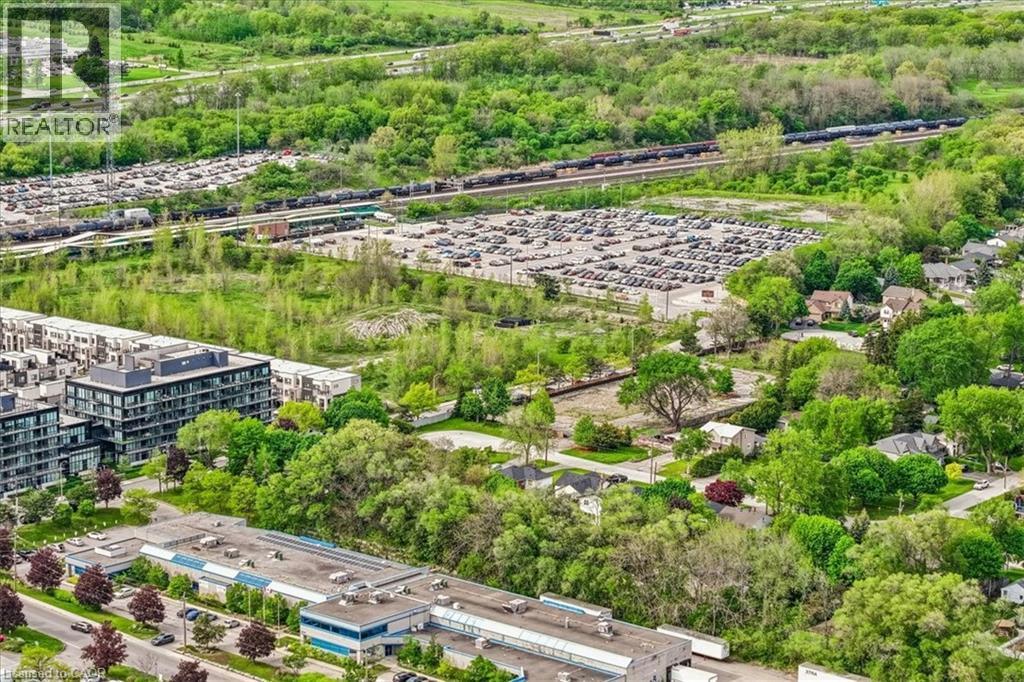
Emplacement de 70 PLAINS Road W Unit# 51, Burlington, Ontario, L7T 0B6

Données démographiques de 70 PLAINS Road W Unit# 51, Burlington, Ontario, L7T 0B6

Étape de vie

Personnes presque retraitées

Type d'emploi

Mixte

Revenu moyen du ménage

109 254.79 $

Nombre moyen d'enfants

1.38

Population à domicile

Structure à domicile

Âge de la population

Éducation

Niveau d'éducation

No certificate/diploma/degree

15.51 %

Diplôme d'études secondaires ou équivalent

30.05 %

Certificat ou diplôme d'apprentissage ou d'une école de métiers

5.65 %

Diplôme d'études collégiales ou d'études postsecondaires (non universitaires)

23.17 %

Certificat d'études universitaires

0.73 %

Diplômes d'études universitaires

24.88 %

Navetteur

Se rendre au travail

En auto

86.59 %

En transport en commun

3.73 %

À pied

5.68 %

À bicyclette

0.0 %

Par tout autre moyen

4.0 %

Diversité Culturelle

Connaissance des langues officielles

Langue maternelle

Données Sur Le Bâtiment

Type de bâtiment

Appartements (faible hauteur et à étages multiples)

77.26 %

Maisons

22.74 %

Achat ou location