Button CopyPathCircle CloseCircle Left ArrowArrow Down Icon GreyClosecirclecircleBurger
Image 1
Image 2
Image 3
1 225 000 $

669 GENEVA PARK Drive, Burlington, Ontario, L7N 3C2

No. MLS® 40821066

3+1 Chambres

Salles de bain

1952  FEETSQ

ÉvaluationExpressMC: 995K $ - 1.3M $

Burlington ON, L7N 3C2

No. MLS® 40821066

Informations sur la propriété

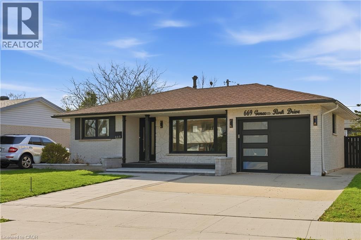
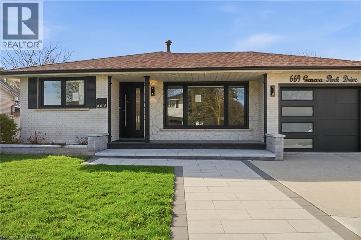
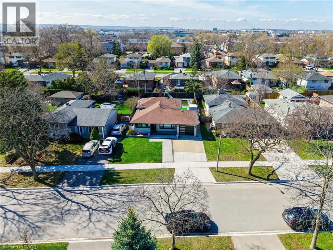
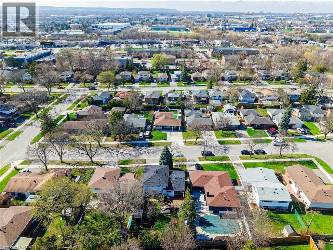
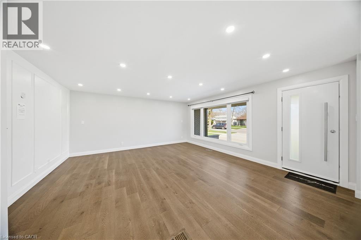
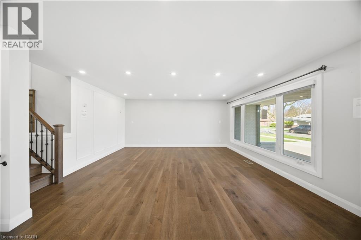
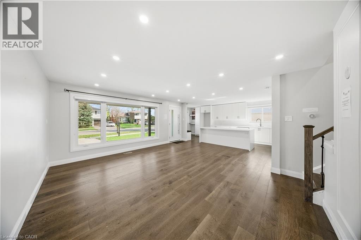
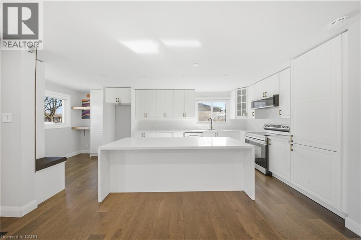
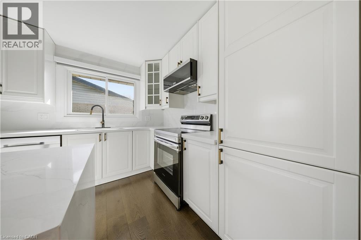
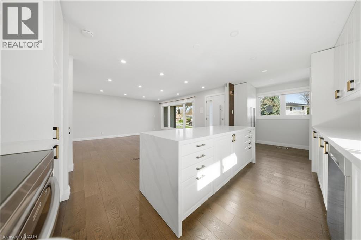
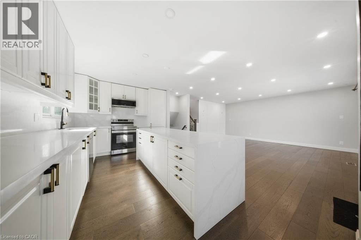
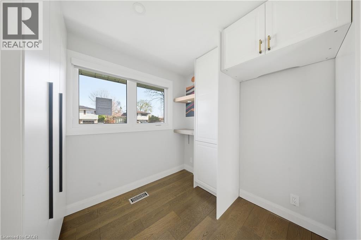
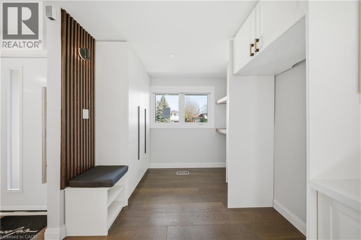
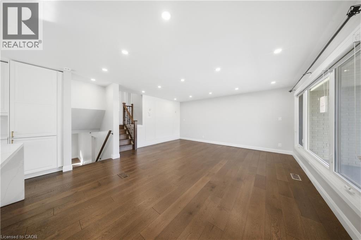
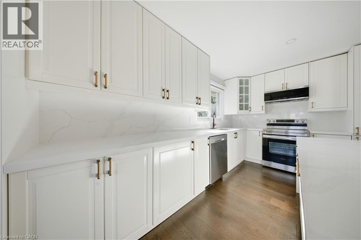
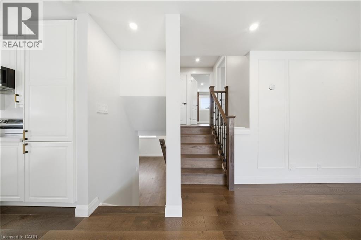
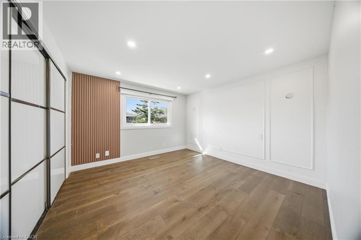
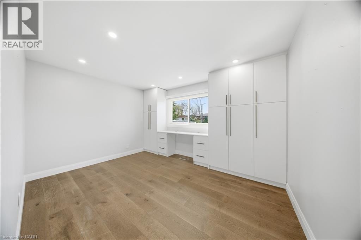
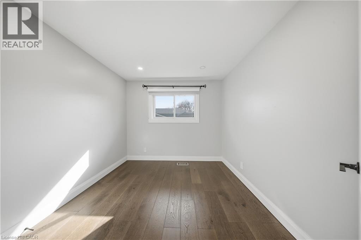
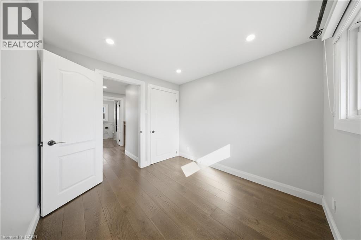
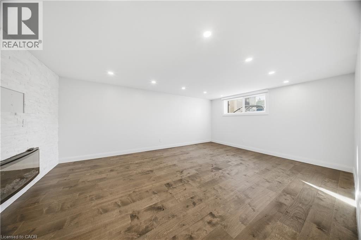
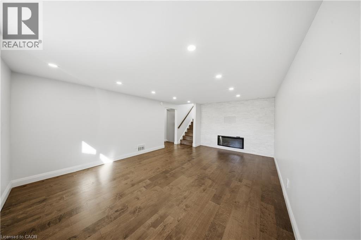
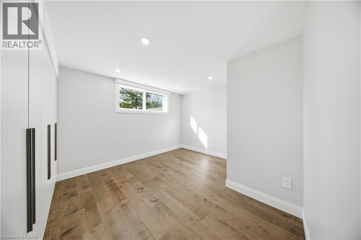
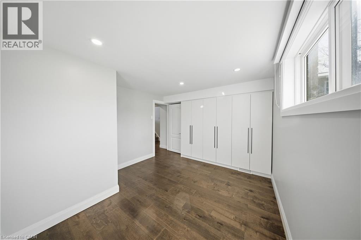
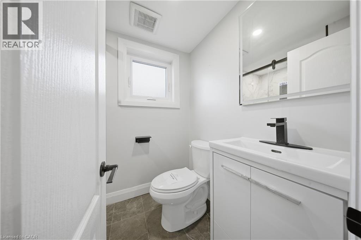
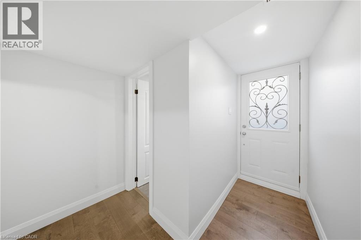
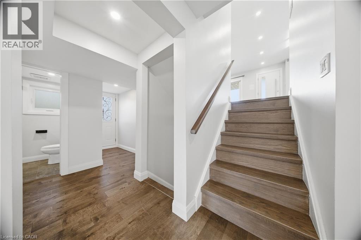
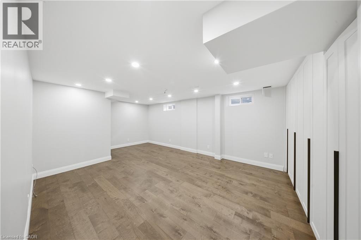
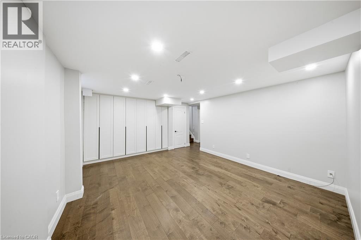
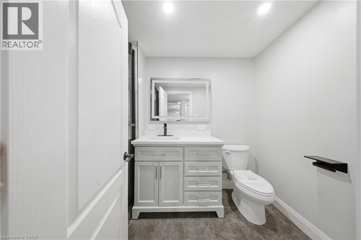
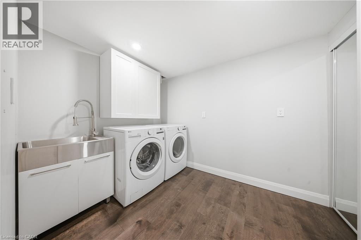
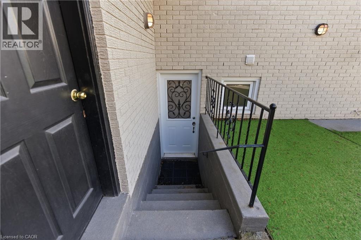
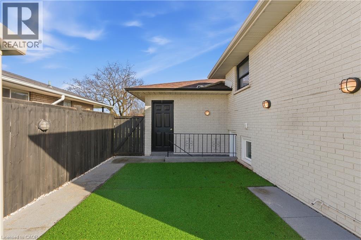
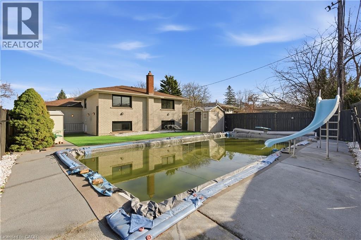
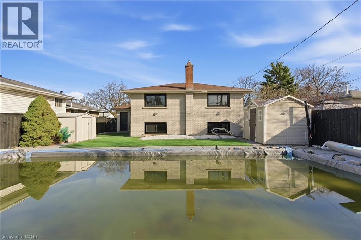
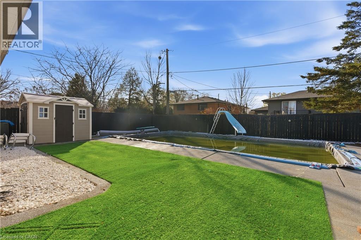
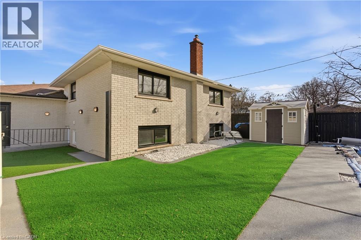
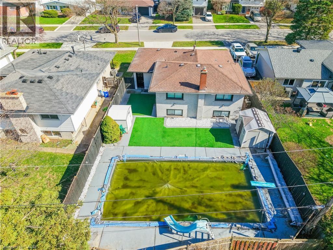
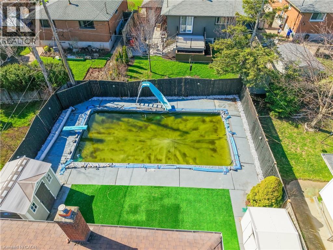
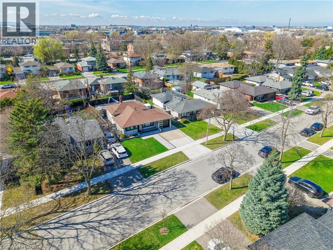
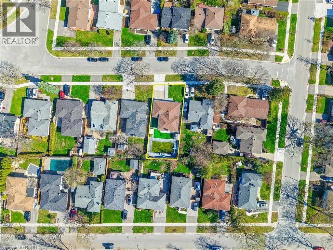
Set on a quiet street in sought-after South Burlington, this fully renovated home offers a perfect blend of modern style and everyday comfort. Upon entry, guests are welcomed into a bright sitting and dining room combination, an inviting space ideal for both everyday living and entertaining. The main level additionally offers a contemporary kitchen that serves as the heart of the home, complete with a large island and sleek quartz countertops and backsplash, all seamlessly connected within an open-concept layout. Upstairs, you'll find three spacious bedrooms along with a 4pc bathroom, creating a comfortable retreat for the family. Just a few steps down, the bright family room provides a warm and relaxed setting, featuring a striking stone accented fireplace and pot lighting throughout. This level also includes a fourth bedroom, a convenient 3-piece bathroom, and walk-up access to the backyard. Engineered hardwood flooring runs throughout, while large windows bring in an abundance of natural light. The finished basement adds even more versatility with a spacious rec-room, laundry room, and a 3pc bathroom. Outside, the home continues to impress with beautiful curb appeal and a private backyard oasis featuring an in-ground pool. Located in a top-rated school district and close to parks, trails, everyday amenities, and with convenient access to the QEW, this home offers an exceptional lifestyle in a prime location. (id:27)

Particularités du bâtiment :

  • Style: Maison détachée
  • Type de bâtiment: Unifamiliale
  • Air climatisé: Oui
  • État du sous-sol: Aménagé
  • Fondation: Blocs de béton
  • Foyer: Oui
  • Piscine: Oui
  • Revêtement extérieur: Brique
  • Stationnement: Oui
  • Surface utile: 1952 sqft
  • Type de construction: Isolée
  • Type de sous-sol: Sous-sol complet
  • Type de chauffage: Air pulsé
  • Combustible de chauffage: Gaz naturel
  • Type de climatisation: Climatisation centrale

Caractéristiques :

  • Type de possession: Tenure franche
  • Type de propriété: Unifamiliale
  • Accès: Accès à l'autoroute
  • Bâti en: 1966
  • Caractéristiques de la communauté: Secteur paisible
  • Chambres : 3+1
  • Largeur du terrain en façade : 50 Pieds
  • Profondeur du terrain : 114 Pieds
  • Salle(s) de bains : 3
  • Services à proximité: Un hôpital, Parc, Transport en commun, Écoles, Centres commerciaux
  • Superficie habitable (approx): 1952 Pieds carrés
  • Type de piscine: Piscine creusée
  • Zonage: R3.4
  • Service d'égout: Égout municipal
  • Type de stationnement: Garage attenant
  • Nbre d'espaces de stationnement: 3

Détails des pièces :

  • Salle de bains Sous-sol 5'0'' x 9'3''
  • Salle de lavage Sous-sol 7'2'' x 9'7''
  • Salle de divertissement Sous-sol 12'11'' x 21'3''
  • Salle de bains Niveau inférieur 5'2'' x 6'9''
  • Chambre Niveau inférieur 12'9'' x 10'9''
  • Salle familiale Niveau inférieur 13'1'' x 18'0''
  • Cuisine Niveau rez-de-chaussée 21'3'' x 8'9''
  • Salon Niveau rez-de-chaussée 19'9'' x 17'5''
  • Salle de bains Niveau supérieur 8'2'' x 6'11''
  • Chambre Niveau supérieur 8'11'' x 9'4''
  • Chambre Niveau supérieur 12'7'' x 11'6''
  • Chambre principale Niveau supérieur 11'3'' x 11'6''

Gracieuseté de : eXp Realty, EXP REALTY OF CANADA INC

REALTOR.ca  

ÉvaluationExpressMC Powered by RPS

Emplacement de 669 GENEVA PARK Drive, Burlington, Ontario, L7N 3C2

Données démographiques de 669 GENEVA PARK Drive, Burlington, Ontario, L7N 3C2

Étape de vie

Personnes presque retraitées

Type d'emploi

Industrie des services/Cols blancs

Revenu moyen du ménage

142 986.49 $

Nombre moyen d'enfants

1.70

Population à domicile

Structure à domicile

Âge de la population

Éducation

Niveau d'éducation

No certificate/diploma/degree

7.96 %

Diplôme d'études secondaires ou équivalent

22.43 %

Certificat ou diplôme d'apprentissage ou d'une école de métiers

4.53 %

Diplôme d'études collégiales ou d'études postsecondaires (non universitaires)

27.62 %

Certificat d'études universitaires

2.01 %

Diplômes d'études universitaires

35.44 %

Navetteur

Se rendre au travail

En auto

90.45 %

En transport en commun

1.31 %

À pied

2.96 %

À bicyclette

0.0 %

Par tout autre moyen

5.28 %

Diversité Culturelle

Connaissance des langues officielles

Langue maternelle

Données Sur Le Bâtiment

Type de bâtiment

Appartements (faible hauteur et à étages multiples)

5.63 %

Maisons

94.37 %

Achat ou location