Button CopyPathCircle CloseCircle Left ArrowArrow Down Icon GreyClosecirclecircleBurger
Image 1
Image 2
Image 3
1 600 000 $

569 LOCUST Street, Burlington, Ontario, L7S 1V7

No. MLS® 40846761

2+1 Chambres

Salles de bain

2414  FEETSQ

ÉvaluationExpressMC: 1.4M $ - 1.9M $

Burlington ON, L7S 1V7

No. MLS® 40846761

Informations sur la propriété

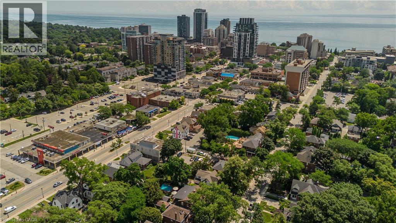
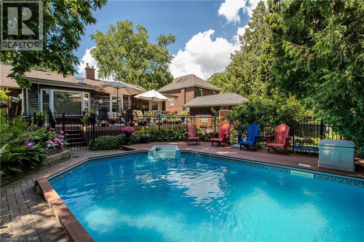
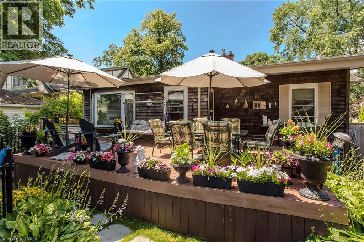
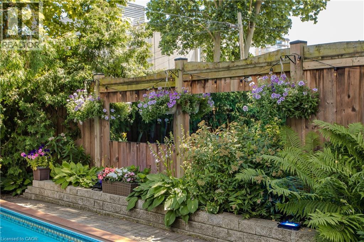
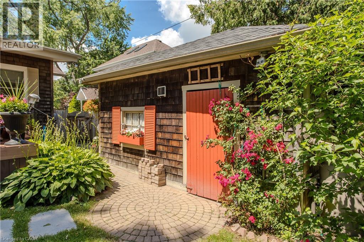
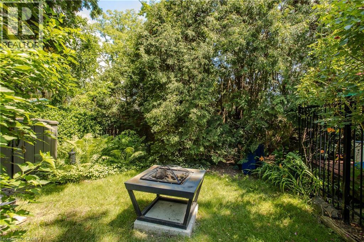
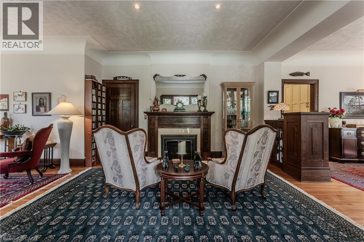
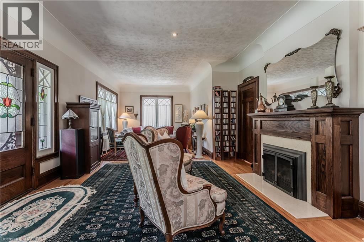
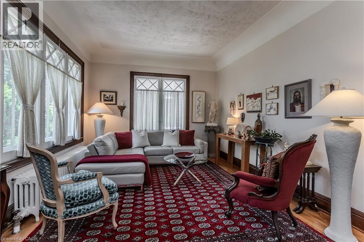
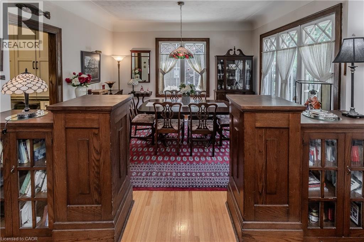
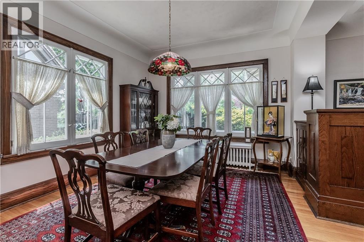
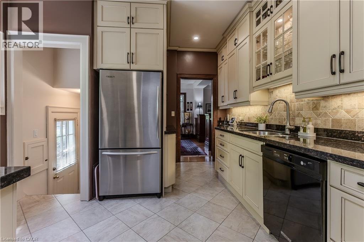
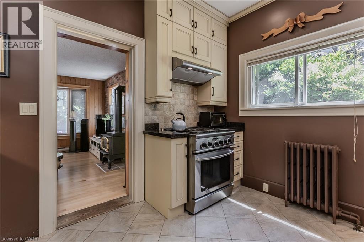
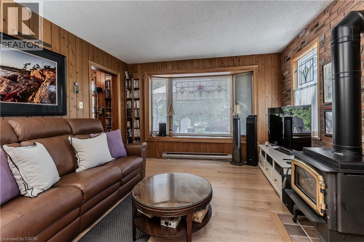
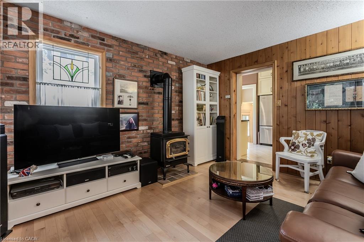
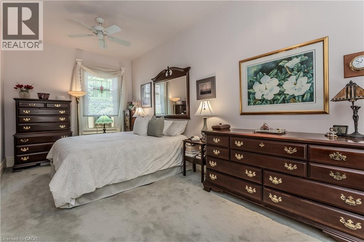
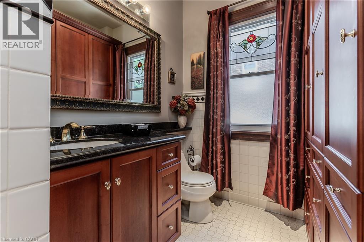
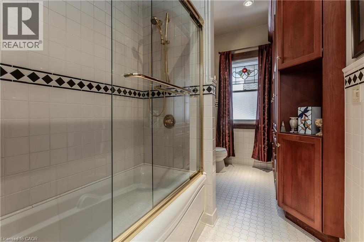
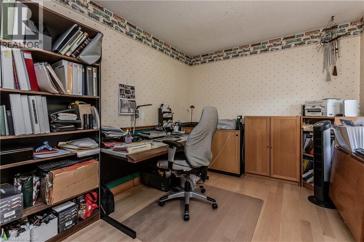
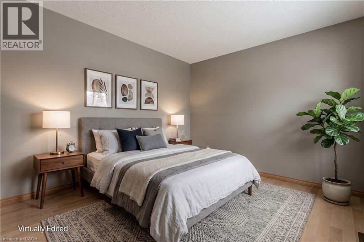
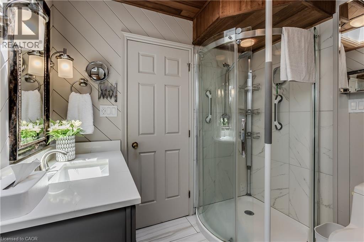
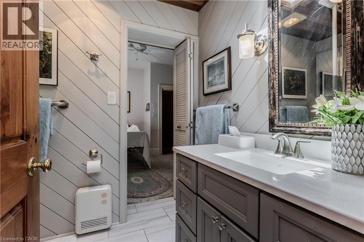
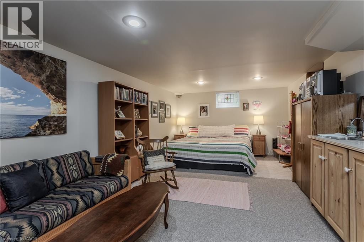
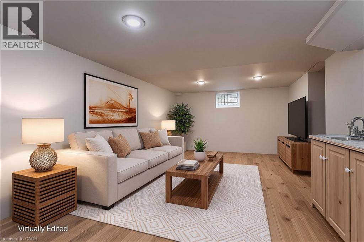
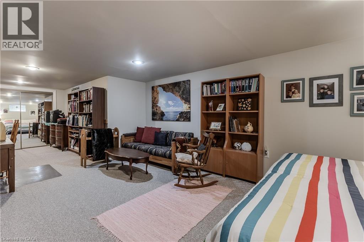
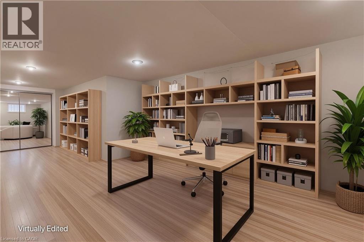
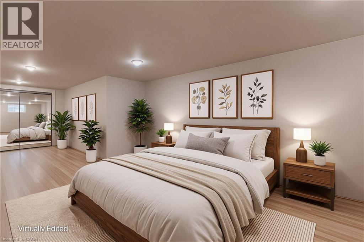
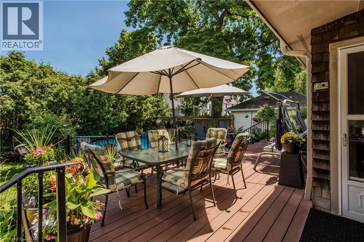
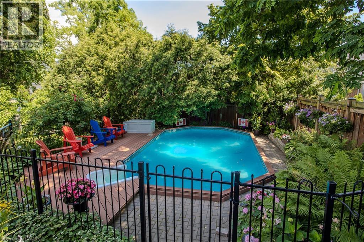
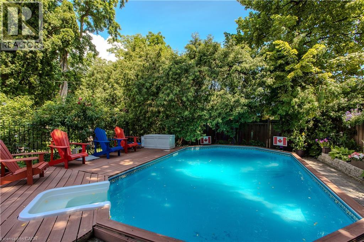
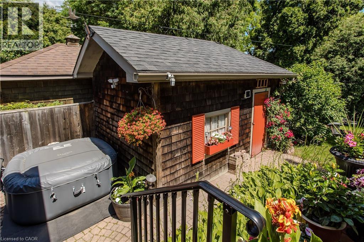
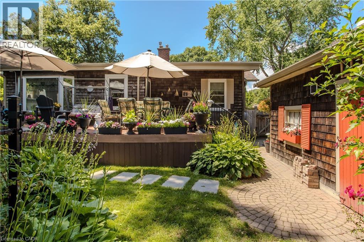
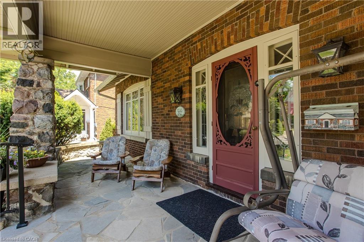
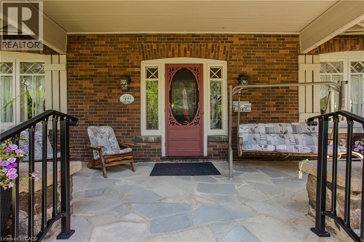
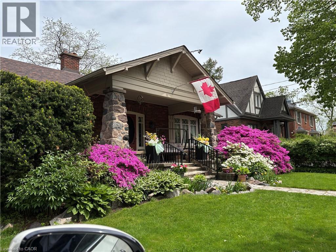
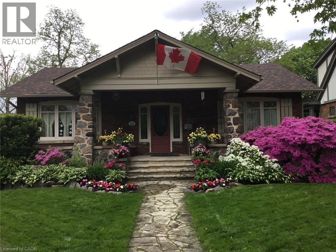
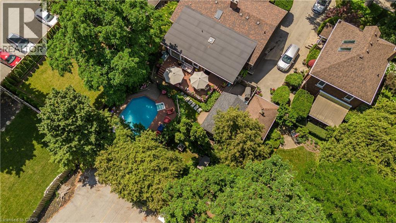
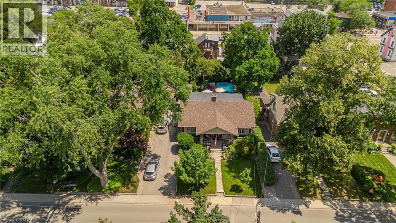
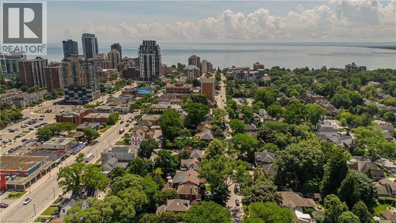
A rare opportunity to own a timeless bungalow in the heart of Downtown Burlington. Nestled on one of the city's most coveted tree-lined streets, this exceptional home offers 2 bedrooms, 2 baths, and 2,414 sf of finished living space. Designed for exceptional indoor and outdoor living, the private backyard oasis is surrounded by mature trees and lush perennial gardens, featuring a fully decked on-ground pool with the look and feel of an inground pool, pool shed, and multiple entertaining areas. Just steps to Spencer Smith Park, the waterfront, boutique shopping, cafés, restaurants, and vibrant downtown amenities, this is a lifestyle property unlike any other. A welcoming stone covered front porch overlooks immaculate gardens and creates a wonderful first impression. Inside, beautifully proportioned principal rooms are filled with natural light and timeless character, hardwood flooring, and thoughtfully preserved craftsmanship. The impressive living room is centred around a gas fireplace and flows seamlessly into the dining room, creating an exceptional setting for entertaining. The kitchen offers custom cabinetry, generous workspace, and overlooks the family room with skylights, and multiple walkouts to the backyard. The expansive primary suite offers a private retreat, complete with a beautifully renovated ensuite featuring a glass walk-in shower. A second bedroom and an updated 3-piece bathroom complete the main level. The partially finished lower level offers a spacious recreation room, a potential third bedroom, and extensive storage, providing exceptional flexibility for guests, a home office, hobbies, a workshop, fitness space, or additional future living space. Combining timeless craftsmanship, an extraordinary outdoor setting, and one of Burlington's most prestigious downtown locations, this is a truly special opportunity to enjoy an iconic Burlington lifestyle. (id:27)

Particularités du bâtiment :

  • Style: Maison détachée
  • Type de bâtiment: Unifamiliale
  • État du sous-sol: Partiellement aménagé
  • Foyer: Oui
  • Piscine: Oui
  • Revêtement extérieur: Brique, Voir remarques
  • Stationnement: Oui
  • Surface utile: 2414 sqft
  • Type de construction: Isolée
  • Type de sous-sol: Sous-sol complet
  • Combustible de chauffage: Gaz naturel
  • Type de climatisation: Aucun
  • Électroménagers: Lave-vaisselle, Sécheuse, Réfrigérateur, Cuisinière, Machine à laver

Caractéristiques :

  • Type de possession: Tenure franche
  • Type de propriété: Unifamiliale
  • Accès: Accès routier
  • Caractéristiques: Voie d'accès pavée
  • Caractéristiques de la communauté: Centre communautaire
  • Caractéristiques du paysagement: Arroseur
  • Chambres : 2+1
  • Largeur du terrain en façade : 55 Pieds
  • Profondeur du terrain : 132 Pieds
  • Salle(s) de bains : 2
  • Services à proximité: Un hôpital, Parc, Terrain de jeu, Transport en commun, Écoles, Centres commerciaux
  • Superficie habitable (approx): 2414 Pieds carrés
  • Type de piscine: Sur le terrain
  • Type de structure: Remise, Porche
  • Zonage: DRL
  • Service d'égout: Égout municipal
  • Nbre d'espaces de stationnement: 4

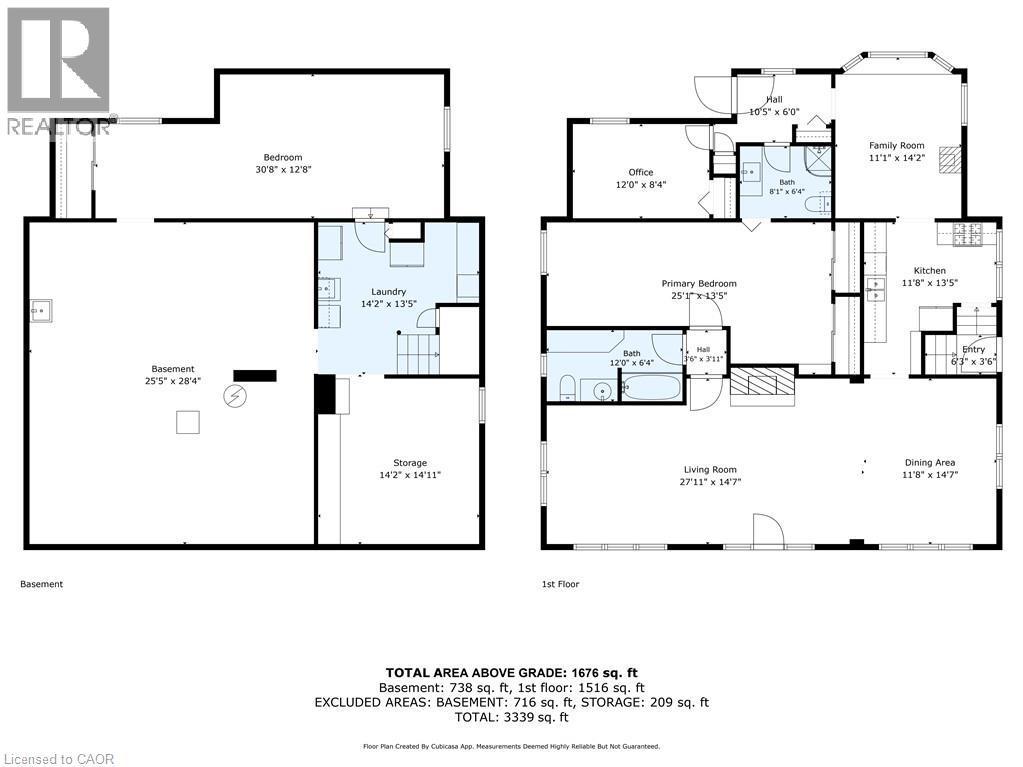
Détails des pièces :

  • Chambre Sous-sol 30'8'' x 12'8''
  • Autre Sous-sol 25'5'' x 28'4''
  • Rangement Sous-sol 14'2'' x 14'11''
  • Salle de lavage Sous-sol 14'2'' x 13'5''
  • Salle de divertissement Sous-sol 30'8'' x 12'8''
  • Salle de bains Niveau rez-de-chaussée 12'0'' x 6'4''
  • Chambre principale Niveau rez-de-chaussée 25'1'' x 13'5''
  • Chambre Niveau rez-de-chaussée 12'0'' x 8'4''
  • Salle de bains Niveau rez-de-chaussée 8'1'' x 6'4''
  • Salle familiale Niveau rez-de-chaussée 11'1'' x 14'2''
  • Cuisine Niveau rez-de-chaussée 11'8'' x 13'5''
  • Salle à dîner Niveau rez-de-chaussée 11'8'' x 14'7''
  • Salon Niveau rez-de-chaussée 27'11'' x 14'7''

ÉvaluationExpressMC Powered by RPS

Emplacement de 569 LOCUST Street, Burlington, Ontario, L7S 1V7

Données démographiques de 569 LOCUST Street, Burlington, Ontario, L7S 1V7

Étape de vie

Personnes dans la force de l'âge

Type d'emploi

Industrie des services/Cols blancs

Revenu moyen du ménage

152 920.05 $

Nombre moyen d'enfants

1.40

Population à domicile

Structure à domicile

Âge de la population

Éducation

Niveau d'éducation

No certificate/diploma/degree

10.17 %

Diplôme d'études secondaires ou équivalent

28.54 %

Certificat ou diplôme d'apprentissage ou d'une école de métiers

4.55 %

Diplôme d'études collégiales ou d'études postsecondaires (non universitaires)

22.72 %

Certificat d'études universitaires

3.24 %

Diplômes d'études universitaires

30.77 %

Navetteur

Se rendre au travail

En auto

82.02 %

En transport en commun

5.77 %

À pied

6.1 %

À bicyclette

0.79 %

Par tout autre moyen

5.32 %

Diversité Culturelle

Connaissance des langues officielles

Langue maternelle

Données Sur Le Bâtiment

Type de bâtiment

Appartements (faible hauteur et à étages multiples)

78.28 %

Maisons

21.72 %

Achat ou location