Button CopyPathCircle CloseCircle Left ArrowArrow Down Icon GreyClosecirclecircleBurger
Image 1
Image 2
Image 3
1 450 000 $

526 BURLINGTON Avenue, Burlington, Ontario, L7S 1R8

No. MLS® 40845968

3 Chambres

Salles de bain

2151  FEETSQ

ÉvaluationExpressMC: 1.2M $ - 1.6M $

Burlington ON, L7S 1R8

No. MLS® 40845968

Informations sur la propriété

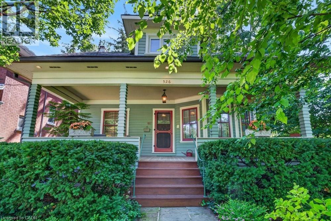
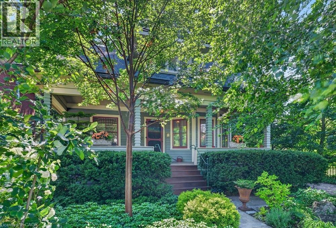
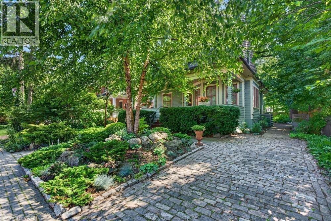
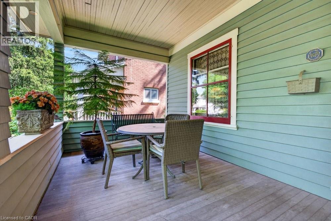
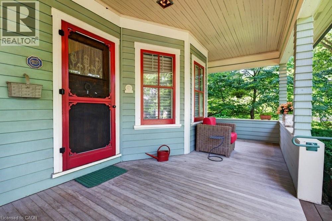
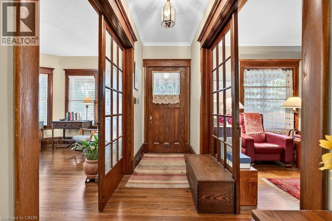
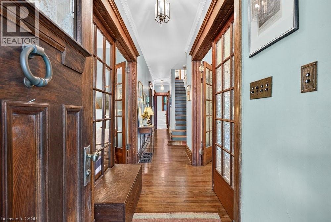
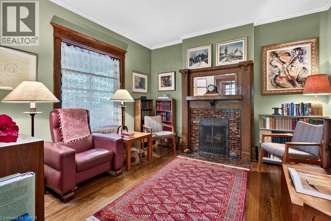
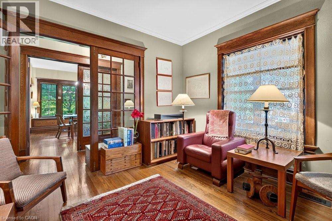
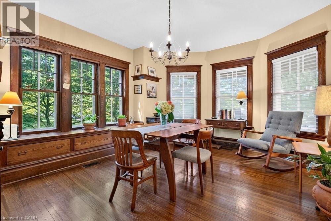
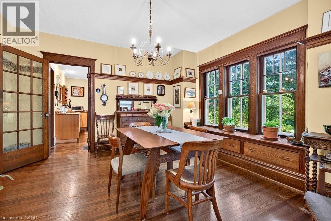
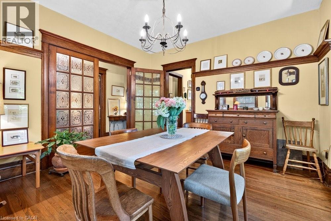
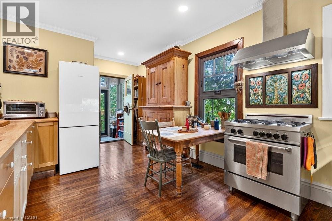
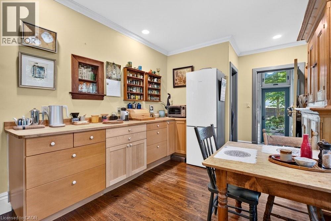
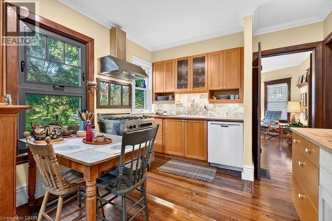
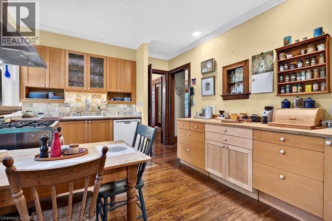
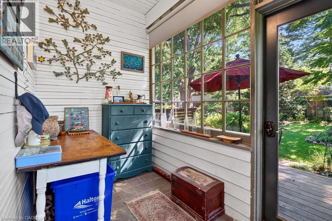
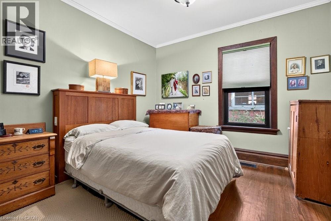
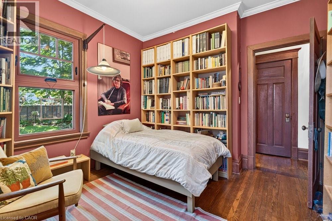
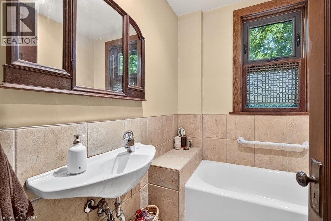
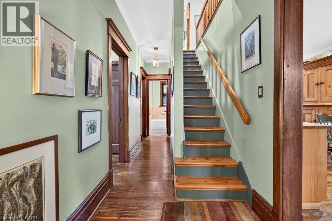
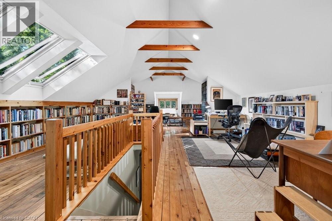
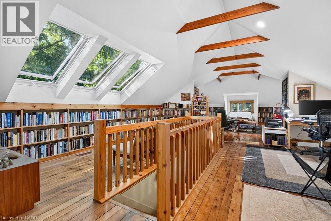
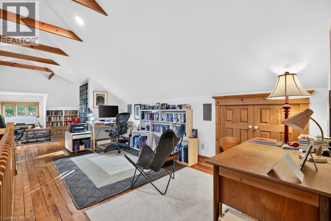
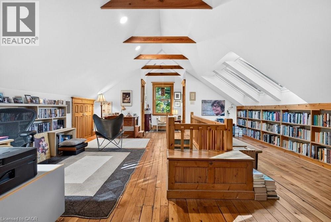
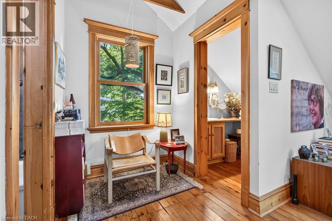
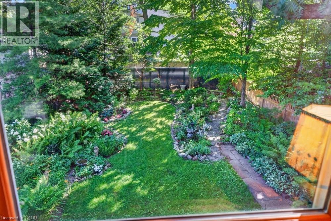
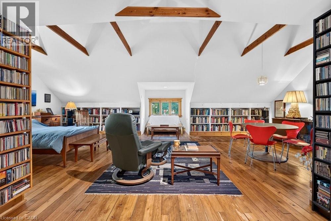
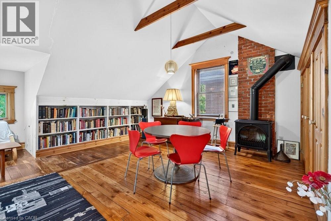
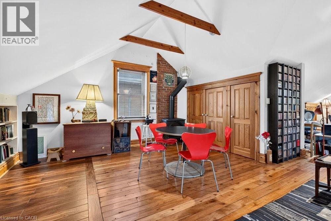
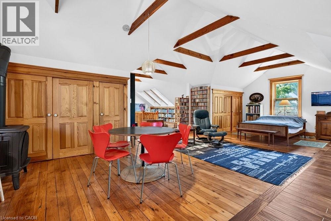
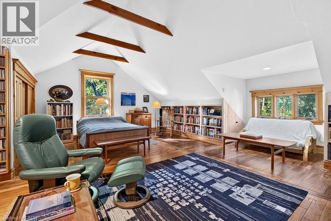
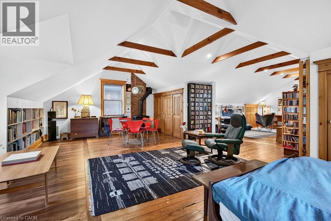
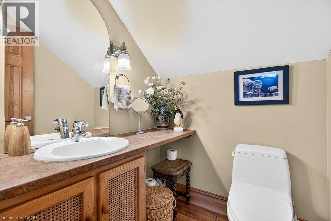
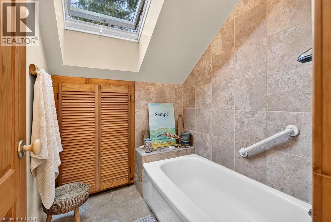
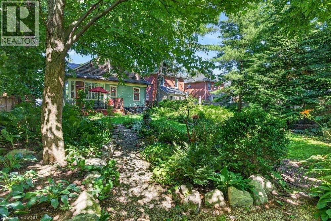
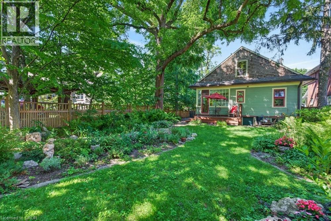
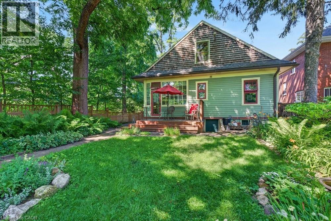
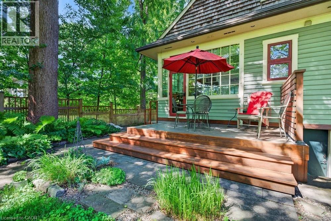
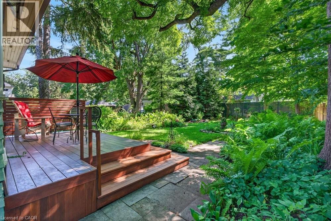
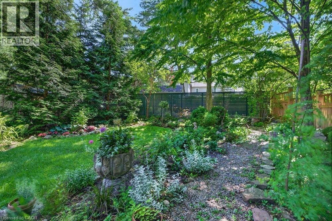
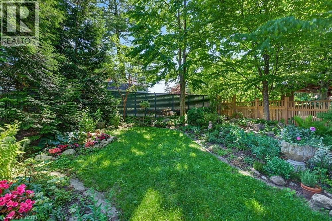
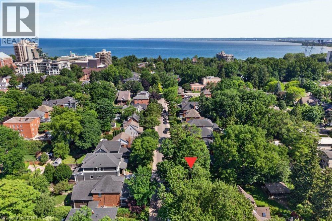
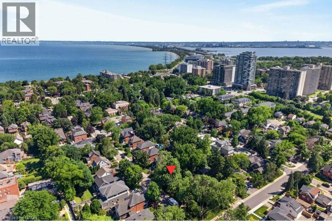
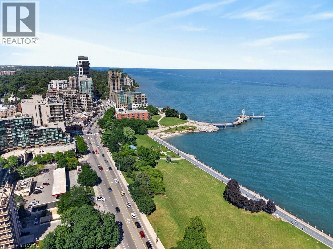
Built in 1913, this well-cared-for home is located on one of downtown Burlington's most attractive streets. It has retained its heritage integrity and has been designated by the City of Burlington. Original character has been beautifully preserved throughout the main level with large baseboards, picture rails, etched glass doors, a built-in window seat, bay windows & warm natural woodwork. The main level offers two bedrooms, a spacious kitchen & a 4-piece bathroom. From the traditional rooms on the main floor, the home transitions to a modern renovation on the second level. Space & light combine to make this level truly special. The open-concept design offers flexibility for family living, a home office, creative space, recreation area or a private guest suite. Cathedral ceilings, Velux roof windows, separate washroom & bathroom, generous storage & built-in bookshelves are thoughtfully integrated throughout. Great care has been taken to ensure the contemporary design remains sympathetic to the home's historic character. The inviting front verandah is perfect for relaxing; the back deck overlooks a mature, beautifully established garden & backs onto a laneway. A cobblestone driveway and slate walkways further enhance the home's timeless appeal. All just a short walk to schools, transit, downtown shops, restaurants, the lake & Spencer Smith Park. 40% rebate on property tax. (id:7525)

Particularités du bâtiment :

  • Style: Maison détachée
  • Type de bâtiment: Unifamiliale
  • Air climatisé: Oui
  • État du sous-sol: Non aménagé
  • Fondation: Pierre
  • Foyer: Oui
  • Matériaux de construction: Charpente en bois
  • Revêtement extérieur: Bois
  • Stationnement: Oui
  • Surface utile: 2151 sqft
  • Type de construction: Isolée
  • Type de sous-sol: Sous-sol complet
  • Type de chauffage: Air pulsé, Thermopompe
  • Combustible de chauffage: Gaz naturel
  • Type de climatisation: Climatisation centrale
  • Électroménagers: Lave-vaisselle, Sécheuse, Machine à laver, Cuisinière(s) à gaz, Couvre-fenêtre

Caractéristiques :

  • Type de possession: Tenure franche
  • Type de propriété: Unifamiliale
  • Accès: Accès routier
  • Bâti en: 1913
  • Caractéristiques:
  • Caractéristiques de la communauté: Secteur paisible, Centre communautaire
  • Chambres : 3
  • Largeur du terrain en façade : 44 Pieds
  • Profondeur du terrain : 123 Pieds
  • Salle(s) de bains : 2
  • Services à proximité: Un hôpital, Parc, Terrain de jeu, Transport en commun, Écoles, Centres commerciaux
  • Superficie habitable (approx): 2151 Pieds carrés
  • Type de communication: Internet haute vitesse
  • Type de services publiques: Téléphone - Disponible, Gaz naturel - Disponible, Service du câble - Disponible, Électricité - Disponible
  • Type de structure: Porche
  • Zonage: DRL
  • Service d'égout: Égout municipal
  • Nbre d'espaces de stationnement: 2

Détails des pièces :

  • Salle de bains 2e niveau Measurements not available
  • Salle familiale 2e niveau 18'3'' x 23'2''
  • Chambre principale 2e niveau 28'5'' x 22'7''
  • Rangement Sous-sol 28'10'' x 39'2''
  • Solarium Niveau rez-de-chaussée 10'9'' x 5'6''
  • Chambre Niveau rez-de-chaussée 11'7'' x 10'8''
  • Salle de bains Niveau rez-de-chaussée Measurements not available
  • Chambre Niveau rez-de-chaussée 11'7'' x 11'0''
  • Cuisine Niveau rez-de-chaussée 18'4'' x 10'9''
  • Salle à dîner Niveau rez-de-chaussée 13'11'' x 15'8''
  • Salon Niveau rez-de-chaussée 11'7'' x 12'2''

ÉvaluationExpressMC Powered by RPS

Emplacement de 526 BURLINGTON Avenue, Burlington, Ontario, L7S 1R8

Données démographiques de 526 BURLINGTON Avenue, Burlington, Ontario, L7S 1R8

Étape de vie

Familles avec parents plus âgés

Type d'emploi

Industrie des services/Cols blancs

Revenu moyen du ménage

152 920.05 $

Nombre moyen d'enfants

1.40

Population à domicile

Structure à domicile

Âge de la population

Éducation

Niveau d'éducation

No certificate/diploma/degree

10.17 %

Diplôme d'études secondaires ou équivalent

28.54 %

Certificat ou diplôme d'apprentissage ou d'une école de métiers

4.55 %

Diplôme d'études collégiales ou d'études postsecondaires (non universitaires)

22.72 %

Certificat d'études universitaires

3.24 %

Diplômes d'études universitaires

30.77 %

Navetteur

Se rendre au travail

En auto

82.02 %

En transport en commun

5.77 %

À pied

6.1 %

À bicyclette

0.79 %

Par tout autre moyen

5.32 %

Diversité Culturelle

Connaissance des langues officielles

Langue maternelle

Données Sur Le Bâtiment

Type de bâtiment

Appartements (faible hauteur et à étages multiples)

78.28 %

Maisons

21.72 %

Achat ou location