Button CopyPathCircle CloseCircle Left ArrowArrow Down Icon GreyClosecirclecircleBurger
Image 1
Image 2
Image 3
634 900 $

510 - 1225 NORTH SHORE BOULEVARD E, Burlington, Ontario, L7S 1Z6

No. MLS® W13158496

2 Chambres

Salles de bain

1000 - 1199  FEETSQ

ÉvaluationExpressMC: Non disponible

Burlington ON, L7S 1Z6

No. MLS® W13158496

Informations sur la propriété

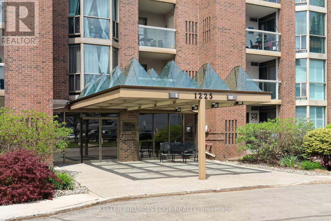
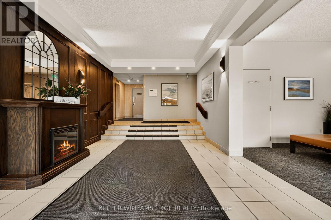
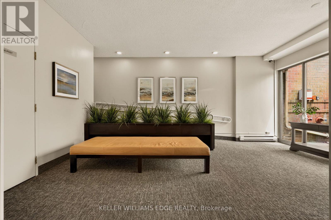
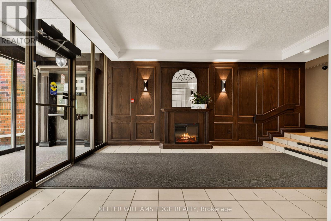
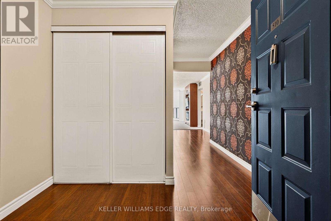
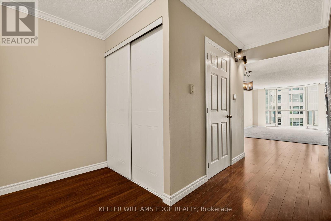
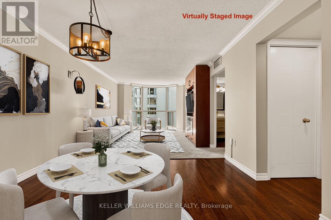
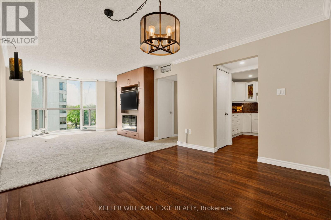
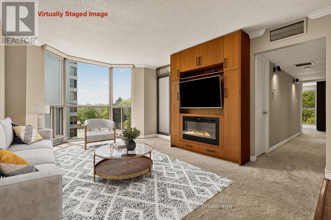
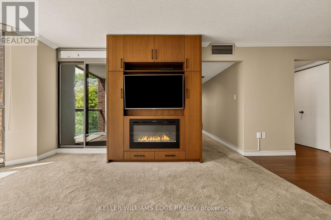
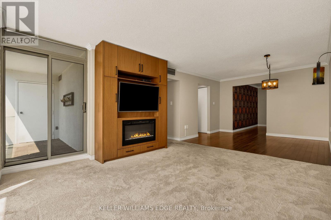
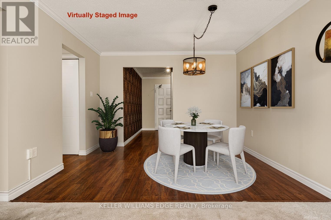
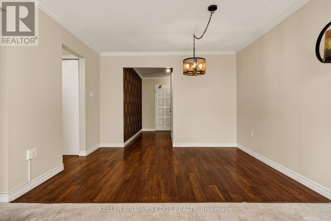
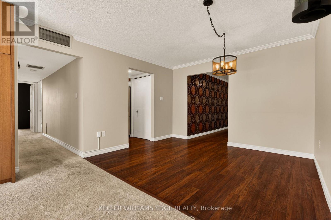
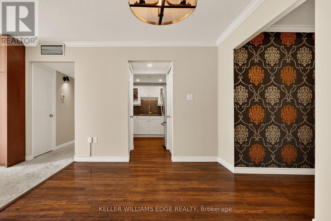
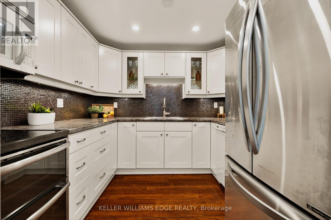
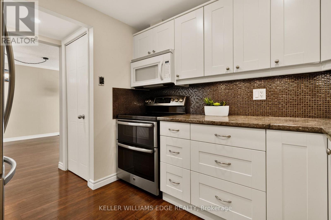
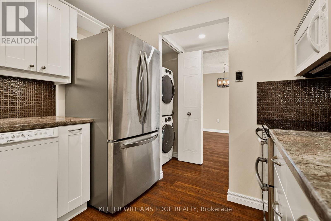
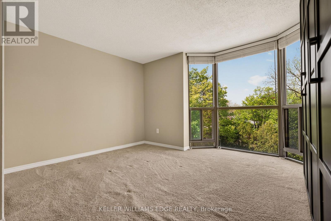
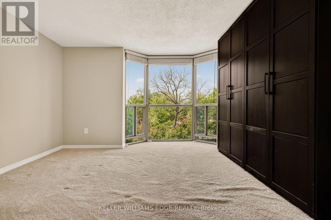
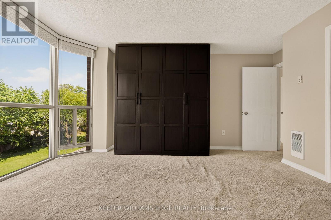
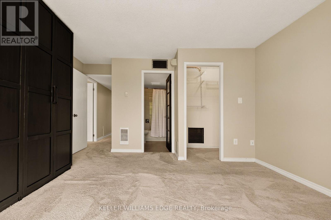
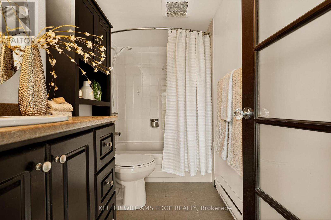
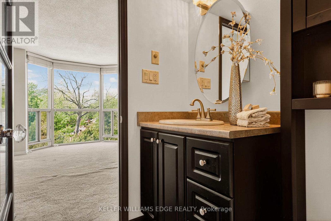
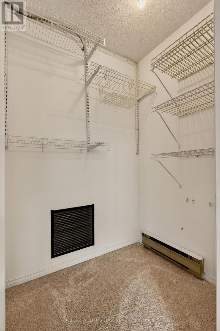
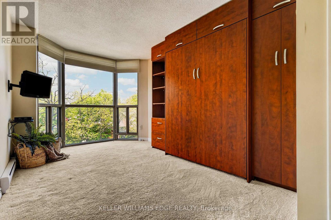
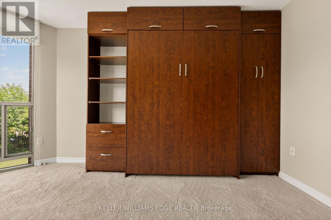
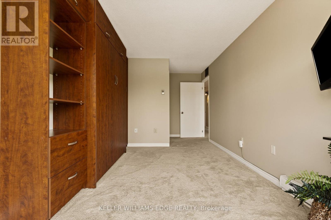
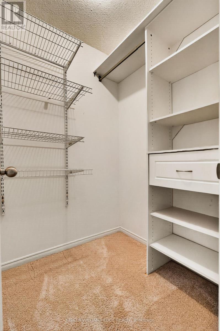
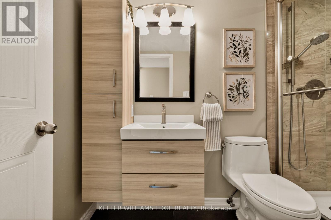
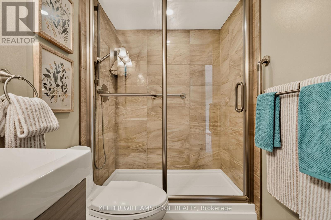
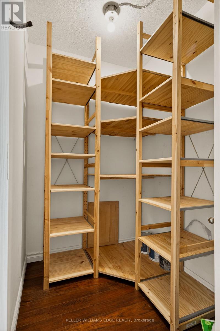
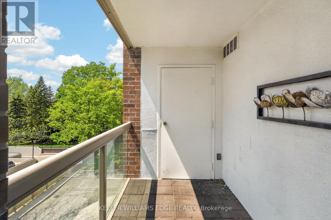
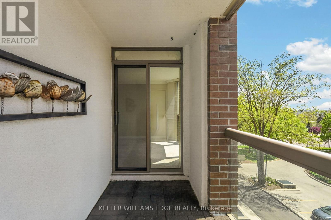
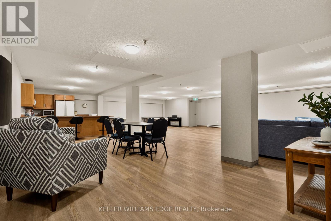
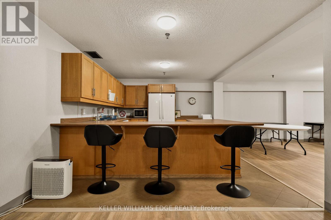
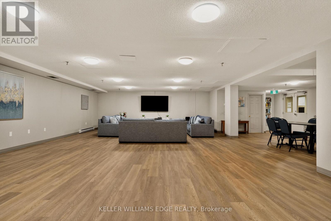
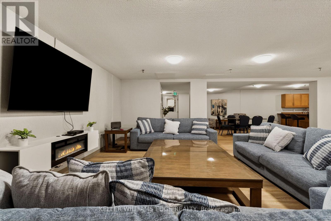
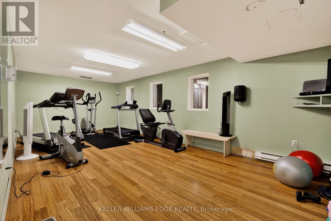
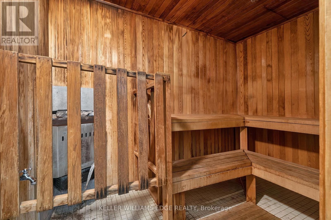
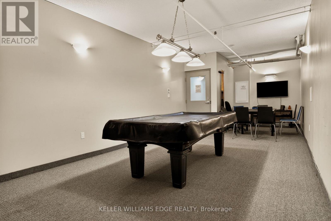
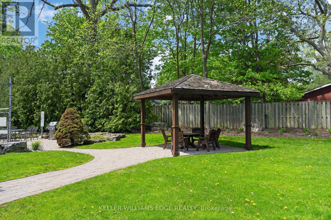
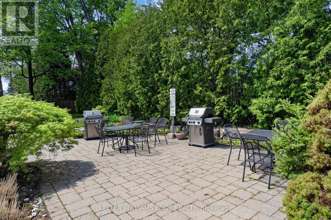
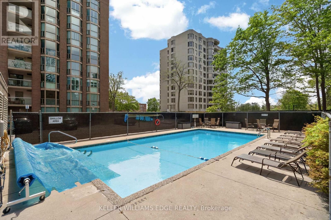
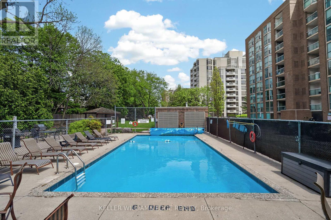
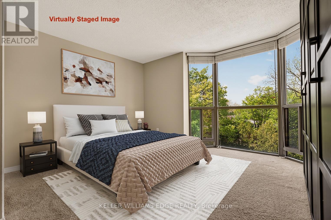
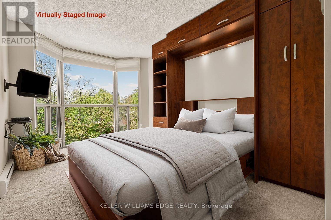
Stunning suite at The Sands in downtown Burlington, steps to Spencer Smith Park,Joseph Brant Hospital, Lake Ontario, waterfront trails, shopping, and dining.Offering 1161 sq. ft. of bright, well-appointed living space, this spacious 2-bedroom, 2-bathroom corner unit features floor-to-ceiling windows that let in lots ofnatural light and showcase beautiful lake and escarpment views.A welcoming double-door entry opens to a generous foyer and elegant openconceptliving and dining area complete with custom built-in cabinetry with electricfireplace, wall-mounted TV, and exceptional storage. Step out to the private balconyto relax and enjoy the views.The kitchen features stainless steel appliances including fridge (2019), double oven,updated cabinetry, countertops, and backsplash. The generously sized primarybedroom offers a built-in armoire, walk-in closet, and private ensuite bath. Thesecond bedroom includes a Murphy bed and walk-in closet, providing excellentflexibility for guests or a home office. A beautifully renovated main bathroomfeatures in-floor heating and additional storage.Other highlights include crown moulding, in-suite laundry with washer and dryer(2019), in-suite storage room, and newer HVAC unit (2020). One undergroundparking space and private storage locker are included.Residents enjoy great amenities including an outdoor pool, exercise room, gamesroom, party room, sauna, car wash, BBQ area, visitor parking, and beautifullylandscaped grounds with a park-like setting. Condo fees include building insurance,common elements, exterior maintenance, parking, water, internet, and cable TV.Ideally located minutes to downtown, highways and public transit, this is anexceptional opportunity to enjoy carefree condo living in one of Burlington's mostsought-after and well managed waterfront communities. (id:27)

Particularités du bâtiment :

  • Style: Appartement
  • Type de bâtiment: Appartement
  • Air climatisé: Oui
  • Foyer: Oui
  • Piscine: Oui
  • Revêtement extérieur: Brique
  • Services: Lave-auto, Salle d'exercises, Salle de réception, Sauna, Armoire vestiaire
  • Stationnement: Oui
  • Surface utile: 1000 - 1199 sqft
  • Type de plancher: Plancher de bois franc
  • Type de sous-sol: Pas de sous-sol
  • Type de chauffage: Plinthes chauffantes, Air pulsé
  • Combustible de chauffage: Électrique, Gaz naturel
  • Type de climatisation: Climatisation centrale
  • Électroménagers: Lave-vaisselle, Sécheuse, Micro-ondes, Hotte, Cuisinière, Machine à laver, Réfrigérateur

Caractéristiques :

  • Type de possession: Copropriété divise
  • Type de propriété: Unifamiliale
  • Caractéristiques: Balcon, Buanderie
  • Caractéristiques de la communauté: Animaux interdits
  • Chambres : 2
  • Frais de copropriété : 914 $ Mensuel
  • Frais d'entretien: Eau, Câblodistribution, Entretien de la zone commune, Assurance
  • Salle(s) de bains : 2
  • Superficie habitable (approx): 1000 - 1199 Pieds carrés
  • Type de piscine: Piscine extérieure
  • Type de vue: Vue sur le lac
  • Type de stationnement: Stationnement souterrain, Garage
  • Nbre d'espaces de stationnement: 1

Détails des pièces :

  • Hall d'entrée Niveau rez-de-chaussée 2.90 m x 1.35 m
  • Salon Niveau rez-de-chaussée 4.90 m x 3.48 m
  • Salle à dîner Niveau rez-de-chaussée 3.48 m x 2.87 m
  • Cuisine Niveau rez-de-chaussée 2.79 m x 2.72 m
  • Chambre principale Niveau rez-de-chaussée 4.42 m x 4.11 m
  • Salle de bains Niveau rez-de-chaussée 2.57 m x 1.50 m
  • 2e chambre Niveau rez-de-chaussée 5.08 m x 2.84 m
  • Salle de bains Niveau rez-de-chaussée 2.59 m x 1.50 m
  • Autre Niveau rez-de-chaussée 1.55 m x 1.42 m

Convertir la mesure en :


Gracieuseté de : KELLER WILLIAMS EDGE REALTY

REALTOR.ca  

ÉvaluationExpressMC Powered by RPS

Emplacement de 510 - 1225 NORTH SHORE BOULEVARD E, Burlington, Ontario, L7S 1Z6

Données démographiques de 510 - 1225 NORTH SHORE BOULEVARD E, Burlington, Ontario, L7S 1Z6

Étape de vie

Personnes dans la force de l'âge

Type d'emploi

Industrie des services/Cols blancs

Revenu moyen du ménage

114 034.81 $

Nombre moyen d'enfants

1.28

Population à domicile

Structure à domicile

Âge de la population

Éducation

Niveau d'éducation

No certificate/diploma/degree

7.98 %

Diplôme d'études secondaires ou équivalent

27.81 %

Certificat ou diplôme d'apprentissage ou d'une école de métiers

9.26 %

Diplôme d'études collégiales ou d'études postsecondaires (non universitaires)

28.47 %

Certificat d'études universitaires

0.01 %

Diplômes d'études universitaires

26.47 %

Navetteur

Se rendre au travail

En auto

80.62 %

En transport en commun

0.03 %

À pied

5.55 %

À bicyclette

0.0 %

Par tout autre moyen

13.8 %

Diversité Culturelle

Connaissance des langues officielles

Langue maternelle

Données Sur Le Bâtiment

Type de bâtiment

Appartements (faible hauteur et à étages multiples)

96.47 %

Maisons

3.53 %

Achat ou location