Button CopyPathCircle CloseCircle Left ArrowArrow Down Icon GreyClosecirclecircleBurger
Image 1
Image 2
Image 3
879 900 $

5080 FAIRVIEW Street Unit# 72, Burlington, Ontario, L7L 7G2

No. MLS® 40828541

2 Chambres

Salles de bain

1638  FEETSQ

ÉvaluationExpressMC: 742K $ - 939K $

Burlington ON, L7L 7G2

No. MLS® 40828541

Informations sur la propriété

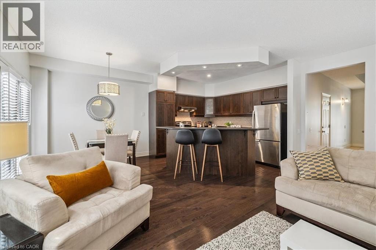
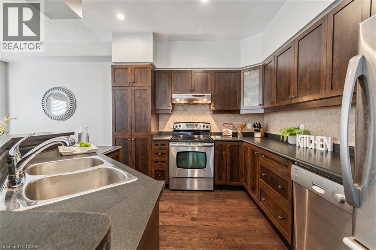
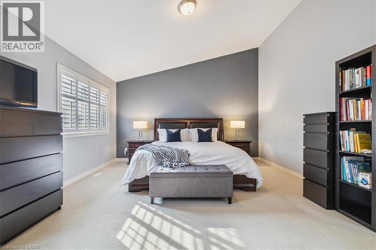
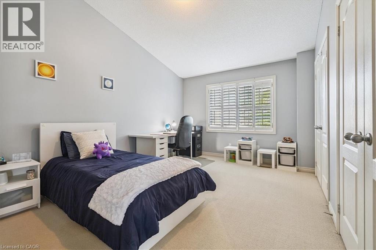
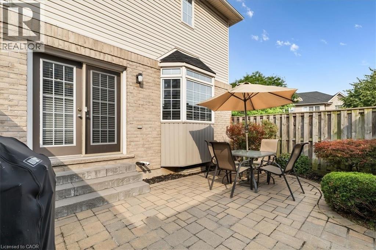
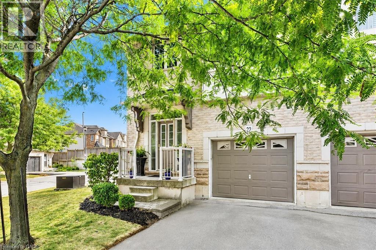
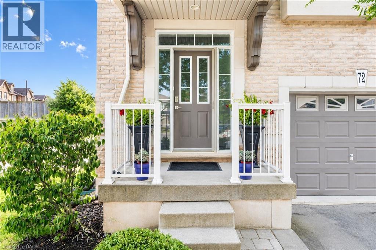
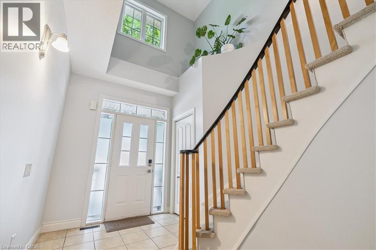
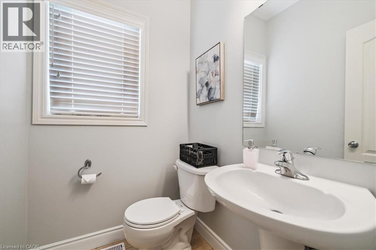
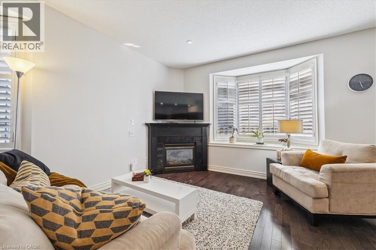
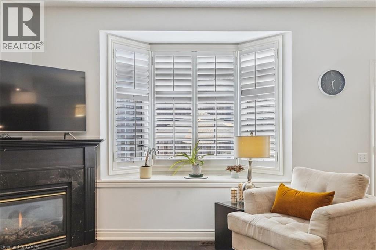
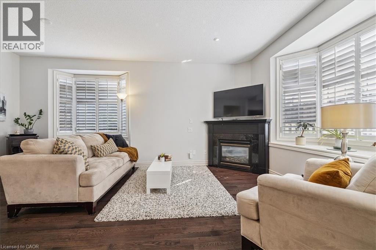
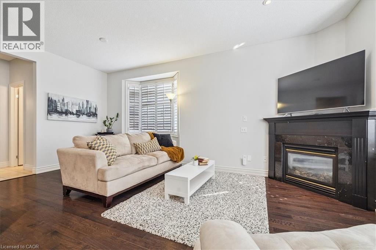
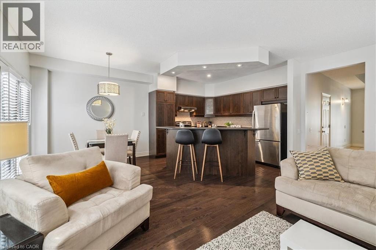
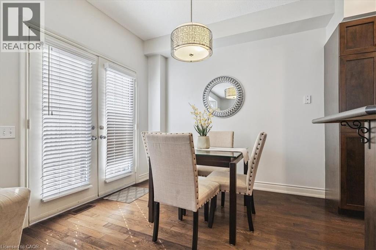
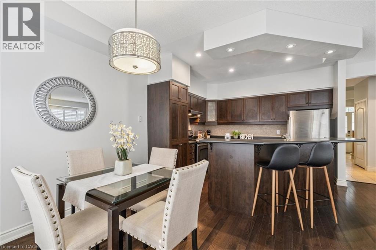
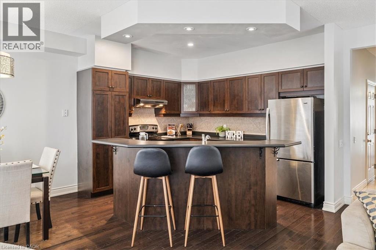
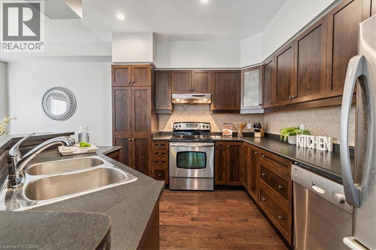
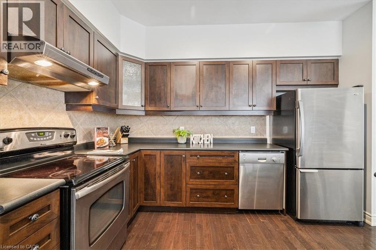
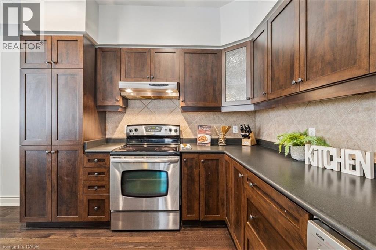
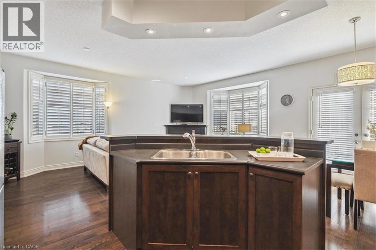
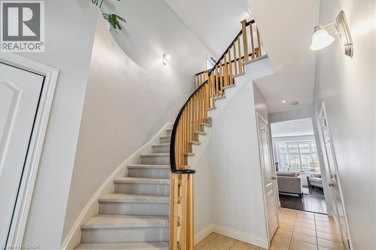
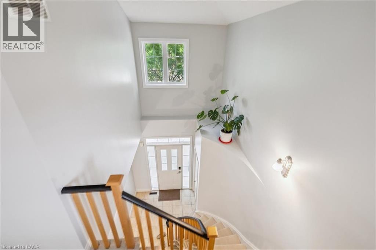
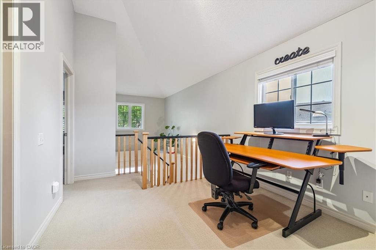
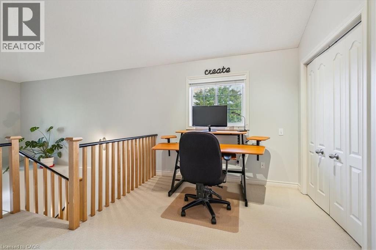
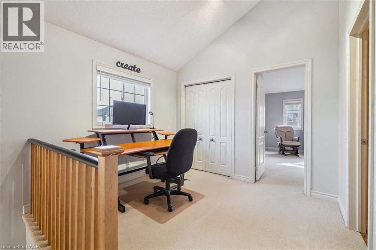
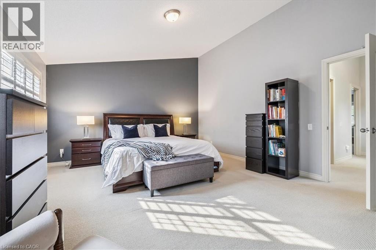
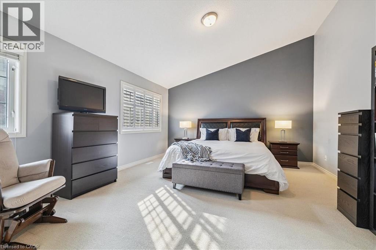
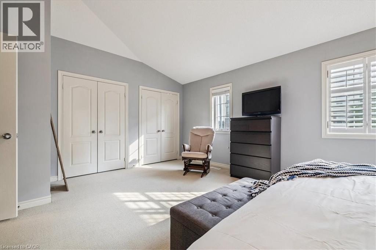
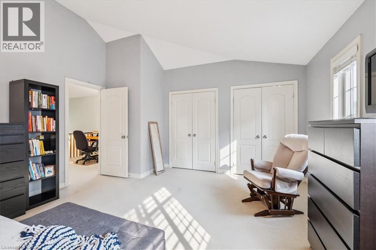
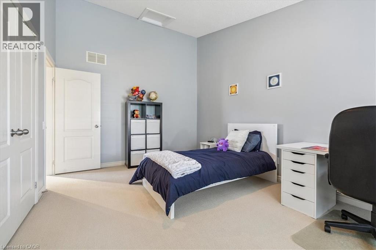
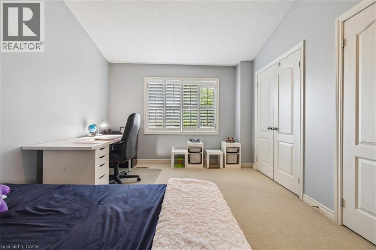
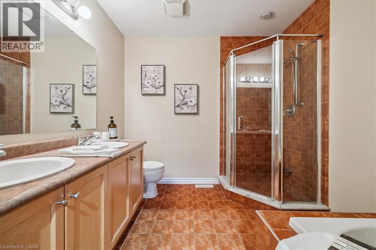
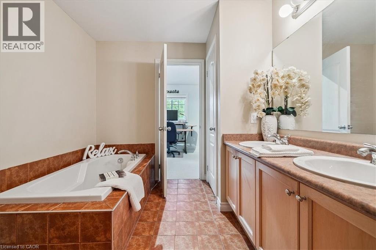
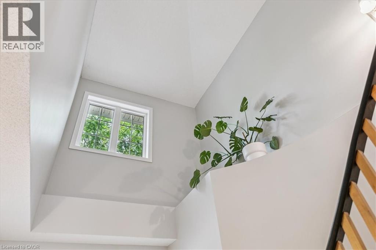
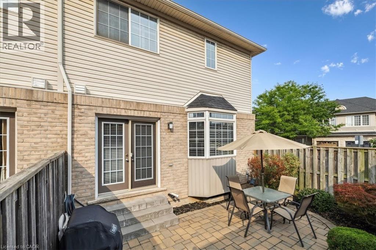
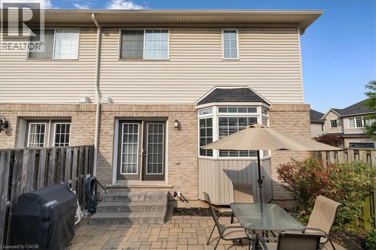
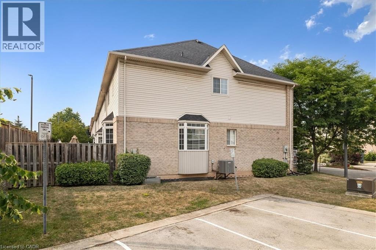
Welcome to Unit 72 at 5080 Fairview Street—an exceptional 2-bedroom, 2-bathroom end-unit freehold townhome with a versatile den/office space, located in Burlington’s desirable Pinedale community. Bright and functional, the open-concept main floor features 9-ft ceilings, hardwood flooring, a cozy gas fireplace, and a welcoming layout. The eat-in kitchen is equipped with stainless steel appliances, peninsula seating, a pantry, and a bay window with built-in bench storage—perfect for casual dining and added functionality. Walk out from the living/dining area to a private, low-maintenance backyard—perfect for relaxing or entertaining. Upstairs, discover 2 generous bedrooms with vaulted ceilings, a 4-piece bath, a large primary suite with his-and-hers closets and den/office space. Enjoy the convenience of an insulated garage, powder room at the entry, and ample storage. With a striking 18-ft ceiling in the foyer, this home is filled with natural light and character. Situated across from the Appleby GO Station and just minutes to the QEW, top-rated schools, shopping, parks, trails, and the lake—this home is ideal for families, commuters, or investors alike. Freehold ownership with a low monthly fee of $195 covering snow removal and lawn care. This is easy, low-maintenance living in one of Burlington’s most connected and family-friendly neighbourhoods! (id:7525)

Particularités du bâtiment :

  • Style: Maison en rangée
  • Type de bâtiment: Maison en rangée
  • Air climatisé: Oui
  • État du sous-sol: Non aménagé
  • Fondation: Béton coulé
  • Foyer: Oui
  • Revêtement extérieur: Brique, Pierre
  • Stationnement: Oui
  • Surface utile: 1638 sqft
  • Type de construction: En rangée
  • Type de sous-sol: Sous-sol complet
  • Type de chauffage: Air pulsé
  • Combustible de chauffage: Gaz naturel
  • Type de climatisation: Climatisation centrale
  • Électroménagers: Lave-vaisselle, Sécheuse, Réfrigérateur, Cuisinière, Machine à laver, Couvre-fenêtre, Ouvre-porte de garage

Caractéristiques :

  • Type de possession: Tenure franche
  • Type de propriété: Unifamiliale
  • Accès: Accès routier
  • Bâti en: 2004
  • Caractéristiques: Voie d'accès pavée, Ouvre-porte de garage automatique
  • Caractéristiques de la communauté: Secteur paisible
  • Chambres : 2
  • Clôture: Clôture
  • Frais d'entretien: Aménagement de paysage
  • Largeur du terrain en façade : 24 Pieds
  • Profondeur du terrain : 72 Pieds
  • Salle(s) de bains : 2
  • Salle(s) d'eau : 1
  • Services à proximité: Un hôpital, Parc, Transport en commun, Écoles
  • Superficie habitable (approx): 1638 Pieds carrés
  • Type de structure: Porche
  • Zonage: MXG-4
  • Service d'égout: Égout municipal
  • Type de stationnement: Garage attenant
  • Nbre d'espaces de stationnement: 4

Détails des pièces :

  • Salle de bains 2e niveau Measurements not available
  • Chambre 2e niveau 13'11'' x 11'10''
  • Chambre principale 2e niveau 14'6'' x 19'3''
  • Loft 2e niveau 10'2'' x 9'10''
  • Salle de lavage Sous-sol Measurements not available
  • Salle de bains Niveau rez-de-chaussée Measurements not available
  • Salle à dîner Niveau rez-de-chaussée 9'0'' x 11'0''
  • Cuisine Niveau rez-de-chaussée 9'5'' x 10'4''
  • Salon Niveau rez-de-chaussée 11'9'' x 18'8''
  • Hall d'entrée Niveau rez-de-chaussée Measurements not available

ÉvaluationExpressMC Powered by RPS

Emplacement de 5080 FAIRVIEW Street Unit# 72, Burlington, Ontario, L7L 7G2

Données démographiques de 5080 FAIRVIEW Street Unit# 72, Burlington, Ontario, L7L 7G2

Étape de vie

Jeunes familles

Type d'emploi

Industrie des services/Cols blancs

Revenu moyen du ménage

132 081.69 $

Nombre moyen d'enfants

1.63

Population à domicile

Structure à domicile

Âge de la population

Éducation

Niveau d'éducation

No certificate/diploma/degree

12.22 %

Diplôme d'études secondaires ou équivalent

24.57 %

Certificat ou diplôme d'apprentissage ou d'une école de métiers

4.34 %

Diplôme d'études collégiales ou d'études postsecondaires (non universitaires)

23.77 %

Certificat d'études universitaires

3.96 %

Diplômes d'études universitaires

31.14 %

Navetteur

Se rendre au travail

En auto

87.8 %

En transport en commun

2.03 %

À pied

7.11 %

À bicyclette

0.0 %

Par tout autre moyen

3.06 %

Diversité Culturelle

Connaissance des langues officielles

Langue maternelle

Données Sur Le Bâtiment

Type de bâtiment

Appartements (faible hauteur et à étages multiples)

17.34 %

Maisons

82.66 %

Achat ou location