Button CopyPathCircle CloseCircle Left ArrowArrow Down Icon GreyClosecirclecircleBurger
Image 1
Image 2
Image 3
1 699 900 $

332 NEWBOLD Court, Burlington, Ontario, L7R 2Y6

No. MLS® 40844247

4 Chambres

Salles de bain

1987  FEETSQ

ÉvaluationExpressMC: Non disponible

Burlington ON, L7R 2Y6

No. MLS® 40844247

Informations sur la propriété

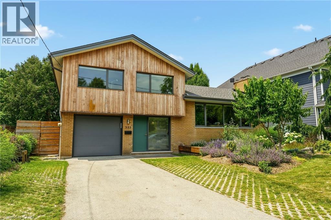
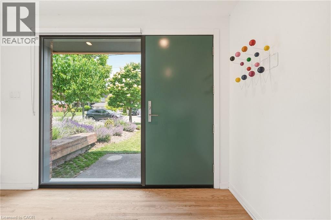
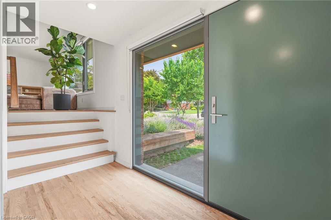
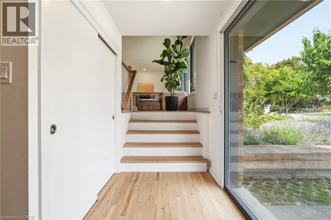
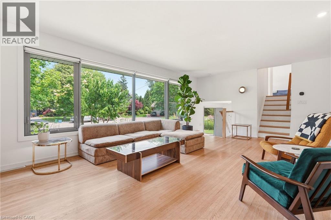
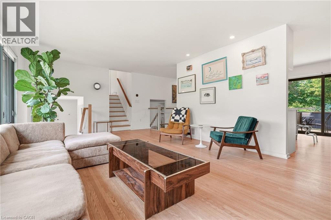
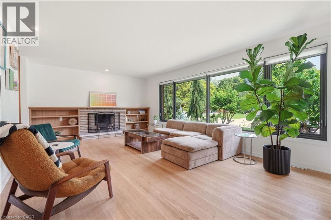
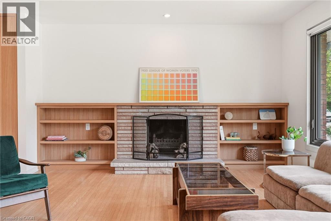
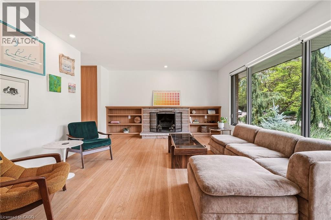
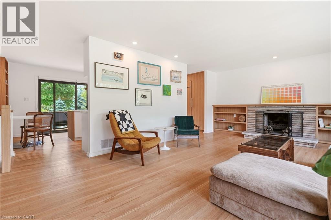
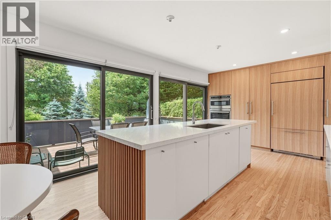
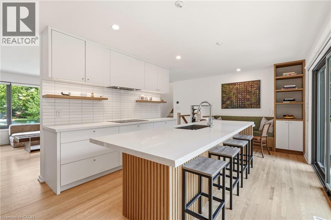
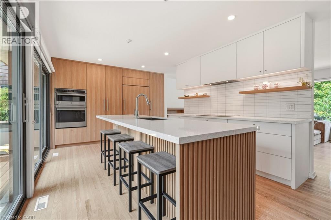
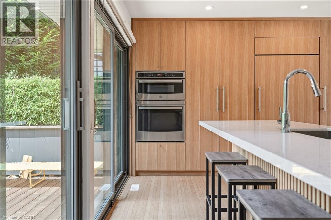
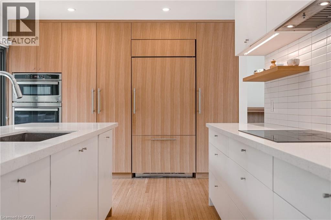
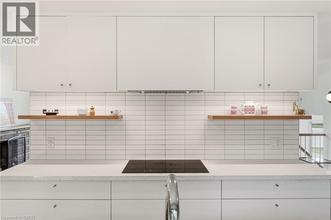
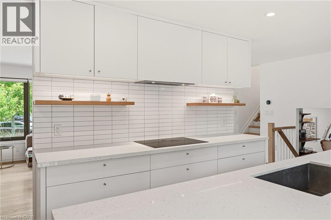
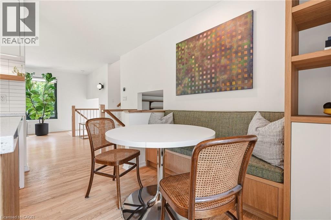
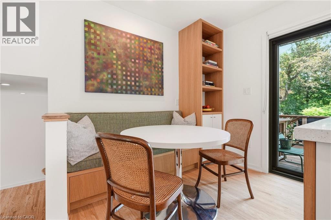
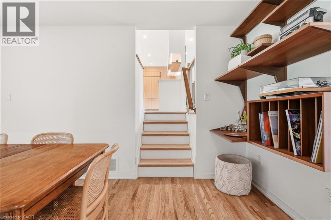
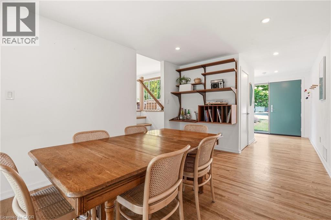
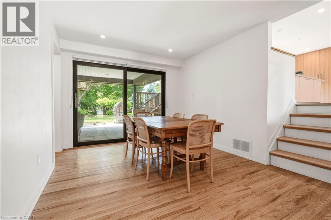
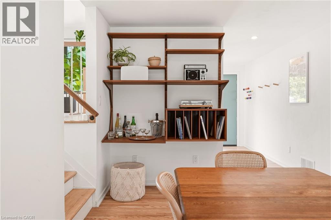
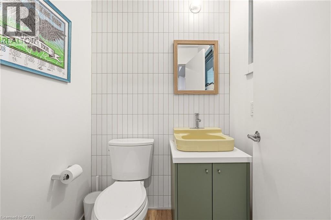
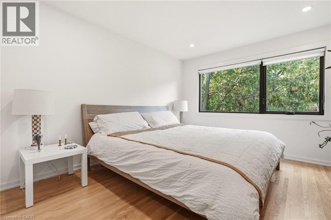
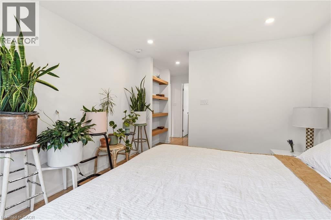
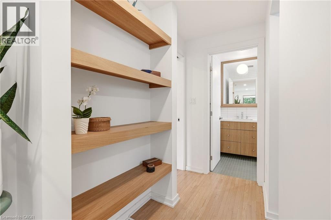
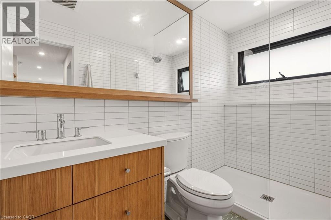
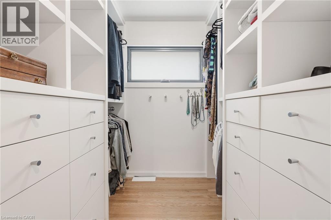
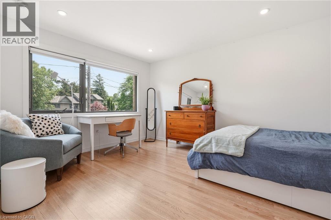
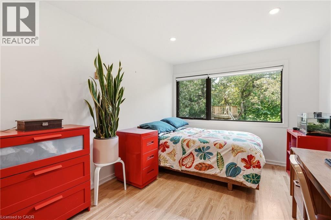
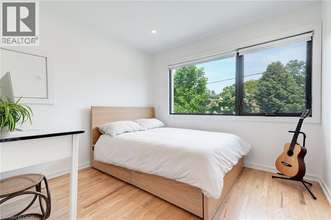
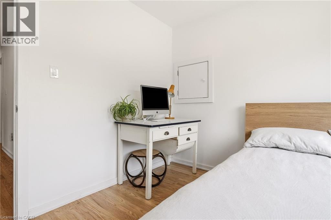
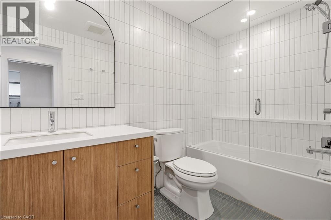
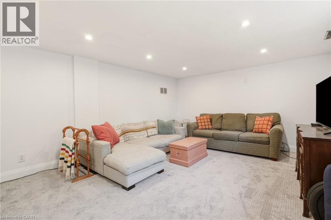
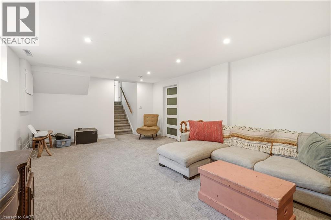
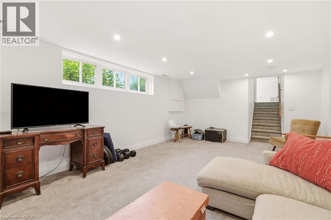
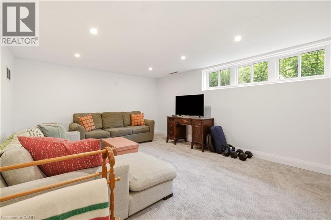
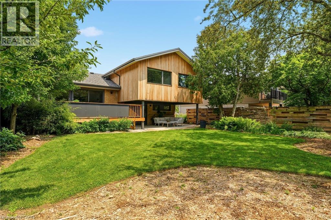
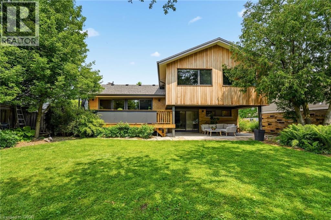
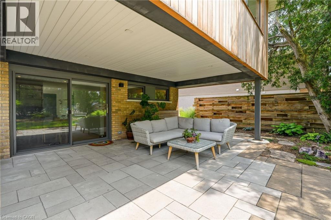
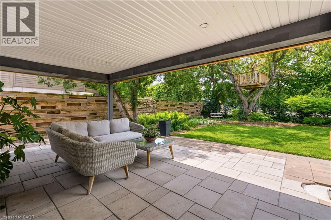
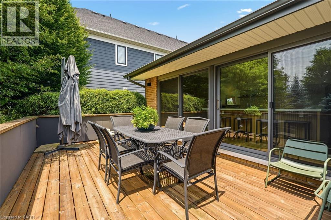
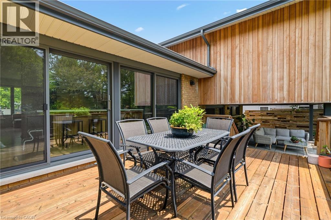
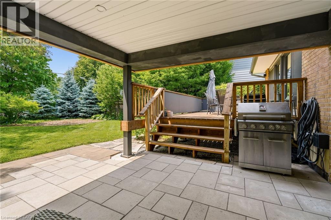
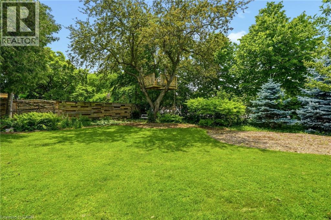
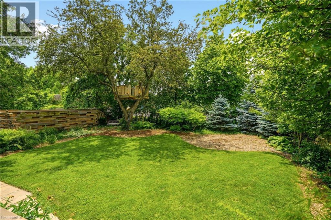
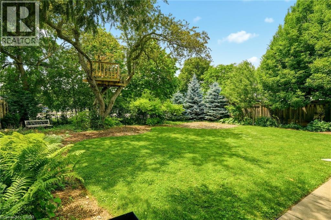
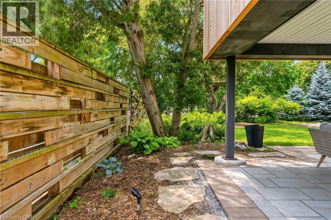
Introducing a truly exceptional and rare mid-century modern gem! This 4 level 4 Bedroom side split is perfectly situated in the heart of Burlington. You are welcomed by a spacious foyer featuring hardwood, a dbl closet & a distinctive smooth fibreglass door w/large door lite. Step up to the living room, where you’ll find hardwood flooring & a stunning wall of windows, a wood-burning FP, flanked by custom oak shelves & angel stone. The impressive kitchen features custom Tafisa matte cabinets, a ribbed wood kitchen island w/Arabetto caesarstone counters, state-of-the-art appliances, w/built-in fridge, wall oven, microwave, & induction cooktop. A custom banquette featuring a Nero marble dining table, custom fabric seat cushion and pillows. Expansive glass windows w/sliding door opens to the deck. Step down to the flex space, which offers versatility as a dining area or family room, also featuring hardwood & sliding door that connects to a covered porch. This level includes a 2pc bath, featuring a modern Tafisa vanity w/single sink. The primary is complete w/hardwood, a generous window w/blinds, & recessed lighting. It includes a 3pc ensuite w/stand-up glass shower, glazed wall tile, mosaic floor tile, oak vanity w/corian counter, along w/ a spacious W/I closet w/custom millwork. 3 additional bedrooms, all w/hardwood, large windows, & closet space, provide comfort and versatility. The main 4pc bath features a tub-shower combo w/glass door & glazed wall tile, a single oak vanity w/corian counter. The lower lvl features a rec room w/broadloom & large window, as well as a storage/laundry room. Outside, the fully private, & fenced backyard is a true highlight, showcasing a wooden deck off the kitchen, complemented by a covered porch w/interlock &. beautiful perennial gardens, which backs onto Lakeshore Public School! Single car garage & driveway parking for 5 cars! Situated on a quiet court, this home is nestled in one of the most sought-after neighbourhoods in Burlington! (id:27)

Particularités du bâtiment :

  • Style: Maison détachée
  • Type de bâtiment: Unifamiliale
  • Air climatisé: Oui
  • Alimentation du foyer: Bois
  • État du sous-sol: Partiellement aménagé
  • Foyer: Oui
  • Matériaux de construction: Charpente en bois
  • Revêtement extérieur: Brique, Bois
  • Stationnement: Oui
  • Surface utile: 1987 sqft
  • Type de construction: Isolée
  • Type de foyer: Autre - voir les remarques
  • Type de sous-sol: Sous-sol complet
  • Type de chauffage: Air pulsé
  • Combustible de chauffage: Gaz naturel
  • Type de climatisation: Climatisation centrale
  • Électroménagers: Lave-vaisselle, Sécheuse, Four encastré, Réfrigérateur, Machine à laver, Four à micro-ondes encastré, Hotte, Couvre-fenêtre

Caractéristiques :

  • Type de possession: Tenure franche
  • Type de propriété: Unifamiliale
  • Accès:
  • Bâti en: 1960
  • Caractéristiques: Cul-de-sac, Voie d'accès pavée, Ouvre-porte de garage automatique
  • Caractéristiques de la communauté: Centre communautaire
  • Caractéristiques du paysagement: Terrain paysager
  • Chambres : 4
  • Largeur du terrain en façade : 125 Pieds
  • Profondeur du terrain : 60 Pieds
  • Salle(s) de bains : 3
  • Salle(s) d'eau : 1
  • Services à proximité: Un hôpital, Parc, Terrain de jeu, Transport en commun, Écoles, Centres commerciaux
  • Superficie habitable (approx): 1987 Pieds carrés
  • Type de structure: Remise
  • Zonage: R3.2
  • Service d'égout: Égout municipal
  • Type de stationnement: Garage attenant
  • Nbre d'espaces de stationnement: 6

Détails des pièces :

  • Salon 2e niveau 22'0'' x 13'2''
  • Cuisine 2e niveau 22'0'' x 11'11''
  • Chambre principale 3e niveau 11'8'' x 10'8''
  • Salle de bains 3e niveau Measurements not available
  • Chambre 3e niveau 15'7'' x 9'6''
  • Chambre 3e niveau 14'3'' x 10'8''
  • Chambre 3e niveau 9'6'' x 9'3''
  • Salle de bains 3e niveau Measurements not available
  • Salle familiale Niveau inférieur 22'0'' x 11'11''
  • Pièce utilitaire Niveau inférieur 22'0'' x 12'3''
  • Hall d'entrée Niveau rez-de-chaussée 13'10'' x 11'3''
  • Salle à dîner Niveau rez-de-chaussée 13'11'' x 13'1''
  • Salle de bains Niveau rez-de-chaussée Measurements not available

Gracieuseté de : Coldwell Banker-Burnhill Realty

REALTOR.ca  

ÉvaluationExpressMC Powered by RPS

Emplacement de 332 NEWBOLD Court, Burlington, Ontario, L7R 2Y6

Données démographiques de 332 NEWBOLD Court, Burlington, Ontario, L7R 2Y6

Étape de vie

Familles avec parents plus âgés

Type d'emploi

Industrie des services/Cols blancs

Revenu moyen du ménage

157 592.68 $

Nombre moyen d'enfants

1.63

Population à domicile

Structure à domicile

Âge de la population

Éducation

Niveau d'éducation

No certificate/diploma/degree

8.67 %

Diplôme d'études secondaires ou équivalent

27.95 %

Certificat ou diplôme d'apprentissage ou d'une école de métiers

5.0 %

Diplôme d'études collégiales ou d'études postsecondaires (non universitaires)

23.35 %

Certificat d'études universitaires

3.32 %

Diplômes d'études universitaires

31.71 %

Navetteur

Se rendre au travail

En auto

85.2 %

En transport en commun

4.03 %

À pied

5.54 %

À bicyclette

0.06 %

Par tout autre moyen

5.17 %

Diversité Culturelle

Connaissance des langues officielles

Langue maternelle

Données Sur Le Bâtiment

Type de bâtiment

Appartements (faible hauteur et à étages multiples)

47.37 %

Maisons

52.63 %

Achat ou location