Button CopyPathCircle CloseCircle Left ArrowArrow Down Icon GreyClosecirclecircleBurger
Image 1
Image 2
Image 3
724 900 $

2185 FAIRCHILD Boulevard Unit# 1, Burlington, Ontario, L7P 3P6

No. MLS® 40843975

3 Chambres

Salle de bain

1251  FEETSQ

ÉvaluationExpressMC: 607K $ - 768K $

Burlington ON, L7P 3P6

No. MLS® 40843975

Informations sur la propriété

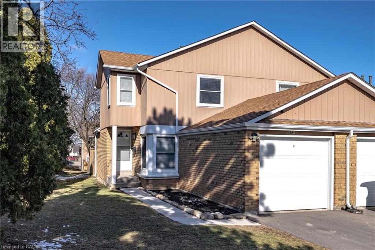
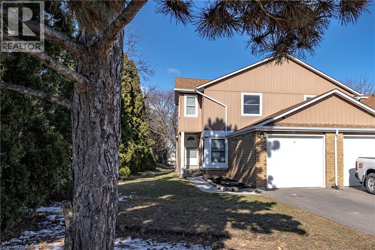
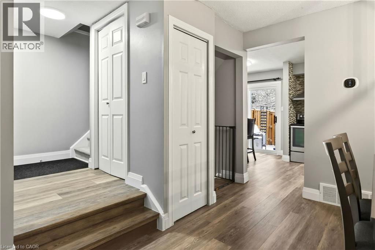
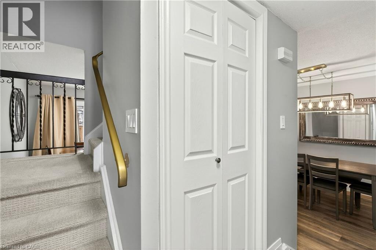
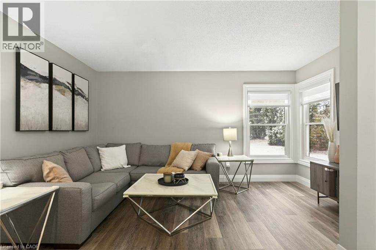
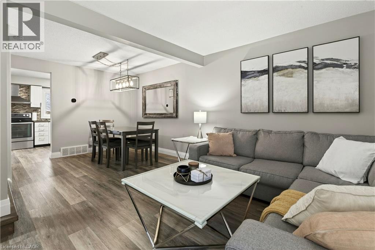
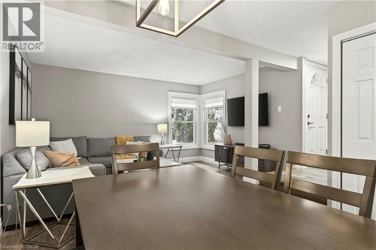
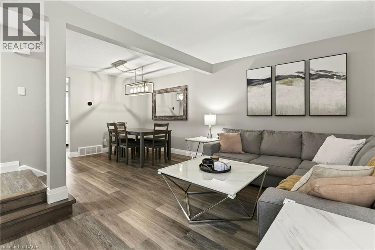
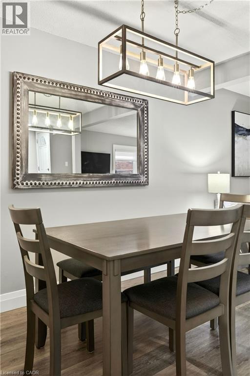
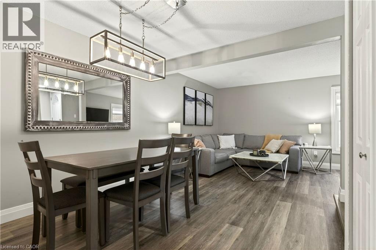
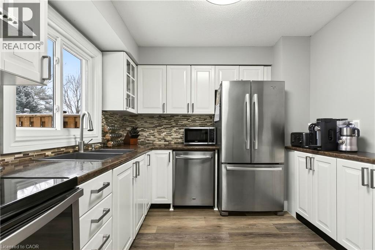
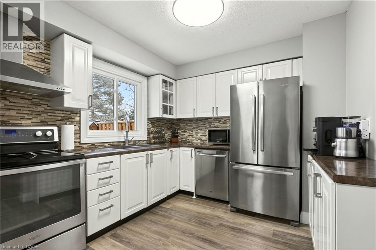
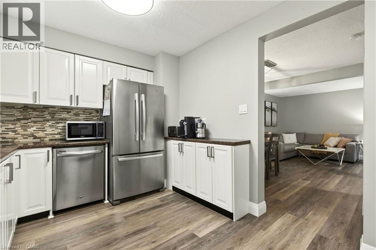
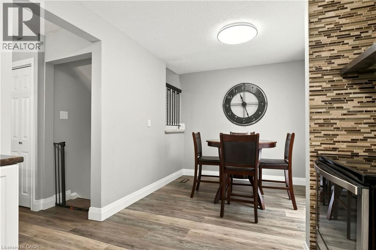
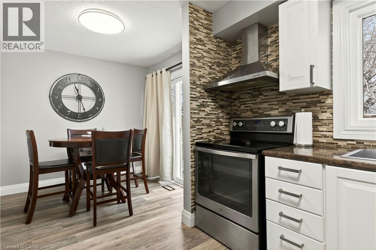
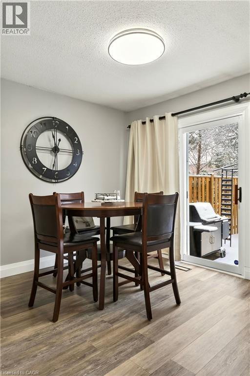
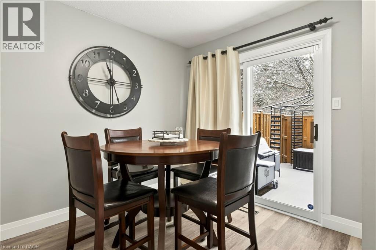
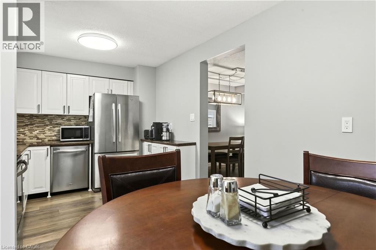
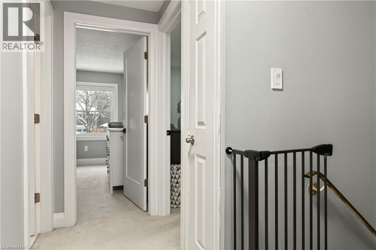
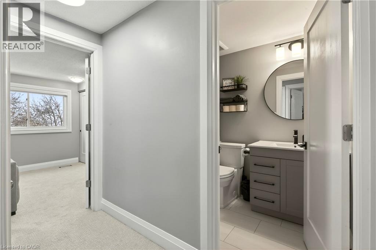
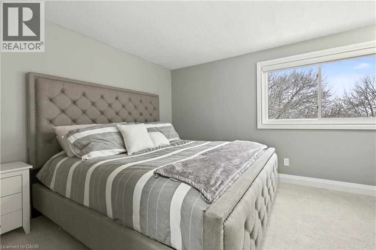
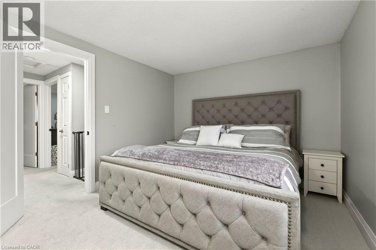
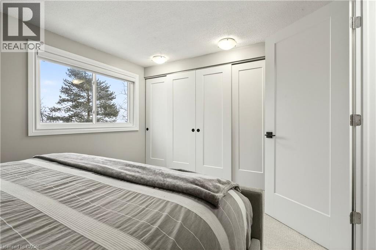
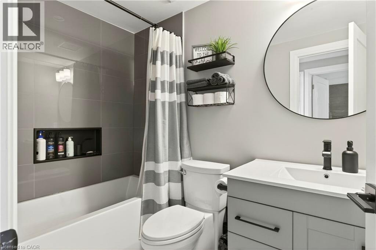
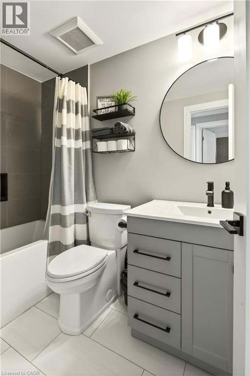
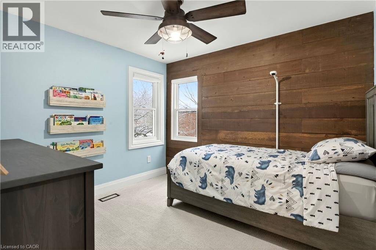
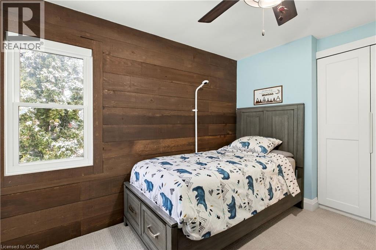
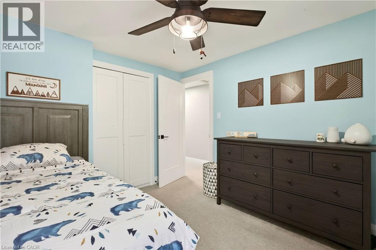
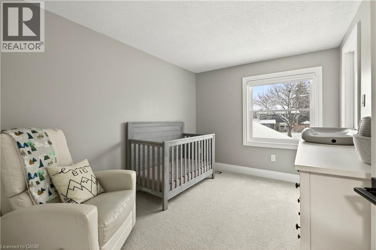
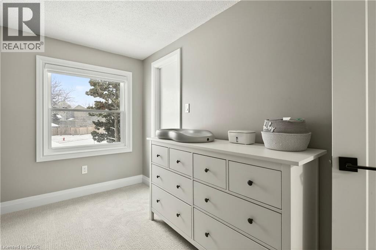
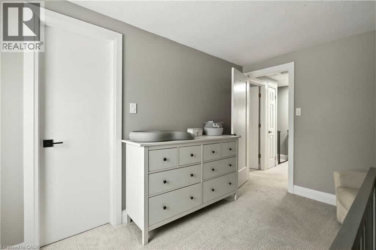
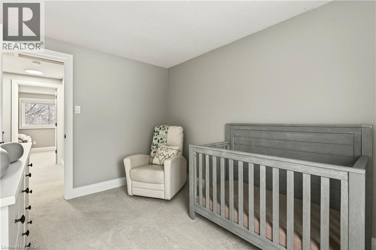
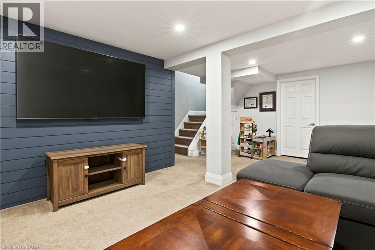
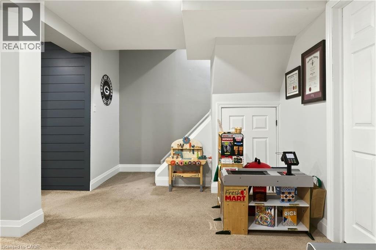
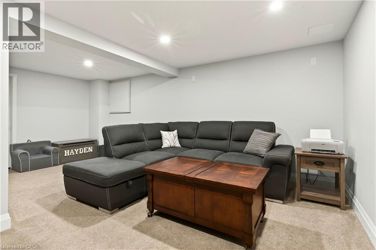
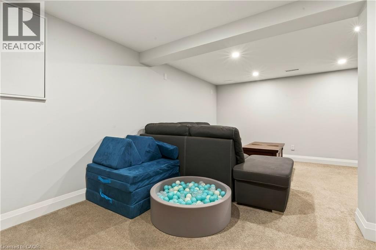
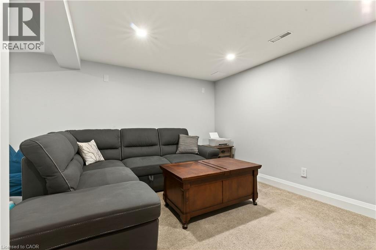
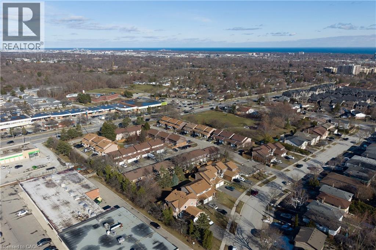
Welcome to 2185 Fairchild Blvd #1, a beautifully updated end-unit townhome offering comfort, space, modern upgrades and an extra long driveway! This 3-bedroom, 1-bath home features a large eat-in kitchen perfect for family meals and everyday living. The second floor offers three spacious bedrooms, including a primary bedroom with a custom-built closet completed in 2026. One of the additional bedrooms also features a walk-in closet. The bathroom was fully gutted and renovated in 2023, offering a fresh, modern feel. New carpet installed in 2023 on the second floor and upper staircase adds warmth and comfort throughout. The finished basement provides additional living space, ideal for a family room, office, or recreation area. A fantastic opportunity to own a move-in ready home with thoughtful upgrades throughout. Close to Costco, QEW, 403, tons of shopping & restaurants. This home is ready for its next family and it could be you! (id:7525)

Particularités du bâtiment :

  • Style: Maison en rangée
  • Type de bâtiment: Maison en rangée
  • Air climatisé: Oui
  • État du sous-sol: Aménagé
  • Fondation: Béton coulé
  • Revêtement extérieur: Aluminium, Brique
  • Stationnement: Oui
  • Surface utile: 1251 sqft
  • Type de construction: En rangée
  • Type de sous-sol: Sous-sol complet
  • Type de chauffage: Air pulsé
  • Combustible de chauffage: Gaz naturel
  • Type de climatisation: Climatisation centrale
  • Électroménagers: Lave-vaisselle, Sécheuse, Réfrigérateur, Cuisinière, Machine à laver, Hotte

Caractéristiques :

  • Type de possession: Copropriété divise
  • Type de propriété: Unifamiliale
  • Accès: Accès à l'autoroute
  • Caractéristiques: Orienté vers le sud
  • Chambres : 3
  • Frais de copropriété : 518 $ Mensuel
  • Frais d'entretien: Assurance, Aménagement de paysage, Eau
  • Salle(s) de bains : 1
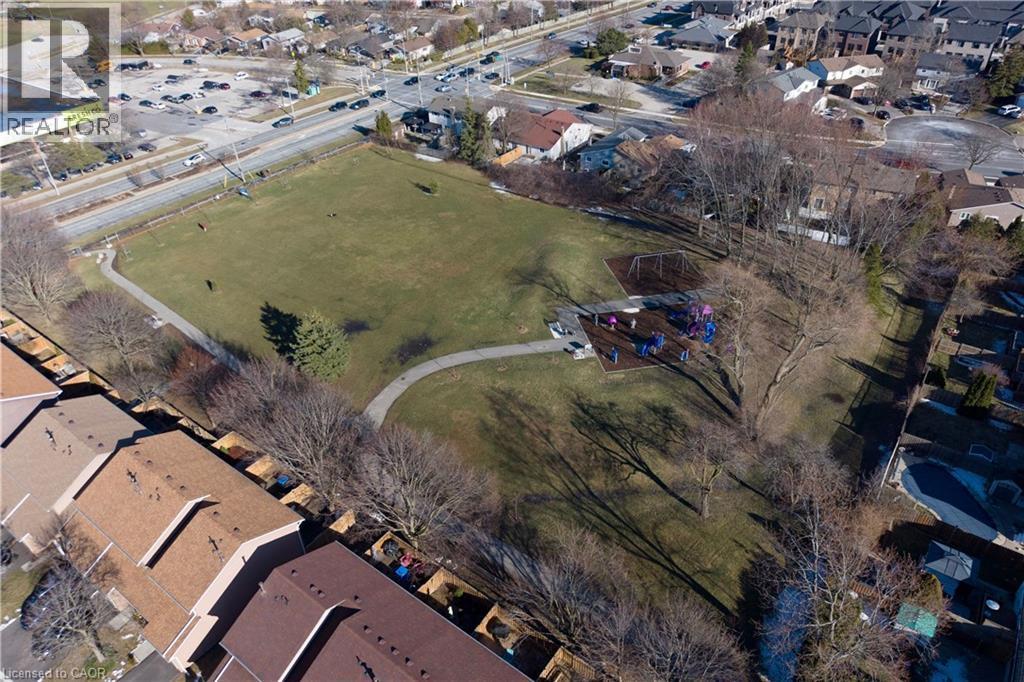
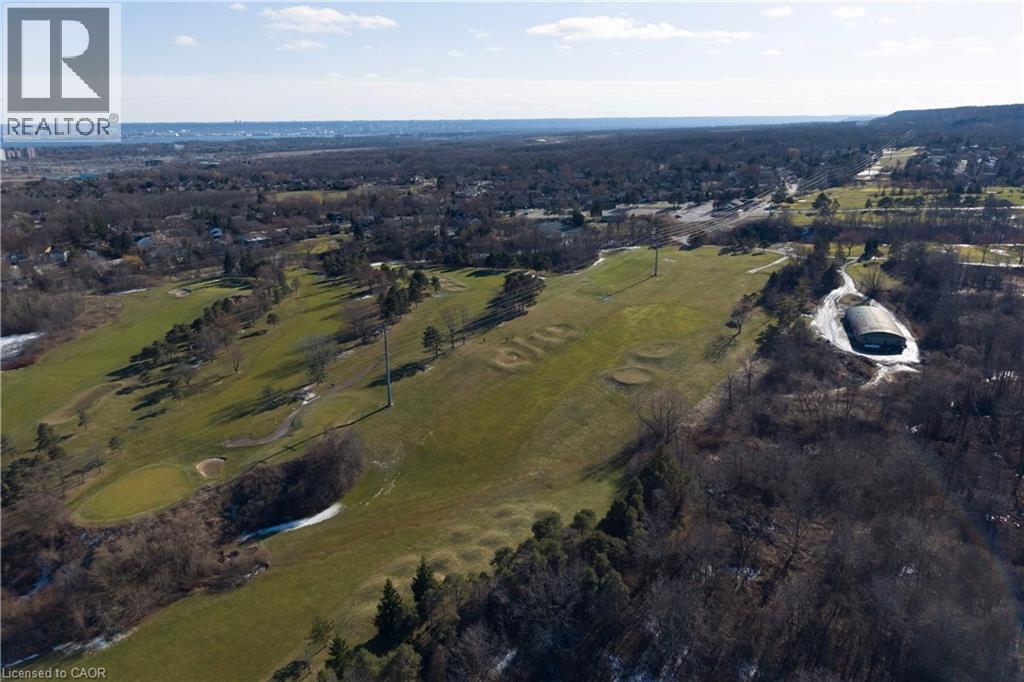
  • Services à proximité: Terrain de golf à proximité, Parc, Terrain de jeu, Écoles, Centres commerciaux
  • Superficie habitable (approx): 1251 Pieds carrés
  • Zonage: RM2
  • Service d'égout: Égout municipal
  • Type de stationnement: Garage attenant
  • Nbre d'espaces de stationnement: 2

Détails des pièces :

  • Salle de bains 2e niveau Measurements not available
  • Chambre 2e niveau 8'8'' x 11'10''
  • Chambre 2e niveau 9'9'' x 10'9''
  • Chambre principale 2e niveau 12'11'' x 10'4''
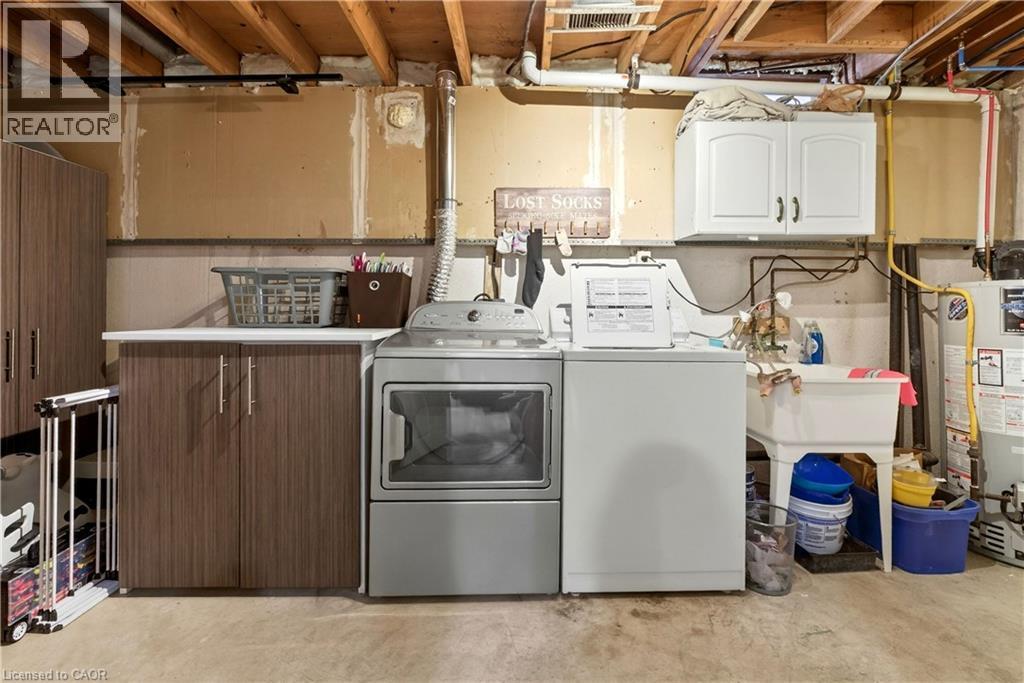
  • Salle de lavage Sous-sol 14'4'' x 9'4''
  • Salle familiale Sous-sol 17'3'' x 19'3''
  • Cuisine Niveau rez-de-chaussée 19'6'' x 9'4''
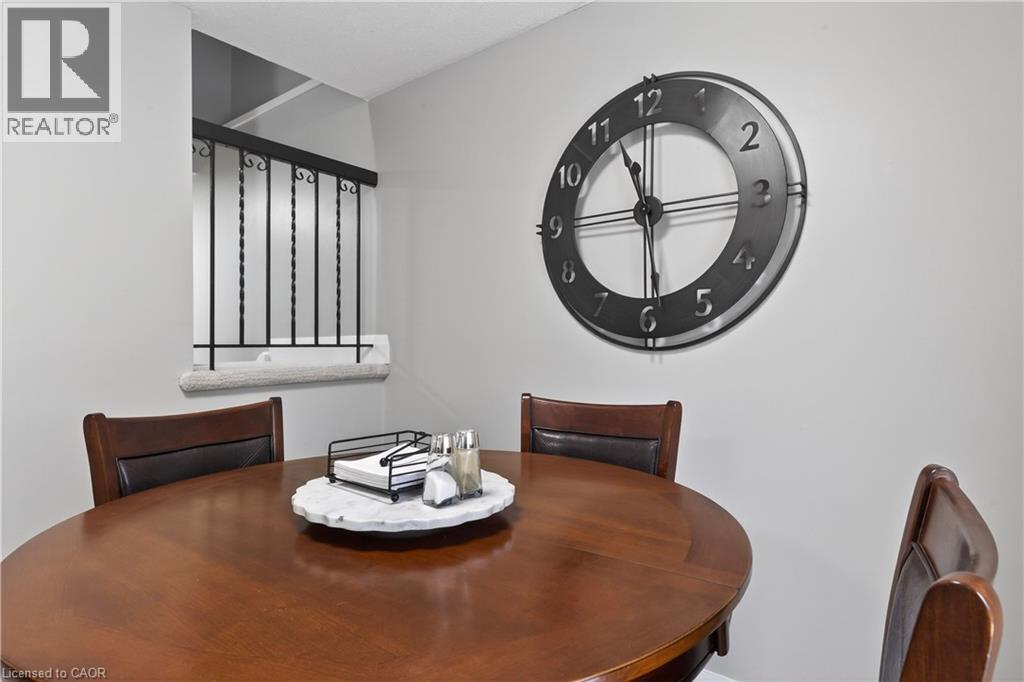
  • Salle à dîner Niveau rez-de-chaussée 11'3'' x 9'9''
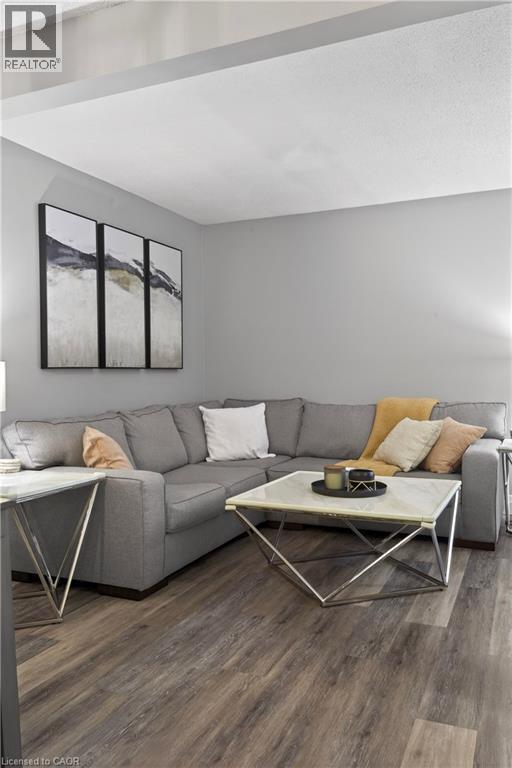
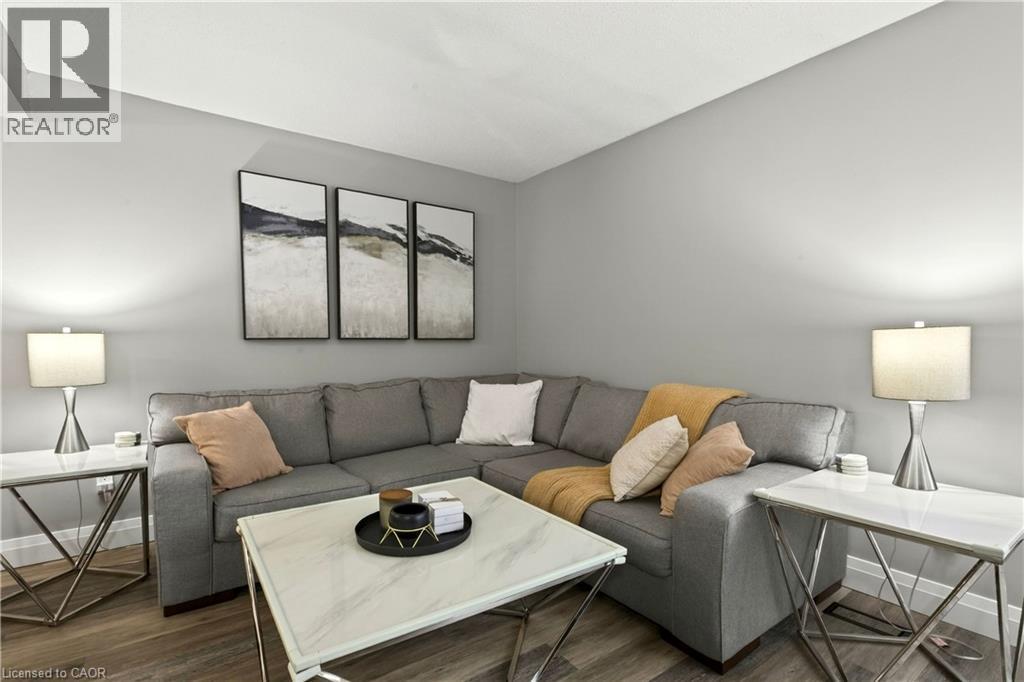
  • Salon Niveau rez-de-chaussée 14'5'' x 10'5''

ÉvaluationExpressMC Powered by RPS

Emplacement de 2185 FAIRCHILD Boulevard Unit# 1, Burlington, Ontario, L7P 3P6

Données démographiques de 2185 FAIRCHILD Boulevard Unit# 1, Burlington, Ontario, L7P 3P6

Étape de vie

Parents d'âge moyen avec adolescents

Type d'emploi

Mixte

Revenu moyen du ménage

163 082.79 $

Nombre moyen d'enfants

1.77

Population à domicile

Structure à domicile

Âge de la population

Éducation

Niveau d'éducation

No certificate/diploma/degree

10.91 %

Diplôme d'études secondaires ou équivalent

23.21 %

Certificat ou diplôme d'apprentissage ou d'une école de métiers

6.79 %

Diplôme d'études collégiales ou d'études postsecondaires (non universitaires)

25.56 %

Certificat d'études universitaires

1.21 %

Diplômes d'études universitaires

32.32 %

Navetteur

Se rendre au travail

En auto

93.49 %

En transport en commun

4.89 %

À pied

0.02 %

À bicyclette

0.0 %

Par tout autre moyen

1.6 %

Diversité Culturelle

Connaissance des langues officielles

Langue maternelle

Données Sur Le Bâtiment

Type de bâtiment

Appartements (faible hauteur et à étages multiples)

0.65 %

Maisons

99.35 %

Achat ou location