Button CopyPathCircle CloseCircle Left ArrowArrow Down Icon GreyClosecirclecircleBurger
Image 1
Image 2
Image 3
735 000 $

209 - 2085 AMHERST HEIGHTS, Burlington, Ontario, L7P 5C2

No. MLS® W13465960

2 Chambres

Salles de bain

1200 - 1399  FEETSQ

ÉvaluationExpressMC: 663K $ - 889K $

Burlington ON, L7P 5C2

No. MLS® W13465960

Informations sur la propriété

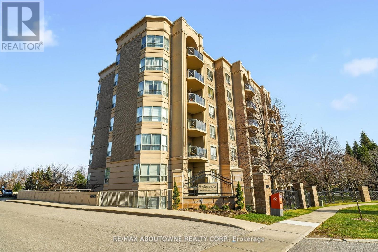
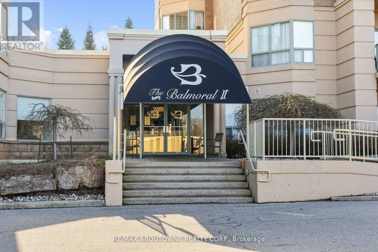
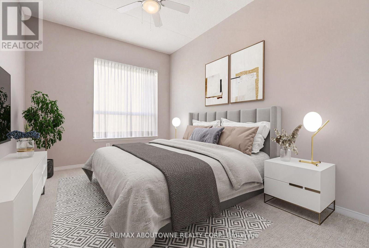
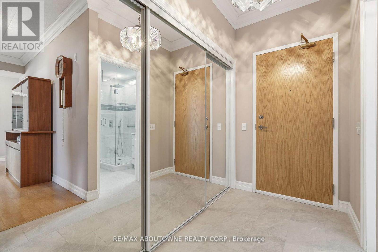
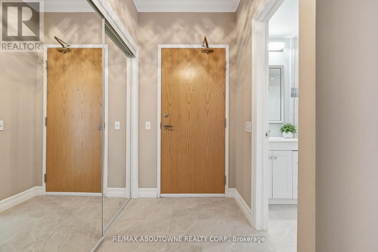
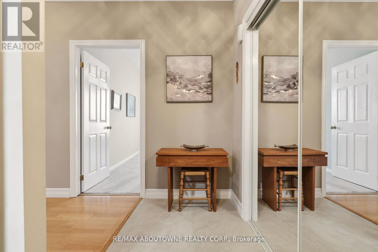
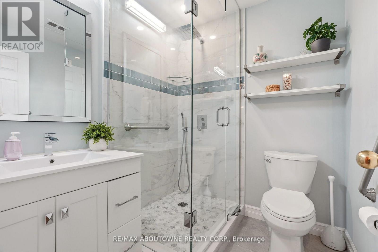
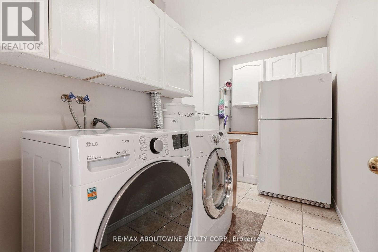
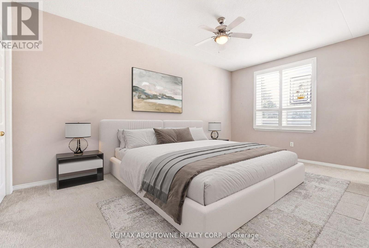
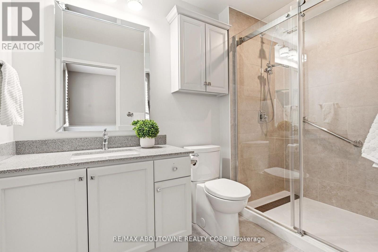
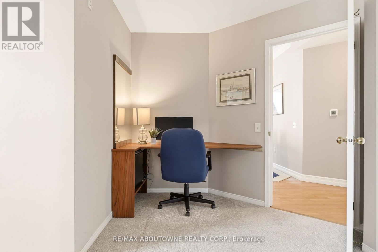
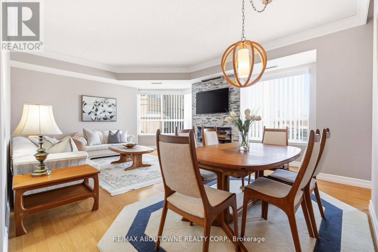
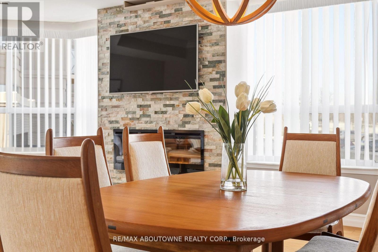
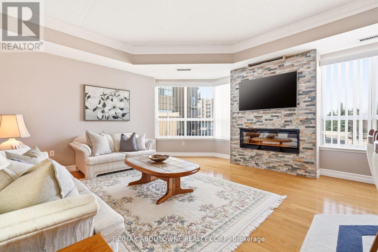
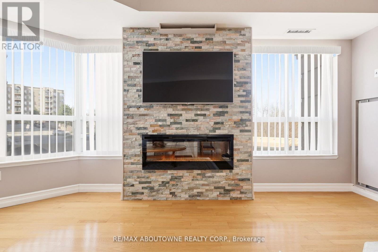
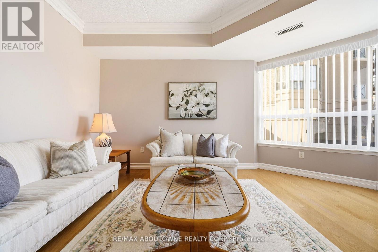
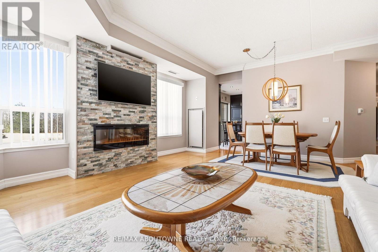
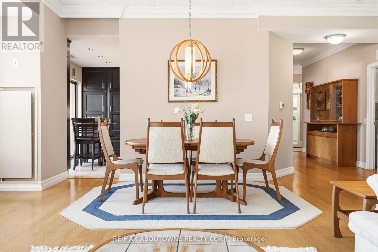
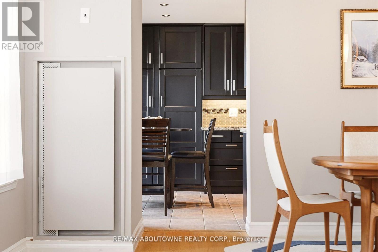
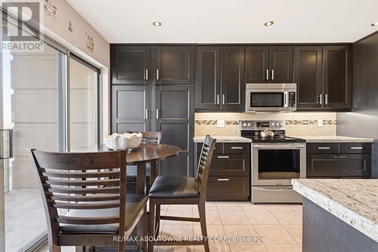
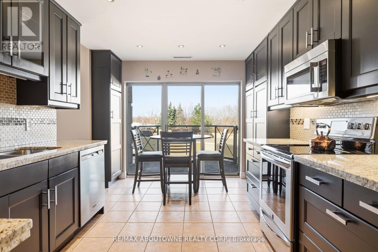
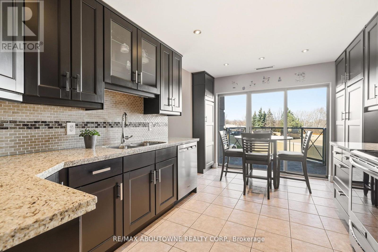
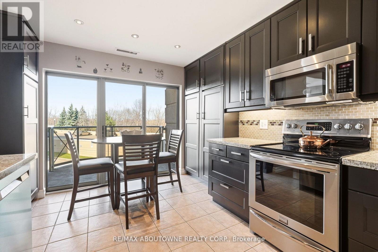
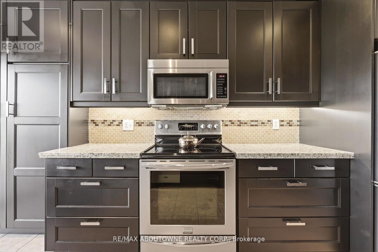
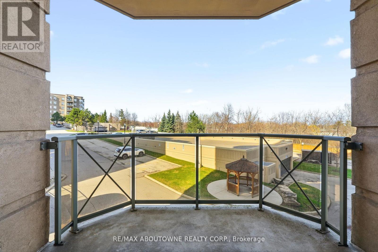
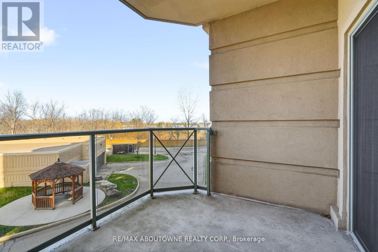
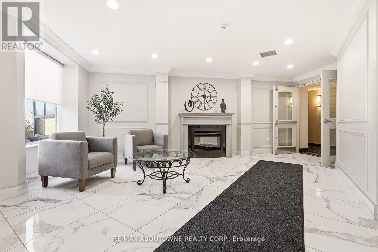
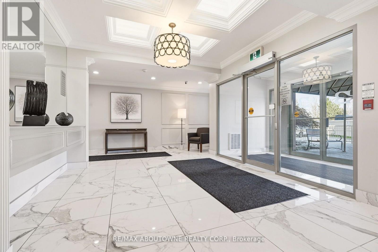
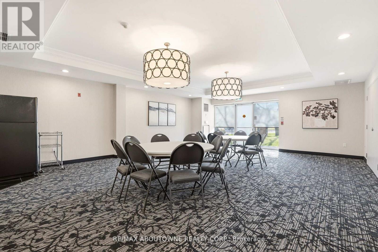
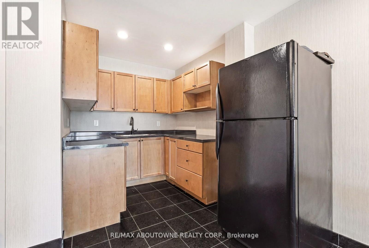
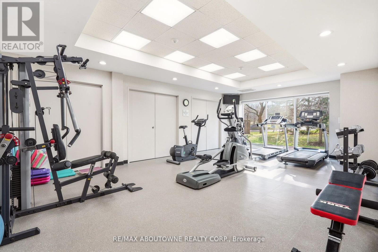
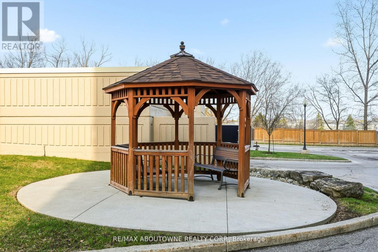
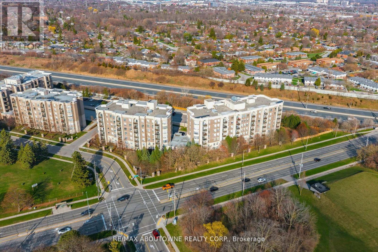
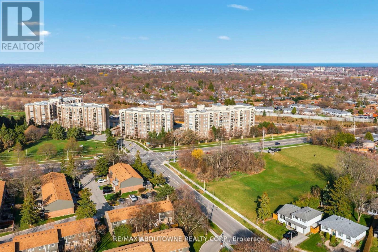
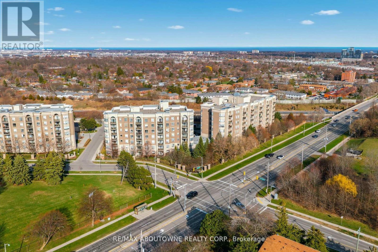
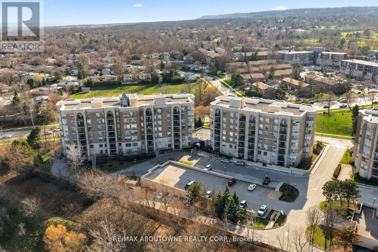
RENOVATED! This exceptionally well-maintained 2-bedroom, 2-bathroom suite with a covered terrace offers the move you've been waiting for. Featuring approximately XX sq. ft. of beautifully updated living space and many accessible features, this home boasts a spacious, open-concept layout, quality finishes, and soaring 9-foot ceilings throughout. A welcoming, oversized foyer with wall-to-wall closets leads into a wide hallway connecting all principal rooms. The eat-in kitchen is thoughtfully designed with ample cabinetry, granite countertops, and stainless steel appliances-perfect for everyday living and entertaining alike. The bright and expansive living and dining areas provide plenty of space to relax or host guests. Both bedrooms are generously sized, complemented by two full bathrooms (including a primary ensuite) (ensuite reno 2017,secondary bathroom 2023), thoughtfully equipped with safety bars for added comfort. A full-size laundry room adds to the home's exceptional functionality and storage. Enjoy the convenience of two parking spaces (one underground and one just steps from the front entrance), a locker, and access to fantastic building amenities including a gym, party room, gazebo, BBQ area, and visitor parking. Ideally located close to Costco, golf courses, parks, shopping centres, restaurants, transit, and with easy highway access-this is a fantastic opportunity to call The Balmoral home. (id:27)

Particularités du bâtiment :

  • Style: Appartement
  • Type de bâtiment: Appartement
  • Air climatisé: Oui
  • Foyer: Oui
  • Protection incendie: Détecteurs de fumée
  • Revêtement extérieur: Brique, Stuc
  • Services: Salle d'exercises, Salle de réception, Armoire vestiaire
  • Stationnement: Oui
  • Surface utile: 1200 - 1399 sqft
  • Type de sous-sol: Pas de sous-sol
  • Type de chauffage: Air pulsé
  • Combustible de chauffage: Gaz naturel
  • Type de climatisation: Climatisation centrale
  • Électroménagers: Lave-vaisselle, Sécheuse, Micro-ondes, Cuisinière, Machine à laver, Réfrigérateur

Caractéristiques :

  • Type de possession: Copropriété divise
  • Type de propriété: Unifamiliale
  • Caractéristiques: Terrain plat, Ascenseur, Accès par fauteuil roulant, Buanderie
  • Caractéristiques de la communauté: Animaux permis avec restrictions
  • Chambres : 2
  • Frais de copropriété : 890 $ Mensuel
  • Frais d'entretien: Entretien de la zone commune, Assurance, Eau
  • Salle(s) de bains : 2
  • Services à proximité: Parc, Transport en commun
  • Superficie habitable (approx): 1200 - 1399 Pieds carrés
  • Type de stationnement: Stationnement souterrain, Garage
  • Nbre d'espaces de stationnement: 2

Détails des pièces :

  • Salle de lavage Niveau rez-de-chaussée 1.88 m x 3.54 m
  • Chambre principale Niveau rez-de-chaussée 5.36 m x 5.18 m
  • Salon Niveau rez-de-chaussée 3.89 m x 5.10 m
  • Salle à dîner Niveau rez-de-chaussée 3.03 m x 5.09 m
  • Cuisine Niveau rez-de-chaussée 3.15 m x 3.02 m
  • Salle à déjeuner Niveau rez-de-chaussée 3.15 m x 1.98 m
  • Chambre Niveau rez-de-chaussée 3.09 m x 5.00 m

Convertir la mesure en :


Gracieuseté de : RE/MAX ABOUTOWNE REALTY CORP.

REALTOR.ca  

ÉvaluationExpressMC Powered by RPS

Emplacement de 209 - 2085 AMHERST HEIGHTS, Burlington, Ontario, L7P 5C2

Données démographiques de 209 - 2085 AMHERST HEIGHTS, Burlington, Ontario, L7P 5C2

Étape de vie

Personnes dans la force de l'âge

Type d'emploi

Industrie des services/Cols blancs

Revenu moyen du ménage

123 853.77 $

Nombre moyen d'enfants

1.65

Population à domicile

Structure à domicile

Âge de la population

Éducation

Niveau d'éducation

No certificate/diploma/degree

14.76 %

Diplôme d'études secondaires ou équivalent

32.16 %

Certificat ou diplôme d'apprentissage ou d'une école de métiers

5.31 %

Diplôme d'études collégiales ou d'études postsecondaires (non universitaires)

26.6 %

Certificat d'études universitaires

0.66 %

Diplômes d'études universitaires

20.51 %

Navetteur

Se rendre au travail

En auto

88.89 %

En transport en commun

7.21 %

À pied

1.5 %

À bicyclette

0.42 %

Par tout autre moyen

1.98 %

Diversité Culturelle

Connaissance des langues officielles

Langue maternelle

Données Sur Le Bâtiment

Type de bâtiment

Appartements (faible hauteur et à étages multiples)

41.56 %

Maisons

58.44 %

Achat ou location