Button CopyPathCircle CloseCircle Left ArrowArrow Down Icon GreyClosecirclecircleBurger
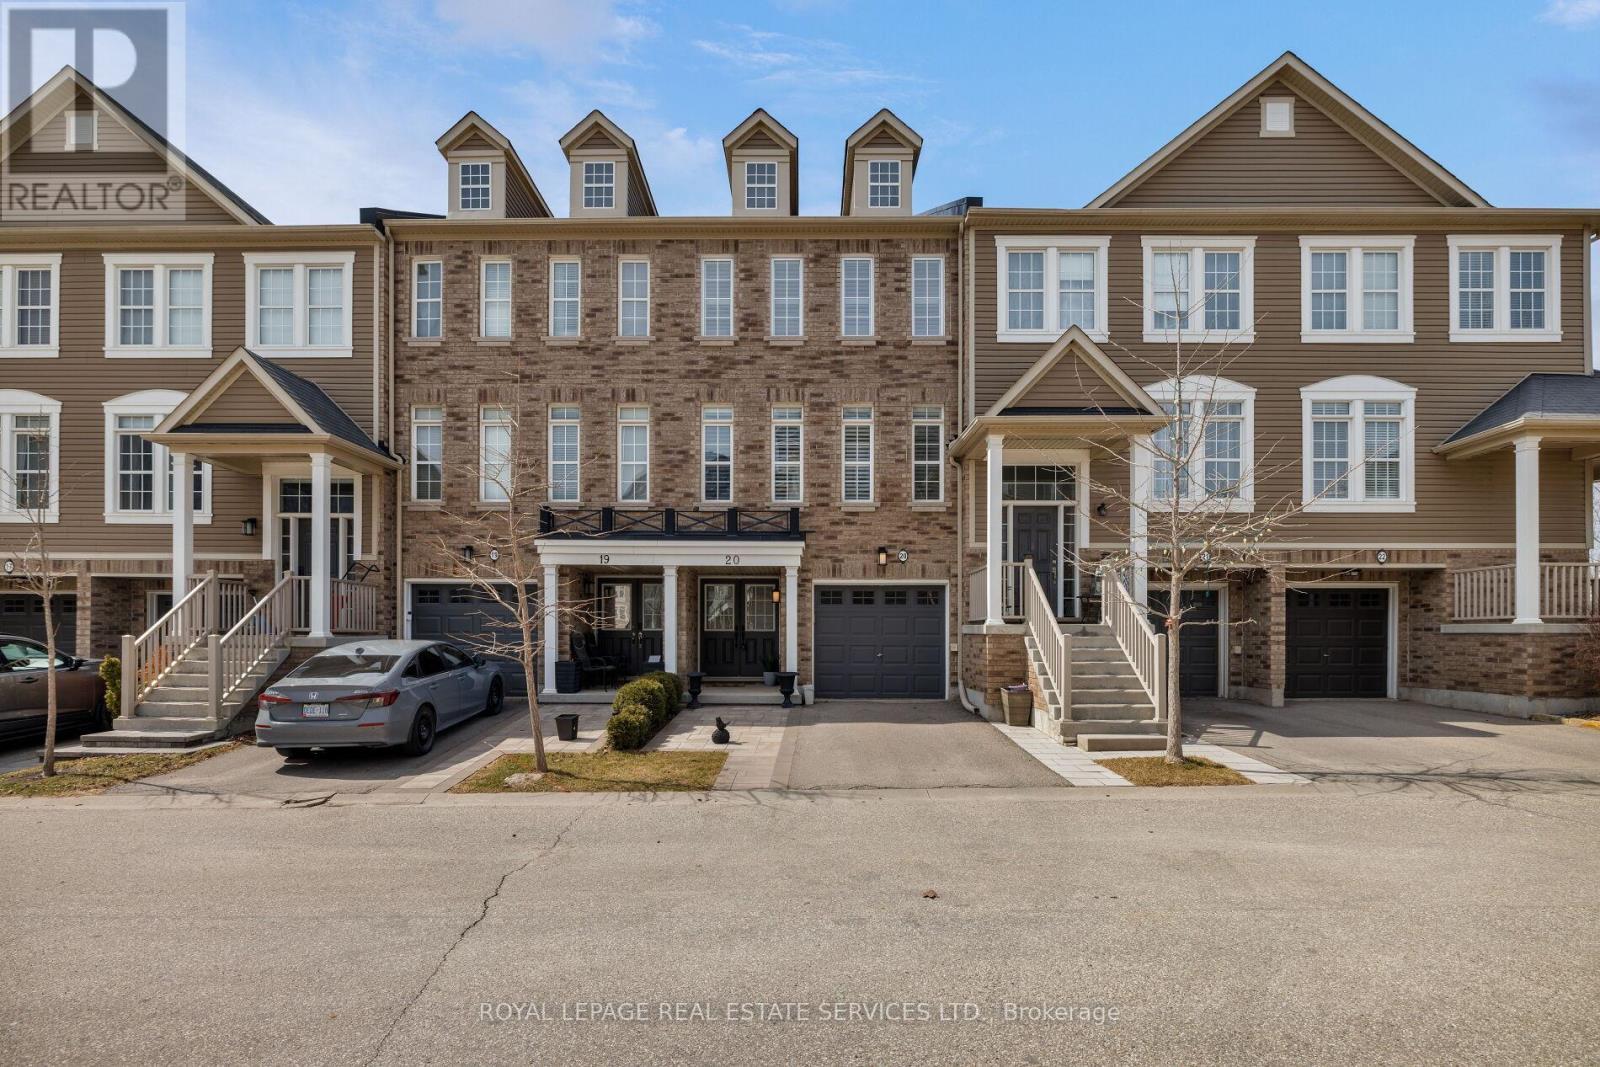
Image 1
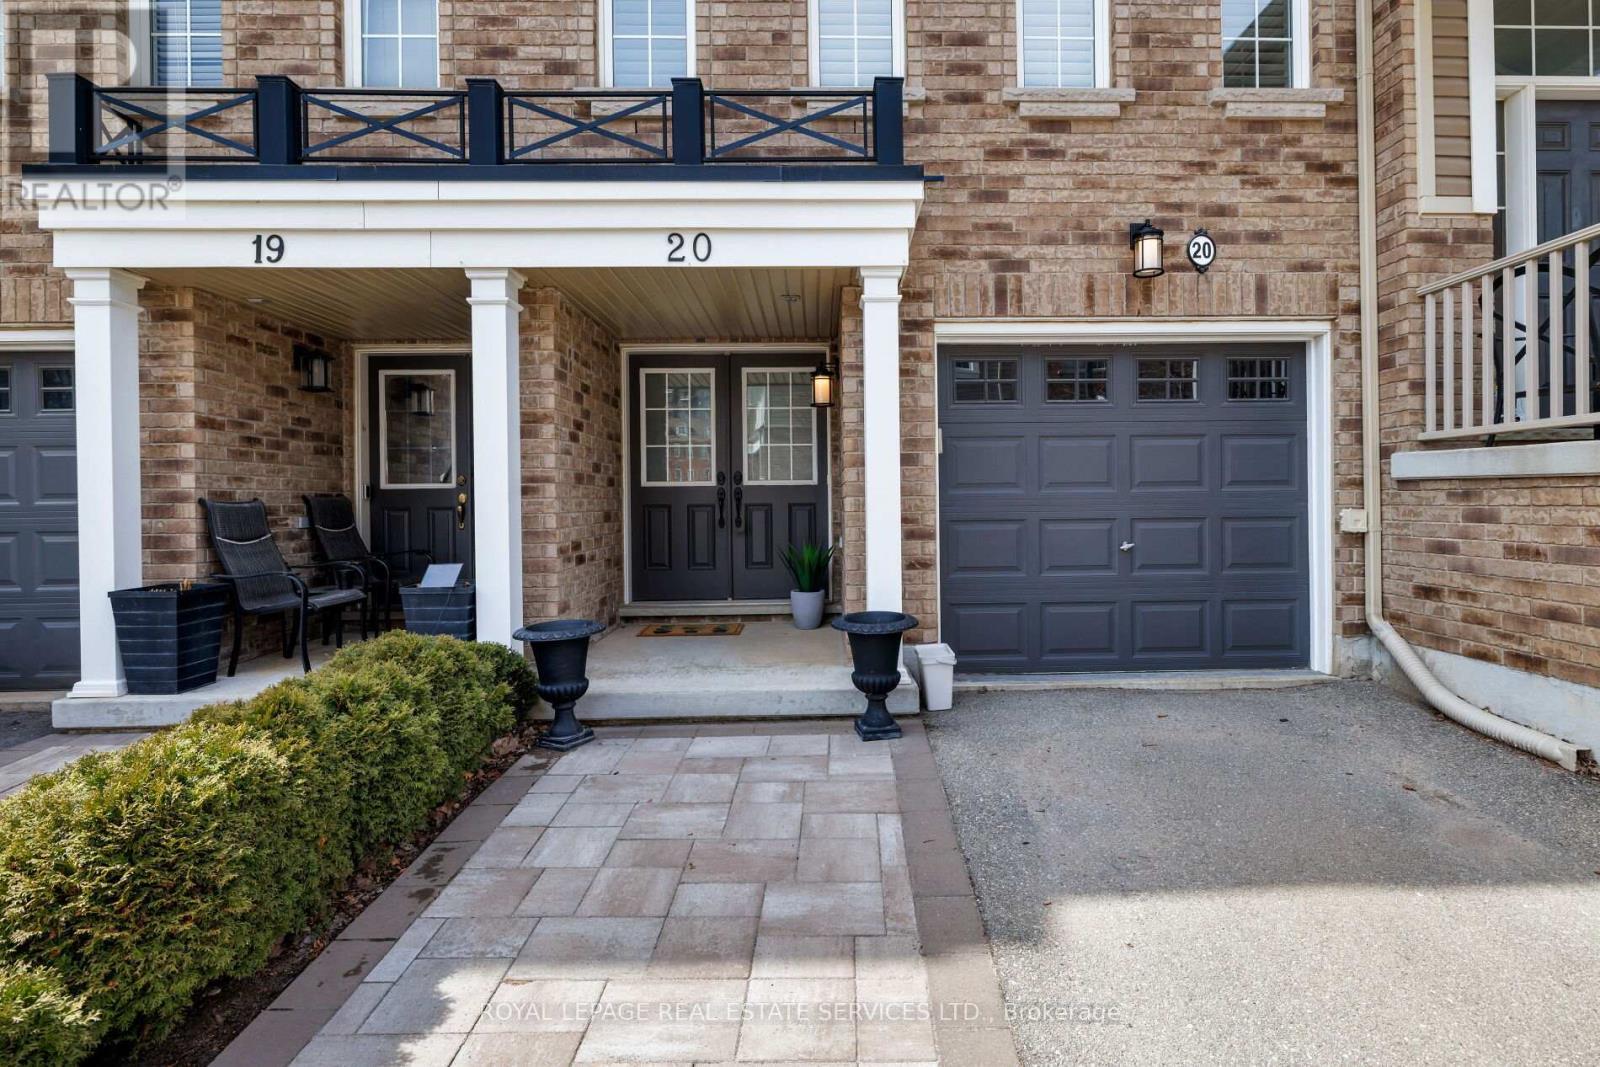
Image 2
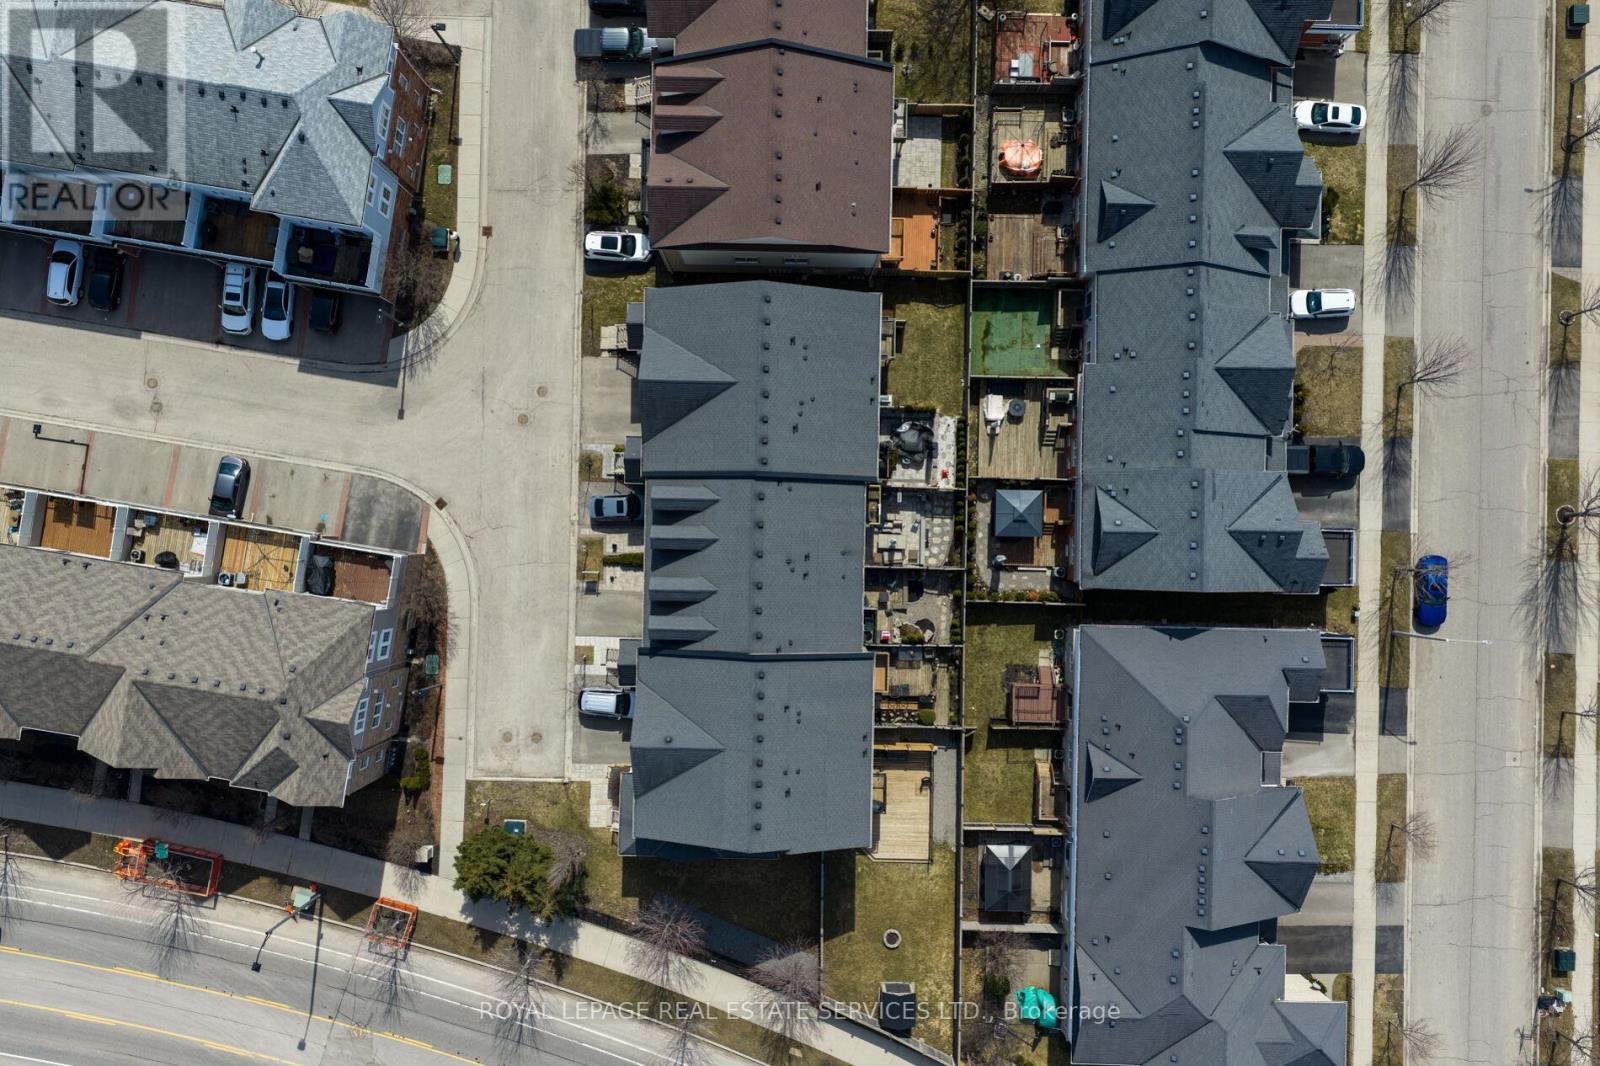
Image 3
859 000 $

20 - 4823 THOMAS ALTON BOULEVARD, Burlington, Ontario, L7M 0V2

No. MLS® W13422994

3 Chambres

Salles de bain

1600 - 1799  FEETSQ

ÉvaluationExpressMC: 793K $ - 1.0M $

Burlington ON, L7M 0V2

No. MLS® W13422994

Informations sur la propriété

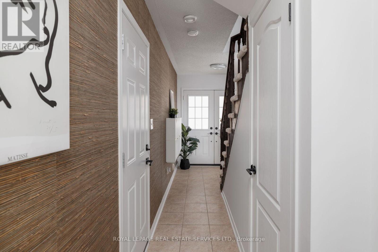
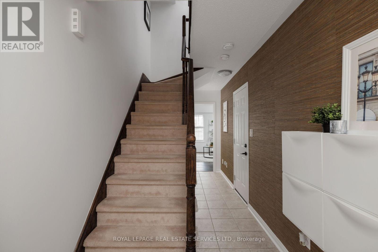
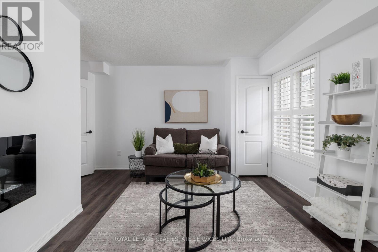
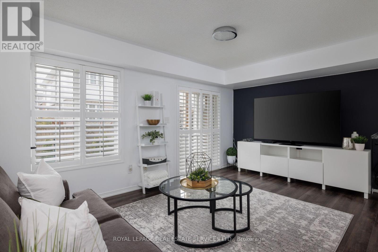
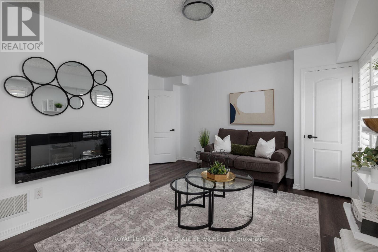
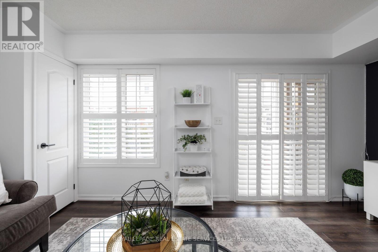
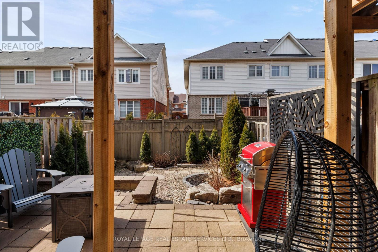
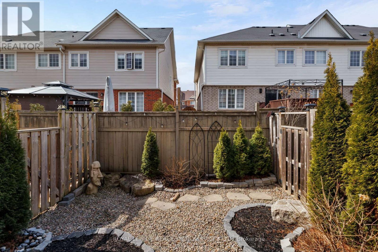
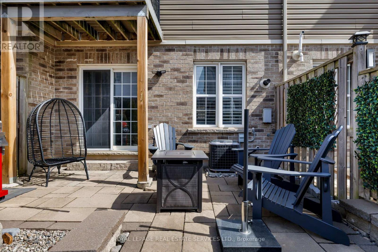
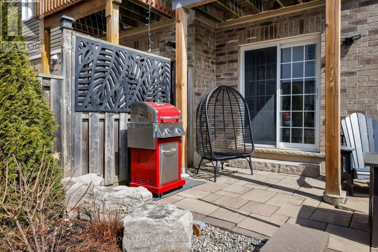
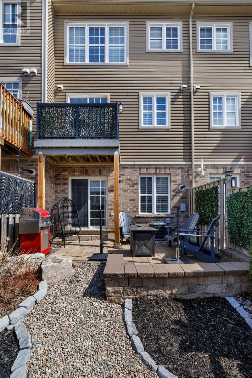
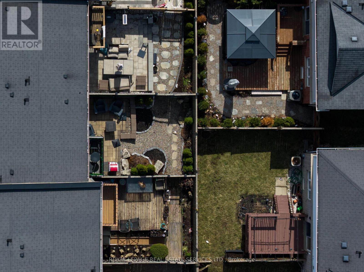
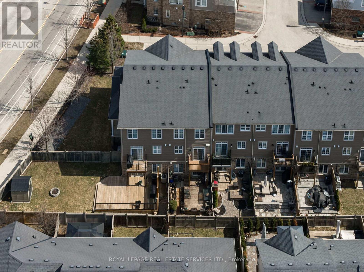
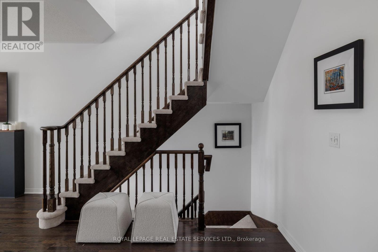
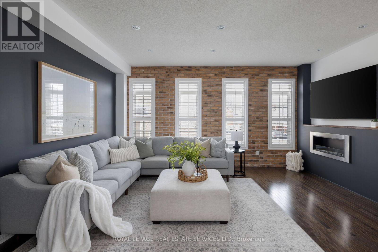
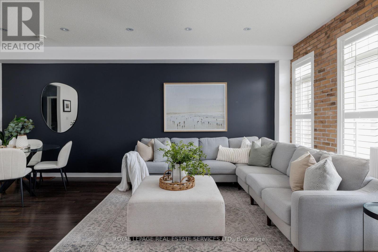
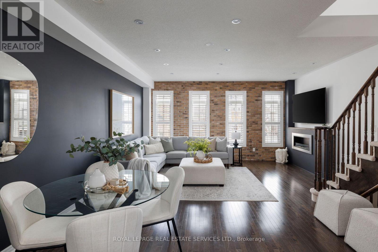
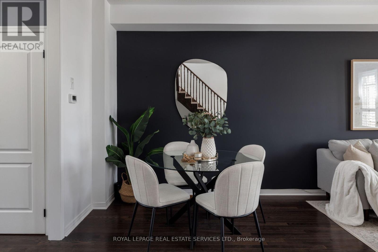
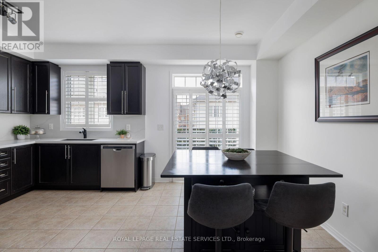
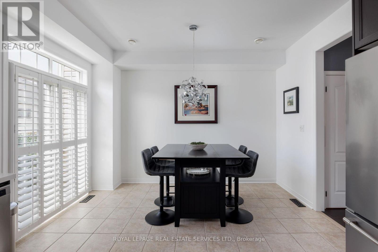
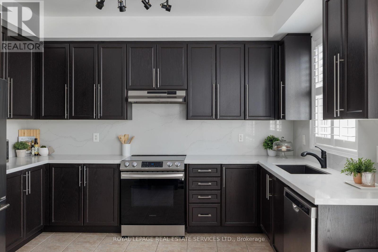
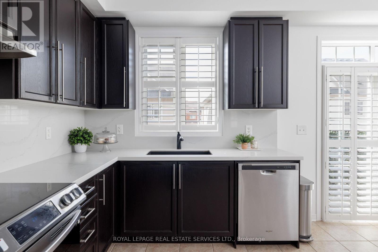
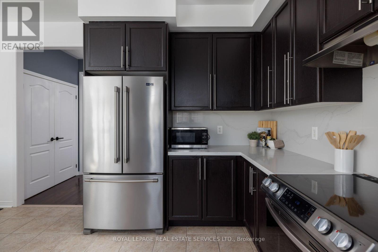
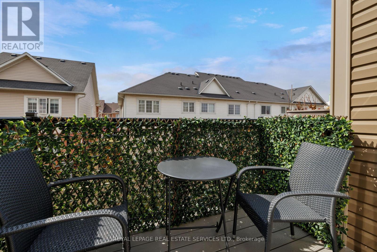
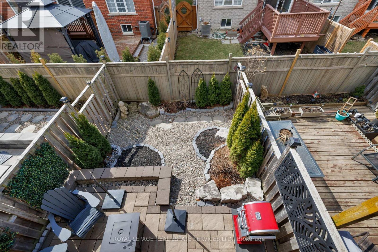
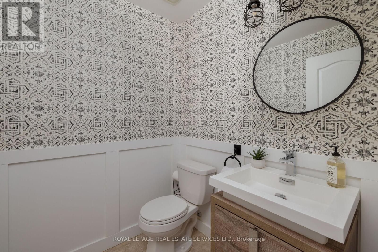
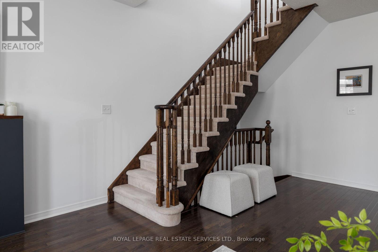
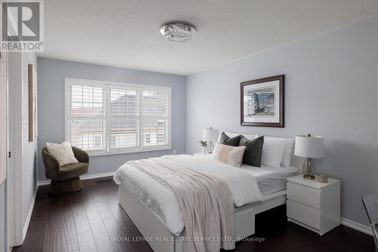
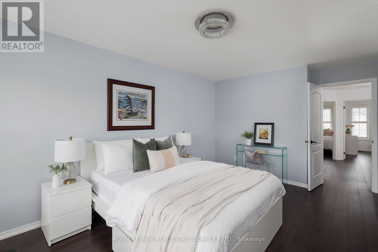
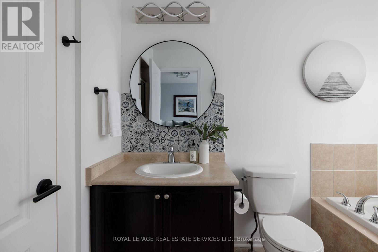
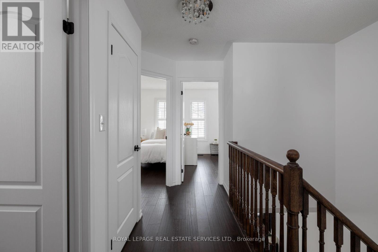
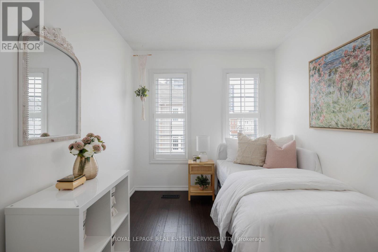
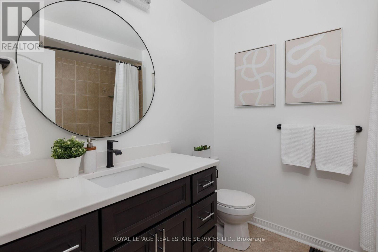
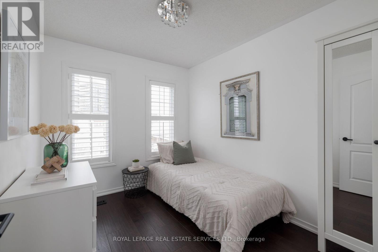
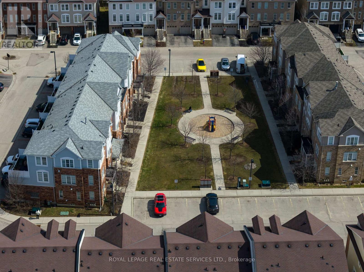
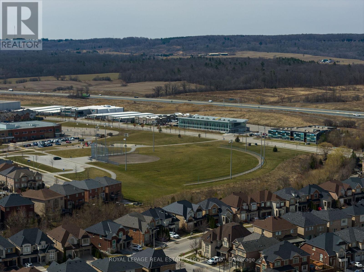
Impeccably upgraded and move-in ready, this stylish 3-bedroom townhome offers a refined blend of contemporary design and everyday comfort in the heart of Burlington's sought-after Alton Village. Perfectly suited for families, the home is just a short stroll to top-rated schools and close to shopping, restaurants, and highways. Expansive windows with California shutters bathe the interior in natural light, complementing high ceilings and modern pot lighting, creating an inviting, open, and spacious ambiance throughout. The thoughtfully designed layout features a walkout ground level leading to a private, fully fenced, low-maintenance backyard with a Zen-like feel and a large stone terrace-ideal for relaxing or entertaining. At the heart of the home, the beautifully refreshed eat-in kitchen (2021) showcases new quartz countertops, a contemporary backsplash, updated sink and stove, and a water line for the fridge, and a breakfast area with direct access to a newly upgraded balcony (2024) finished with composite decking and aluminum railings. The generous living and dining room features hardwood flooring, numerous pot lights, a feature wall, and a linear fireplace, perfect for entertaining in style. Quality upgrades and enhancements include an electric fireplace in the family room, and professional landscaping front and back (2024), professionally painted and updated lighting and door hardware throughout (2022), luxury vinyl plank flooring on the ground level, and renovated main bathroom (2021), hardwood added upstairs and new central air conditioner (2026). A true turnkey opportunity offering style, function, and an exceptional lifestyle. Fabulous home! (id:7525)

Particularités du bâtiment :

  • Style: Maison en rangée
  • Type de bâtiment: Maison en rangée
  • Air climatisé: Oui
  • État du sous-sol: Aménagé
  • Fondation: Inconnu
  • Foyer: Oui
  • Revêtement extérieur: Brique, Bardage en vinyle
  • Services:
  • Stationnement: Oui
  • Surface utile: 1600 - 1799 sqft
  • Type de plancher: Plancher de bois franc, Plancher en stratifié
  • Type de sous-sol: Sous-sol complet, s.o., s.o.
  • Type de chauffage: Air pulsé
  • Combustible de chauffage: Gaz naturel
  • Type de climatisation: Climatisation centrale
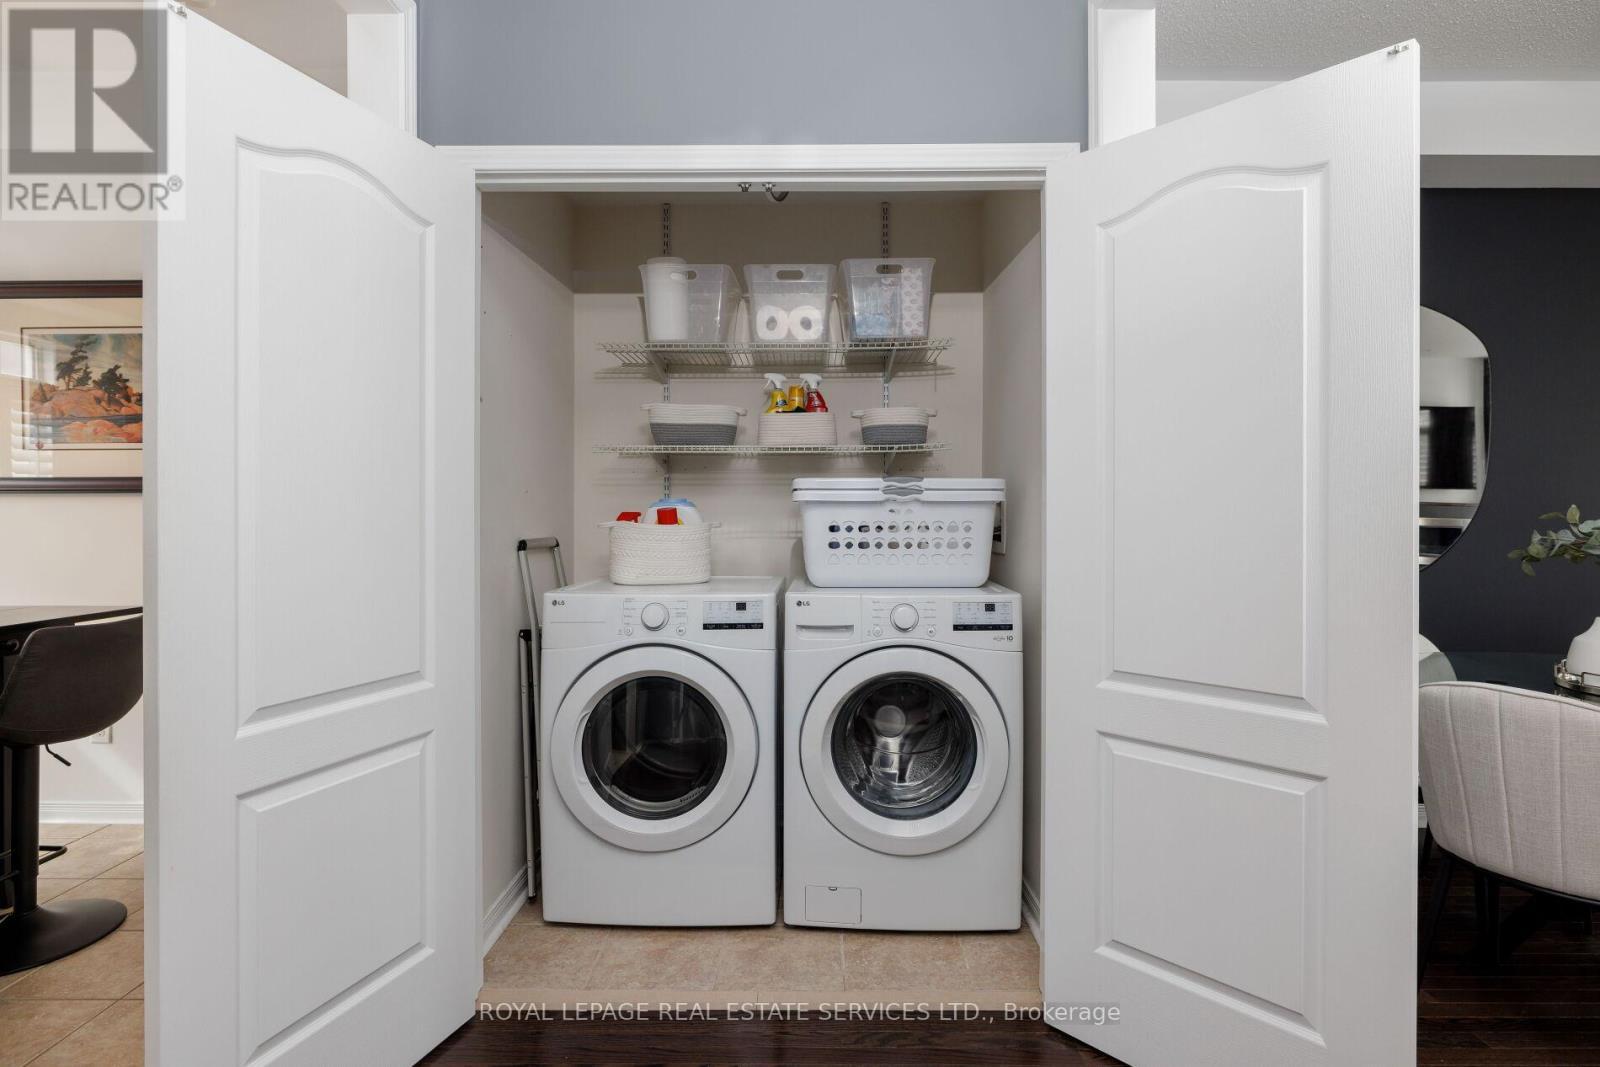
  • Électroménagers: Télécommande(s) d'ouvre-porte de garage, Lave-vaisselle, Sécheuse, Cuisinière, Machine à laver, Couvre-fenêtre, Réfrigérateur

Caractéristiques :

  • Type de possession: Copropriété divise
  • Type de propriété: Unifamiliale
  • Caractéristiques: Terrain plat, Conservation/ceinture verte, Balcon, Plat
  • Caractéristiques de la communauté: Animaux permis avec restrictions
  • Caractéristiques du paysagement: Terrain paysager
  • Chambres : 3
  • Clôture: Cour clôturée
  • Frais de copropriété : 267 $ Mensuel
  • Frais d'entretien: Entretien de la zone commune, Assurance
  • Salle(s) de bains : 3
  • Salle(s) d'eau : 1
  • Services à proximité: Parc, Transport en commun, Écoles
  • Superficie habitable (approx): 1600 - 1799 Pieds carrés
  • Type de structure: Terrasse, Terrasse(s)
  • Zonage: RAL3-330
  • Type de stationnement: Garage attenant, Garage
  • Nbre d'espaces de stationnement: 2

Détails des pièces :

  • Salon 2e niveau 6.38 m x 5.00 m
  • Salle à dîner 2e niveau 6.38 m x 5.00 m
  • Cuisine 2e niveau 5.00 m x 3.91 m
  • Chambre principale 3e niveau 5.03 m x 3.33 m
  • 2e chambre 3e niveau 3.48 m x 2.39 m
  • 3e chambre 3e niveau 2.69 m x 2.57 m
  • Salle familiale Niveau rez-de-chaussée 5.16 m x 3.17 m

Convertir la mesure en :


ÉvaluationExpressMC Powered by RPS

Emplacement de 20 - 4823 THOMAS ALTON BOULEVARD, Burlington, Ontario, L7M 0V2

Données démographiques de 20 - 4823 THOMAS ALTON BOULEVARD, Burlington, Ontario, L7M 0V2

Étape de vie

Jeunes familles

Type d'emploi

Mixte

Revenu moyen du ménage

176 905.98 $

Nombre moyen d'enfants

1.95

Population à domicile

Structure à domicile

Âge de la population

Éducation

Niveau d'éducation

No certificate/diploma/degree

12.23 %

Diplôme d'études secondaires ou équivalent

23.2 %

Certificat ou diplôme d'apprentissage ou d'une école de métiers

2.44 %

Diplôme d'études collégiales ou d'études postsecondaires (non universitaires)

15.54 %

Certificat d'études universitaires

3.2 %

Diplômes d'études universitaires

43.39 %

Navetteur

Se rendre au travail

En auto

83.2 %

En transport en commun

6.05 %

À pied

4.69 %

À bicyclette

0.0 %

Par tout autre moyen

6.06 %

Diversité Culturelle

Connaissance des langues officielles

Langue maternelle

Données Sur Le Bâtiment

Type de bâtiment

Appartements (faible hauteur et à étages multiples)

Maisons

100.0 %

Achat ou location