Button CopyPathCircle CloseCircle Left ArrowArrow Down Icon GreyClosecirclecircleBurger
Image 1
Image 2
Image 3
799 900 $

15 - 955 KING ROAD, Burlington, Ontario, L7T 4J6

No. MLS® W13092306

1+1 Chambres

Salles de bain

1600 - 1799  FEETSQ

ÉvaluationExpressMC: 670K $ - 848K $

Burlington ON, L7T 4J6

No. MLS® W13092306

Informations sur la propriété

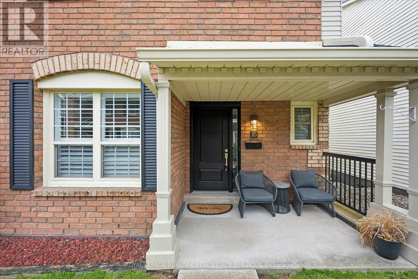
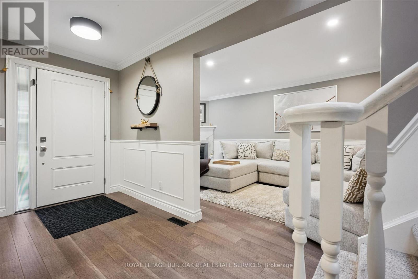
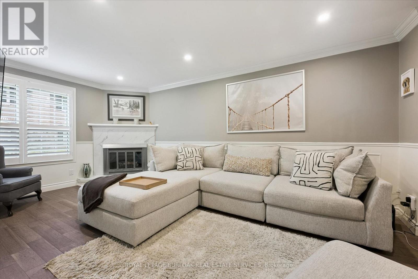
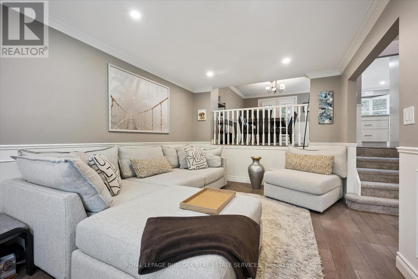
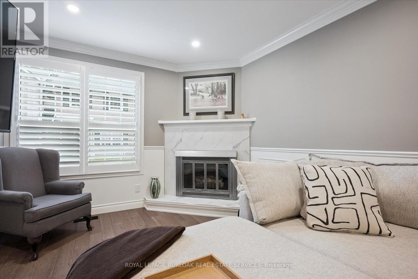
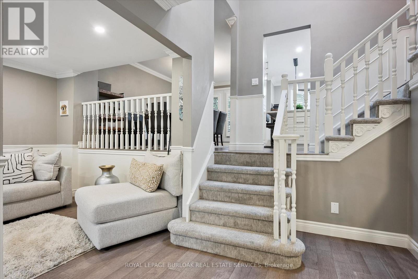
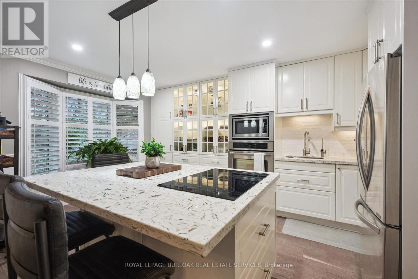
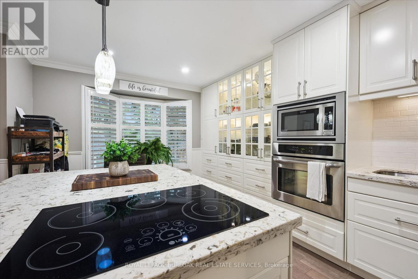
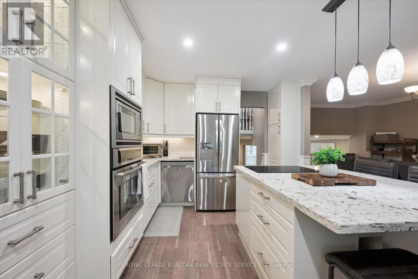
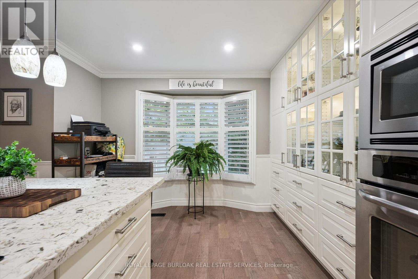
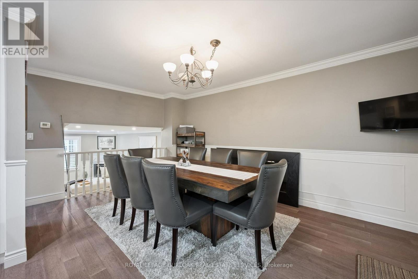
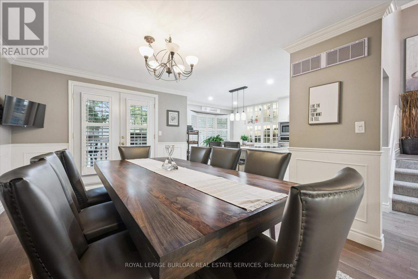
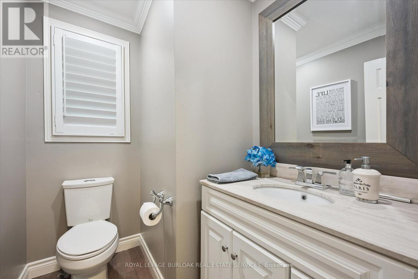
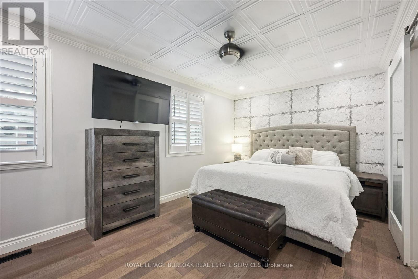
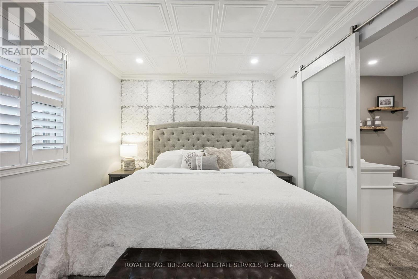
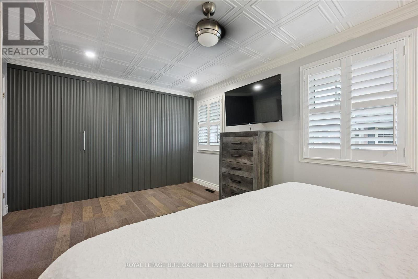
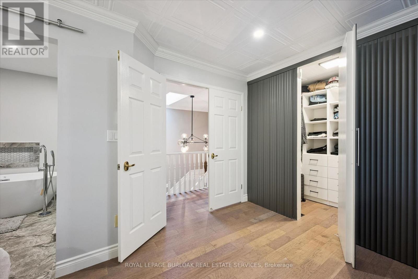
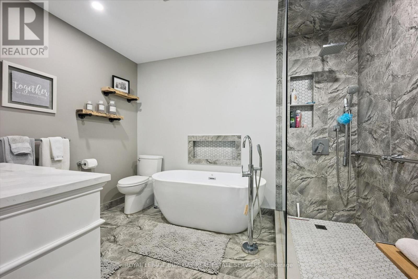
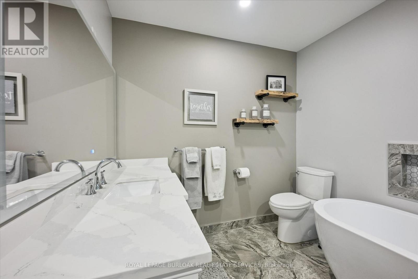
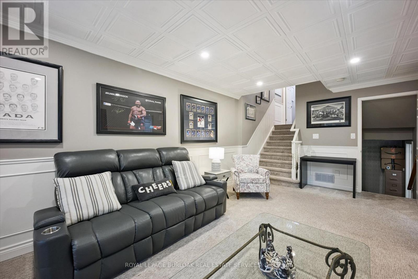
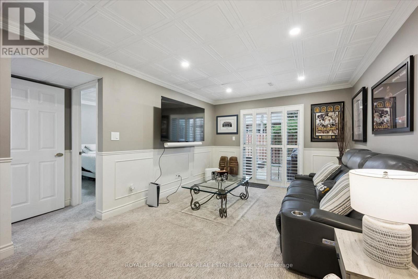
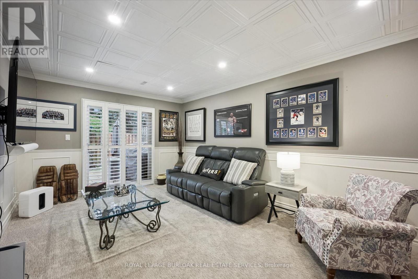
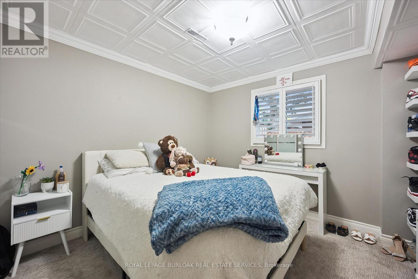
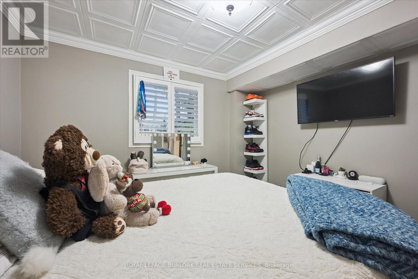
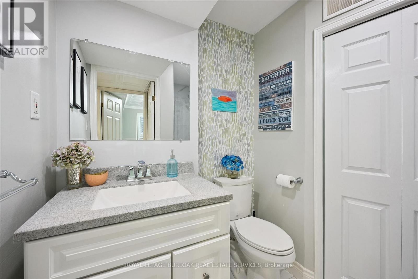
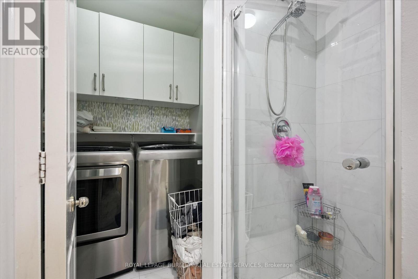
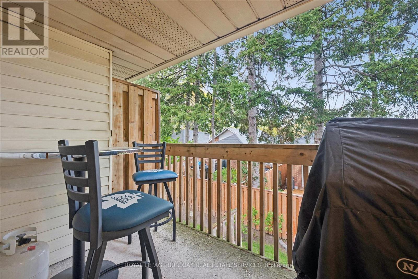
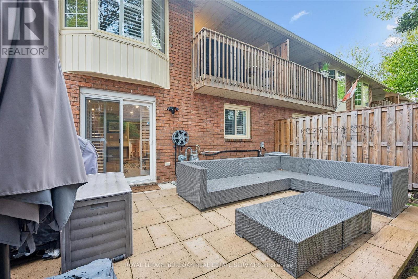
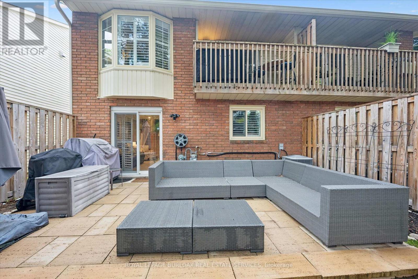
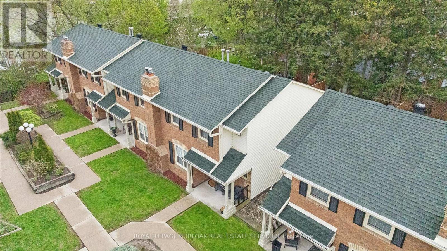
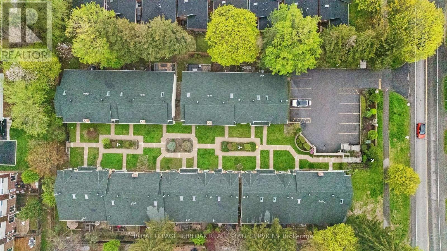
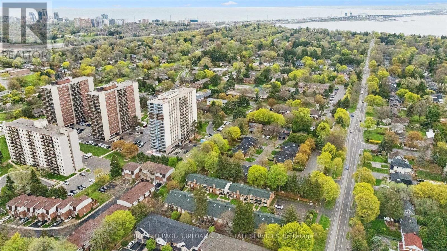
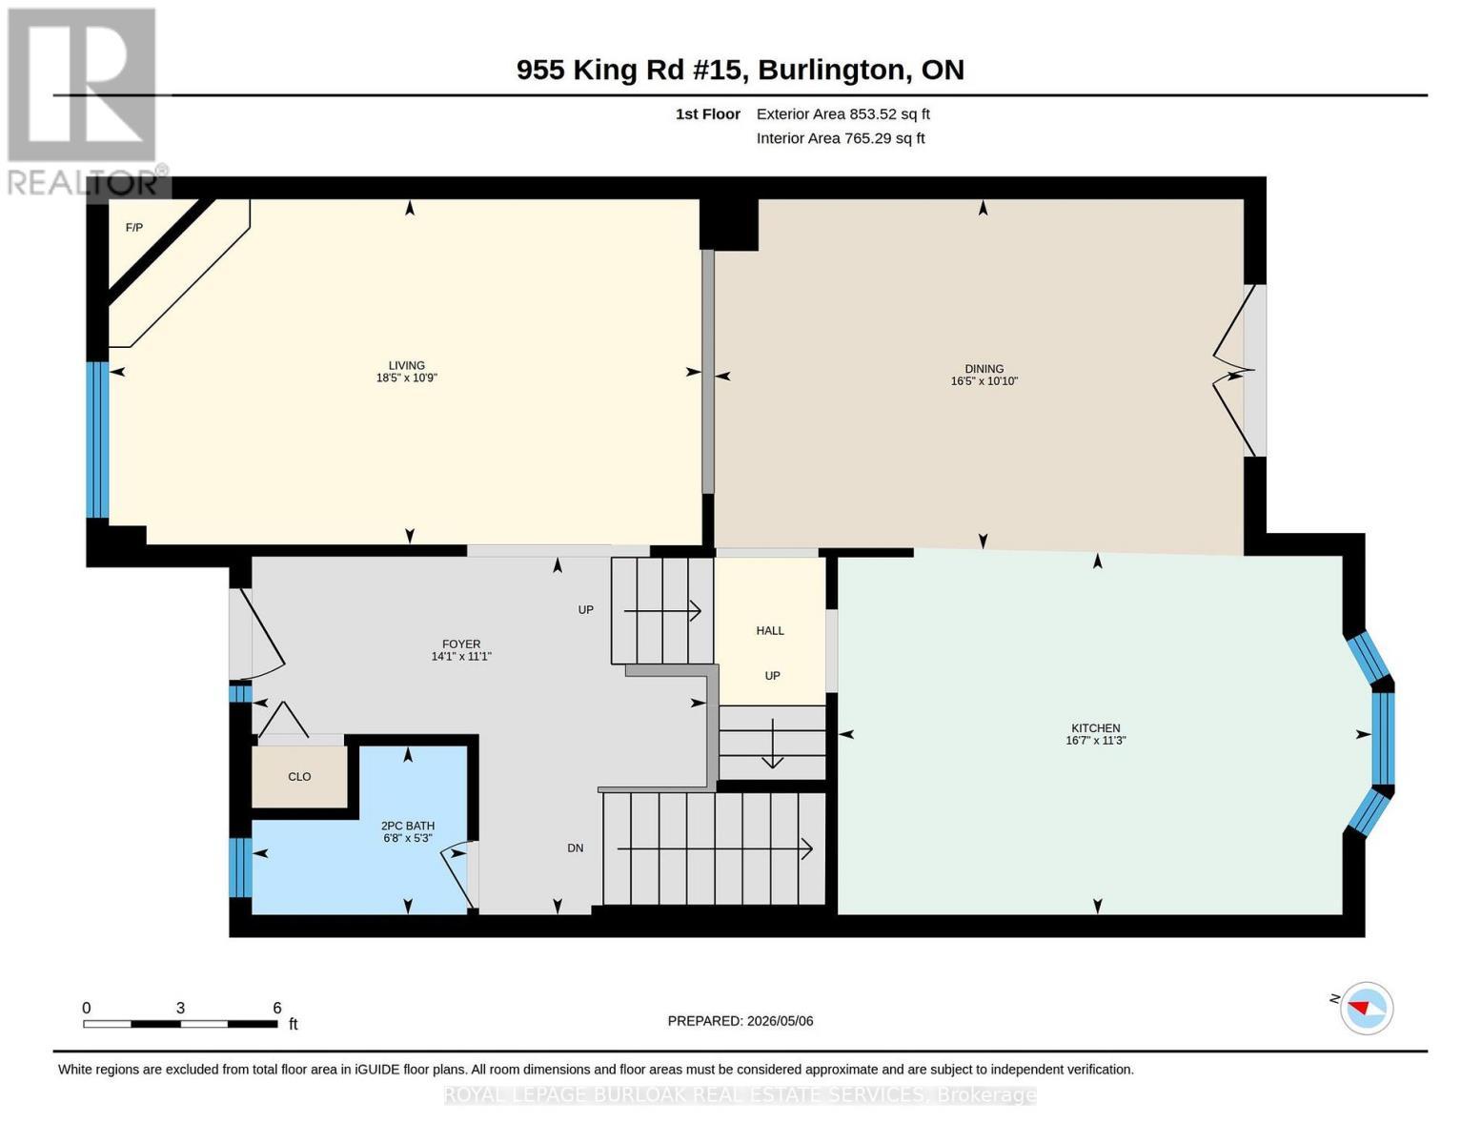
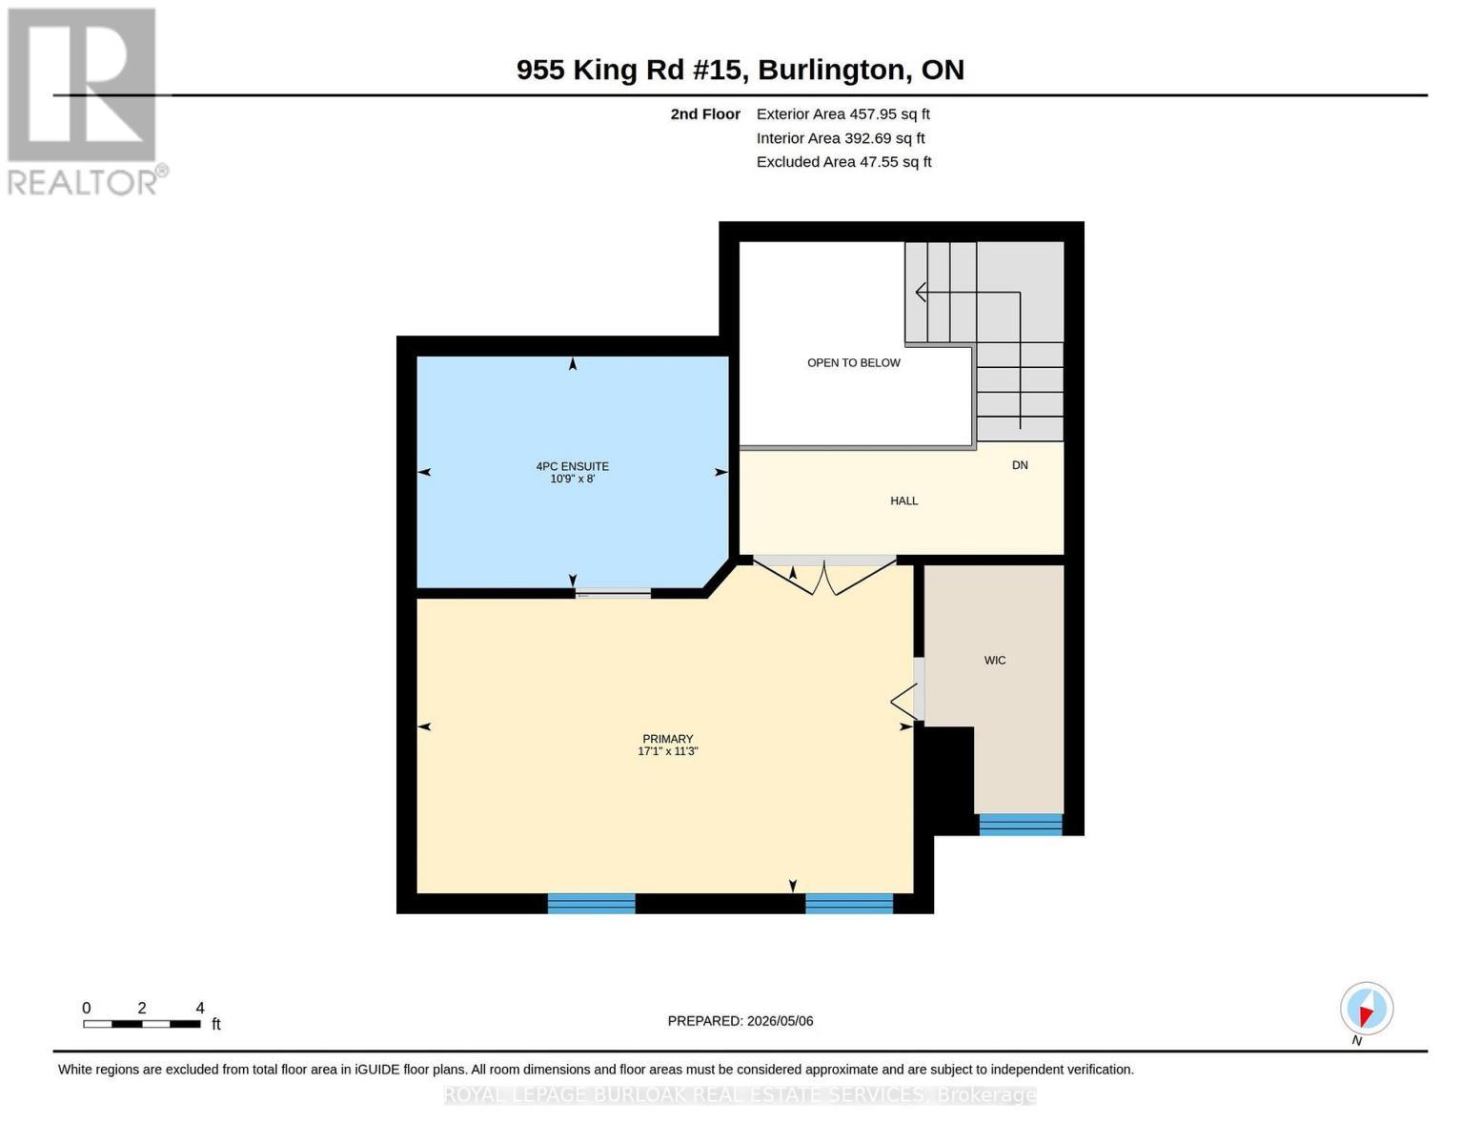
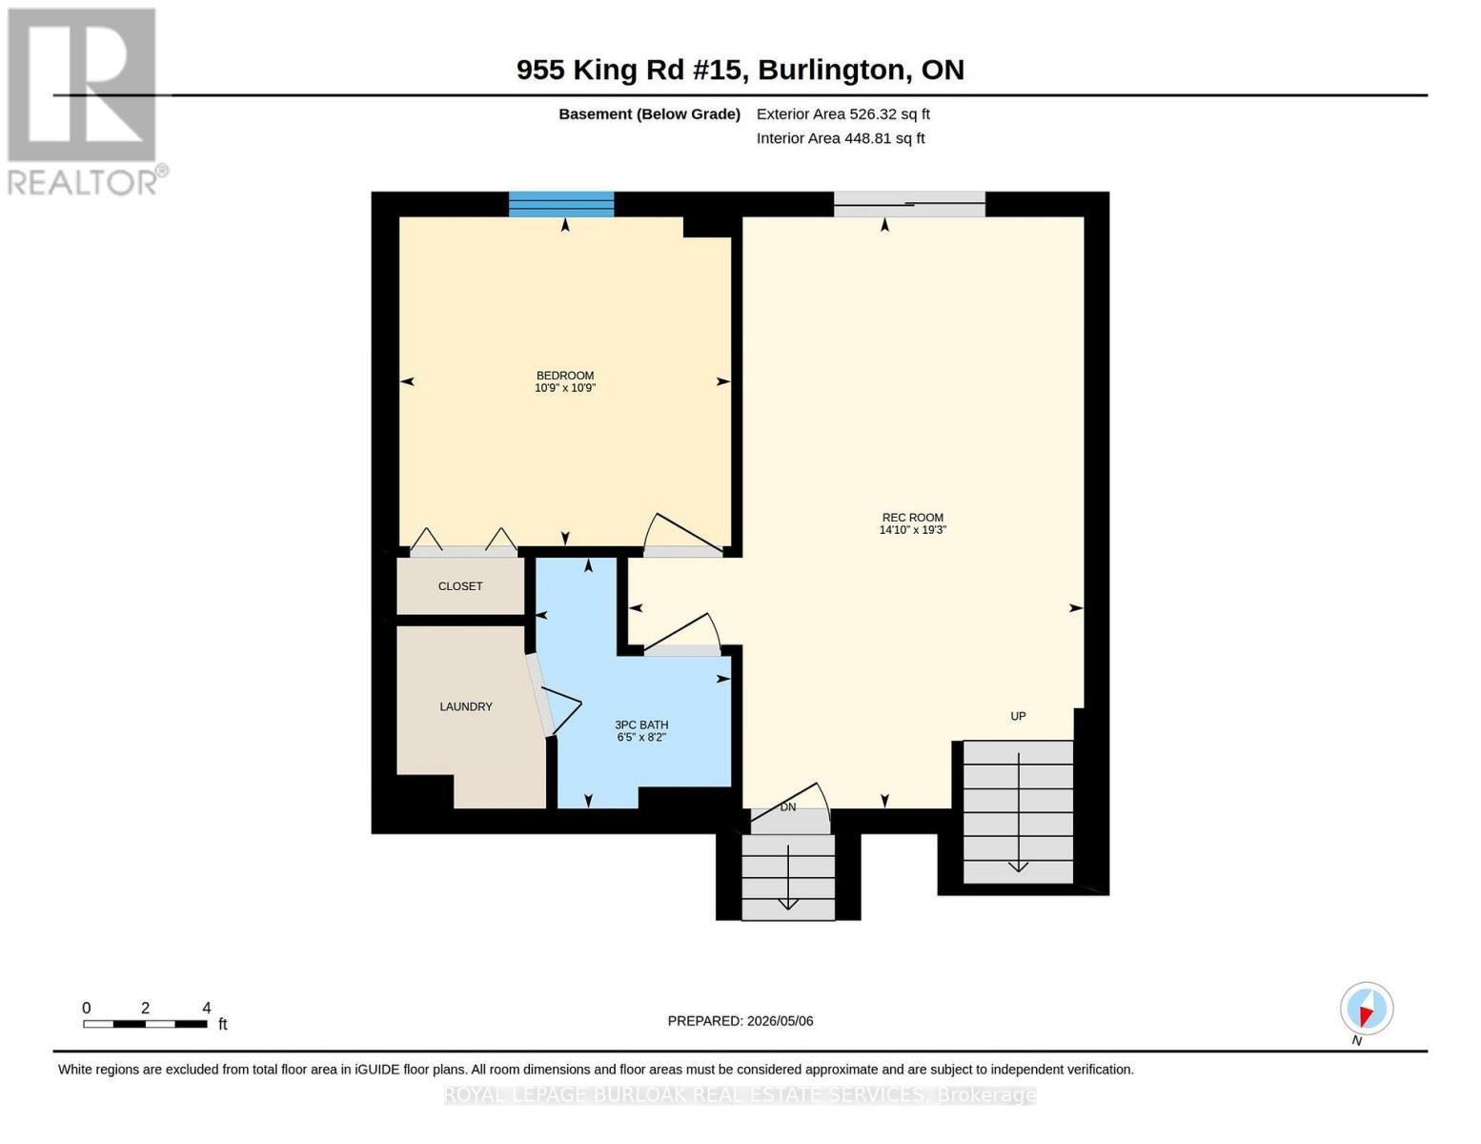
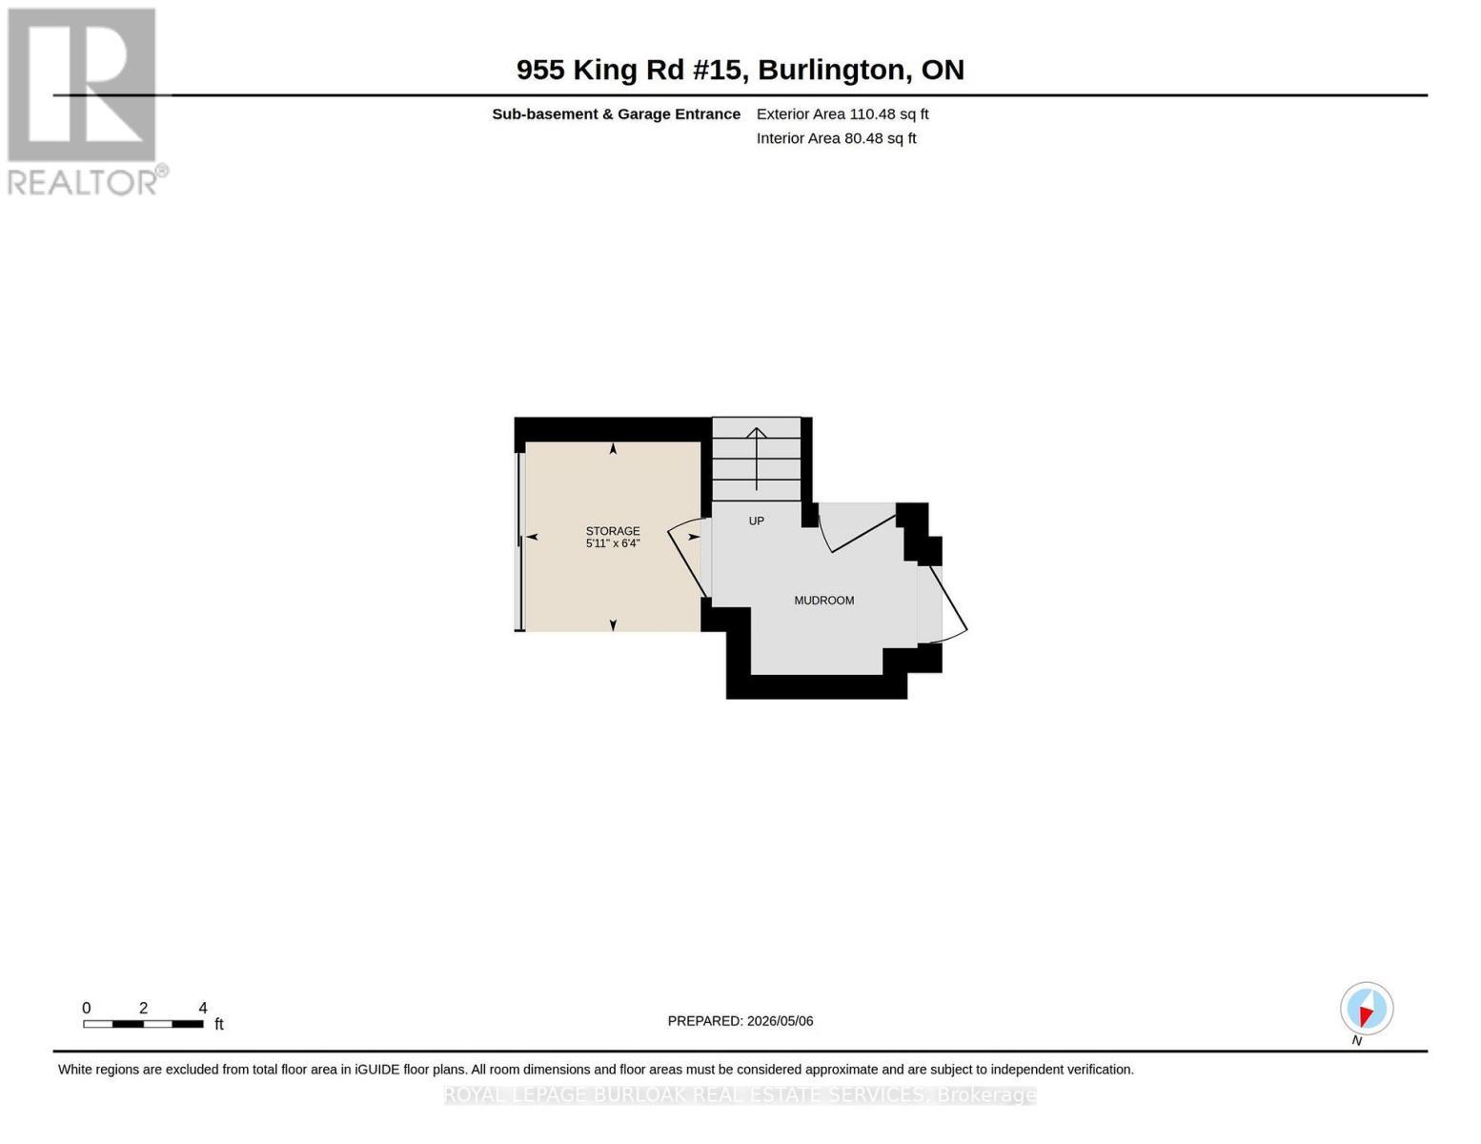
Exceptional investment opportunity in the exclusive townhome enclave of King Arthur's Court in south Burlington, offered with a AAA tenant already in place-an ideal turnkey addition to any real estate portfolio. This impeccably maintained and updated multi-level residence offers a unique design, generous living space, and quality finishes throughout. Private front porch entry leads to an oversized foyer and welcoming main level featuring spacious living and dining areas with a cozy gas fireplace, along with a convenient powder room. The beautiful gourmet Kitchen features abundant cabinetry, granite countertops, centre island with pendant lighting, and a separate Breakfast area, perfectly designed for everyday living and entertaining. Overlooking the main level, the upper living area offers additional flexible living space with double door access to a private balcony. The upper bedroom level features a spacious primary suite complete with walk-in closet and an ensuite with soaker tub. The lower level offers a comfortable Family Room with walk-out to a private patio, an additional Bedroom, 3-piece Bath, and separate Laundry area. Direct interior access to underground parking with two owned spaces adds exceptional convenience. Located in a well managed, highly sought-after complex close to amenities, transit, shopping, parks, and highway access. A rare opportunity to secure a premium Burlington investment property with stable, high-quality tenancy already in place. THIS AMAZING TENANT MUST STAY FOR A MINIMUM OF 2 YEARS. TENANT WILL VACATE AFTER 2 YEARS. ONE DOG PERMITED. (id:7525)

Particularités du bâtiment :

  • Style: Maison en rangée
  • Type de bâtiment: Maison en rangée
  • Air climatisé: Oui
  • Foyer: Oui
  • Revêtement extérieur: Brique
  • Stationnement: Oui
  • Surface utile: 1600 - 1799 sqft
  • Type de sous-sol: Sous-sol complet
  • Type de chauffage: Air pulsé
  • Combustible de chauffage: Gaz naturel
  • Type de climatisation: Climatisation centrale
  • Électroménagers: Table de cuisson, Lave-vaisselle, Sécheuse, Micro-ondes, Four, Machine à laver, Couvre-fenêtre, Réfrigérateur

Caractéristiques :

  • Type de possession: Copropriété divise
  • Type de propriété: Unifamiliale
  • Caractéristiques: Balcon
  • Caractéristiques de la communauté: Animaux permis avec restrictions
  • Chambres : 1+1
  • Frais de copropriété : 575 $ Mensuel
  • Frais d'entretien: Entretien de la zone commune, Assurance
  • Salle(s) de bains : 3
  • Salle(s) d'eau : 1
  • Superficie habitable (approx): 1600 - 1799 Pieds carrés
  • Type de stationnement: Stationnement souterrain, Garage
  • Nbre d'espaces de stationnement: 2

Détails des pièces :

  • Chambre principale 2e niveau 5.20 m x 4.44 m
  • Salle de bains 2e niveau Measurements not available
  • Autre Sous-sol 1.79 m x 1.94 m
  • Salle de divertissement Niveau inférieur 4.52 m x 5.87 m
  • Chambre Niveau inférieur 3.29 m x 3.26 m
  • Salle de bains Niveau inférieur Measurements not available
  • Hall d'entrée Niveau rez-de-chaussée 3.39 m x 4.40 m
  • Salon Niveau rez-de-chaussée 3.26 m x 5.61 m
  • Cuisine Niveau rez-de-chaussée 3.43 m x 5.05 m
  • Salle à dîner Niveau rez-de-chaussée 3.31 m x 5.00 m
  • Salle de bains Niveau rez-de-chaussée Measurements not available

Convertir la mesure en :


ÉvaluationExpressMC Powered by RPS

Emplacement de 15 - 955 KING ROAD, Burlington, Ontario, L7T 4J6

Données démographiques de 15 - 955 KING ROAD, Burlington, Ontario, L7T 4J6

Étape de vie

Jeunes célibataires

Type d'emploi

Industrie des services

Revenu moyen du ménage

90 618.57 $

Nombre moyen d'enfants

1.71

Population à domicile

Structure à domicile

Âge de la population

Éducation

Niveau d'éducation

No certificate/diploma/degree

17.91 %

Diplôme d'études secondaires ou équivalent

32.38 %

Certificat ou diplôme d'apprentissage ou d'une école de métiers

5.98 %

Diplôme d'études collégiales ou d'études postsecondaires (non universitaires)

22.87 %

Certificat d'études universitaires

1.4 %

Diplômes d'études universitaires

19.47 %

Navetteur

Se rendre au travail

En auto

82.92 %

En transport en commun

9.05 %

À pied

3.85 %

À bicyclette

0.99 %

Par tout autre moyen

3.19 %

Diversité Culturelle

Connaissance des langues officielles

Langue maternelle

Données Sur Le Bâtiment

Type de bâtiment

Appartements (faible hauteur et à étages multiples)

68.68 %

Maisons

31.32 %

Achat ou location