Button CopyPathCircle CloseCircle Left ArrowArrow Down Icon GreyClosecirclecircleBurger
Image 1
Image 2
Image 3
1 329 000 $

4042 MELBA LANE, Burlington (Shoreacres), Ontario, L7L 2C3

No. MLS® W13456472

3+1 Chambres

Salles de bain

1500 - 2000  FEETSQ

ÉvaluationExpressMC: 1.3M $ - 1.8M $

Burlington (Shoreacres) ON, L7L 2C3

No. MLS® W13456472

Informations sur la propriété

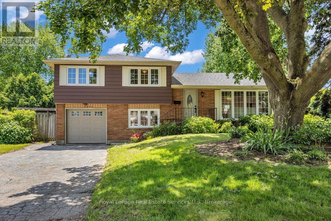
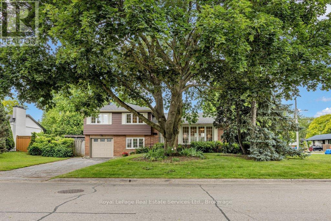
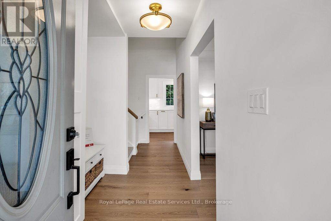
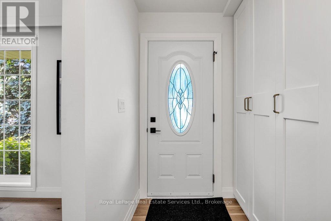
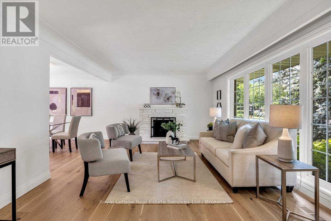
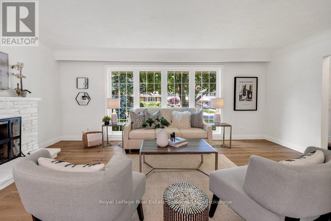
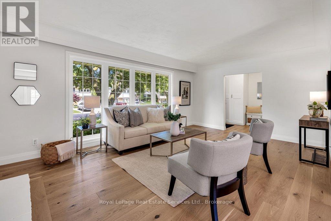
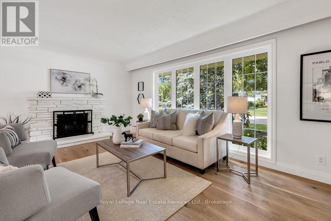
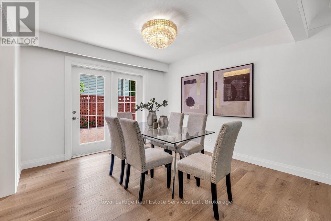
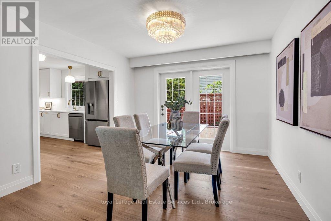
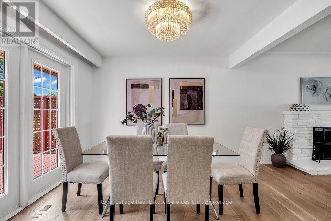
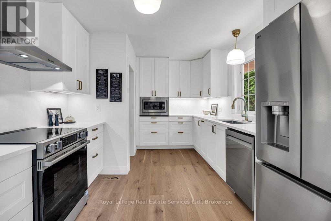
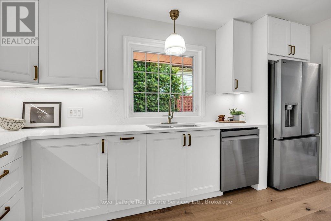
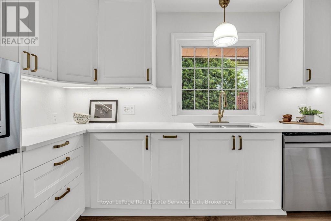
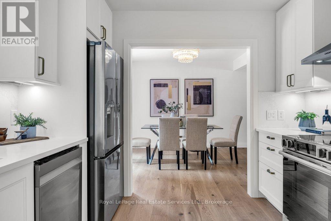
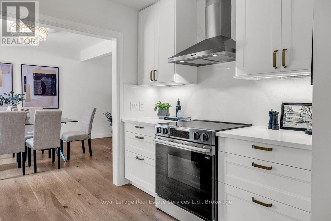
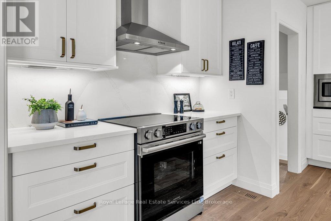
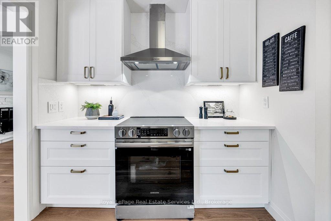
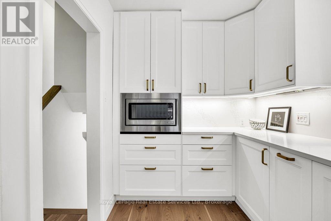
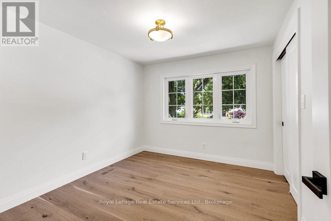
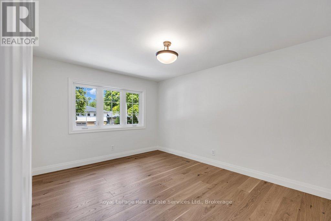
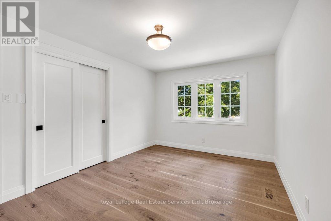
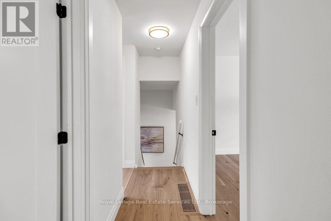
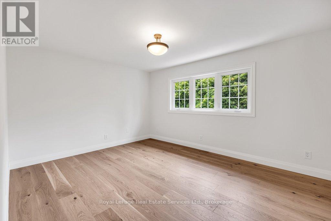
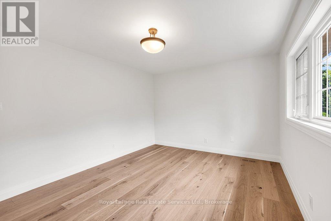
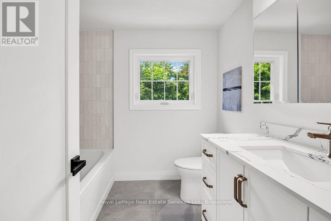
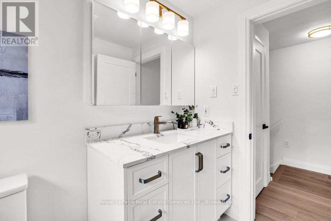
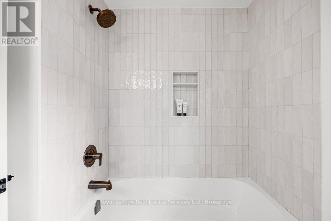
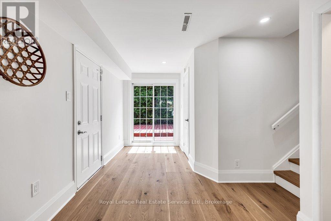
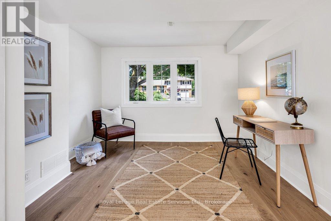
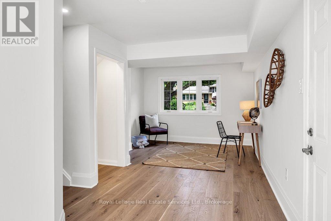
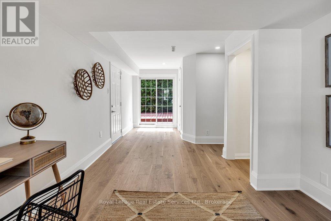
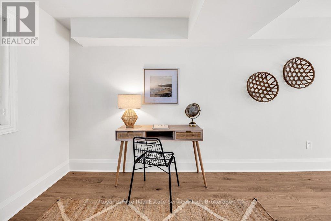
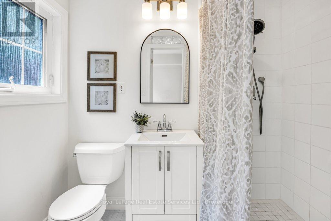
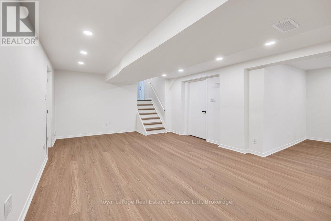
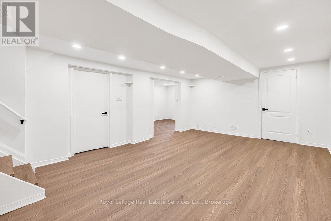
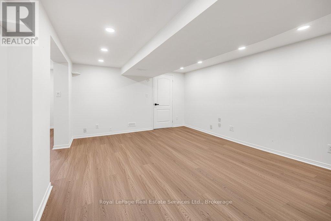
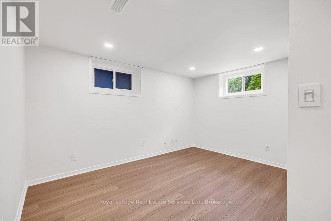
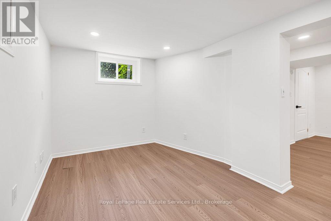
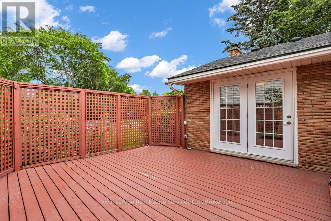
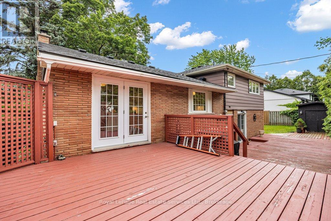
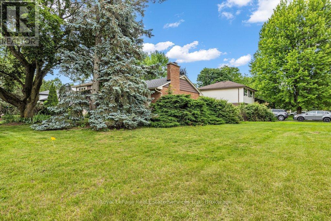
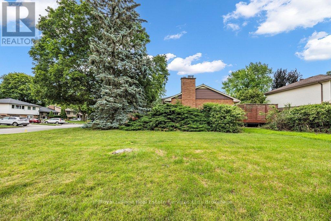
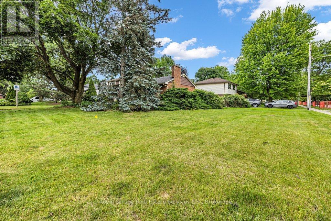
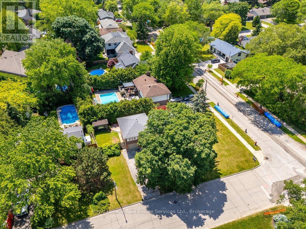
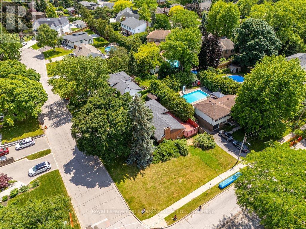
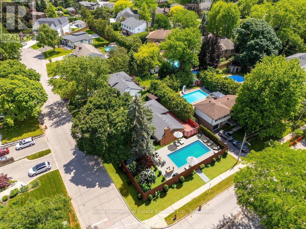
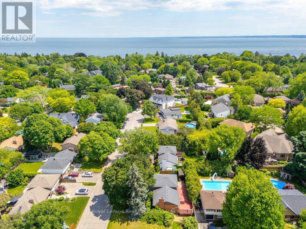
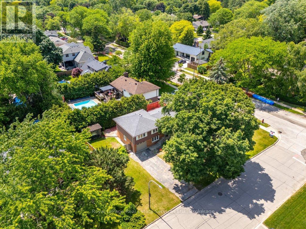
Extensively renovated (2026) family home on idyllic tree lined street in sought after Shoreacres in South Burlington! Generously sized (1558 sqft above grade + 676sqft lower level) on a large corner lot with mature gardens & trees. Welcoming curb appeal continues as you enter the home. Main floor foyer features triple coat closet with built in organizers & alcove with shoe bench (with under storage). The living room boasts hardwood, 4 large windows, wood burning fireplace with surround, crown moulding and flows into the dining room. The dining room is adorned by a modern chandelier, walks out to the back deck & opens to the kitchen. The kitchen is finished with quartz countertops & backsplash, double undermount SS sink with brass faucet, 2 modern light fixtures, newly installed cabinetry with undermount lighting & brass hardware. SS appliances include LG fridge/freezer with water/ice dispenser, Samsung stove with exhaust hood, Samsung dishwasher, & microwave. Small number of stairs lead to upper level with roomy bedrooms including primary with hardwood, smooth ceiling, double closet with shaker style doors & solid wood bedroom door. Lux main bathroom with 24' tile floor, vertical porcelain subway tiles, "brushed gold colour" fixtures including rain style shower head & oversized vanity with custom quartz counter. 2 additional bedrooms & convenient linen closet on upper level. Ground level is a versatile space for a home office or family room with hardwood floors, walkout to backyard, inside garage entry, and 3 piece bath. Lower level offers a great rec room with premium vinyl floor, pot lighting & smooth ceiling. Also provides a flexible den/office/bedroom, laundry (new LG W&D), and rough-in for future bath. Outside you'll find a backyard and sideyard with limitless potential. The backyard is very private and accessible via 2 walkouts. The sideyard is very underutilized at the moment, but can be transformed with fencing & landscaping to unlock an amazing large spac (id:7525)

Particularités du bâtiment :

  • Style: Maison détachée
  • Type de bâtiment: Unifamiliale
  • Air climatisé: Oui
  • État du sous-sol: Aménagé
  • Fondation: Blocs de béton
  • Foyer: Oui
  • Revêtement extérieur: Aluminium
  • Services:
  • Stationnement: Oui
  • Surface utile: 1500 - 2000 sqft
  • Type de construction: Isolée
  • Type de construction à paliers multiples: Mi-étages latéraux
  • Type de plancher: Plancher de bois franc, Tapis vinylique
  • Type de sous-sol: Sous-sol complet
  • Type de chauffage: Air pulsé
  • Combustible de chauffage: Gaz naturel
  • Type de climatisation: Climatisation centrale
  • Électroménagers: Lave-vaisselle, Sécheuse, Micro-ondes, Cuisinière, Machine à laver, Réfrigérateur

Caractéristiques :

  • Type de possession: Tenure franche
  • Type de propriété: Unifamiliale
  • Caractéristiques: Terrain plat, Zone boisée, Terrain irrégulier, Sans tapis, Pompe de vidange
  • Chambres : 3+1
  • Clôture: Partiellement clôturé
  • Dimensions du terrain : 104 x 73 FT
  • Irregular: Oui
  • Largeur du terrain en façade : 104 Pieds
  • Profondeur du terrain : 73 Pieds
  • Salle(s) de bains : 2
  • Services à proximité: Parc, Transport en commun, Écoles
  • Superficie habitable (approx): 1500 - 2000 Pieds carrés
  • Type de structure: Terrasse, Remise
  • Zonage: R2.1
  • Service d'égout: Égout sanitaire
  • Type de stationnement: Garage attenant, Garage
  • Nbre d'espaces de stationnement: 3

Détails des pièces :

  • Pièce de détente Sous-sol 3.73 m x 2.69 m
  • Salle de lavage Sous-sol 3.78 m x 2.82 m
  • Pièce utilitaire Sous-sol 4.57 m x 1.65 m
  • Cave/Chambre froide Sous-sol 1.98 m x 1.19 m
  • Salle de divertissement Sous-sol 5.92 m x 3.94 m
  • Salon Niveau rez-de-chaussée 5.84 m x 3.84 m
  • Salle à dîner Niveau rez-de-chaussée 3.33 m x 3.30 m
  • Cuisine Niveau rez-de-chaussée 4.34 m x 3.12 m
  • Chambre principale Niveau supérieur 4.24 m x 3.30 m
  • 2e chambre Niveau supérieur 4.24 m x 3.05 m
  • 3e chambre Niveau supérieur 3.20 m x 2.77 m
  • Salle de bains Niveau supérieur 2.31 m x 2.26 m
  • Salle familiale Rez-de-chaussée 7.14 m x 3.38 m
  • Salle de bains Rez-de-chaussée 2.16 m x 1.45 m

Convertir la mesure en :


ÉvaluationExpressMC Powered by RPS

Emplacement de 4042 MELBA LANE, Burlington (Shoreacres), Ontario, L7L 2C3

Données démographiques de 4042 MELBA LANE, Burlington (Shoreacres), Ontario, L7L 2C3

Étape de vie

Parents d'âge moyen avec adolescents

Type d'emploi

Mixte

Revenu moyen du ménage

238 973.36 $

Nombre moyen d'enfants

1.79

Population à domicile

Structure à domicile

Âge de la population

Éducation

Niveau d'éducation

No certificate/diploma/degree

8.01 %

Diplôme d'études secondaires ou équivalent

16.5 %

Certificat ou diplôme d'apprentissage ou d'une école de métiers

3.1 %

Diplôme d'études collégiales ou d'études postsecondaires (non universitaires)

22.68 %

Certificat d'études universitaires

2.37 %

Diplômes d'études universitaires

47.34 %

Navetteur

Se rendre au travail

En auto

86.84 %

En transport en commun

3.86 %

À pied

3.85 %

À bicyclette

0.0 %

Par tout autre moyen

5.45 %

Diversité Culturelle

Connaissance des langues officielles

Langue maternelle

Données Sur Le Bâtiment

Type de bâtiment

Appartements (faible hauteur et à étages multiples)

0.15 %

Maisons

99.85 %

Achat ou location