Button CopyPathCircle CloseCircle Left ArrowArrow Down Icon GreyClosecirclecircleBurger
Image 1
Image 2
Image 3
779 900 $

60 SHEWMAN ROAD, Brighton, Ontario, K0K 1H0

No. MLS® X13840844

2 Chambres

2  Salles de bain

1100 - 1500  FEETSQ

ÉvaluationExpressMC: 694K $ - 879K $

Brighton ON, K0K 1H0

No. MLS® X13840844

Informations sur la propriété

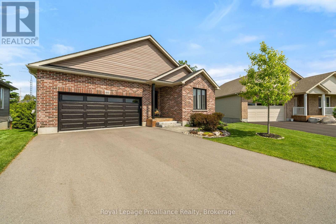
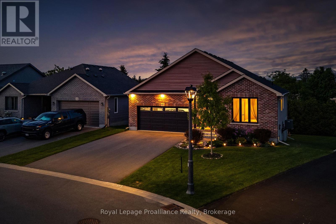
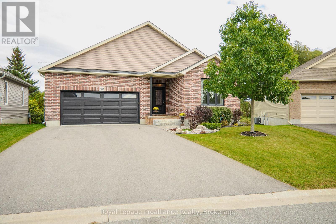
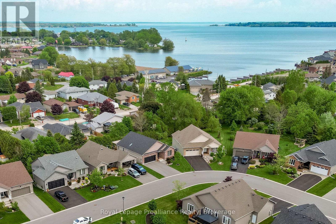
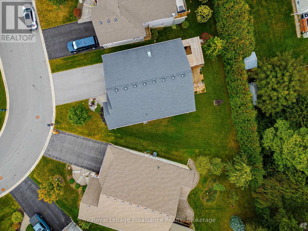
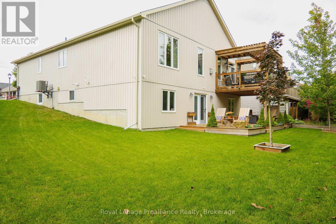
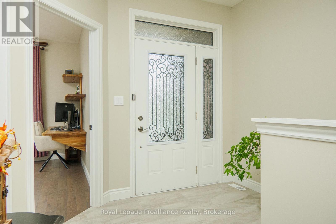
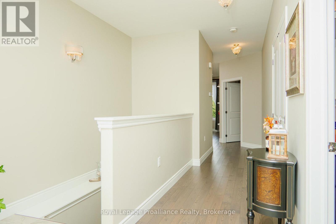
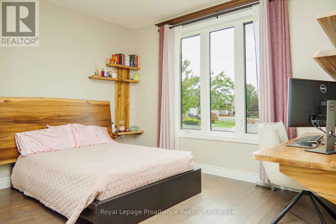
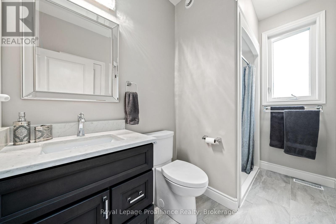
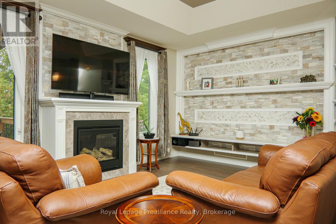
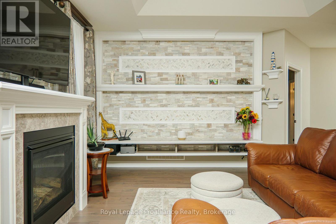
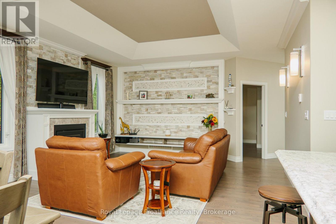
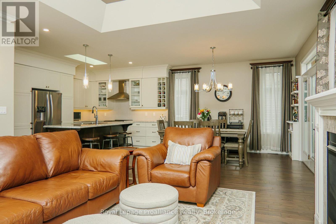
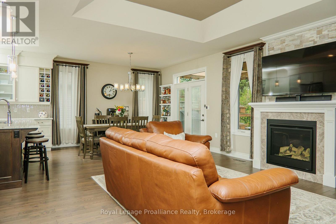
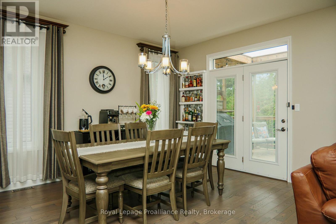
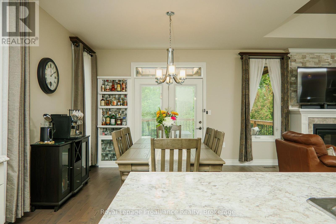
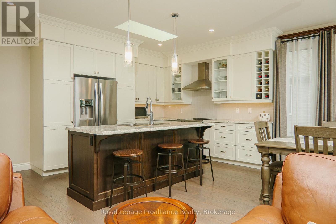
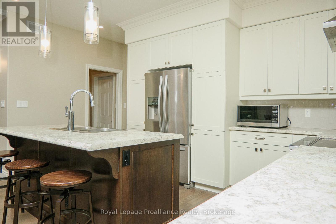
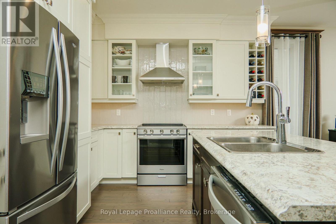
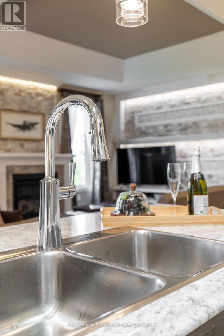
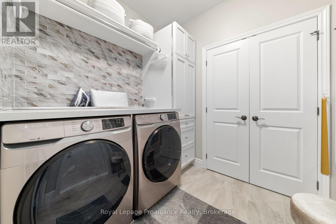
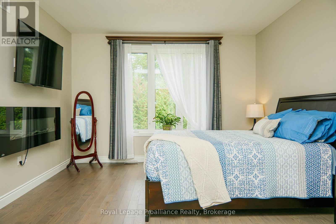
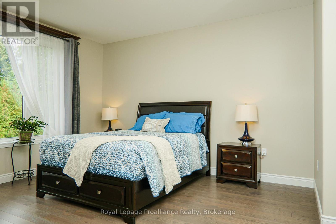
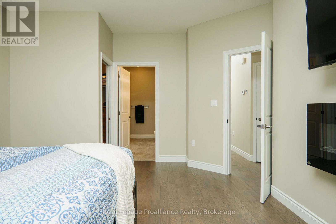
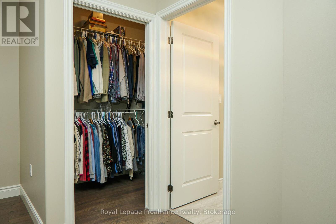
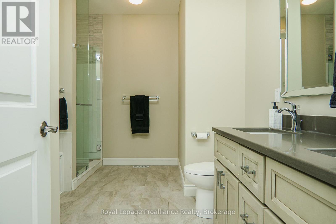
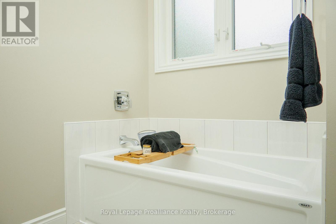
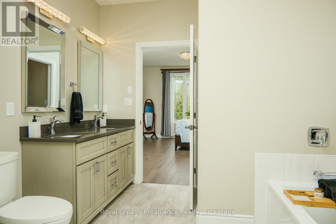
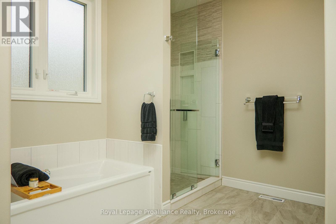
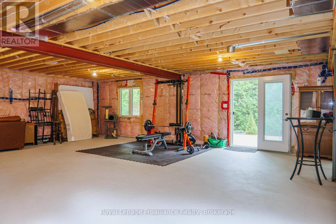
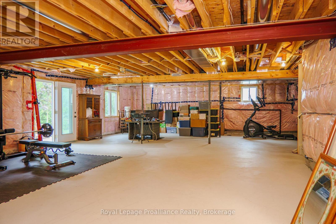
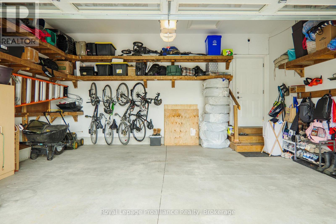
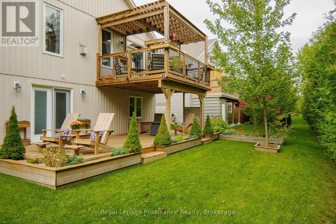
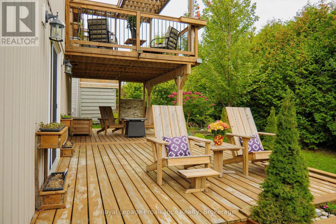
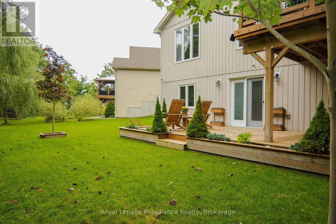
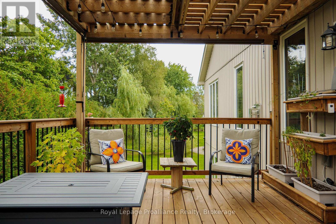
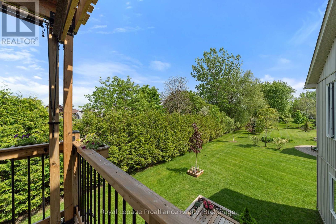
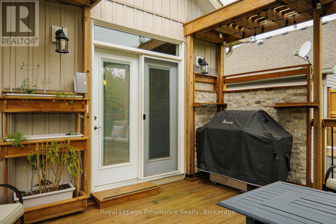
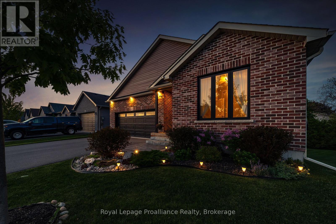
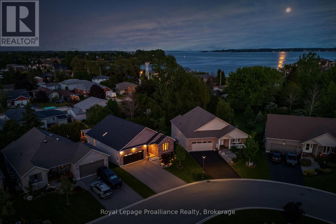
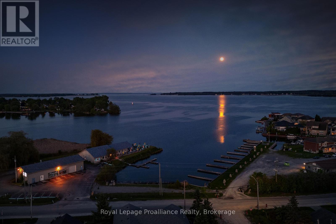
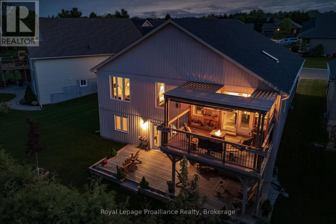
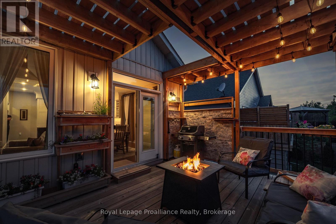
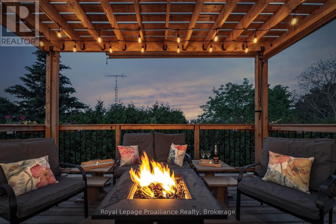
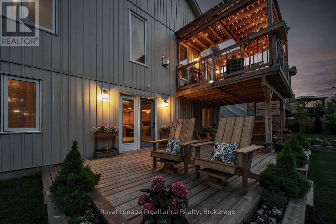
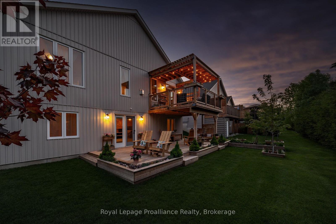
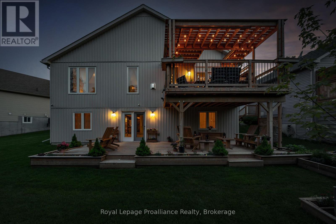
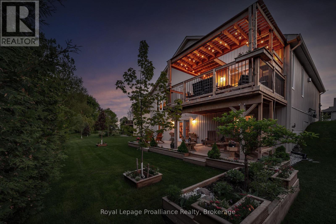
Built in 2020, this exceptional bung is located in the adult community of Brighton By The Bay, only moments to beautiful Brighton Harbour, waterfront & Presquile Prov. Park. Situated perfectly on a dead-end cul-de-sac & oversized pie-shaped lot. Home offers features, upgrades & finishes typically found in more expensive homes. Immaculate home offers 1460sqft on main, 2 bdrms, 2 baths & full, unfinished bsmt w/ walkout. 9ft ceilings grace the main along w/ coffered ceiling, transom windows & built-ins throughout including camera system. Stunning white kit w/ cabinets to ceiling, vertical subway tile backsplash, centre island w/ sink & seating, undercabinet lighting, glass cabinetry, crown moulding, soft close drawers, 2 pantries & gorgeous skylight flooding the space w/ natural light. Spectacular living rm offers gas F/P w/ stone surround, not to be overshadowed by the entertainment wall w/ stone, built-in storage & lighting. Dining area has garden doors & transom window leading to one of many decks & outdoor living spaces. Large Primary overlooks rear yard & has a dedicated electric F/P & WIC. Stunning 5pc ensuite featuring stand-alone tub, glass/tile shower w/ built-ins, dbl sinks & quartz counters. Spare bdrm located at front of house w/ built-in wood desk, shelving & headboard (includes bed). Rounding out the main lvl is a laundry rm/mud rm makes you WANT to do laundry. Pocket door, folding table, storage closet, hanging rack & glass tile backsplash. Open lower is waiting for your imagination. Walkout patio doors, large windows, rough-in bath plus loads of built-in shelving for all of your storage needs. Outside is where this home shines w/ backyard oasis of seating/entertaining areas worthy of a magazine including inground sprinkler. Tiered ground lvl decking w/ wood furniture (included), planter boxes & tall cedar trees providing the ultimate in privacy. Upper deck boasts a combination of wood & stone accents incl: BBQ area, firepit area, gazebo & much more. (id:7525)

Particularités du bâtiment :

  • Style: Maison détachée
  • Type de bâtiment: Unifamiliale
  • Air climatisé: Oui
  • État du sous-sol: Non aménagé
  • Fondation: Béton coulé
  • Foyer: Oui
  • Protection incendie: Détecteurs de fumée
  • Revêtement extérieur: Brique, Bardage en vinyle
  • Services:
  • Stationnement: Oui
  • Surface utile: 1100 - 1500 sqft Pieds carrés
  • Type d'architecture: Maison de plain-pied
  • Type de construction: Isolée
  • Type de sous-sol: Sous-sol complet, s.o., s.o.
  • Type de chauffage: Air pulsé
  • Combustible de chauffage: Gaz naturel
  • Type de climatisation: Climatisation centrale
  • Électroménagers: Télécommande(s) d'ouvre-porte de garage, Adoucisseur d'eau, Compteur d'eau, Stores, Lave-vaisselle, Sécheuse, Ouvre-porte de garage, Cuisinière, Machine à laver, Couvre-fenêtre, Réfrigérateur

Caractéristiques :

  • Type de possession: Tenure franche
  • Type de propriété: Unifamiliale
  • Caractéristiques: Cul-de-sac, Plat, Sans tapis
  • Caractéristiques du paysagement: Terrain paysager, Arroseur
  • Chambres : 2
  • Dimensions du terrain : 44.9 x 100.4 FT ; Long side 118.62' - slight pie shaped
  • Irregular: Oui
  • Largeur du terrain en façade : 44.8 Pieds
  • Profondeur du terrain : 100.3 Pieds
  • Salle(s) de bains : 2
  • Services à proximité: Terrain de golf à proximité, Marina, Parc
  • Superficie habitable (approx): 1100 - 1500 Pieds carrés
  • Type de services publiques: Service d'égout - Installé, Électricité - Installé
  • Type de structure: Terrasse
  • Zonage: R1
  • Service d'égout: Égout sanitaire
  • Type de stationnement: Garage attenant, Garage
  • Nbre d'espaces de stationnement: 6

Détails des pièces :

  • Autre Niveau inférieur 12.21 m x 14.82 m
  • Hall d'entrée Niveau rez-de-chaussée 2.78 m x 8.01 m
  • Salle de lavage Niveau rez-de-chaussée 2.07 m x 2.23 m
  • Cuisine Niveau rez-de-chaussée 4.73 m x 2.86 m
  • Salle à dîner Niveau rez-de-chaussée 4.73 m x 4.28 m
  • Salon Niveau rez-de-chaussée 3.37 m x 4.76 m
  • Chambre principale Niveau rez-de-chaussée 3.92 m x 5.31 m
  • 2e chambre Niveau rez-de-chaussée 3.80 m x 3.07 m

Convertir la mesure en :


ÉvaluationExpressMC Powered by RPS

Emplacement de 60 SHEWMAN ROAD, Brighton, Ontario, K0K 1H0

Données démographiques de 60 SHEWMAN ROAD, Brighton, Ontario, K0K 1H0

Étape de vie

Couples plus âgés

Type d'emploi

Mixte

Revenu moyen du ménage

109 507.15 $

Nombre moyen d'enfants

1.70

Population à domicile

Structure à domicile

Âge de la population

Éducation

Niveau d'éducation

No certificate/diploma/degree

17.0 %

Diplôme d'études secondaires ou équivalent

34.02 %

Certificat ou diplôme d'apprentissage ou d'une école de métiers

8.17 %

Diplôme d'études collégiales ou d'études postsecondaires (non universitaires)

23.63 %

Certificat d'études universitaires

2.41 %

Diplômes d'études universitaires

14.77 %

Navetteur

Se rendre au travail

En auto

99.91 %

En transport en commun

0.0 %

À pied

0.06 %

À bicyclette

0.0 %

Par tout autre moyen

0.03 %

Diversité Culturelle

Connaissance des langues officielles

Langue maternelle

Données Sur Le Bâtiment

Type de bâtiment

Appartements (faible hauteur et à étages multiples)

0.15 %

Maisons

99.85 %

Achat ou location