Button CopyPathCircle CloseCircle Left ArrowArrow Down Icon GreyClosecirclecircleBurger
Image 1
Image 2
Image 3
575 000 $

62 EAST AVENUE, Brantford, Ontario, N3S 3L4

No. MLS® X13224972

4 Chambres

Salles de bain

2000 - 2500  FEETSQ

ÉvaluationExpressMC: 544K $ - 730K $

Brantford ON, N3S 3L4

No. MLS® X13224972

Informations sur la propriété

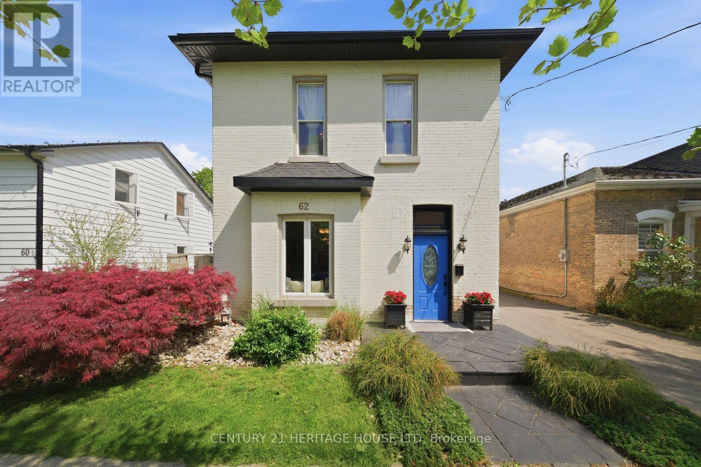
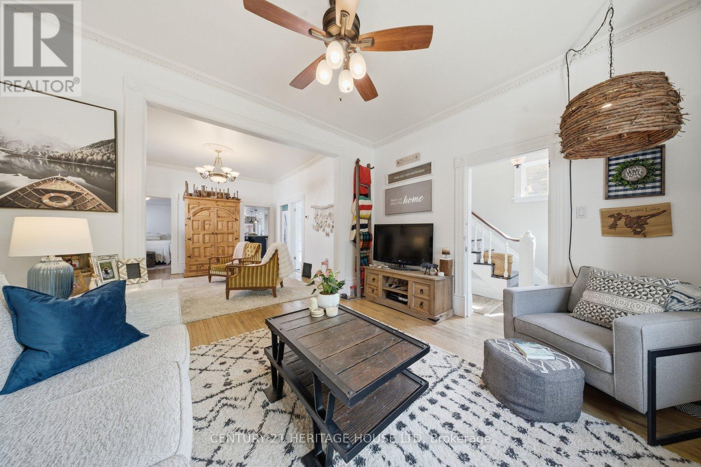
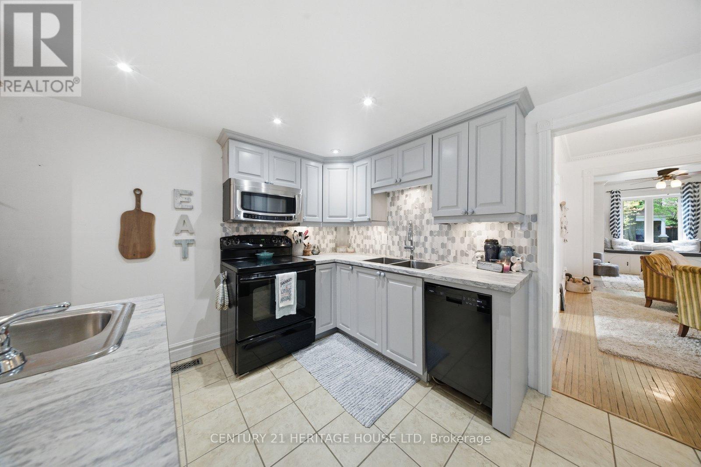
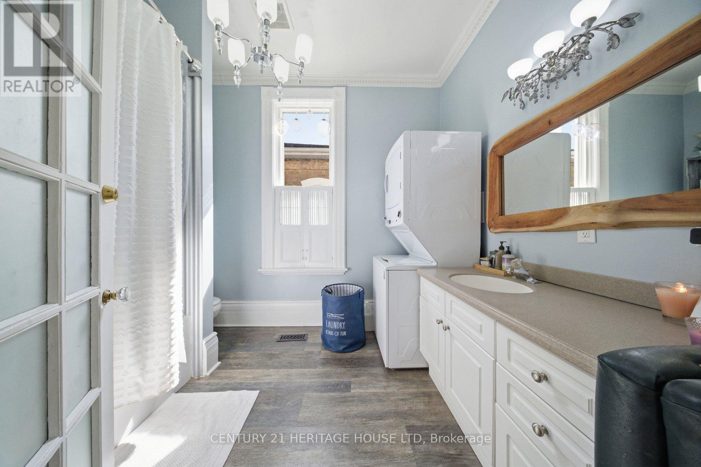
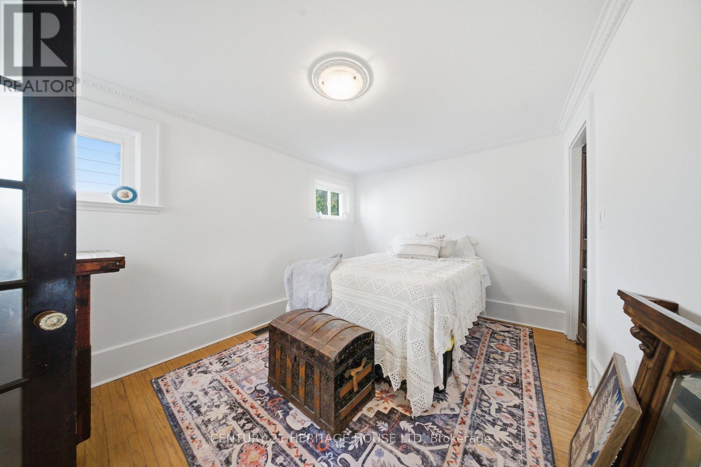
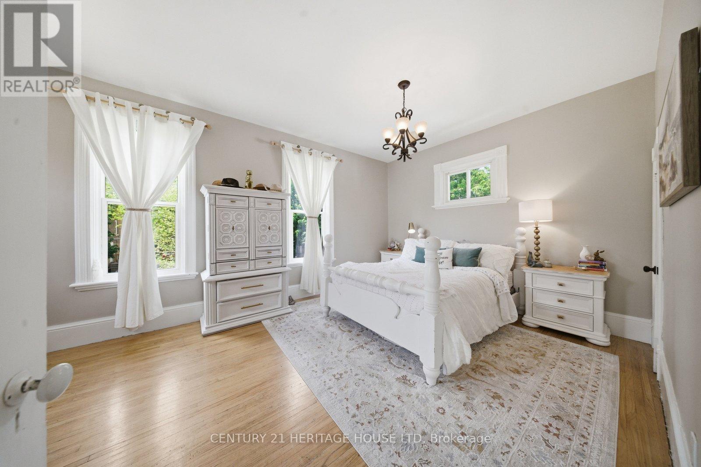
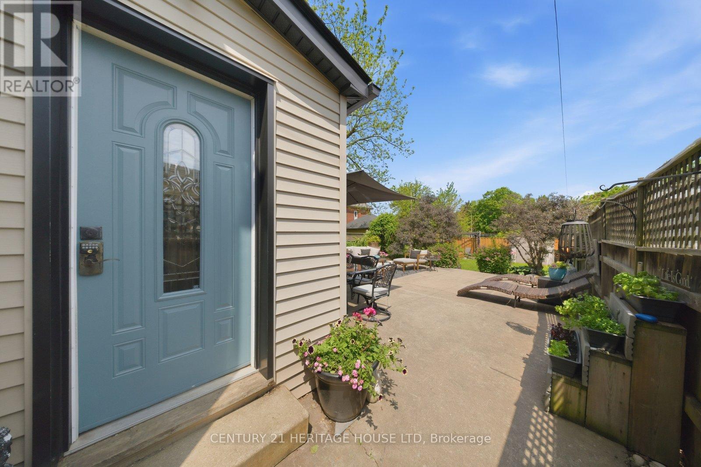
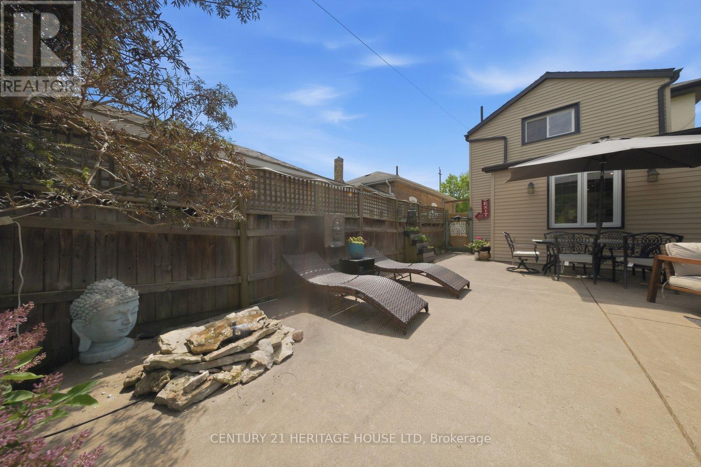
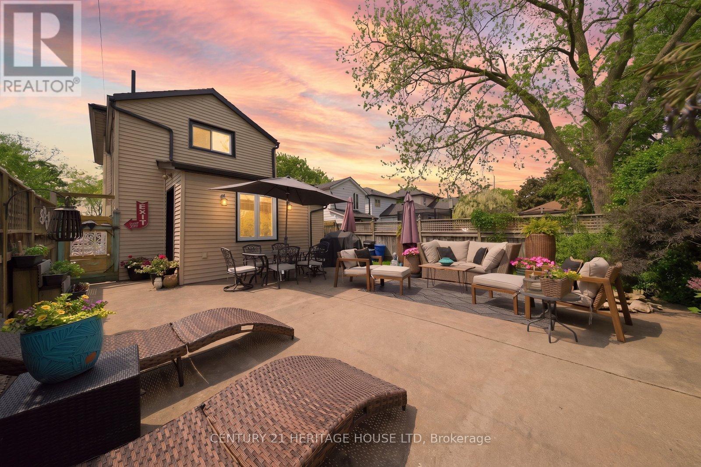
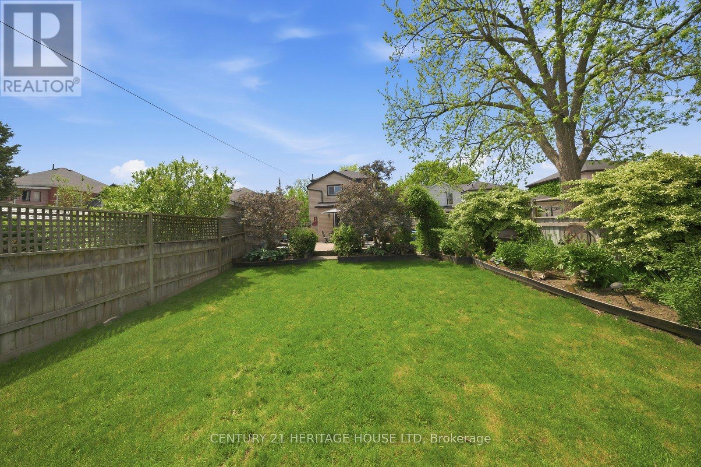
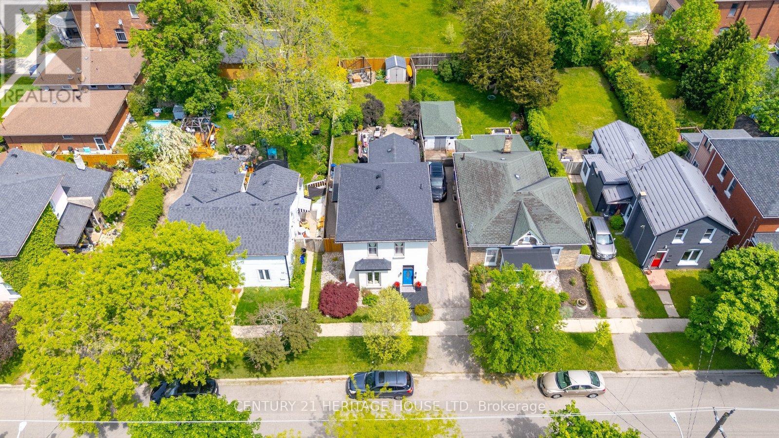
Welcome to this meticulously maintained brick two-storey home offering exceptional flexibility for multi-generational living, extended family accommodations, or potential income opportunities. Originally purchased as a duplex, this unique property provides a variety of living arrangements to suit your family's needs. The main level features a spacious and sun-filled living room that flows seamlessly into the family room/ dining area, complete with hardwood flooring and a decorative faux fireplace. The beautifully renovated kitchen is designed for both everyday living and entertaining, showcasing a large peninsula, dedicated coffee station, bar area with a separate sink, and an abundance of cabinetry and counter space. A dining/ sitting area off the kitchen provides direct access to the backyard. The main floor also includes a nice size bedroom, a four-piece bathroom, and convenient main-floor laundry. Upstairs, you'll find three additional bedrooms, a second kitchen, and another four-piece bathroom. The generous primary bedroom could easily be converted into a living room, creating an ideal in-law suite or separate living quarters. This home captures its original character and charm while incorporating modern finishes.Step outside and discover your own private retreat. The fully fenced backyard is beautifully landscaped with manicured gardens, two tranquil water features, a large poured concrete patio, and a gazebo at the rear of the property-perfect for relaxing or entertaining family and friends. With 4 bedrooms, 2 bathrooms, and endless possibilities for how the space can be utilized, this one-of-a-kind home is ready to adapt to your lifestyle. Come see all this property has to offer and imagine the possibilities! Features of the home also include; Roof (2024),Gutter soffit fascia (2019) , Furnace and a/c (2021), windows, electrical, plumbing (2000). (id:27)

Particularités du bâtiment :

  • Style: Maison détachée
  • Type de bâtiment: Unifamiliale
  • Air climatisé: Oui
  • État du sous-sol: Non aménagé
  • Fondation:
  • Revêtement extérieur: Brique
  • Surface utile: 2000 - 2500 sqft
  • Type de construction: Isolée
  • Type de sous-sol: Sous-sol partiel
  • Type de chauffage: Air pulsé
  • Combustible de chauffage: Gaz naturel
  • Type de climatisation: Climatisation centrale
  • Électroménagers: Lave-vaisselle, Micro-ondes, Cuisinière, Réfrigérateur

Caractéristiques :

  • Type de possession: Tenure franche
  • Type de propriété: Unifamiliale
  • Chambres : 4
  • Dimensions du terrain : 30.5 x 132 FT
  • Irregular: Oui
  • Largeur du terrain en façade : 30.5 Pieds
  • Profondeur du terrain : 132 Pieds
  • Salle(s) de bains : 2
  • Superficie habitable (approx): 2000 - 2500 Pieds carrés
  • Zonage: H-C8-88, RC
  • Service d'égout: Égout sanitaire
  • Type de stationnement: Aucun garage

Détails des pièces :

  • Chambre principale 2e niveau 6.05 m x 3.58 m
  • Chambre 2e niveau 2.90 m x 3.15 m
  • Chambre 2e niveau 4.04 m x 3.58 m
  • Cuisine 2e niveau 3.05 m x 3.15 m
  • Autre Sous-sol 4.90 m x 5.33 m
  • Pièce utilitaire Sous-sol 6.05 m x 3.81 m
  • Autre Sous-sol 3.23 m x 1.91 m
  • Salon Niveau rez-de-chaussée 4.04 m x 4.04 m
  • Cuisine Niveau rez-de-chaussée 4.04 m x 4.39 m
  • Salle à dîner Niveau rez-de-chaussée 3.15 m x 3.02 m
  • Salle familiale Niveau rez-de-chaussée 3.68 m x 4.42 m
  • Chambre Niveau rez-de-chaussée 3.12 m x 4.39 m
  • Hall d'entrée Niveau rez-de-chaussée 2.26 m x 4.83 m

Convertir la mesure en :


Gracieuseté de : CENTURY 21 HERITAGE HOUSE LTD

REALTOR.ca  

ÉvaluationExpressMC Powered by RPS

Emplacement de 62 EAST AVENUE, Brantford, Ontario, N3S 3L4

Données démographiques de 62 EAST AVENUE, Brantford, Ontario, N3S 3L4

Étape de vie

Jeunes couples

Type d'emploi

Cols bleus/Primaire, Cols bleus/Industrie des services

Revenu moyen du ménage

77 696.50 $

Nombre moyen d'enfants

1.70

Population à domicile

Structure à domicile

Âge de la population

Éducation

Niveau d'éducation

No certificate/diploma/degree

26.13 %

Diplôme d'études secondaires ou équivalent

35.91 %

Certificat ou diplôme d'apprentissage ou d'une école de métiers

7.08 %

Diplôme d'études collégiales ou d'études postsecondaires (non universitaires)

22.72 %

Certificat d'études universitaires

0.02 %

Diplômes d'études universitaires

8.13 %

Navetteur

Se rendre au travail

En auto

84.32 %

En transport en commun

5.75 %

À pied

4.04 %

À bicyclette

0.0 %

Par tout autre moyen

5.89 %

Diversité Culturelle

Connaissance des langues officielles

Langue maternelle

Données Sur Le Bâtiment

Type de bâtiment

Appartements (faible hauteur et à étages multiples)

23.73 %

Maisons

76.27 %

Achat ou location