Button CopyPathCircle CloseCircle Left ArrowArrow Down Icon GreyClosecirclecircleBurger
Image 1
Image 2
Image 3
579 900 $

32 ELMWOOD Avenue, Brantford, Ontario, N3R 2J8

No. MLS® 40840577

2+1 Chambres

Salles de bain

842  FEETSQ

ÉvaluationExpressMC: 513K $ - 624K $

Brantford ON, N3R 2J8

No. MLS® 40840577

Informations sur la propriété

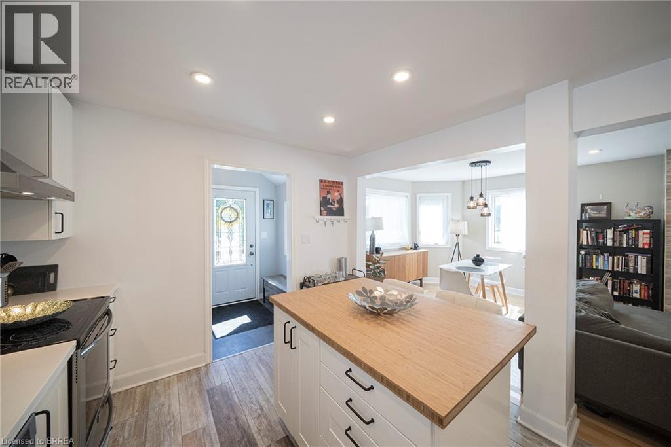
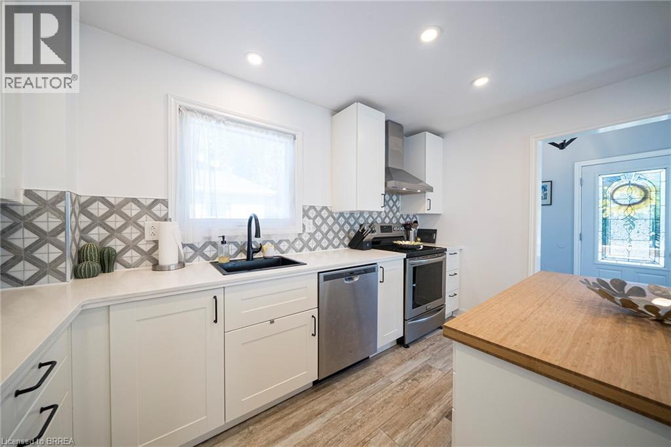
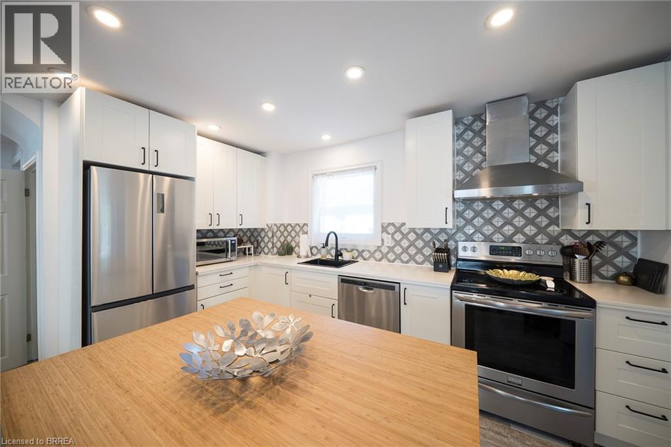
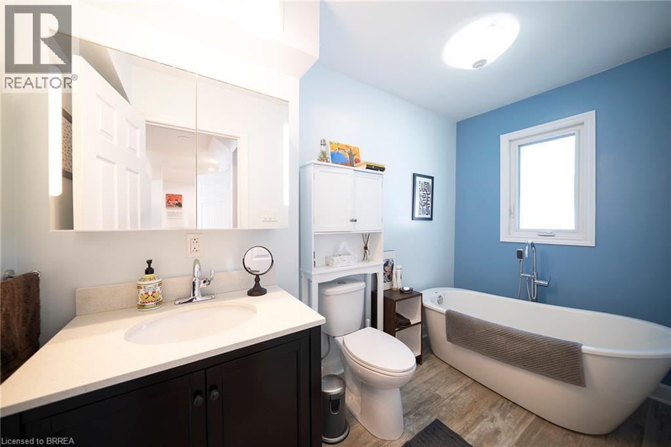
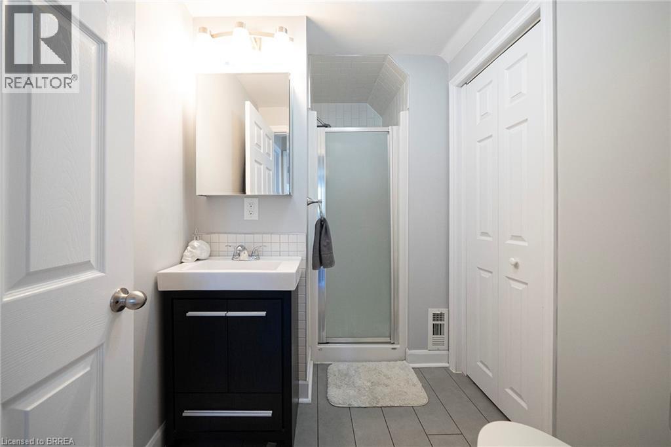
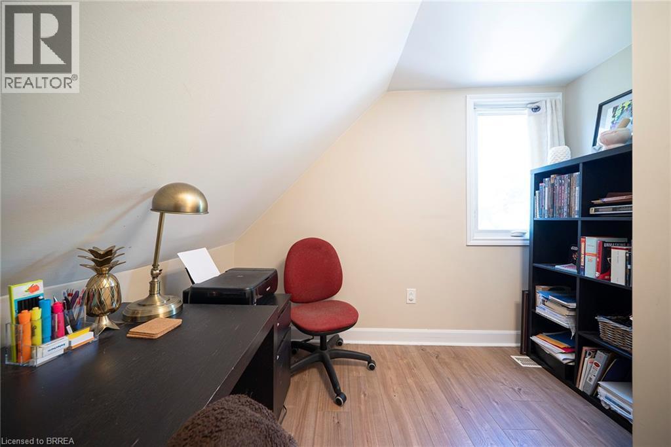
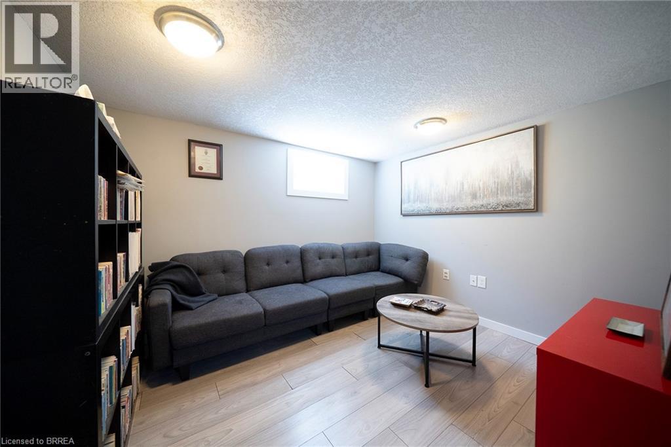
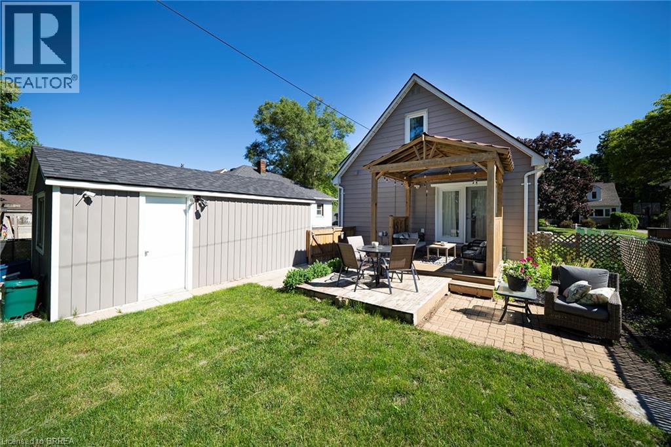
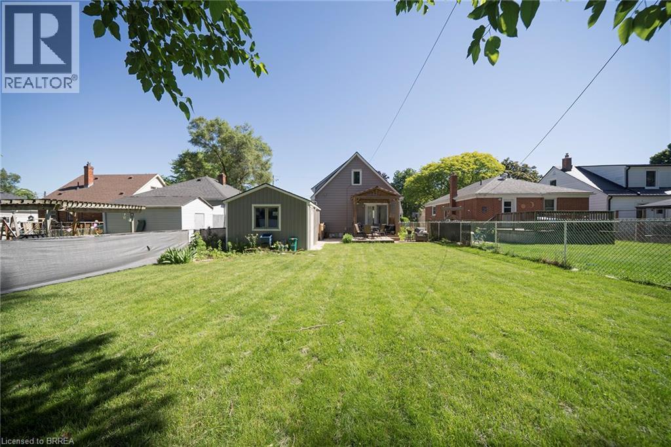
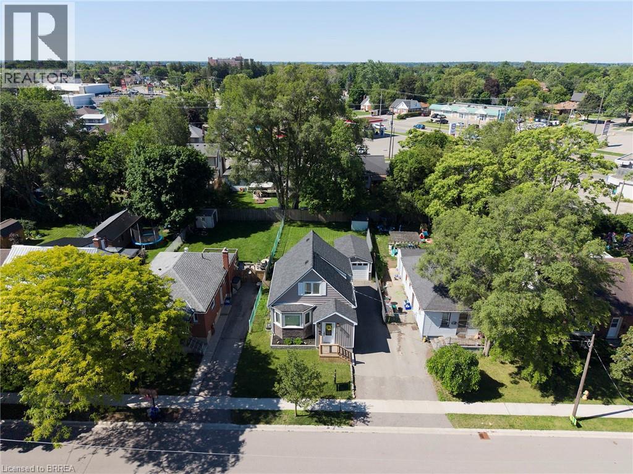
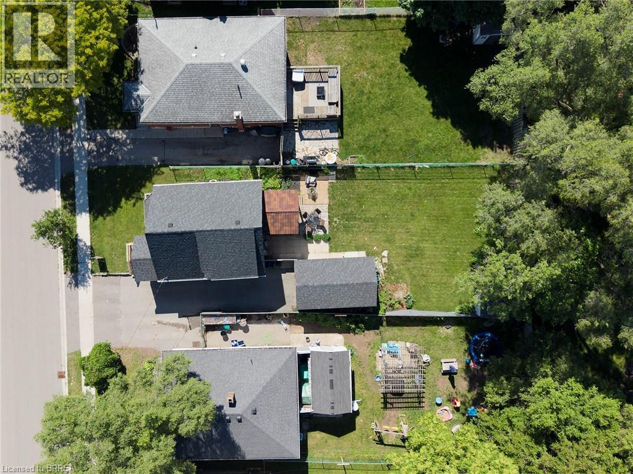
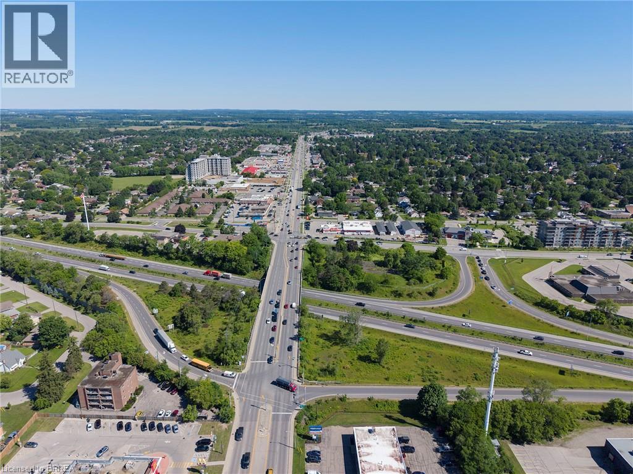
Welcome home to 35 Elmwood Avenue in Brantford's desirable Terrace Hill neighbourhood. This 1.5-storey home offers 2+1 bedrooms, 2 bathrooms, 902 sq ft, and a finished basement. Offering excellent curb appeal, the property also features a detached single-car garage and an additional side entrance. Step inside to an open concept main floor where the kitchen, dining, and living areas connect seamlessly, creating an inviting space for everyday living and entertaining. The kitchen features quartz countertops, stainless steel appliances, and a centre island with a bamboo countertop. The dining area is filled with natural light from a large bay window, while the living room is anchored by a gas fireplace and offers doors leading to the rear deck. The main floor is complete with a 4-piece bathroom featuring a soaker tub. The upper level offers 2 bedrooms, including a primary bedroom with sliding barn closet doors, along with a 3-piece bathroom. The finished basement provides additional living space and includes a recreation room, a 3rd bedroom, laundry area, and separate access from the side entrance. Outside, the rear deck overlooks a fantastic outdoor space, perfect for enjoying the warmer months. Conveniently located in the Terrace Hill neighbourhood with easy highway access for commuters, this home offers comfortable living in an established area close to everyday amenities. (id:27)

Particularités du bâtiment :

  • Style: Maison détachée
  • Type de bâtiment: Unifamiliale
  • Air climatisé: Oui
  • État du sous-sol: Partiellement aménagé
  • Fondation: Béton coulé
  • Revêtement extérieur: Aluminium, Bardage en vinyle
  • Stationnement: Oui
  • Surface utile: 842 sqft
  • Type de construction: Isolée
  • Type de sous-sol: Sous-sol complet
  • Type de chauffage: Air pulsé
  • Combustible de chauffage: Gaz naturel
  • Type de climatisation: Climatisation centrale
  • Électroménagers: Lave-vaisselle, Sécheuse, Réfrigérateur, Cuisinière, Adoucisseur d'eau, Machine à laver

Caractéristiques :

  • Type de possession: Tenure franche
  • Type de propriété: Unifamiliale
  • Accès: Accès à l'autoroute
  • Caractéristiques de la communauté: Secteur paisible
  • Chambres : 2+1
  • Largeur du terrain en façade : 40 Pieds
  • Profondeur du terrain : 116 Pieds
  • Salle(s) de bains : 2
  • Services à proximité: Un hôpital, Transport en commun, Écoles, Centres commerciaux
  • Superficie habitable (approx): 842 Pieds carrés
  • Zonage: R1C
  • Service d'égout: Égout municipal
  • Type de stationnement: Garage isolé
  • Nbre d'espaces de stationnement: 4

Détails des pièces :

  • Salle de bains 2e niveau 8'1'' x 6'10''
  • Chambre 2e niveau 11'7'' x 10'8''
  • Chambre principale 2e niveau 13'1'' x 15'6''
  • Rangement Sous-sol 4'9'' x 9'7''
  • Pièce utilitaire Sous-sol 13'1'' x 9'7''
  • Chambre Sous-sol 13'1'' x 10'5''
  • Autre Sous-sol 11'6'' x 10'5''
  • Hall d'entrée Niveau rez-de-chaussée 6'8'' x 7'0''
  • Salle à dîner Niveau rez-de-chaussée 11'9'' x 9'3''
  • Cuisine Niveau rez-de-chaussée 12'10'' x 11'11''
  • Salle de bains Niveau rez-de-chaussée Measurements not available
  • Salon Niveau rez-de-chaussée 16'5'' x 9'3''

Gracieuseté de : Re/Max Escarpment Realty Inc.

REALTOR.ca  

ÉvaluationExpressMC Powered by RPS

Emplacement de 32 ELMWOOD Avenue, Brantford, Ontario, N3R 2J8

Données démographiques de 32 ELMWOOD Avenue, Brantford, Ontario, N3R 2J8

Étape de vie

Familles avec parents dans la cinquantaine

Type d'emploi

Cols bleus/Primaire, Cols bleus/Industrie des services

Revenu moyen du ménage

106 431.19 $

Nombre moyen d'enfants

1.70

Population à domicile

Structure à domicile

Âge de la population

Éducation

Niveau d'éducation

No certificate/diploma/degree

19.17 %

Diplôme d'études secondaires ou équivalent

35.5 %

Certificat ou diplôme d'apprentissage ou d'une école de métiers

7.93 %

Diplôme d'études collégiales ou d'études postsecondaires (non universitaires)

24.06 %

Certificat d'études universitaires

0.25 %

Diplômes d'études universitaires

13.08 %

Navetteur

Se rendre au travail

En auto

93.09 %

En transport en commun

0.71 %

À pied

1.83 %

À bicyclette

0.0 %

Par tout autre moyen

4.37 %

Diversité Culturelle

Connaissance des langues officielles

Langue maternelle

Données Sur Le Bâtiment

Type de bâtiment

Appartements (faible hauteur et à étages multiples)

8.86 %

Maisons

91.14 %

Achat ou location