Button CopyPathCircle CloseCircle Left ArrowArrow Down Icon GreyClosecirclecircleBurger
Image 1
Image 2
Image 3
715 900 $

31 BLACKFRIAR LANE, Brantford, Ontario, N3R 7M2

No. MLS® X13528544

4 Chambres

Salles de bain

1100 - 1500  FEETSQ

ÉvaluationExpressMC: 701K $ - 854K $

Brantford ON, N3R 7M2

No. MLS® X13528544

Informations sur la propriété

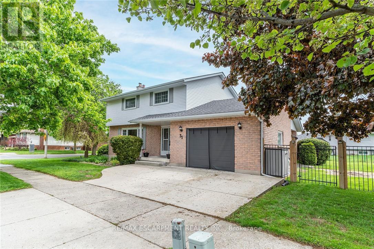
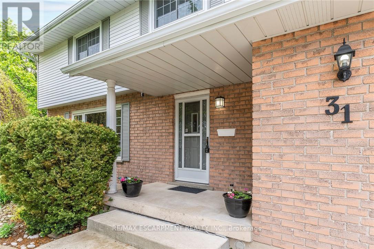
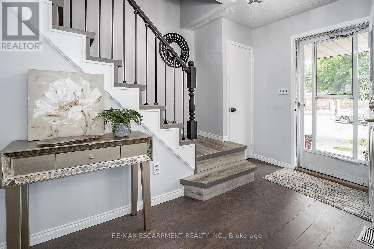
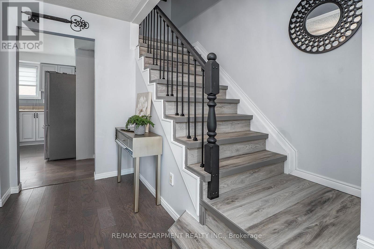
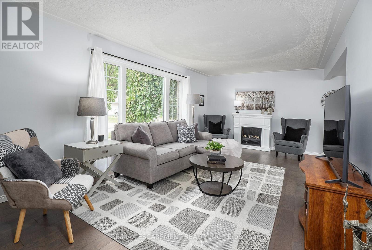
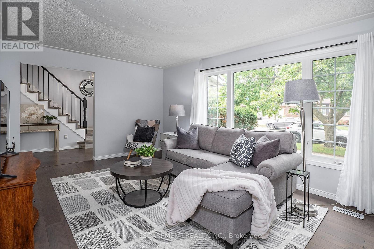
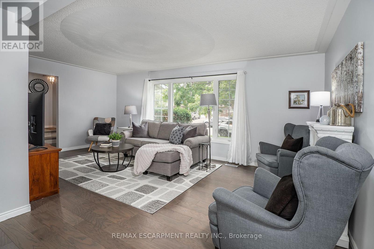
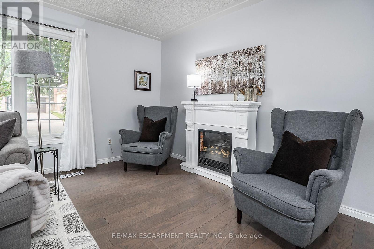
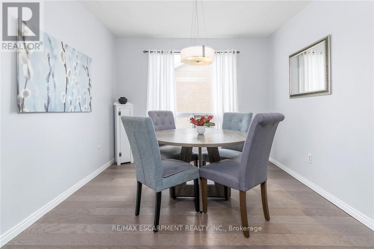
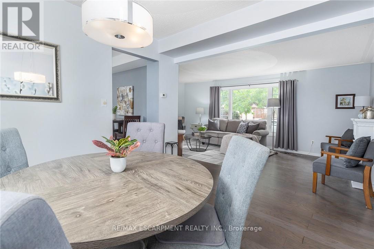
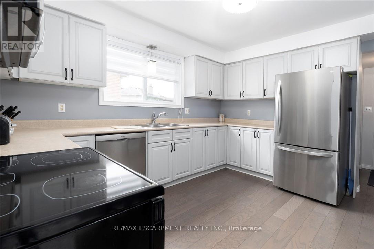
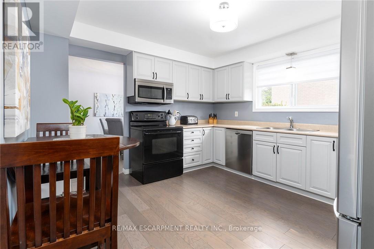
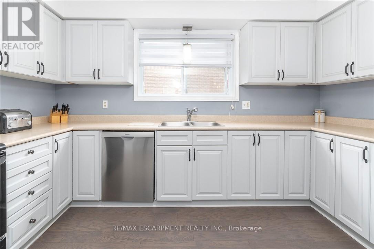
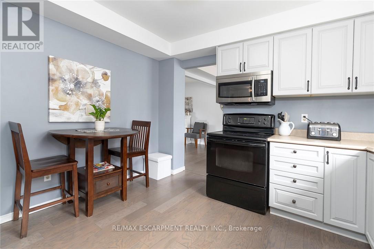
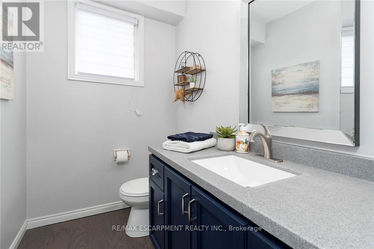
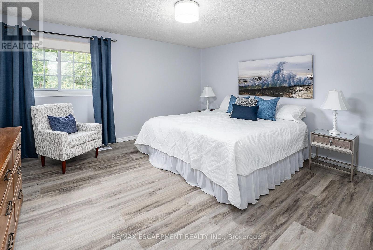
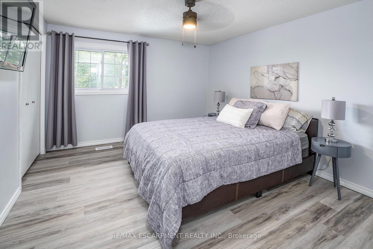
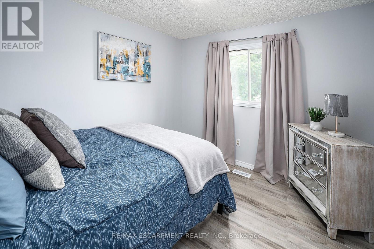
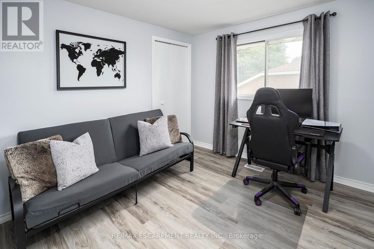
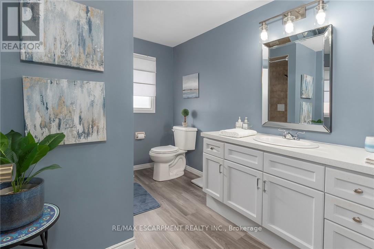
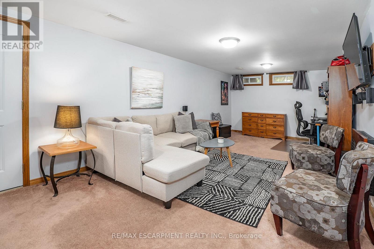
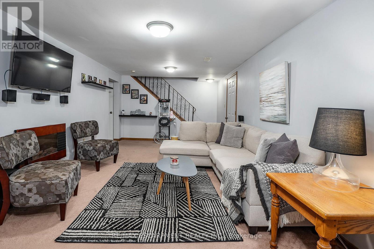
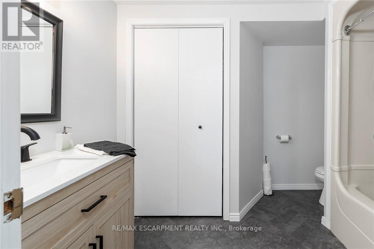
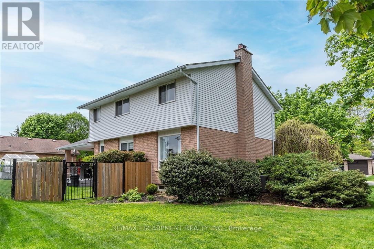
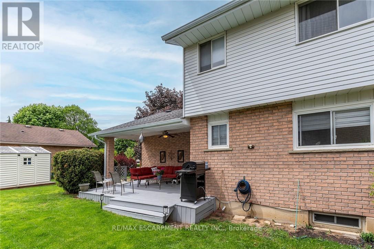
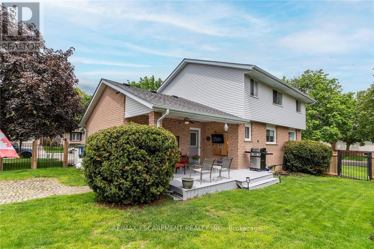
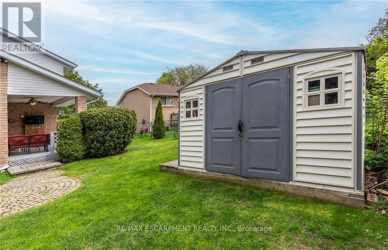
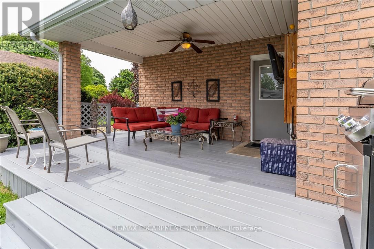
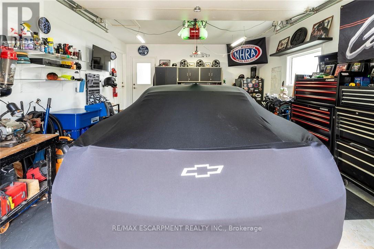
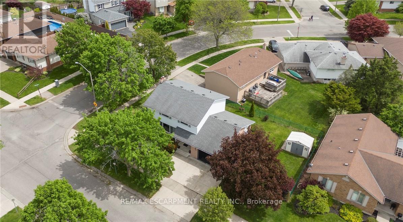
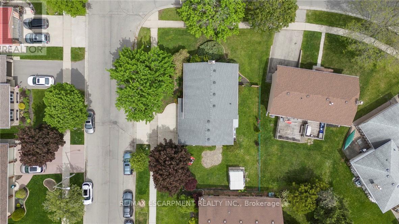
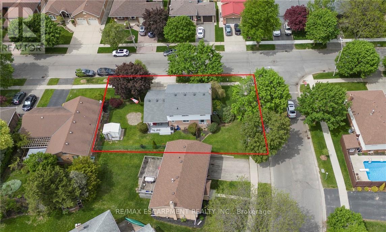
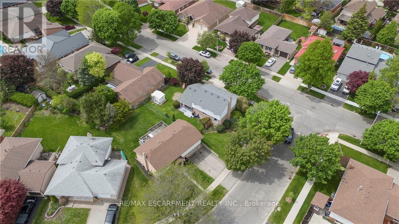
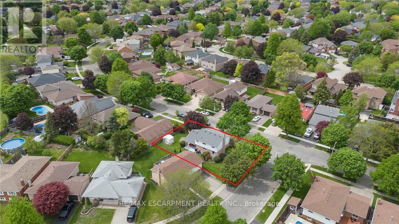
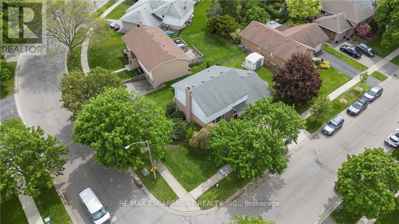
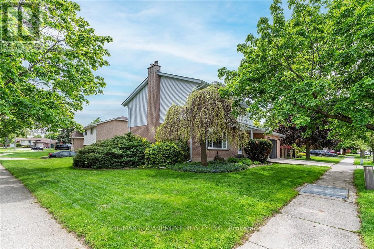
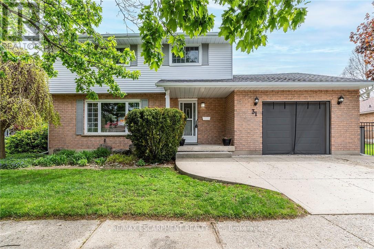
This BEAUTIFULLY MAINTAINED 2-storey, 4-bedroom, 3 bath family home on a desirable lot in a 10+ established neighbourhood is a MUST SEE!! This generous sized homes offers plenty of space for the growing family and is a perfect blend of comfort and practicality. The main floor features engineered hardwood flooring, plenty of natural light from the large windows and generous sized principal rooms. The spacious living room offers plenty of space for family nights at home. The kitchen offers plenty of storage and prep space for the chef in your family. There is also a formal dining room ideal for holidays and festivities. The main floor is complete with the convenience of a 2 pce bath. Upstairs offers four well-sized bedrooms, including a generous sized master retreat. and a spacious 4-piece bath. Need more space for your growing family, the fully finished lower level offers a large family room and best of all another 4-piece bath. This floor also offers laundry and a cold storage pantry. Outside you will find your fully fenced backyard oasis featuring a covered deck, cobblestone patio, perennial gardens, gas BBQ hook-up and a shed for all your storage needs. Bonus: Zoned lawn/garden sprinkler system. Concrete driveway with 1.5 garage complete with built-in tool cabinets, potential for hoist for mechanic or car lovers dream. This home offers it all including the excellent location close to all conveniences such schools, parks, shopping and transit. MOVE IN READY!!! OUR CLIENT HAS FOUND THIER NEXT HOME AND IS READY TO SELL, MAKE THIS YOUR NEXT HOME!!! (id:27)

Particularités du bâtiment :

  • Style: Maison détachée
  • Type de bâtiment: Unifamiliale
  • Air climatisé: Oui
  • État du sous-sol: Aménagé
  • Fondation: Béton coulé
  • Revêtement extérieur: Aluminium, Brique
  • Stationnement: Oui
  • Surface utile: 1100 - 1500 sqft
  • Type de construction: Isolée
  • Type de sous-sol: Sous-sol complet
  • Type de chauffage: Air pulsé
  • Combustible de chauffage: Gaz naturel
  • Type de climatisation: Climatisation centrale
  • Électroménagers: Lave-vaisselle, Sécheuse, Micro-ondes, Cuisinière, Machine à laver, Réfrigérateur

Caractéristiques :

  • Type de possession: Tenure franche
  • Type de propriété: Unifamiliale
  • Chambres : 4
  • Dimensions du terrain : 47.3 x 116.2 FT ; 89.77 X 57.92 X 116.18 X 38.44
  • Irregular: Oui
  • Largeur du terrain en façade : 47.2 Pieds
  • Profondeur du terrain : 116.2 Pieds
  • Salle(s) de bains : 3
  • Salle(s) d'eau : 1
  • Superficie habitable (approx): 1100 - 1500 Pieds carrés
  • Type de structure: Remise
  • Service d'égout: Égout sanitaire
  • Type de stationnement: Garage attenant, Garage
  • Nbre d'espaces de stationnement: 1

Détails des pièces :

  • Chambre principale 2e niveau 4.27 m x 3.91 m
  • 2e chambre 2e niveau 2.87 m x 2.94 m
  • 3e chambre 2e niveau 2.94 m x 2.87 m
  • 4e chambre 2e niveau 2.94 m x 2.87 m
  • Cave/Chambre froide Sous-sol Measurements not available
  • Salle de divertissement Sous-sol 7.54 m x 3.35 m
  • Salle de bains Sous-sol Measurements not available
  • Salon Niveau rez-de-chaussée 5.69 m x 3.50 m
  • Salle à dîner Niveau rez-de-chaussée 3.66 m x 3.05 m
  • Cuisine Niveau rez-de-chaussée 4.01 m x 3.60 m
  • Salle de bains Niveau rez-de-chaussée Measurements not available

Convertir la mesure en :


Gracieuseté de : RE/MAX ESCARPMENT REALTY INC.

REALTOR.ca  

ÉvaluationExpressMC Powered by RPS

Emplacement de 31 BLACKFRIAR LANE, Brantford, Ontario, N3R 7M2

Données démographiques de 31 BLACKFRIAR LANE, Brantford, Ontario, N3R 7M2

Étape de vie

Personnes presque retraitées

Type d'emploi

Industrie des services/Cols blancs

Revenu moyen du ménage

108 967.85 $

Nombre moyen d'enfants

1.73

Population à domicile

Structure à domicile

Âge de la population

Éducation

Niveau d'éducation

No certificate/diploma/degree

19.45 %

Diplôme d'études secondaires ou équivalent

31.47 %

Certificat ou diplôme d'apprentissage ou d'une école de métiers

7.49 %

Diplôme d'études collégiales ou d'études postsecondaires (non universitaires)

25.05 %

Certificat d'études universitaires

0.03 %

Diplômes d'études universitaires

16.52 %

Navetteur

Se rendre au travail

En auto

87.7 %

En transport en commun

0.28 %

À pied

4.64 %

À bicyclette

0.0 %

Par tout autre moyen

7.38 %

Diversité Culturelle

Connaissance des langues officielles

Langue maternelle

Données Sur Le Bâtiment

Type de bâtiment

Appartements (faible hauteur et à étages multiples)

35.23 %

Maisons

64.77 %

Achat ou location