Button CopyPathCircle CloseCircle Left ArrowArrow Down Icon GreyClosecirclecircleBurger
Image 1
Image 2
Image 3
1 649 900 $

21 TEDLEY Boulevard, Brantford, Ontario, N3T 0E3

No. MLS® 40845097

3+2 Chambres

Salles de bain

4300  FEETSQ

ÉvaluationExpressMC: Non disponible

Brantford ON, N3T 0E3

No. MLS® 40845097

Informations sur la propriété

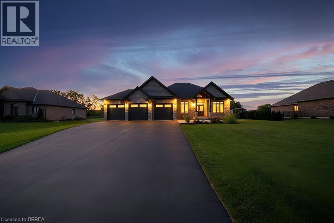
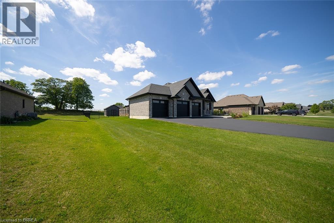
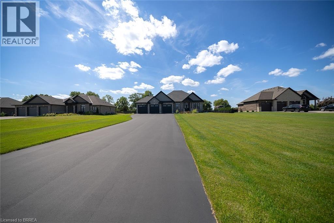
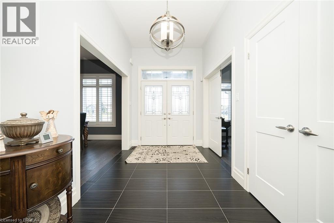
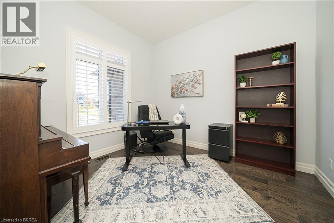
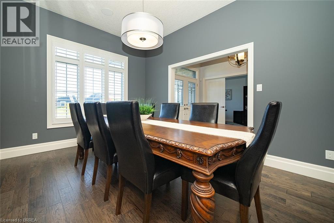
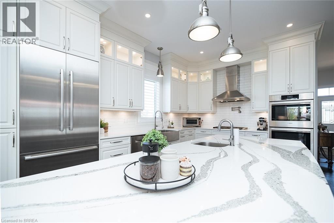
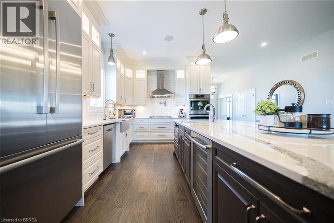
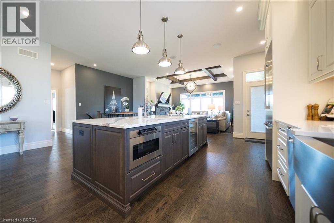
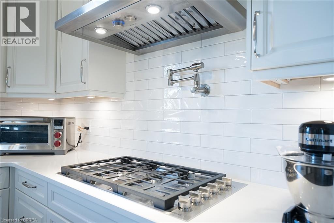
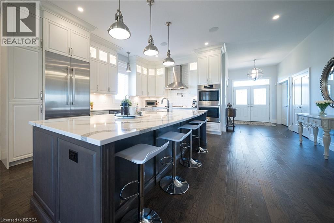
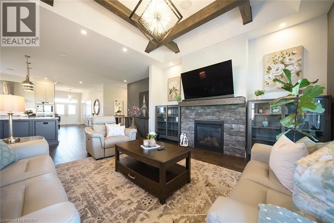
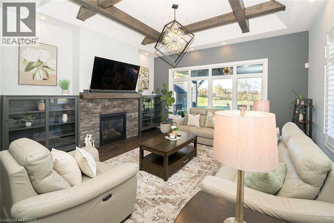
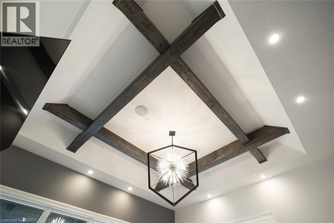
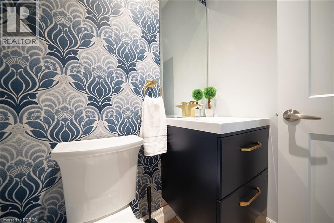
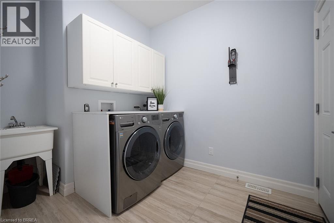
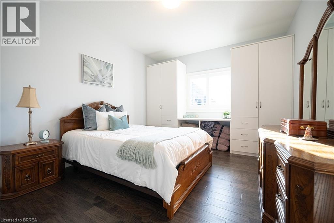
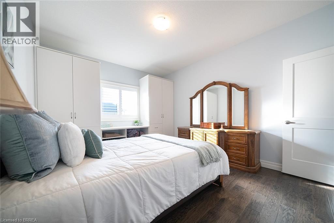
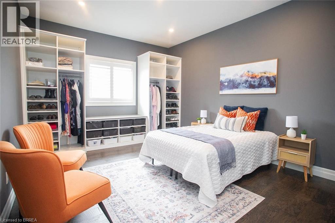
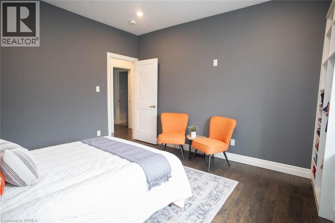
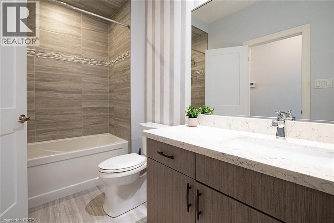
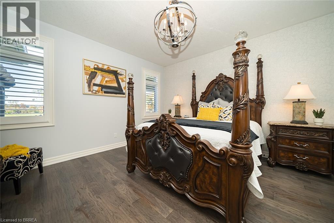
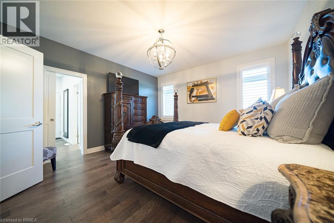
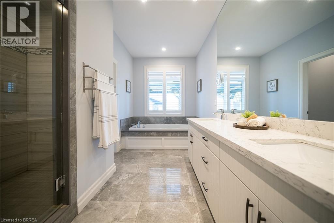
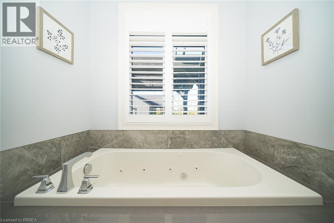
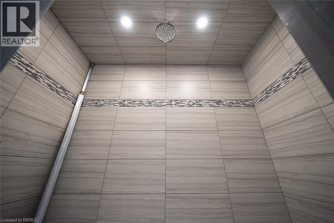
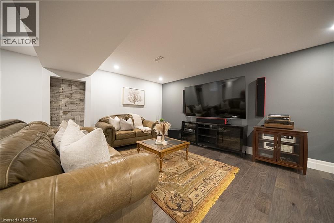
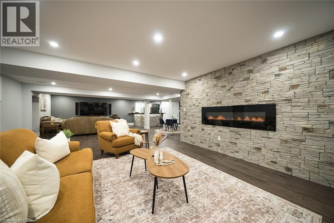
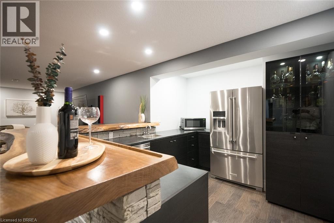
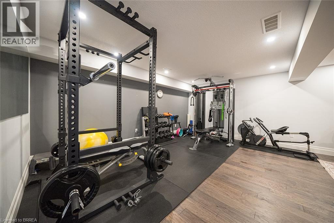
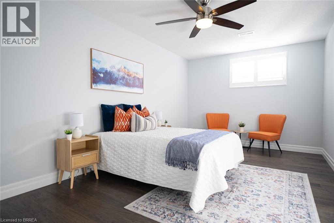
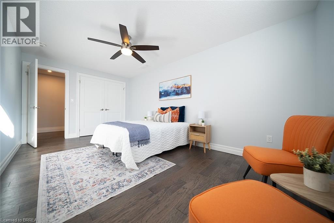
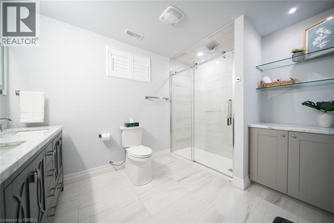
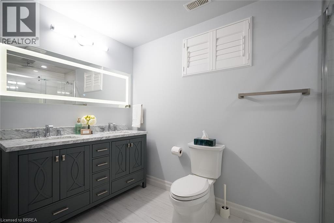
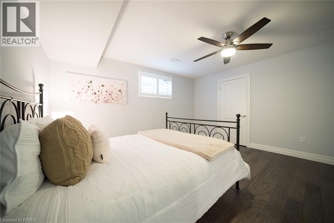
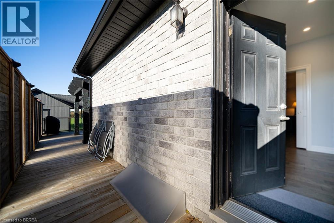
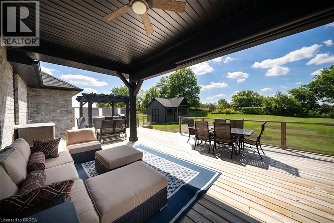
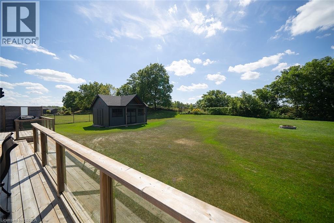
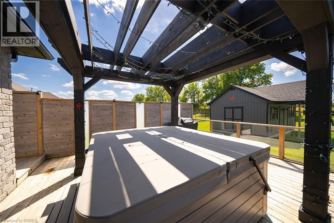
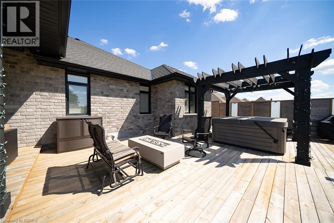
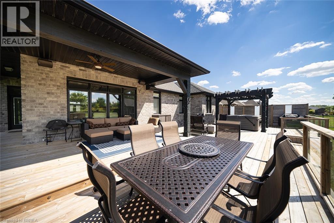
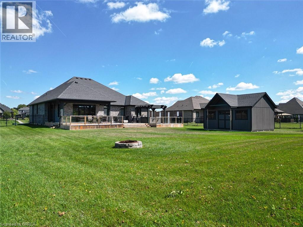
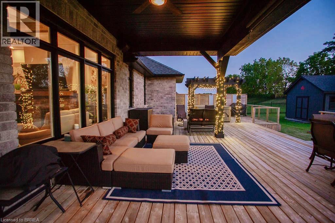
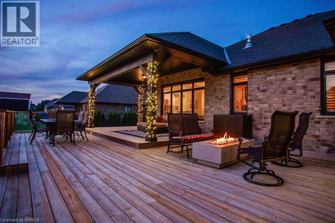
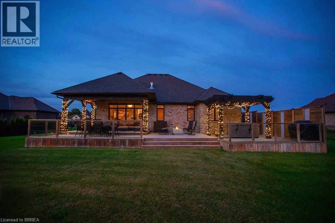
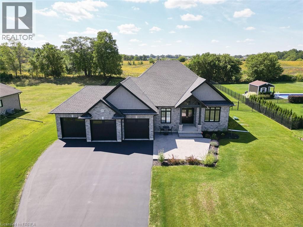
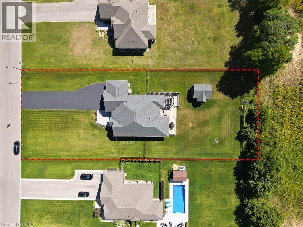
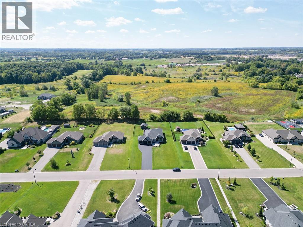
Welcome home to the prestigious Valley Estates community where this stunning, custom built, Spadafora Home, sits on a sprawling 3/4 acre lot with no backyard neighbours. Offering 3+2 bedrooms, 3.5 bathrooms & a triple car garage, with more than 4000 sq ft of finished living space. The all-brick exterior, concrete front landing & triple-car garage are striking as you make your way up to the front entryway. The alluring 10-ft ceilings create a warm, open & airy feeling as you enter the home. To the right of the entryway is a large formal dining room to host all your family gatherings, while to the left is a home office to tidy up your business affairs. This can also be another bedroom if required. The immense open-concept space offers a stunning, chic white kitchen with a 10.5-ft centre island & ample storage & counter space for food preparation, with sight-lines into the great room with a gas fireplace, & wall-to-wall views of the backyard with no neighbours. The main floor living area is highlighted with laundry, a powder room, & a separate bedroom area, with a large primary suite with a walk-in closet & a spa-like ensuite bathroom with a shower & soaker tub. Two additional generous sized bedrooms & full bathroom complete the main floor. Make your way downstairs to find a stunning finished basement that offers two bedrooms & a full bathroom, with a separate area for a gym, games area, recreation room & bar. This space is truly exceptional for entertaining. With access to the garage from the basement, this could be the perfect in- law suite! Outside, you will enjoy the 53x23 deck with a covered porch, pergola with hot tub, large shed & views for days with no backyard neighbours. (id:27)

Particularités du bâtiment :

  • Style: Maison détachée
  • Type de bâtiment: Unifamiliale
  • Air climatisé: Oui
  • État du sous-sol: Aménagé
  • Fondation: Béton coulé
  • Revêtement extérieur: Brique
  • Stationnement: Oui
  • Surface utile: 4300 sqft
  • Type de construction: Isolée
  • Type de sous-sol: Sous-sol complet
  • Type de chauffage: Air pulsé
  • Combustible de chauffage: Gaz naturel
  • Type de climatisation: Climatisation centrale
  • Électroménagers: Aspirateur central, Lave-vaisselle, Sécheuse, Four encastré, Réfrigérateur, Cuisinière, Adoucisseur d'eau, Purificateur d'eau, Bar muni d'un évier, Machine à laver, Four à micro-ondes encastré, Frigo à vin, Bain tourbillon

Caractéristiques :

  • Type de possession: Tenure franche
  • Type de propriété: Unifamiliale
  • Bâti en: 2017
  • Caractéristiques: Mini-bar, Voie d'accès pavée, Ouvre-porte de garage automatique
  • Caractéristiques du paysagement: Arroseur
  • Chambres : 3+2
  • Clôture: Clôture
  • Largeur du terrain en façade : 115 Pieds
  • Profondeur du terrain : 287 Pieds
  • Salle(s) de bains : 4
  • Salle(s) d'eau : 1
  • Services à proximité: Parc
  • Superficie habitable (approx): 4300 Pieds carrés
  • Type de structure: Remise
  • Zonage: h-SR
  • Service d'égout: Fosse septique
  • Type de stationnement: Garage attenant
  • Nbre d'espaces de stationnement: 12

Détails des pièces :

  • Salle de bains Sous-sol Measurements not available
  • Chambre Sous-sol 17'3'' x 10'0''
  • Chambre Sous-sol 13'0'' x 10'0''
  • Salle de culture physique Sous-sol 17'5'' x 11'0''
  • Salle de divertissement Sous-sol 40'0'' x 20'0''
  • Salle de bains Niveau rez-de-chaussée Measurements not available
  • Salle de lavage Niveau rez-de-chaussée 12'7'' x 8'0''
  • Bureau Niveau rez-de-chaussée 11'2'' x 10'3''
  • Salle à dîner Niveau rez-de-chaussée 13'11'' x 12'6''
  • Salle de bains Niveau rez-de-chaussée Measurements not available
  • Chambre Niveau rez-de-chaussée 15'0'' x 13'0''
  • Chambre Niveau rez-de-chaussée 14'0'' x 11'0''
  • Salle de bains Niveau rez-de-chaussée Measurements not available
  • Chambre principale Niveau rez-de-chaussée 14'11'' x 13'11''
  • Cuisine Niveau rez-de-chaussée 22'11'' x 18'7''
  • Salle familiale Niveau rez-de-chaussée 16'7'' x 15'0''

Gracieuseté de : Revel Realty Inc

REALTOR.ca  

ÉvaluationExpressMC Powered by RPS

Emplacement de 21 TEDLEY Boulevard, Brantford, Ontario, N3T 0E3

Données démographiques de 21 TEDLEY Boulevard, Brantford, Ontario, N3T 0E3

Étape de vie

Personnes presque retraitées

Type d'emploi

Industrie des services/Cols blancs

Revenu moyen du ménage

190 000.00 $

Nombre moyen d'enfants

1.80

Population à domicile

Structure à domicile

Âge de la population

Éducation

Niveau d'éducation

No certificate/diploma/degree

12.3 %

Diplôme d'études secondaires ou équivalent

23.77 %

Certificat ou diplôme d'apprentissage ou d'une école de métiers

8.2 %

Diplôme d'études collégiales ou d'études postsecondaires (non universitaires)

25.41 %

Certificat d'études universitaires

2.45 %

Diplômes d'études universitaires

27.87 %

Navetteur

Se rendre au travail

En auto

98.39 %

En transport en commun

0.0 %

À pied

0.0 %

À bicyclette

0.0 %

Par tout autre moyen

1.61 %

Diversité Culturelle

Connaissance des langues officielles

Langue maternelle

Données Sur Le Bâtiment

Type de bâtiment

Appartements (faible hauteur et à étages multiples)

Maisons

100.0 %

Achat ou location
