Button CopyPathCircle CloseCircle Left ArrowArrow Down Icon GreyClosecirclecircleBurger
Image 1
Image 2
Image 3
774 900 $

16 POLLARD Street, Brantford, Ontario, N3T 0K1

No. MLS® 40816736

3 Chambres

Salles de bain

2589  FEETSQ

ÉvaluationExpressMC: 770K $ - 937K $

Brantford ON, N3T 0K1

No. MLS® 40816736

Informations sur la propriété

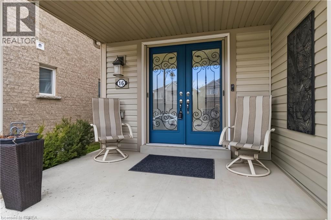
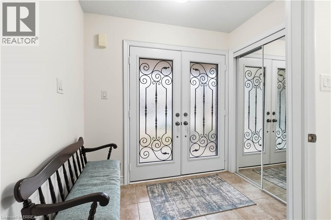
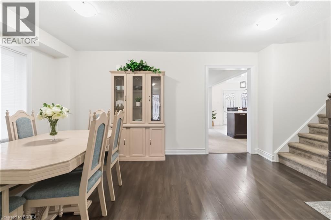
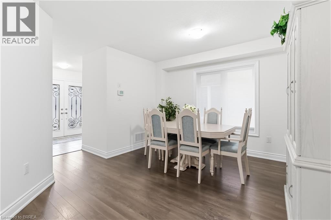
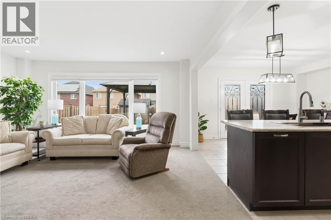
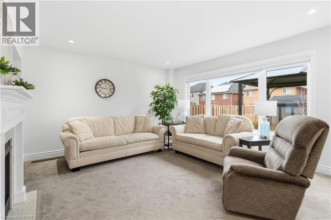
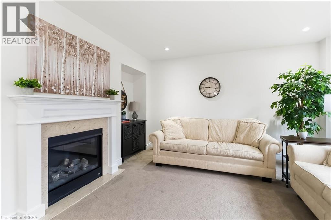
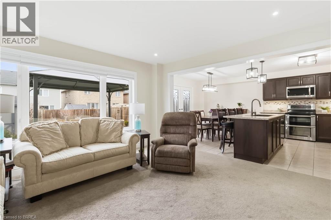
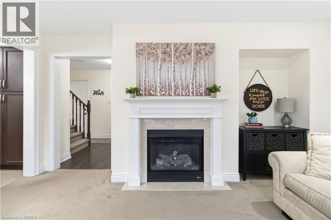
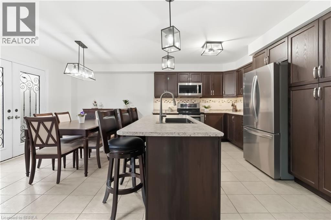
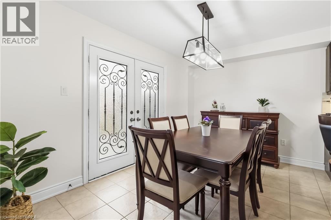
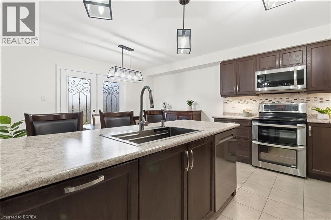
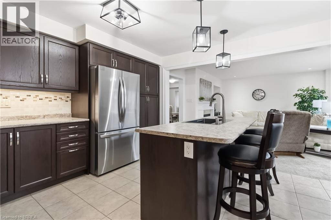
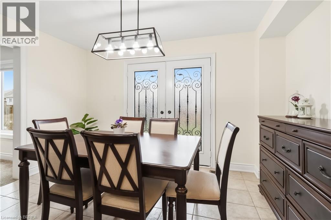
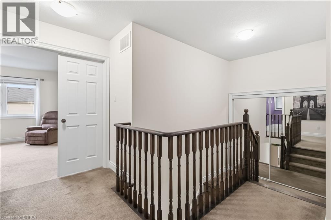
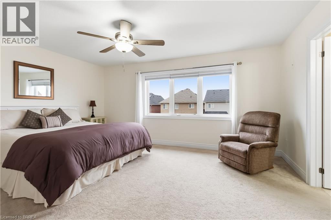
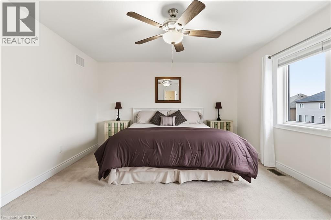
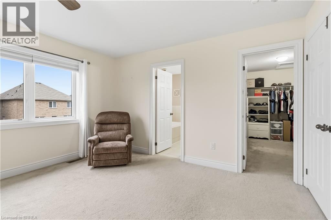
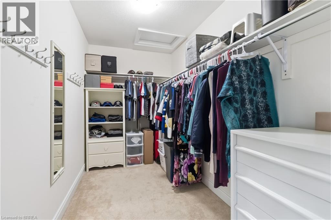
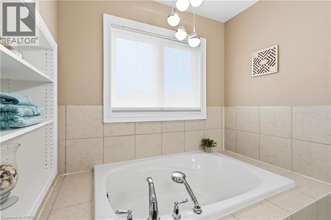
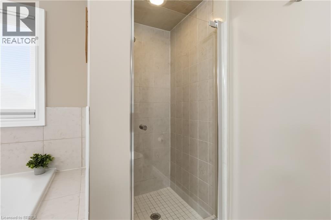
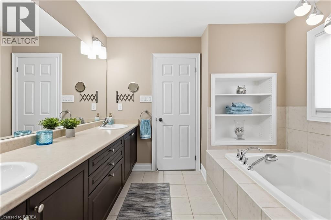
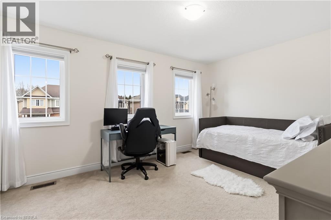
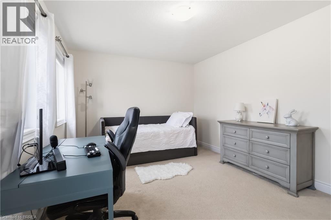
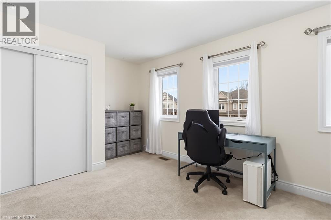
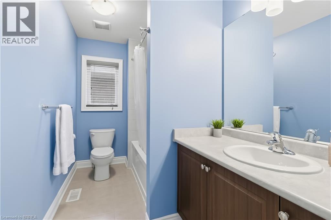
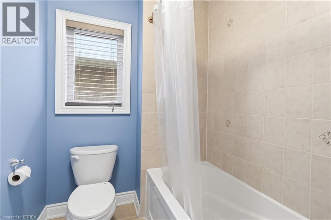
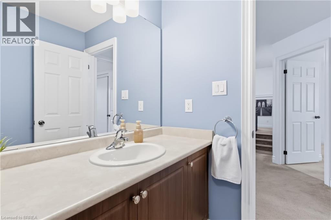
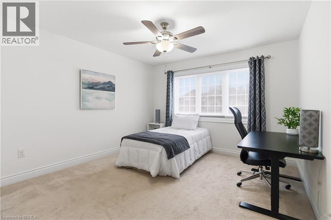
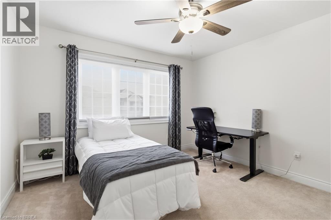
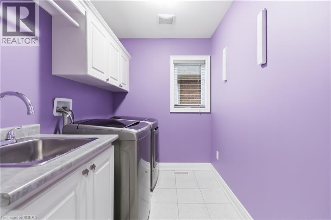
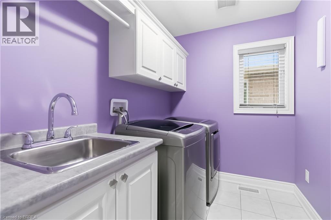
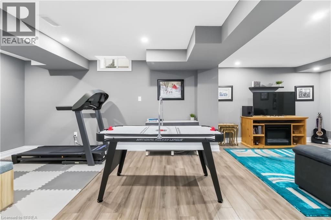
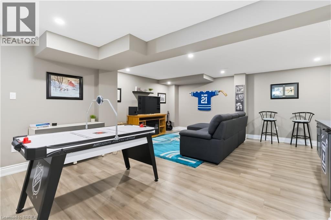
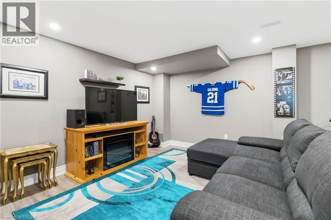
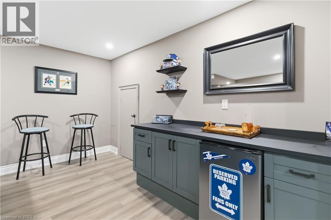
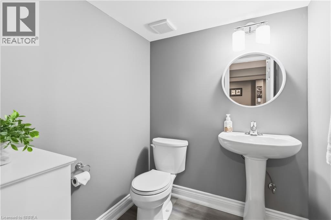
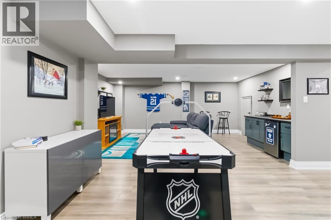
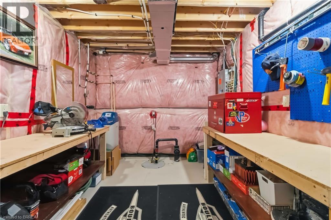
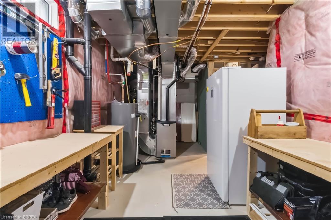
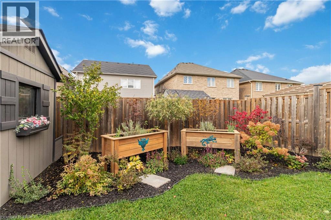
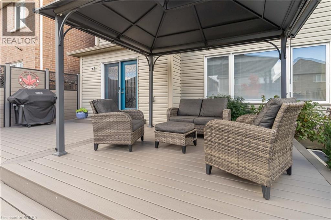
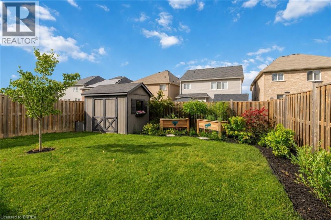
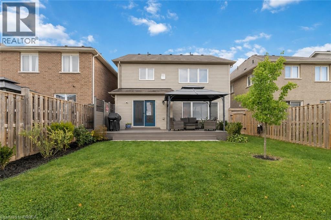
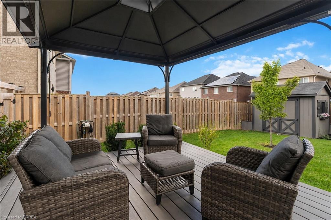
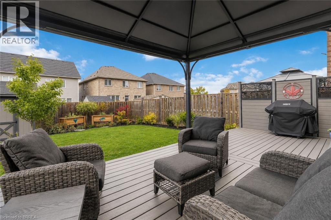
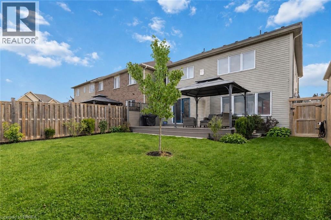
Welcome to 16 Pollard Street, nestled in the sought-after, family-friendly West Brantford community. This beautifully maintained 2-storey home offers 3 bedrooms & 4 bathrooms, showcasing thoughtful upgrades throughout & true pride of ownership. From the moment you step inside, you are welcomed by a spacious foyer and rich dark walnut flooring that flows seamlessly through the formal dining room. The kitchen and breakfast area are designed for both everyday living & entertaining, featuring ample cabinetry, a built-in pantry, updated backsplash, under-cabinet lighting, & stainless steel appliances, all overlooking a sun-filled living room with a cozy gas fireplace and wall of windows. Upstairs, you’ll find three generously sized bedrooms, including an oversized primary retreat complete with a luxurious ensuite featuring a deep soaker tub, walk-in shower, and added soundproofing in the bedroom for enhanced comfort. A second full bathroom & convenient bedroom-level laundry with added cabinetry & storage complete this level. The fully finished basement (2021) adds incredible versatility with additional living space, soundproofing, a 2-piece bathroom… perfect for a growing family. Outside, enjoy a fully fenced backyard designed for relaxation and privacy, featuring in 2022 a new composite deck with gazebo, privacy wall, and easily maintained landscaping. Additional exterior improvements include a new front walkway (2021) & some exterior painting. This home has been extensively updated over the years, including blinds throughout, central vac (2020), updated powder room, garage shelving and workbenches, closet organizers, shed, owned hot water heater (2024), and most recently a new fridge and dishwasher (2026). Located just steps from parks, trails, schools, and close to the new sports complex currently under construction, this home offers the perfect blend of space, style, and convenience. Move-in ready with nothing left to do, just unpack and enjoy! (id:27)

Particularités du bâtiment :

  • Style: Maison détachée
  • Type de bâtiment: Unifamiliale
  • Air climatisé: Oui
  • État du sous-sol: Aménagé
  • Fondation: Béton coulé
  • Revêtement extérieur: Bardage en vinyle
  • Stationnement: Oui
  • Surface utile: 2589 sqft
  • Type de construction: Isolée
  • Type de sous-sol: Sous-sol complet
  • Type de chauffage: Air pulsé
  • Combustible de chauffage: Gaz naturel
  • Type de climatisation: Climatisation centrale
  • Électroménagers: Sécheuse, Réfrigérateur, Cuisinière, Machine à laver, Ouvre-porte de garage

Caractéristiques :

  • Type de possession: Tenure franche
  • Type de propriété: Unifamiliale
  • Bâti en: 2016
  • Caractéristiques: Voie d'accès pavée, Ouvre-porte de garage automatique
  • Chambres : 3
  • Clôture: Clôture
  • Largeur du terrain en façade : 36 Pieds
  • Profondeur du terrain : 115 Pieds
  • Salle(s) de bains : 4
  • Salle(s) d'eau : 2
  • Services à proximité: Parc, Terrain de jeu, Transport en commun, Écoles, Centres commerciaux
  • Superficie habitable (approx): 2589 Pieds carrés
  • Type de structure: Remise
  • Zonage: GNLR-8
  • Service d'égout: Égout municipal
  • Type de stationnement: Garage attenant
  • Nbre d'espaces de stationnement: 4

Détails des pièces :

  • Chambre 2e niveau 12'5'' x 11'11''
  • Salle de bains 2e niveau 5'7'' x 11'2''
  • Chambre 2e niveau 10'8'' x 16'11''
  • Salle de lavage 2e niveau 6'0'' x 11'2''
  • Salle de bains 2e niveau 9'6'' x 12'0''
  • Chambre principale 2e niveau 13'0'' x 16'11''
  • Salle de divertissement Sous-sol 22'5'' x 29'5''
  • Salle de bains Sous-sol 5'8'' x 6'1''
  • Salle à dîner Niveau rez-de-chaussée 8'11'' x 13'1''
  • Cuisine Niveau rez-de-chaussée 11'1'' x 9'6''
  • Salon Niveau rez-de-chaussée 14'4'' x 15'7''
  • Salle à dîner Niveau rez-de-chaussée 11'5'' x 15'7''
  • Salle de bains Niveau rez-de-chaussée Measurements not available
  • Hall d'entrée Niveau rez-de-chaussée 11'7'' x 7'9''

Gracieuseté de : Re/Max Twin City Realty Inc

REALTOR.ca  

ÉvaluationExpressMC Powered by RPS

Emplacement de 16 POLLARD Street, Brantford, Ontario, N3T 0K1

Données démographiques de 16 POLLARD Street, Brantford, Ontario, N3T 0K1

Étape de vie

Jeunes familles

Type d'emploi

Mixte

Revenu moyen du ménage

128 167.71 $

Nombre moyen d'enfants

1.99

Population à domicile

Structure à domicile

Âge de la population

Éducation

Niveau d'éducation

No certificate/diploma/degree

17.02 %

Diplôme d'études secondaires ou équivalent

34.17 %

Certificat ou diplôme d'apprentissage ou d'une école de métiers

3.05 %

Diplôme d'études collégiales ou d'études postsecondaires (non universitaires)

19.54 %

Certificat d'études universitaires

1.45 %

Diplômes d'études universitaires

24.77 %

Navetteur

Se rendre au travail

En auto

95.44 %

En transport en commun

4.39 %

À pied

0.0 %

À bicyclette

0.0 %

Par tout autre moyen

0.17 %

Diversité Culturelle

Connaissance des langues officielles

Langue maternelle

Données Sur Le Bâtiment

Type de bâtiment

Appartements (faible hauteur et à étages multiples)

Maisons

100.0 %

Achat ou location