Button CopyPathCircle CloseCircle Left ArrowArrow Down Icon GreyClosecirclecircleBurger
Image 1
Image 2
Image 3
699 900 $

145 MCGUINESS DRIVE, Brantford, Ontario, N3T 0B4

No. MLS® X13532868

2+1 Chambres

Salles de bain

700 - 1100  FEETSQ

ÉvaluationExpressMC: 588K $ - 715K $

Brantford ON, N3T 0B4

No. MLS® X13532868

Informations sur la propriété

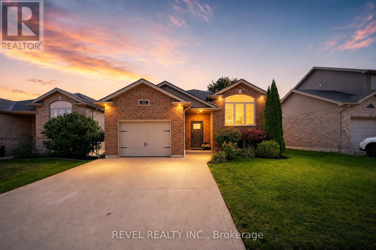
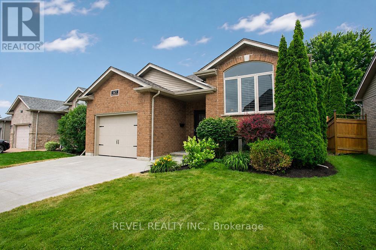
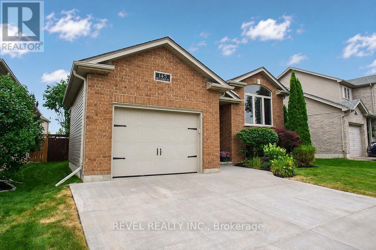
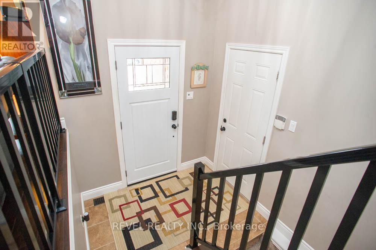
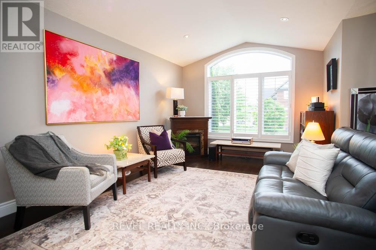
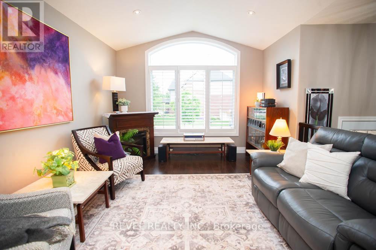
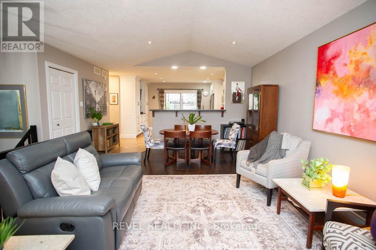
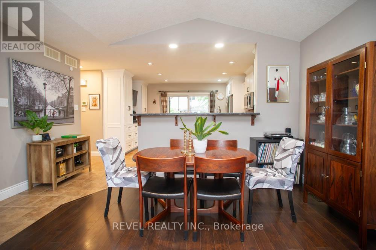
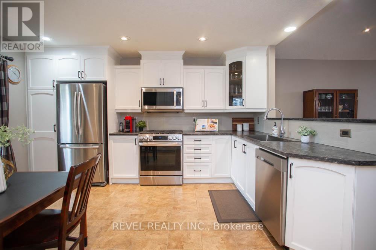
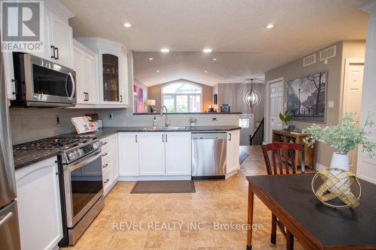
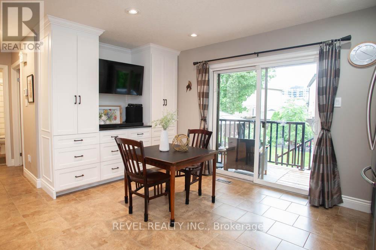
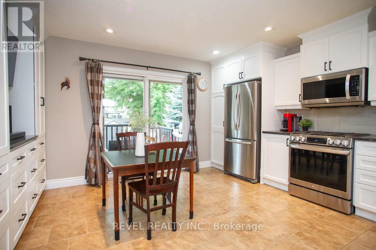
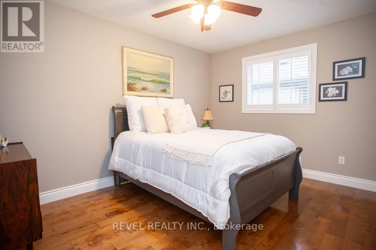
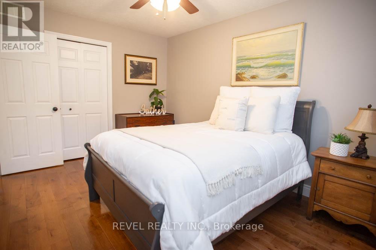
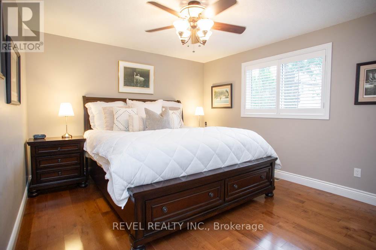
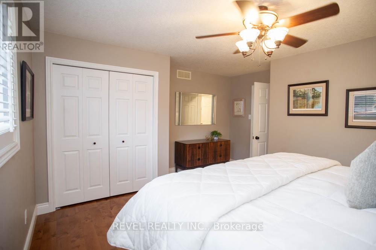
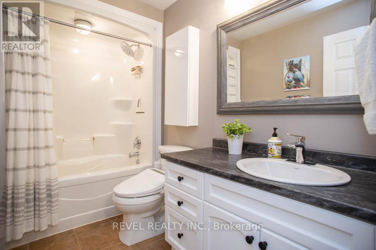
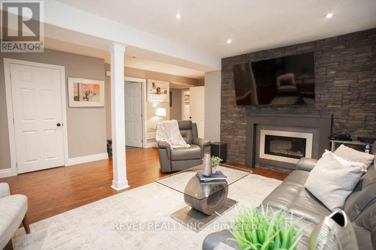
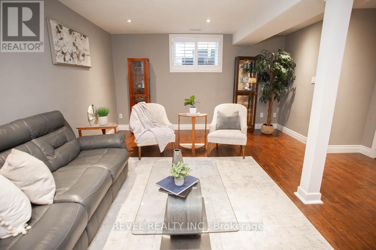
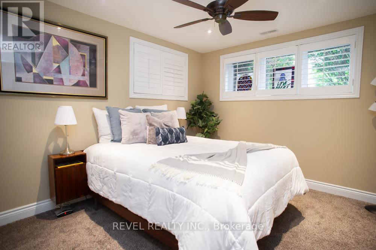
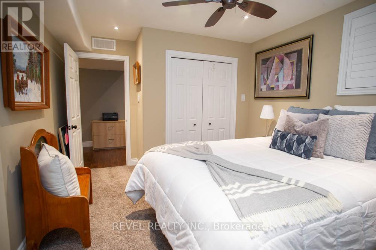
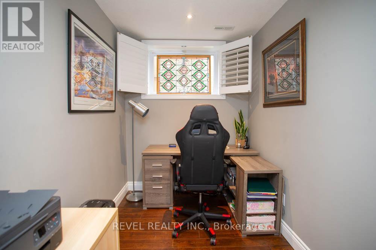
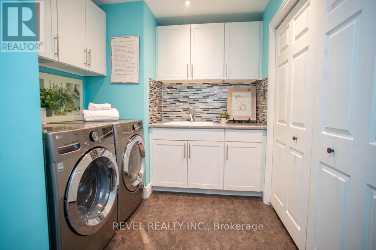
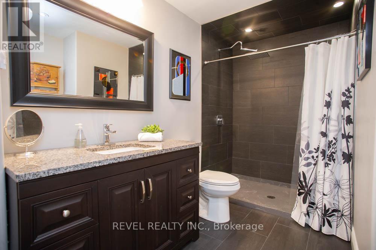
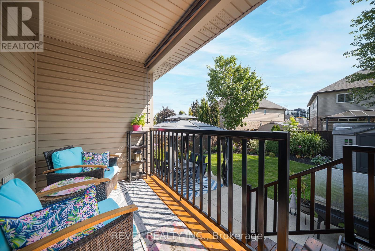
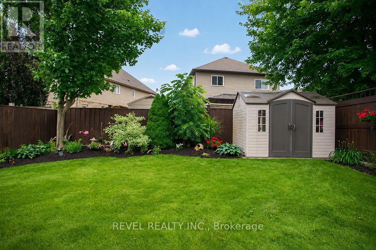
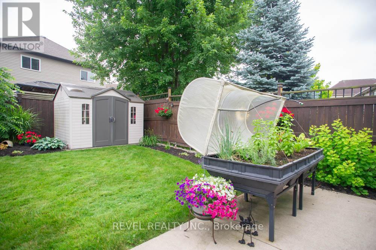
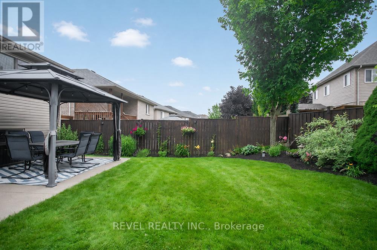
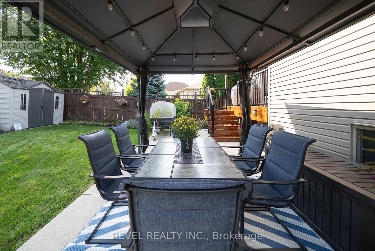
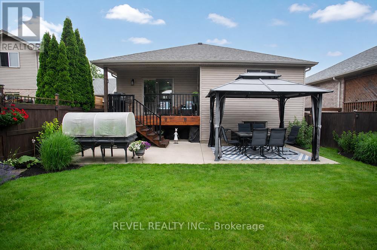
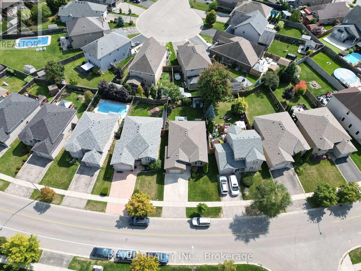
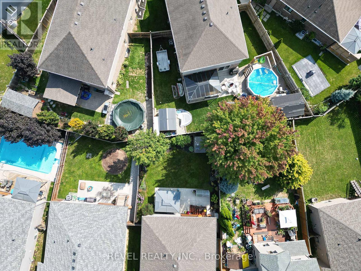
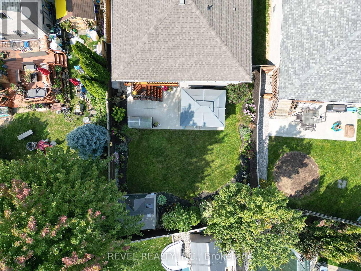
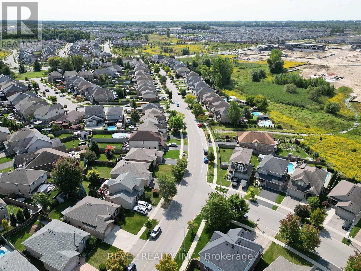
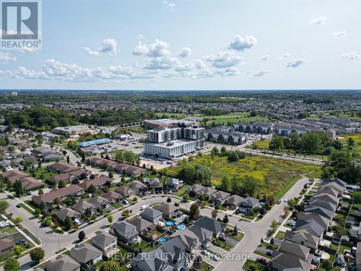
Welcome home to 145 McGuiness Drive, a beautiful raised bungalow nestled in the family friendly neighbourhood of West Brant. This meticulously maintained home offers 2+1 bedrooms, 2 full bathrooms, an attached single car garage, and beautiful landscaping, making it the perfect place to call home. Step inside to a welcoming foyer with convenient inside access to the garage before heading upstairs to the bright and spacious great room, featuring soaring vaulted ceilings, California shutters, and an abundance of natural light. The great room flows into the eat in kitchen, complete with stylish white cabinetry, updated countertops, a custom built coffee bar and pantry, under cabinet lighting, and patio doors leading to the backyard. Down the hall, you'll find two spacious bedrooms with hardwood flooring and a beautifully updated 4 piece bathroom. The finished lower level offers even more living space with a cozy recreation room featuring a natural gas fireplace, a third bedroom, a versatile office, a renovated 3 piece bathroom with heated tile floors and a custom tiled walk in shower, and a spacious laundry room with custom cabinetry and plenty of storage. Outside, enjoy the fully fenced backyard featuring an upper deck, a lower patio with a gazebo, beautifully landscaped gardens, an irrigation system, a natural gas BBQ hookup, and a storage shed. Conveniently located close to parks, schools, trails, shopping, and all the amenities West Brant has to offer, this move in ready home provides comfortable living in a sought after family neighbourhood. (id:27)

Particularités du bâtiment :

  • Style: Maison détachée
  • Type de bâtiment: Unifamiliale
  • Air climatisé: Oui
  • État du sous-sol: Aménagé
  • Fondation: Béton coulé
  • Foyer: Oui
  • Protection incendie: Détecteurs de fumée
  • Revêtement extérieur: Brique, Bardage en vinyle
  • Services:
  • Stationnement: Oui
  • Surface utile: 700 - 1100 sqft
  • Type d'architecture: Bungalow surélevé
  • Type de construction: Isolée
  • Type de plancher: Plancher en stratifié, Carrelage, Plancher de bois franc
  • Type de sous-sol: Sous-sol complet
  • Type de chauffage: Air pulsé
  • Combustible de chauffage: Gaz naturel
  • Type de climatisation: Climatisation centrale, Échangeur d'air
  • Électroménagers: Télécommande(s) d'ouvre-porte de garage, Aspirateur central, Adoucisseur d'eau, Compteur d'eau, Lave-vaisselle, Sécheuse, Ouvre-porte de garage, Micro-ondes, Cuisinière(s) à gaz, Machine à laver, Couvre-fenêtre, Réfrigérateur

Caractéristiques :

  • Type de possession: Tenure franche
  • Type de propriété: Unifamiliale
  • Caractéristiques: Terrain irrégulier, Terrain plat, Belvédère, Pompe de vidange
  • Caractéristiques du paysagement: Terrain paysager, Arroseur
  • Chambres : 2+1
  • Clôture:
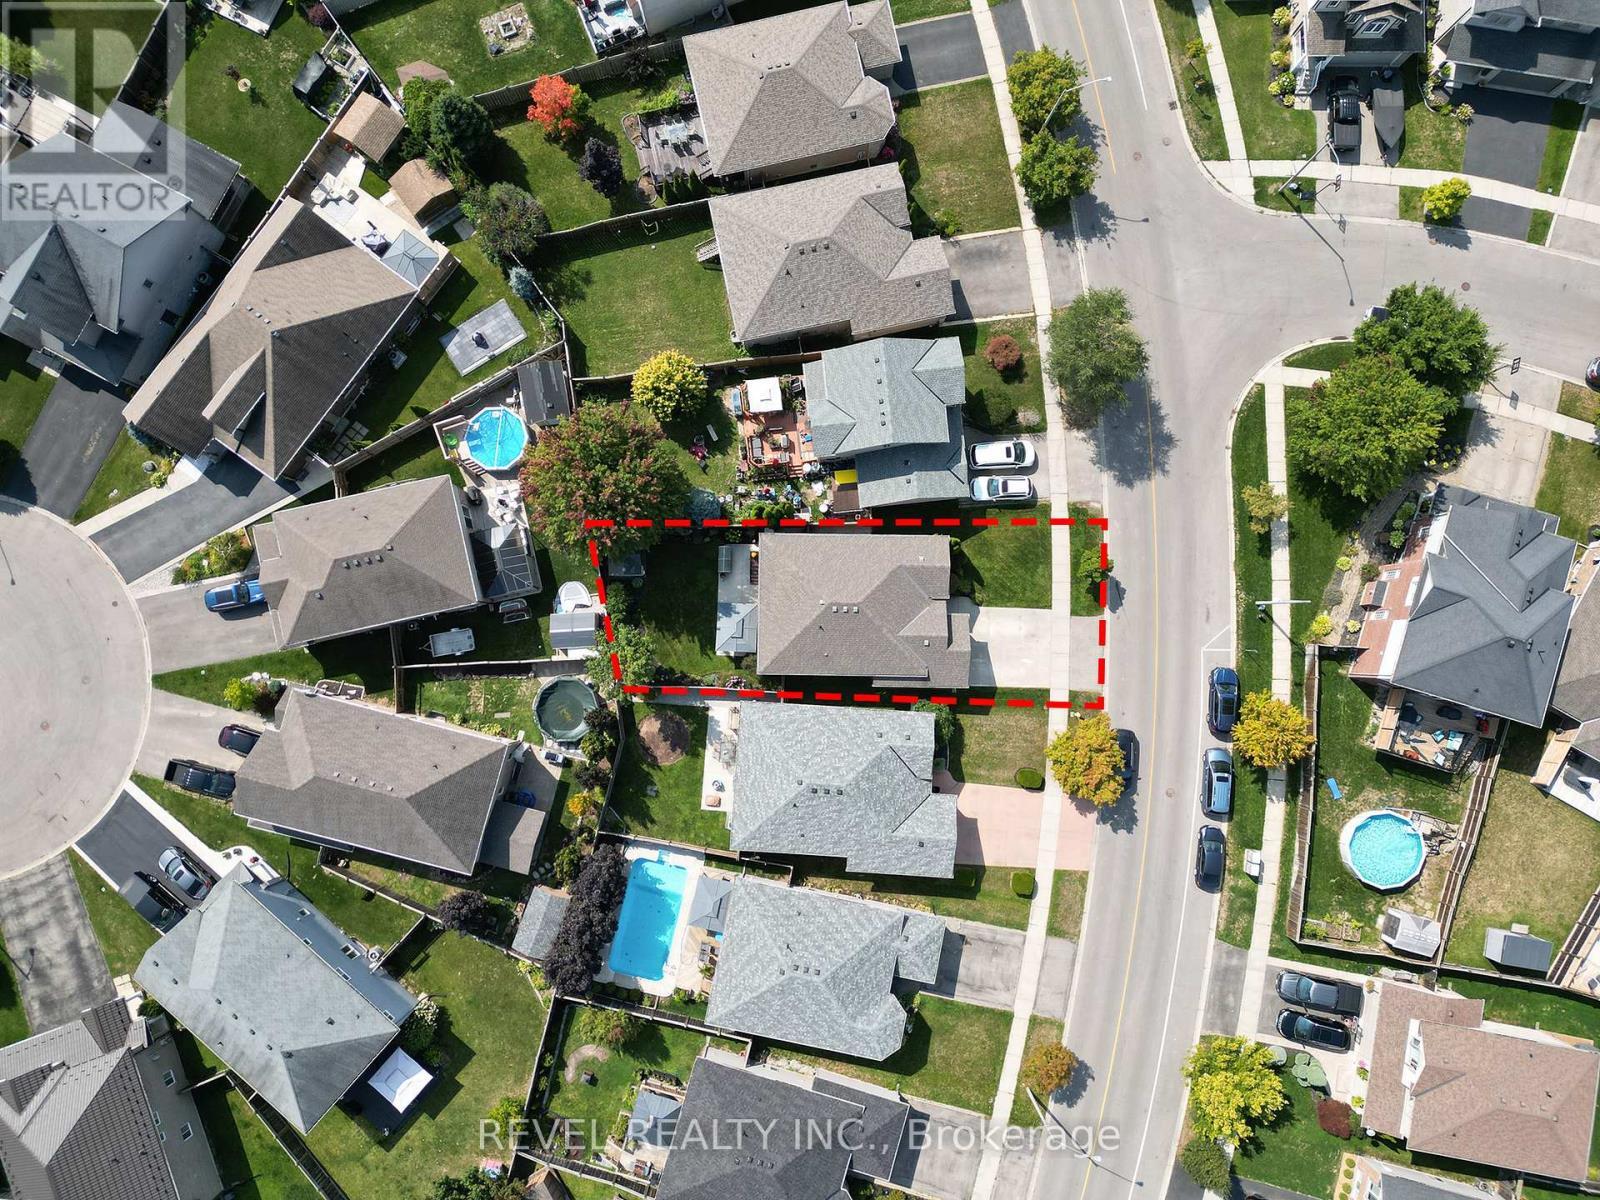
  • Dimensions du terrain : 47.1 x 112.8 FT ; 107.52ftx47.03ftx112.84ftx37.40ft
  • Irregular: Oui
  • Largeur du terrain en façade : 47.1 Pieds
  • Profondeur du terrain : 112.8 Pieds
  • Salle(s) de bains : 2
  • Services à proximité: Parc, Écoles
  • Superficie habitable (approx): 700 - 1100 Pieds carrés
  • Type de structure: Terrasse, Terrasse(s), Remise
  • Zonage: GNLR
  • Service d'égout: Égout sanitaire
  • Type de stationnement: Garage attenant, Garage
  • Nbre d'espaces de stationnement: 3

Détails des pièces :

  • Chambre Niveau inférieur 4.14 m x 3.20 m
  • Salle de divertissement Niveau inférieur 5.66 m x 4.98 m
  • Bureau Niveau inférieur 3.45 m x 1.93 m
  • Salle de lavage Niveau inférieur 3.17 m x 2.29 m
  • Salon Niveau rez-de-chaussée 6.60 m x 4.44 m
  • Cuisine Niveau rez-de-chaussée 4.44 m x 4.34 m
  • Chambre principale Niveau rez-de-chaussée 4.72 m x 3.63 m
  • Chambre Niveau rez-de-chaussée 3.96 m x 2.92 m

Convertir la mesure en :


Gracieuseté de : REVEL REALTY INC.

REALTOR.ca  

ÉvaluationExpressMC Powered by RPS

Emplacement de 145 MCGUINESS DRIVE, Brantford, Ontario, N3T 0B4

Données démographiques de 145 MCGUINESS DRIVE, Brantford, Ontario, N3T 0B4

Étape de vie

Jeunes familles

Type d'emploi

Mixte

Revenu moyen du ménage

120 350.27 $

Nombre moyen d'enfants

1.77

Population à domicile

Structure à domicile

Âge de la population

Éducation

Niveau d'éducation

No certificate/diploma/degree

15.14 %

Diplôme d'études secondaires ou équivalent

28.84 %

Certificat ou diplôme d'apprentissage ou d'une école de métiers

6.83 %

Diplôme d'études collégiales ou d'études postsecondaires (non universitaires)

30.53 %

Certificat d'études universitaires

1.57 %

Diplômes d'études universitaires

17.08 %

Navetteur

Se rendre au travail

En auto

96.82 %

En transport en commun

0.0 %

À pied

3.18 %

À bicyclette

0.0 %

Par tout autre moyen

0.0 %

Diversité Culturelle

Connaissance des langues officielles

Langue maternelle

Données Sur Le Bâtiment

Type de bâtiment

Appartements (faible hauteur et à étages multiples)

1.26 %

Maisons

98.74 %

Achat ou location
