Button CopyPathCircle CloseCircle Left ArrowArrow Down Icon GreyClosecirclecircleBurger
Image 1
Image 2
Image 3
799 900 $

11 CHESTNUT AVENUE, Brantford, Ontario, N3T 4B9

No. MLS® X13461698

3 Chambres

Salles de bain

1500 - 2000  FEETSQ

ÉvaluationExpressMC: 717K $ - 908K $

Brantford ON, N3T 4B9

No. MLS® X13461698

Informations sur la propriété

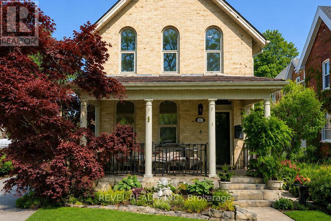
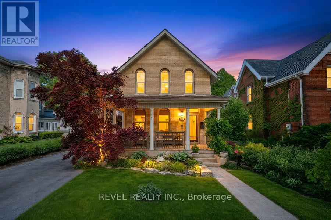
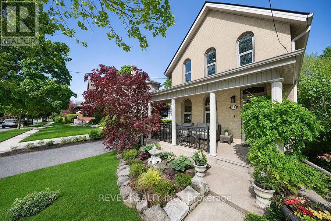
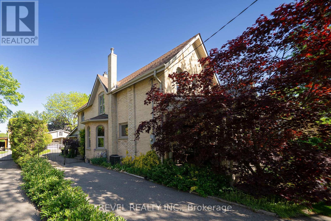
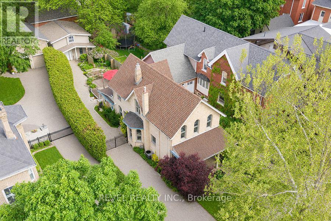
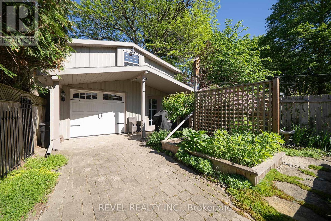
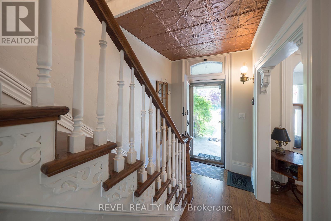
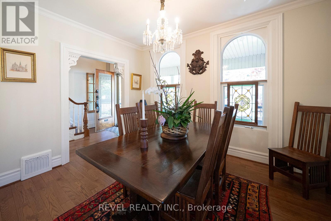
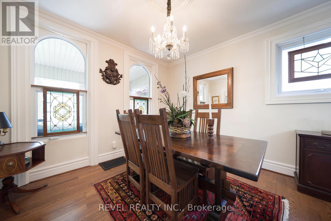
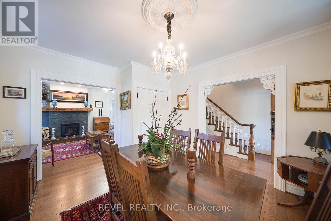
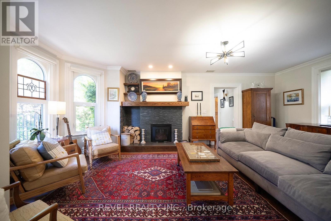
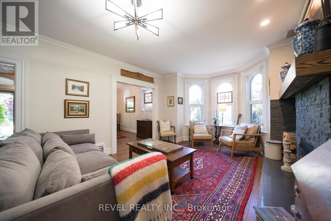
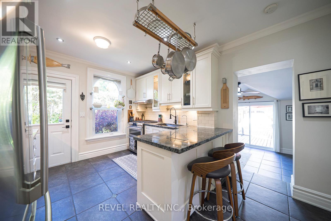
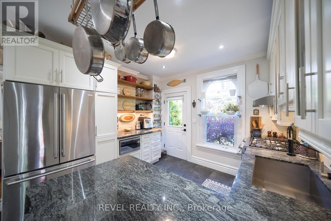
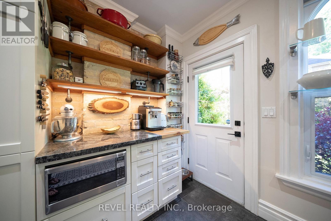
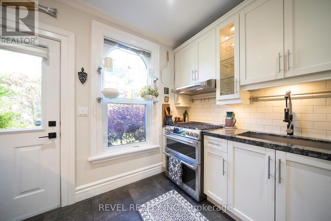
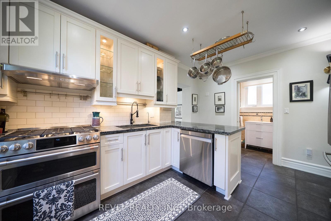
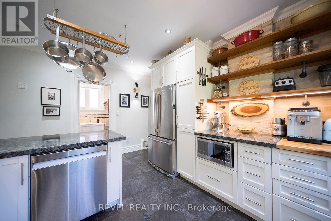
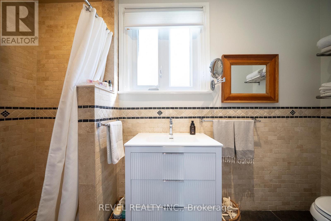
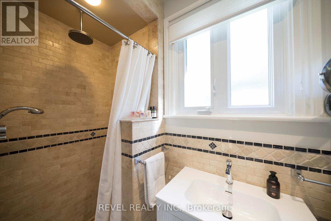
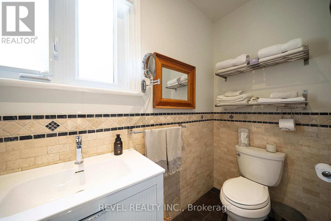
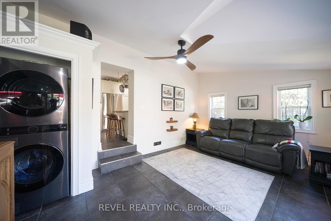
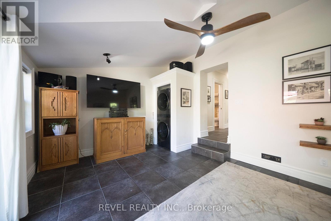
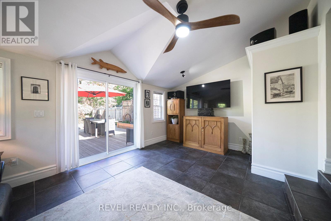
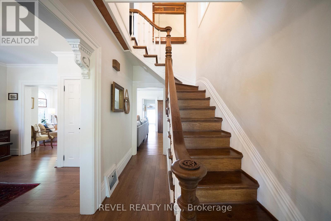
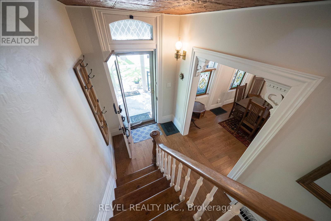
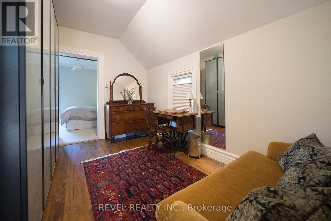
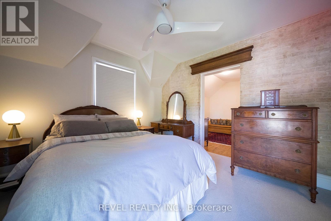
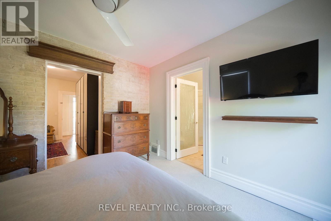
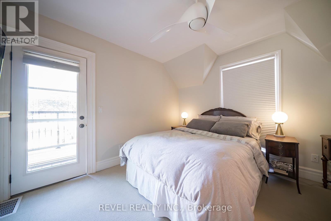
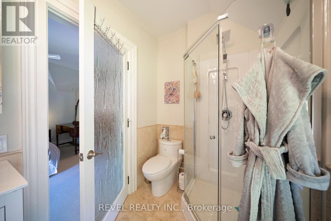
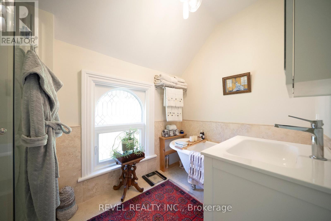
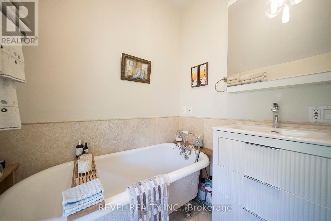
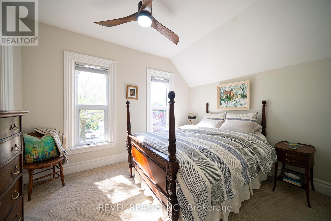
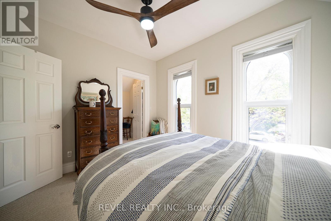
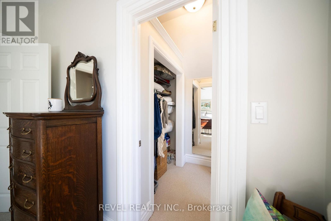
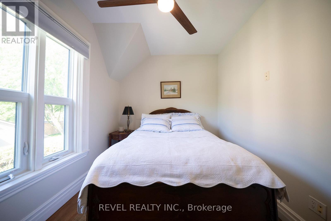
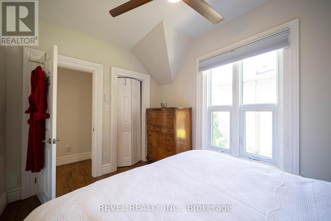
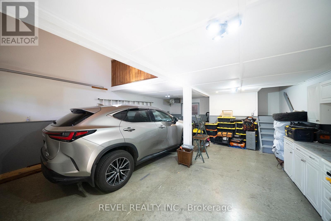
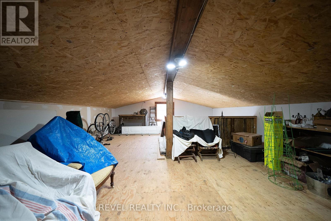
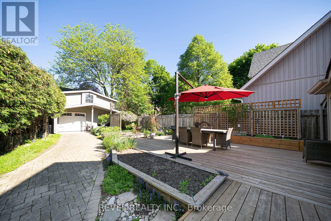
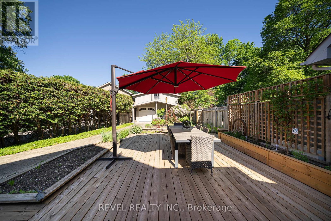
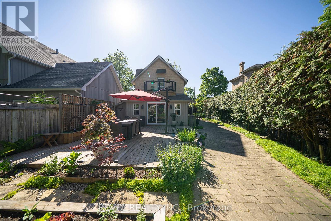
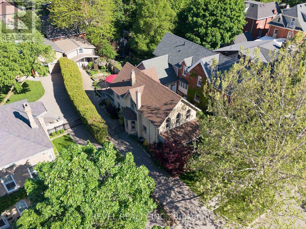
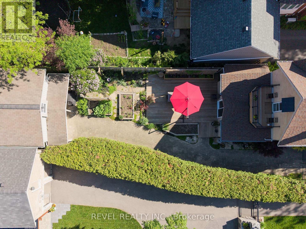
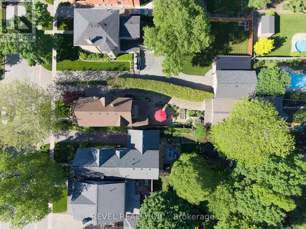
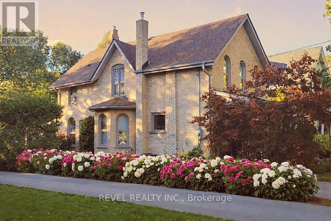
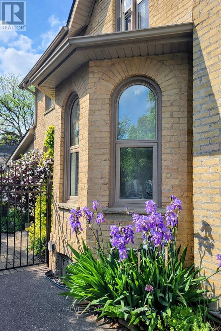
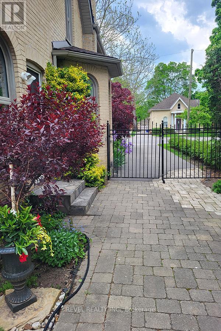
Welcome to 11 Chestnut Avenue, a charming century home in Brantford's desirable Dufferin neighbourhood. Built in1895, this well maintained home blends timeless character with thoughtful updates, offering 3 bedrooms, 2 full bathrooms, a bonus room off the primary suite, and a detached garage with loft space. The home welcomes you with a newer interlocking driveway, wrought iron railing, mature landscaping, and inviting front porch. The private backyard features an updated deck, renovated upper porch, raised garden beds, mature trees, and space to relax or entertain. Inside, warmth and character shine throughout. The spacious family room features pot lights, crown moulding, hardwood flooring, and a cultured stone wood burning fireplace with custom mantel. The dining room showcases Canadian oak hardwood flooring, oversized baseboards, crown moulding, and decorative moulding around the light fixture. The updated kitchen maintains the home's charm with white shaker cabinetry, granite countertops, subway tile backsplash, under cabinet lighting, floating shelves, exposed brick, stainless steel appliances, and side entrance access. At the rear of the home, a bright living and laundry area offers vaulted ceilings and patio doors overlooking the backyard and redesigned laundry space. Upstairs, the primary retreat features a renovated balcony and ensuite with clawfoot tub, glass shower, tile flooring, and custom Italian vanity. A bonus room off the primary bedroom is ideal for a nursery, office, dressing room, reading nook, or den. Two additional bedrooms provide generous space and natural light. Adding even more value is the detached 1.5 car garage with natural gas heater, workshop area, 60 amp subpanel, and loft space above with potential for a studio, gym, office, or hobby room. A rare opportunity to own a beautifully updated century home in one of Brantford's most established neighbourhoods. (id:27)

Particularités du bâtiment :

  • Style: Maison détachée
  • Type de bâtiment: Unifamiliale
  • Air climatisé: Oui
  • État du sous-sol: Non aménagé
  • Fondation: Pierre
  • Foyer: Oui
  • Protection incendie: Détecteurs de fumée
  • Revêtement extérieur: Brique
  • Services:
  • Stationnement: Oui
  • Surface utile: 1500 - 2000 sqft
  • Type de construction: Isolée
  • Type de plancher: Plancher de bois franc, Carrelage
  • Type de sous-sol: Sous-sol partiel
  • Type de chauffage: Air pulsé
  • Combustible de chauffage: Gaz naturel
  • Type de climatisation: Climatisation centrale
  • Électroménagers: Purificateur d'eau, Adoucisseur d'eau, Compteur d'eau, Lave-vaisselle, Sécheuse, Congélateur, Cuisinière(s) à gaz, Machine à laver, Couvre-fenêtre, Réfrigérateur

Caractéristiques :

  • Type de possession: Tenure franche
  • Type de propriété: Unifamiliale
  • Caractéristiques: Terrain plat
  • Caractéristiques du paysagement: Terrain paysager
  • Chambres : 3
  • Clôture:
  • Dimensions du terrain : 36.5 x 165 FT
  • Irregular: Oui
  • Largeur du terrain en façade : 36.5 Pieds
  • Profondeur du terrain : 165 Pieds
  • Salle(s) de bains : 2
  • Services à proximité: Parc, Écoles
  • Superficie habitable (approx): 1500 - 2000 Pieds carrés
  • Type de structure: Terrasse, Remise, Atelier
  • Zonage: NLR
  • Service d'égout: Égout sanitaire
  • Type de stationnement: Garage isolé, Garage
  • Nbre d'espaces de stationnement: 9

Détails des pièces :

  • Chambre principale 2e niveau 3.51 m x 3.56 m
  • Autre 2e niveau 3.78 m x 2.77 m
  • Chambre 2e niveau 3.78 m x 2.87 m
  • Chambre 2e niveau 3.71 m x 2.92 m
  • Loft 2e niveau 7.70 m x 5.84 m
  • Salle à dîner Niveau rez-de-chaussée 4.01 m x 3.58 m
  • Salon Niveau rez-de-chaussée 7.01 m x 3.81 m
  • Cuisine Niveau rez-de-chaussée 4.27 m x 3.78 m
  • Salle familiale Niveau rez-de-chaussée 5.33 m x 3.66 m

Convertir la mesure en :


Gracieuseté de : REVEL REALTY INC.

REALTOR.ca  

ÉvaluationExpressMC Powered by RPS

Emplacement de 11 CHESTNUT AVENUE, Brantford, Ontario, N3T 4B9

Données démographiques de 11 CHESTNUT AVENUE, Brantford, Ontario, N3T 4B9

Étape de vie

Personnes presque retraitées

Type d'emploi

Industrie des services/Cols blancs

Revenu moyen du ménage

118 040.94 $

Nombre moyen d'enfants

1.68

Population à domicile

Structure à domicile

Âge de la population

Éducation

Niveau d'éducation

No certificate/diploma/degree

16.81 %

Diplôme d'études secondaires ou équivalent

28.71 %

Certificat ou diplôme d'apprentissage ou d'une école de métiers

5.38 %

Diplôme d'études collégiales ou d'études postsecondaires (non universitaires)

27.29 %

Certificat d'études universitaires

2.22 %

Diplômes d'études universitaires

19.6 %

Navetteur

Se rendre au travail

En auto

89.69 %

En transport en commun

3.24 %

À pied

3.67 %

À bicyclette

0.0 %

Par tout autre moyen

3.4 %

Diversité Culturelle

Connaissance des langues officielles

Langue maternelle

Données Sur Le Bâtiment

Type de bâtiment

Appartements (faible hauteur et à étages multiples)

28.54 %

Maisons

71.46 %

Achat ou location
