Button CopyPathCircle CloseCircle Left ArrowArrow Down Icon GreyClosecirclecircleBurger
Image 1
Image 2
Image 3
1 189 000 $

80 GRANDVILLE CIRCLE, Brant, Ontario, N3L 0J5

No. MLS® X13139890

5 Chambres

Salles de bain

3000 - 3500  FEETSQ

ÉvaluationExpressMC: 1.1M $ - 1.4M $

Brant ON, N3L 0J5

No. MLS® X13139890

Informations sur la propriété

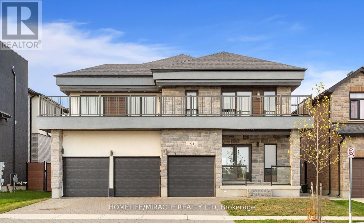
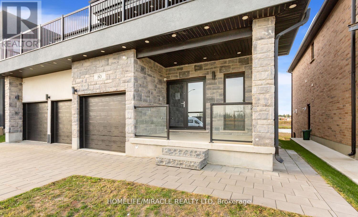
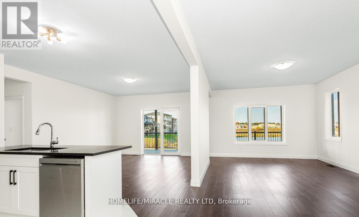
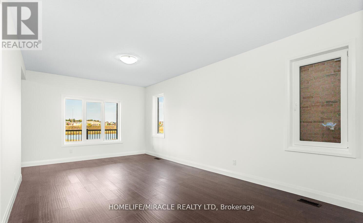
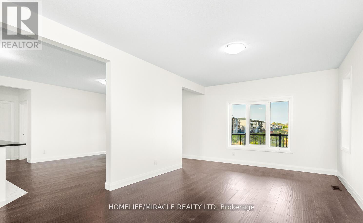
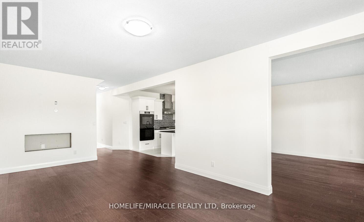
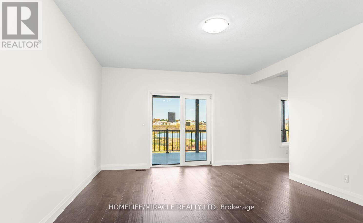
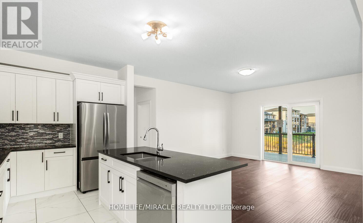
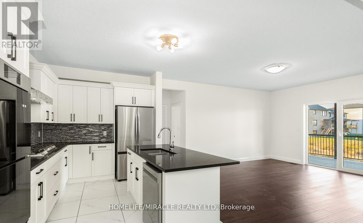
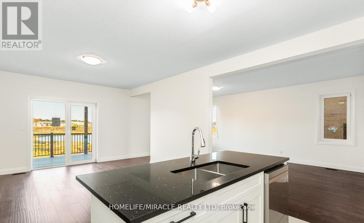
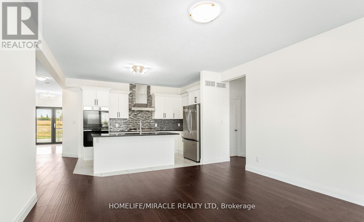
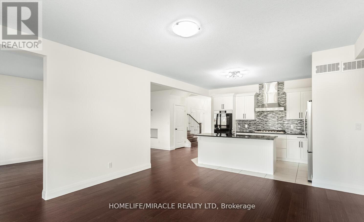
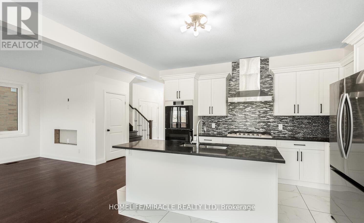
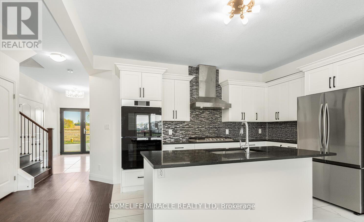
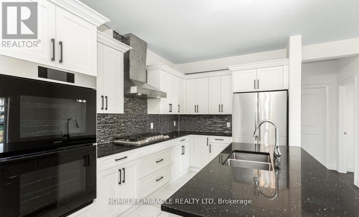
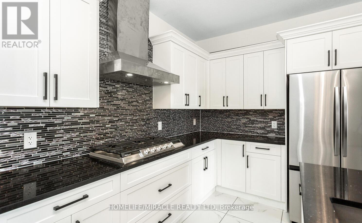
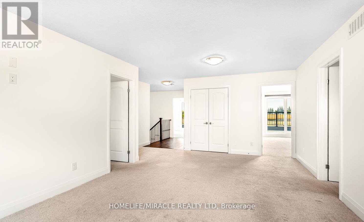
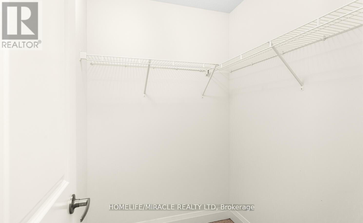
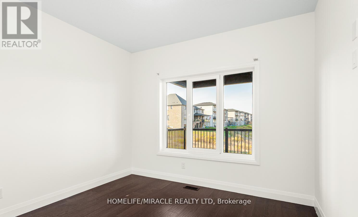
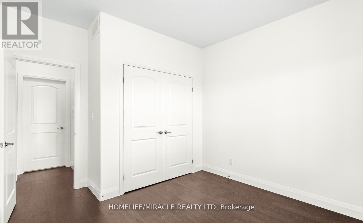
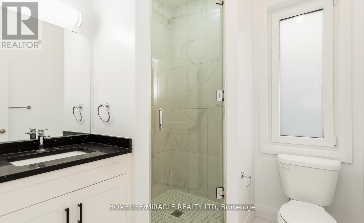
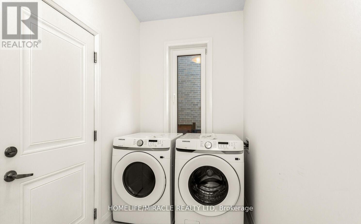
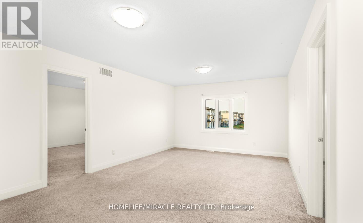
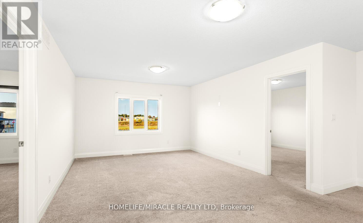
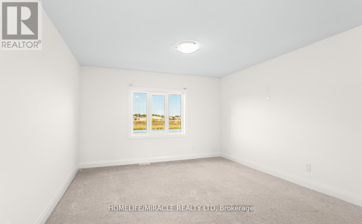
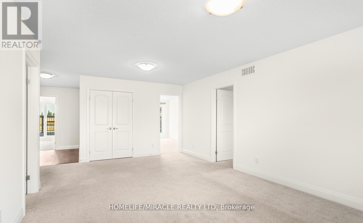
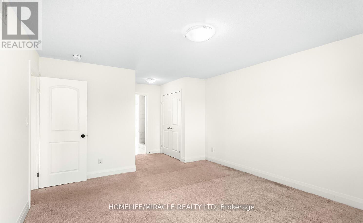
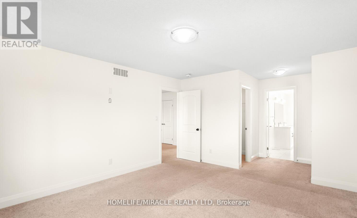
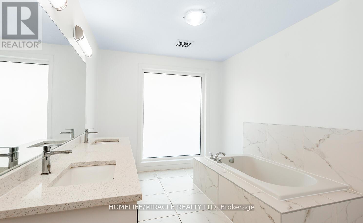
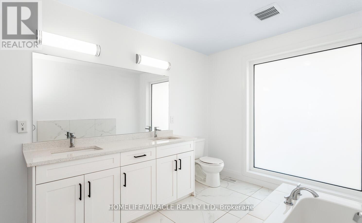
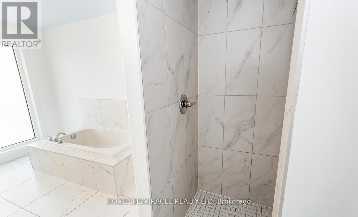
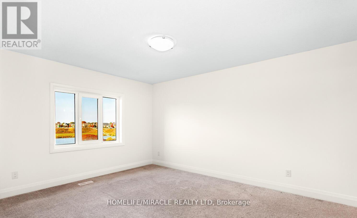
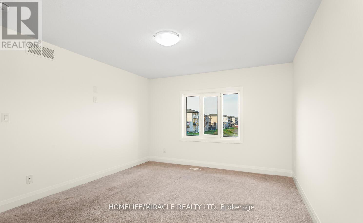
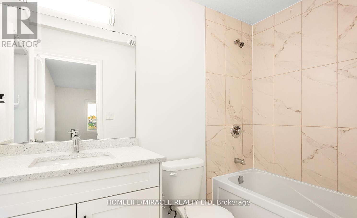
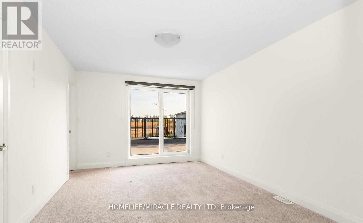
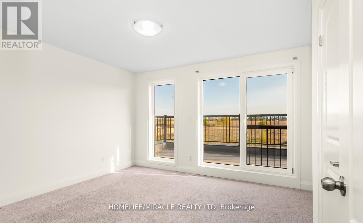
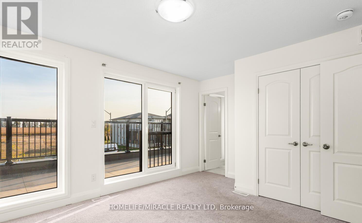
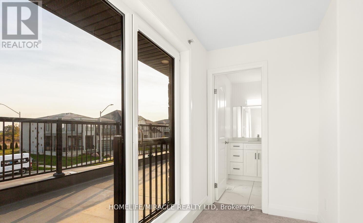
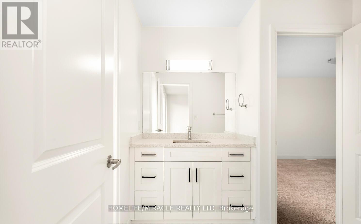
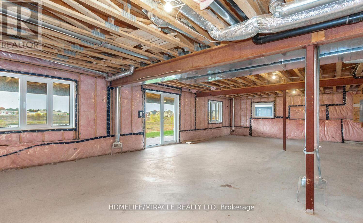
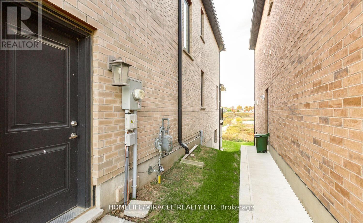
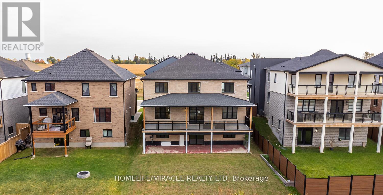
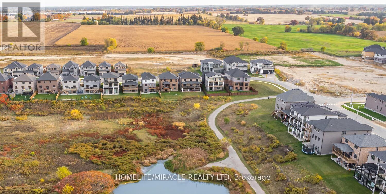
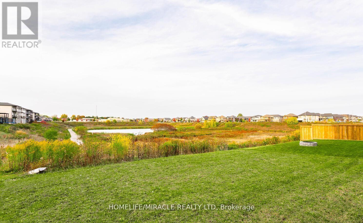
Welcome to 80 Grandville Circle, featuring the sought-after Taj - The Modern Model with an upgraded elevation that includes elegant partial stone detailing. This stunning 5-bedroom, 4-bathroom detached home offers a functional and spacious floor plan with approximately 3,720 sq. ft. of total living space, including the garage. The open-concept main floor showcases a chef's kitchen with upgraded cabinetry, sleek countertops, and brand new appliances including a fridge, cooktop, hood, built-in microwave oven, washer, and dryer. A rare main-floor bedroom with a full bath adds versatility for guests or multigenerational living. The inviting living room is anchored by a cozy fireplace slot and expansive windows that fill the space with natural light. Upstairs, the luxurious primary suite features a spa-inspired ensuite and access to a large balcony deck, perfect for morning coffee or evening relaxation. With a walk-out unfinished basement, 3-car garage, and a premium ravine lot (50.21 x 114.42 ft), this home combines style, comfort, and location in one exceptional package. Located in the heart of Paris, Brant, close to top-rated schools, parks, and shopping, this is a rare opportunity to own a true gem in a thriving community. (id:27)

Particularités du bâtiment :

  • Style: Maison détachée
  • Type de bâtiment: Unifamiliale
  • Air climatisé: Oui
  • État du sous-sol: Non aménagé
  • Fondation:
  • Revêtement extérieur: Pierre, Stuc
  • Stationnement: Oui
  • Surface utile: 3000 - 3500 sqft
  • Type de construction: Isolée
  • Type de sous-sol: s.o., s.o.
  • Type de chauffage: Air pulsé
  • Combustible de chauffage: Gaz naturel
  • Type de climatisation: Climatisation centrale
  • Électroménagers: Four encastré

Caractéristiques :

  • Type de possession: Tenure franche
  • Type de propriété: Unifamiliale
  • Chambres : 5
  • Dimensions du terrain : 50.2 x 114.4 M
  • Irregular: Oui
  • Largeur du terrain en façade : 50.21 Mètre
  • Profondeur du terrain : 114.42 Mètre
  • Salle(s) de bains : 4
  • Superficie habitable (approx): 3000 - 3500 Pieds carrés
  • Service d'égout: Égout sanitaire
  • Type de stationnement: Garage attenant, Garage
  • Nbre d'espaces de stationnement: 9

Gracieuseté de : HOMELIFE/MIRACLE REALTY LTD

REALTOR.ca  

ÉvaluationExpressMC Powered by RPS

Emplacement de 80 GRANDVILLE CIRCLE, Brant, Ontario, N3L 0J5

Données démographiques de 80 GRANDVILLE CIRCLE, Brant, Ontario, N3L 0J5

Étape de vie

Parents plus âgés, enfants plus jeunes

Type d'emploi

Mixte

Revenu moyen du ménage

137 223.83 $

Nombre moyen d'enfants

1.90

Population à domicile

Structure à domicile

Âge de la population

Éducation

Niveau d'éducation

No certificate/diploma/degree

12.25 %

Diplôme d'études secondaires ou équivalent

31.14 %

Certificat ou diplôme d'apprentissage ou d'une école de métiers

5.47 %

Diplôme d'études collégiales ou d'études postsecondaires (non universitaires)

28.72 %

Certificat d'études universitaires

1.83 %

Diplômes d'études universitaires

20.58 %

Navetteur

Se rendre au travail

En auto

96.36 %

En transport en commun

0.0 %

À pied

2.48 %

À bicyclette

0.0 %

Par tout autre moyen

1.16 %

Diversité Culturelle

Connaissance des langues officielles

Langue maternelle

Données Sur Le Bâtiment

Type de bâtiment

Appartements (faible hauteur et à étages multiples)

6.43 %

Maisons

93.57 %

Achat ou location