Button CopyPathCircle CloseCircle Left ArrowArrow Down Icon GreyClosecirclecircleBurger
Image 1
Image 2
Image 3
479 000 $

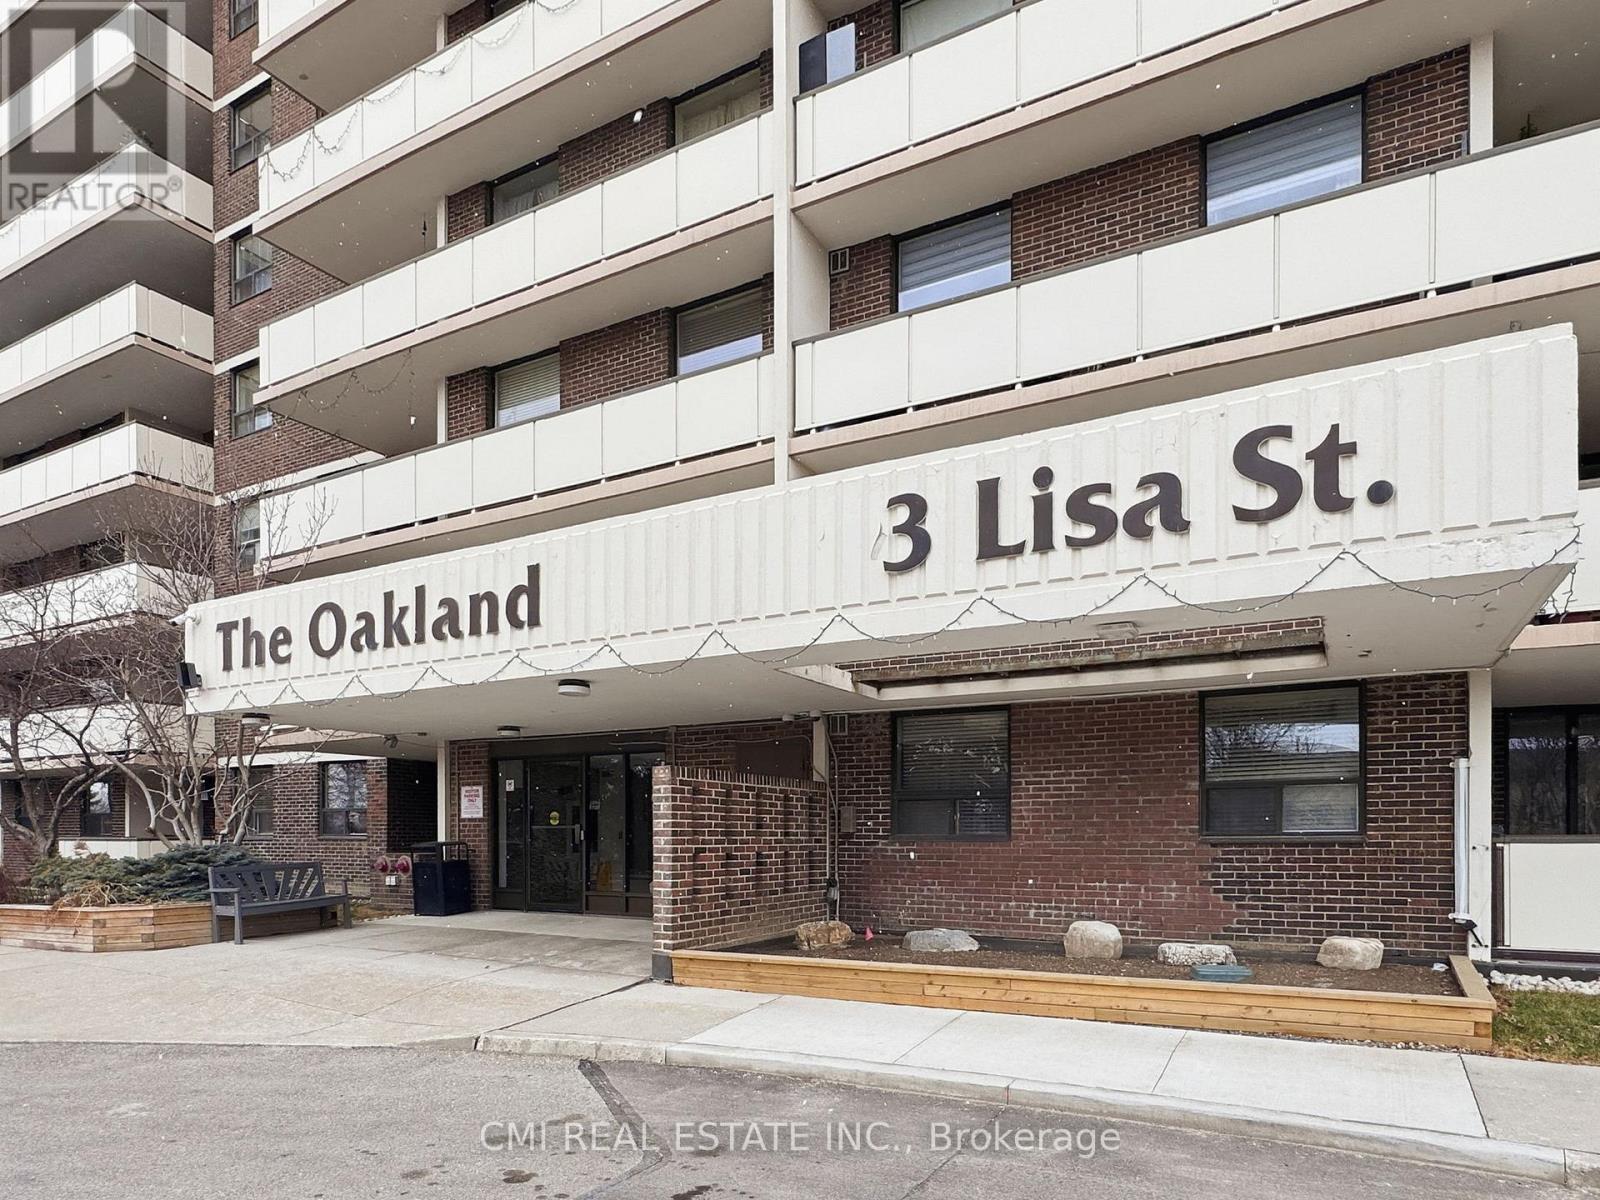
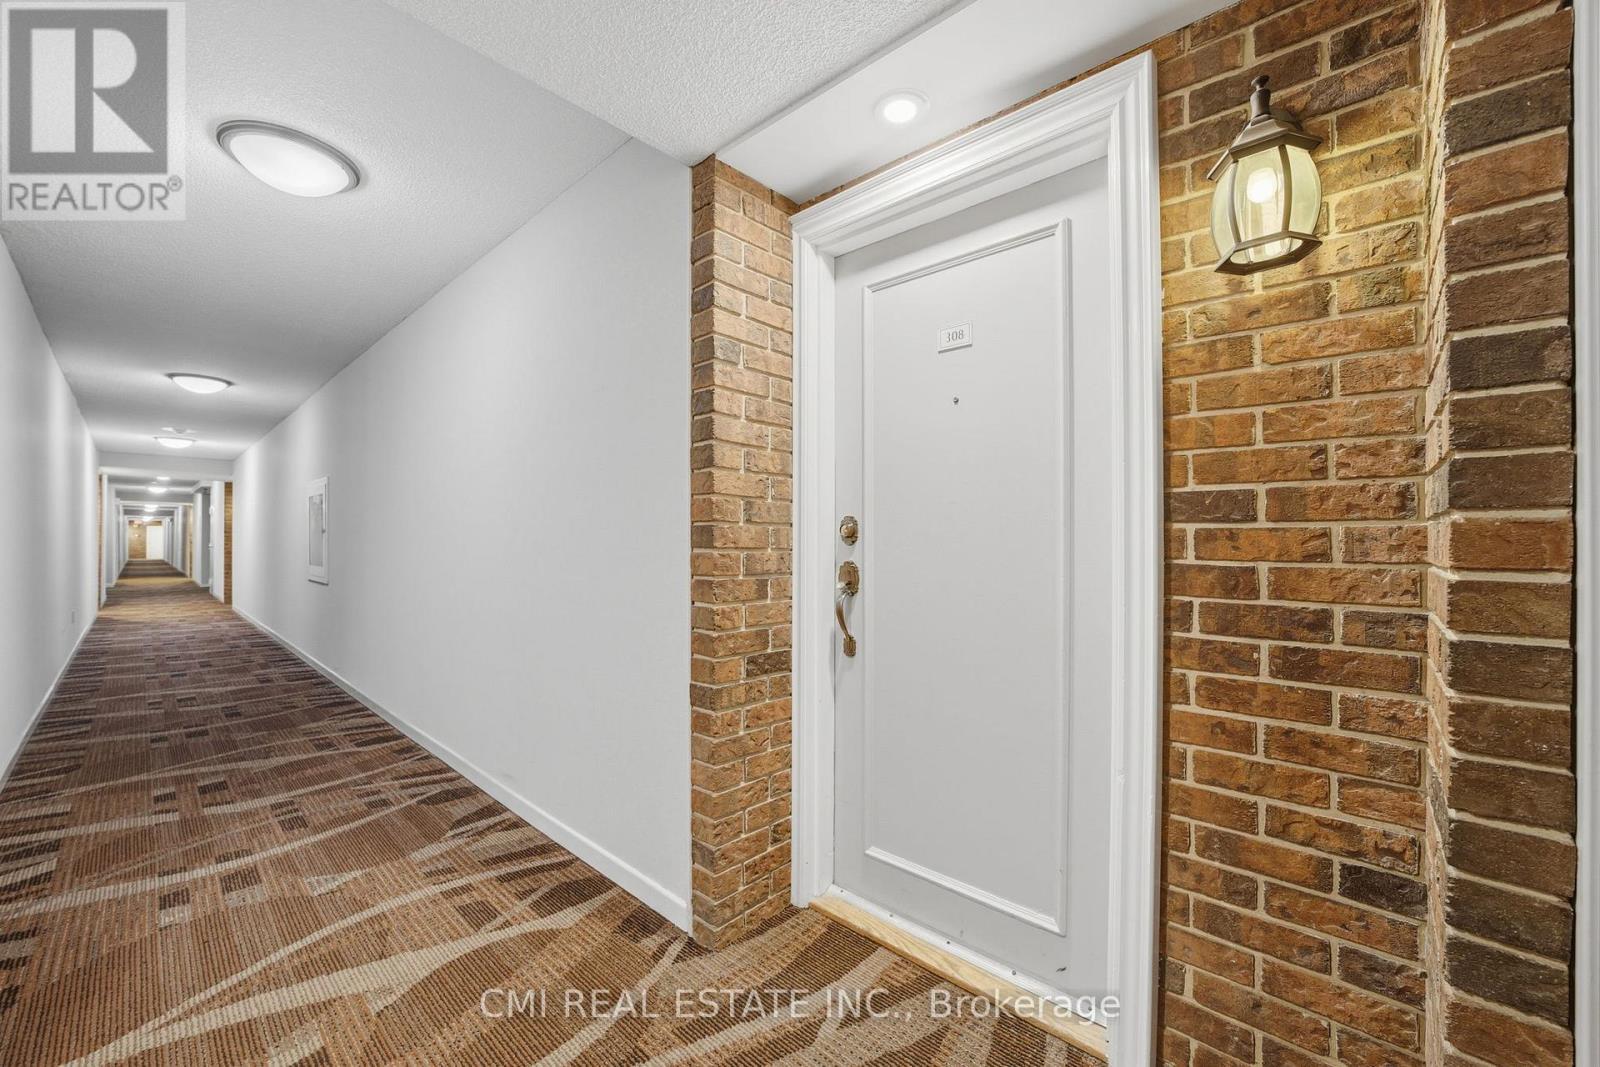
308 - 3 LISA STREET, Brampton, Ontario, L6T 4A2

No. MLS® W13042580

3 Chambres

Salles de bain

1200 - 1399  FEETSQ

ÉvaluationExpressMC: 452K $ - 572K $

Brampton ON, L6T 4A2

No. MLS® W13042580

Informations sur la propriété

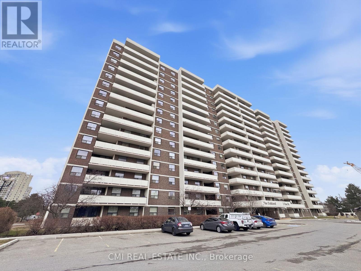
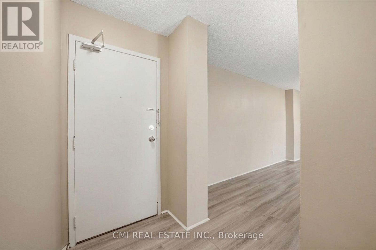
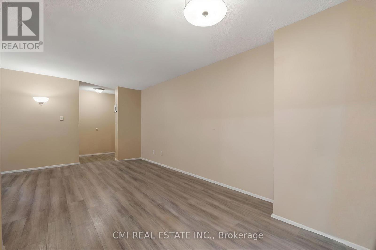
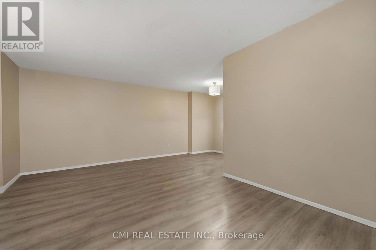
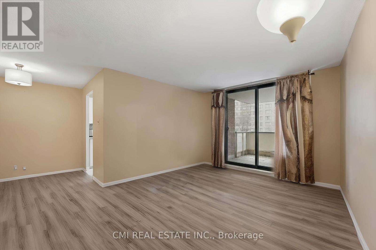
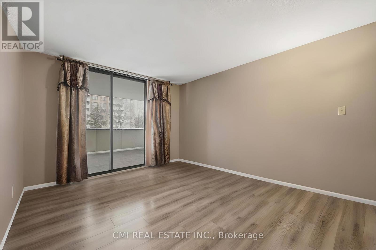
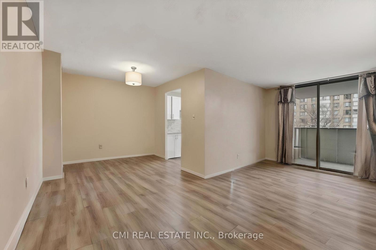
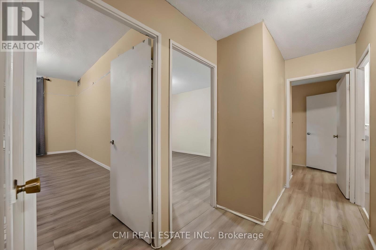
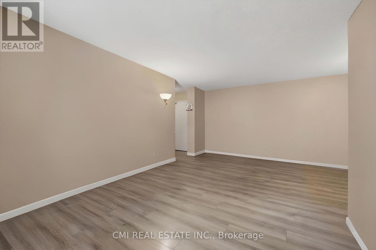
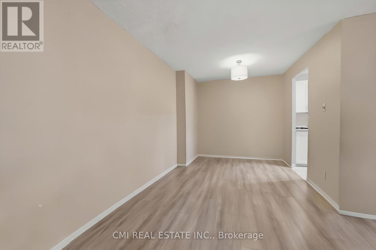
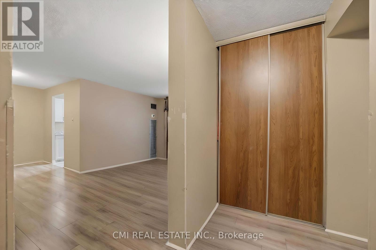
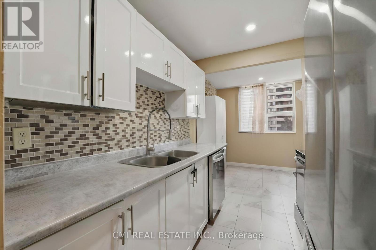
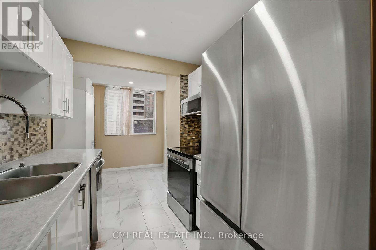
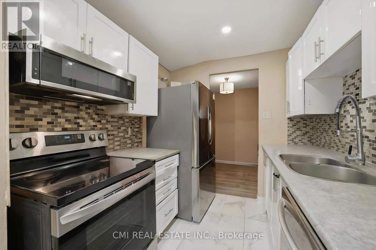
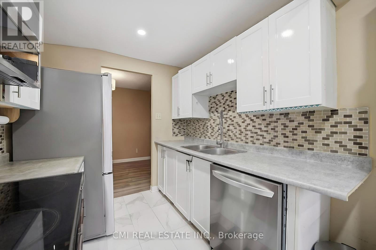
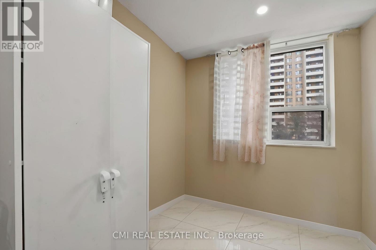
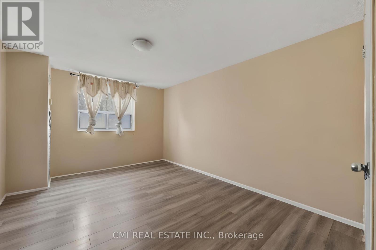
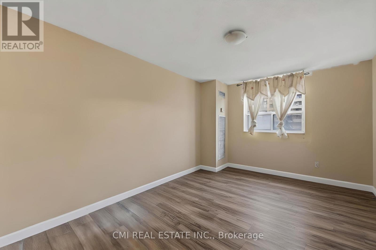
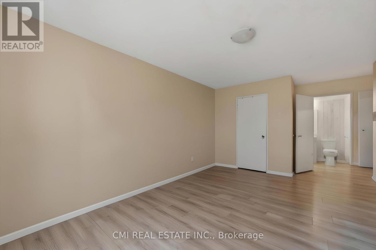
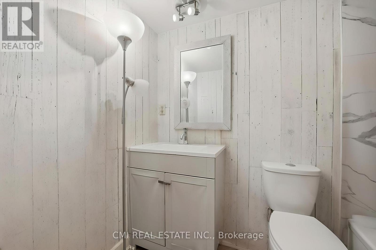
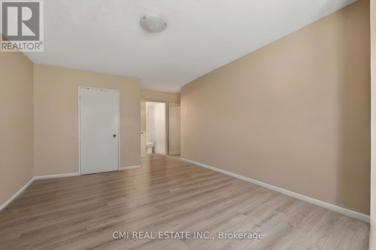
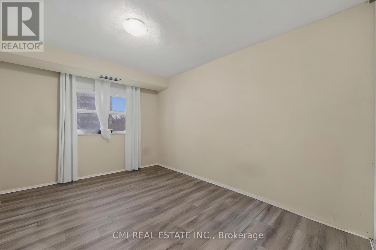
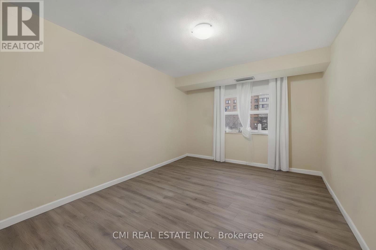
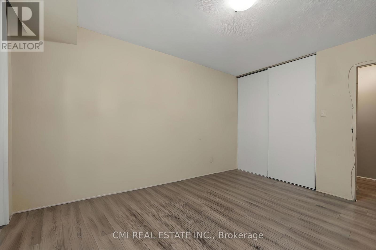
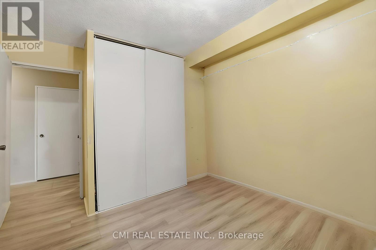
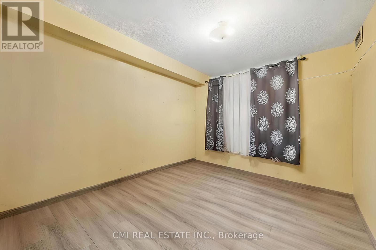
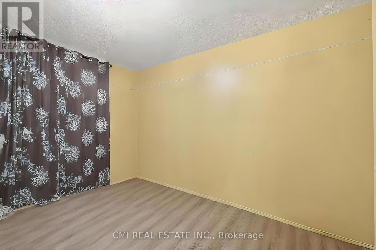
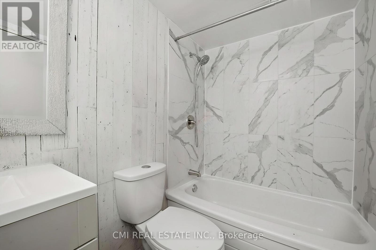
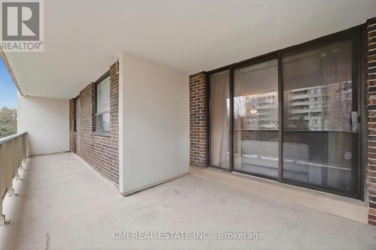
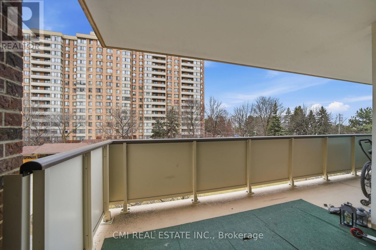
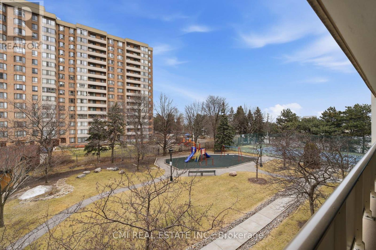
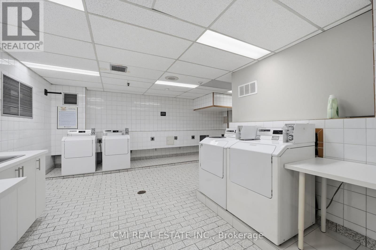
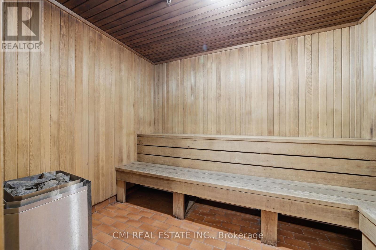
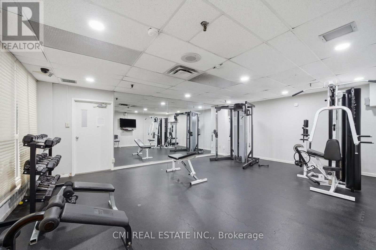
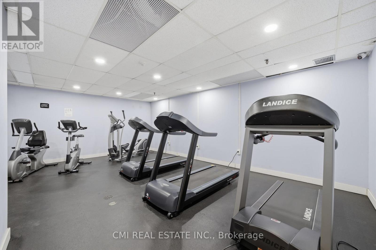
Experience the Perfect Blend of Space & Connectivity at The Oakland. Welcome to Unit 308-a sprawling 3-bedroom, 2-bathroom residence offering over 1,200 sq. ft. of bright, functional interior living space, plus an expansive 150 sq. ft. private balcony. Situated in one of Brampton's most prestigious and meticulously managed buildings, this unit features three spacious bedrooms, a prime underground parking spot, and an unbeatable floor plan for first-time buyers, downsizers, or savvy investors.Located in the heart of the Queen Street Corridor, convenience is at your doorstep. Enjoy immediate access to Bramalea City Centre's premier shopping and dining, Zum rapid transit, and the GO Train for a seamless commute to Toronto. With proximity to the new Toronto Metropolitan University medical school and easy access to Hwys 410, 407, and 401, this location promises exceptional long-term value. Residents enjoy elite amenities including 24-hour security, a fitness centre, outdoor pool, tennis courts, and lush, park-like grounds. This is a rare opportunity to secure significant square footage in a high-demand central hub. (id:27)

Particularités du bâtiment :

  • Style: Appartement
  • Type de bâtiment: Appartement
  • Air climatisé: Oui
  • Revêtement extérieur: Brique
  • Stationnement: Oui
  • Surface utile: 1200 - 1399 sqft
  • Type de sous-sol: Pas de sous-sol
  • Type de chauffage: Air pulsé
  • Combustible de chauffage: Gaz naturel
  • Type de climatisation: Climatisation centrale

Caractéristiques :

  • Type de possession: Copropriété divise
  • Type de propriété: Unifamiliale
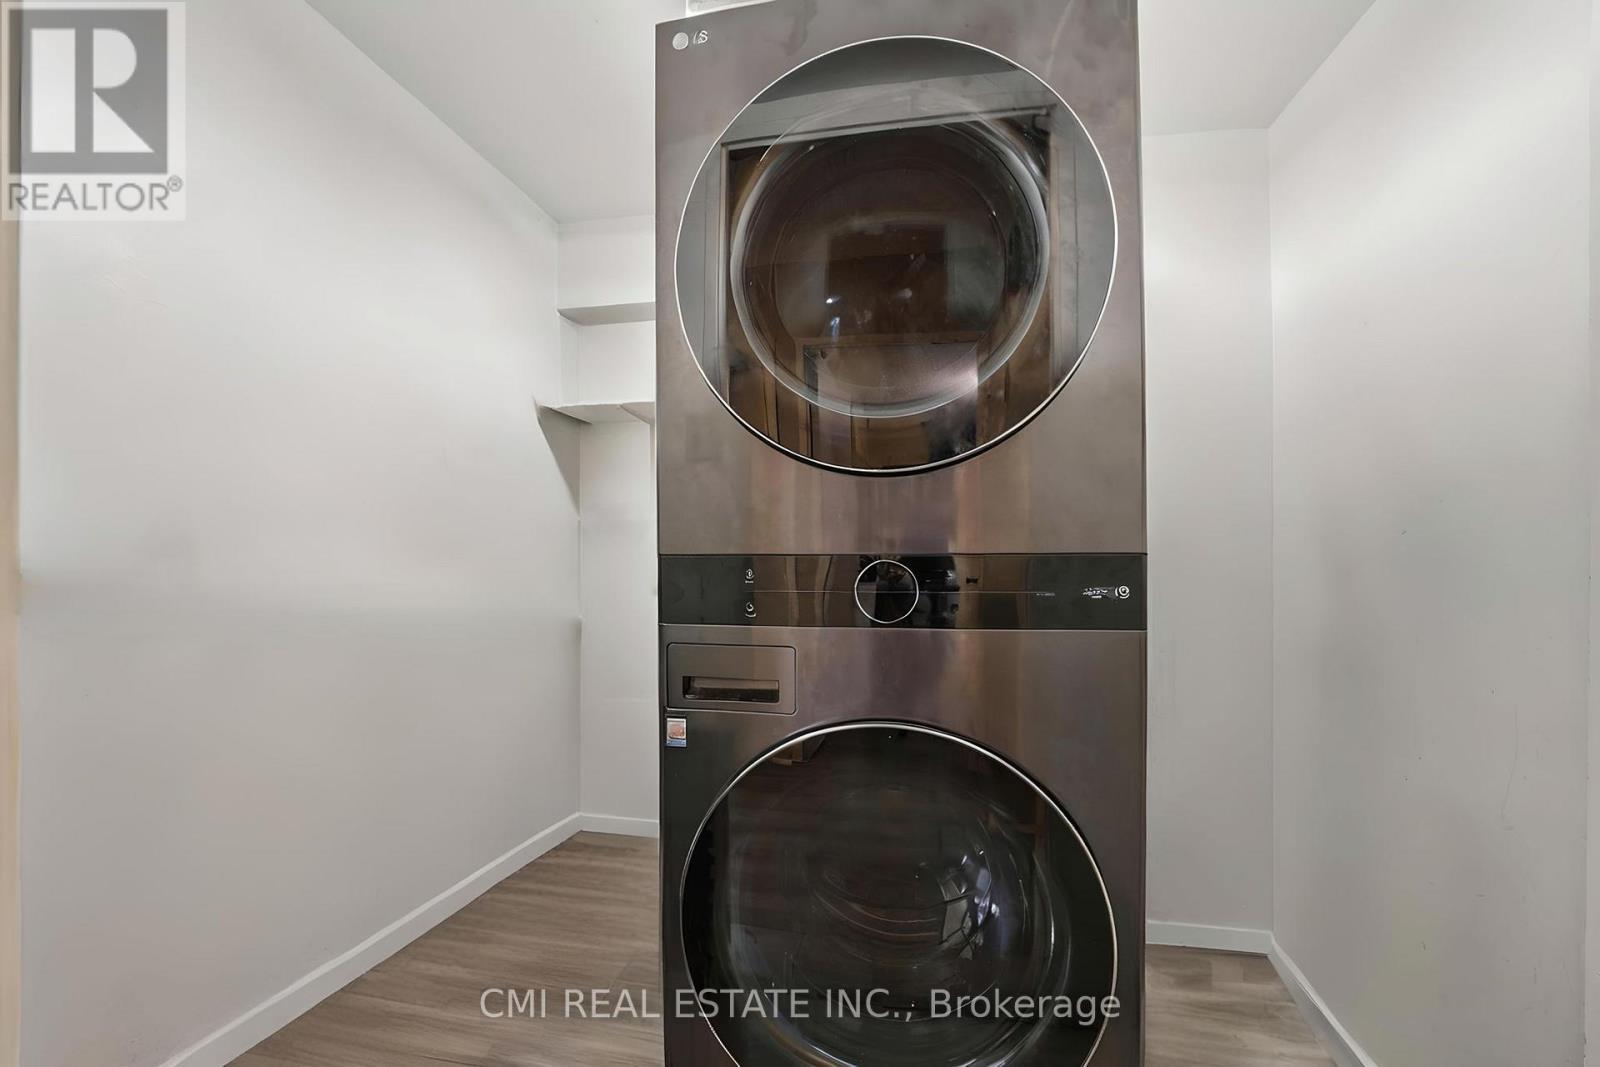
  • Caractéristiques: Balcon, Buanderie
  • Caractéristiques de la communauté: Animaux permis avec restrictions
  • Chambres : 3
  • Frais de copropriété : 923 $ Mensuel
  • Frais d'entretien: Entretien de la zone commune, Assurance
  • Salle(s) de bains : 2
  • Salle(s) d'eau : 1
  • Superficie habitable (approx): 1200 - 1399 Pieds carrés
  • Zonage: RM4
  • Type de stationnement: Stationnement souterrain, Garage
  • Nbre d'espaces de stationnement: 1

Détails des pièces :

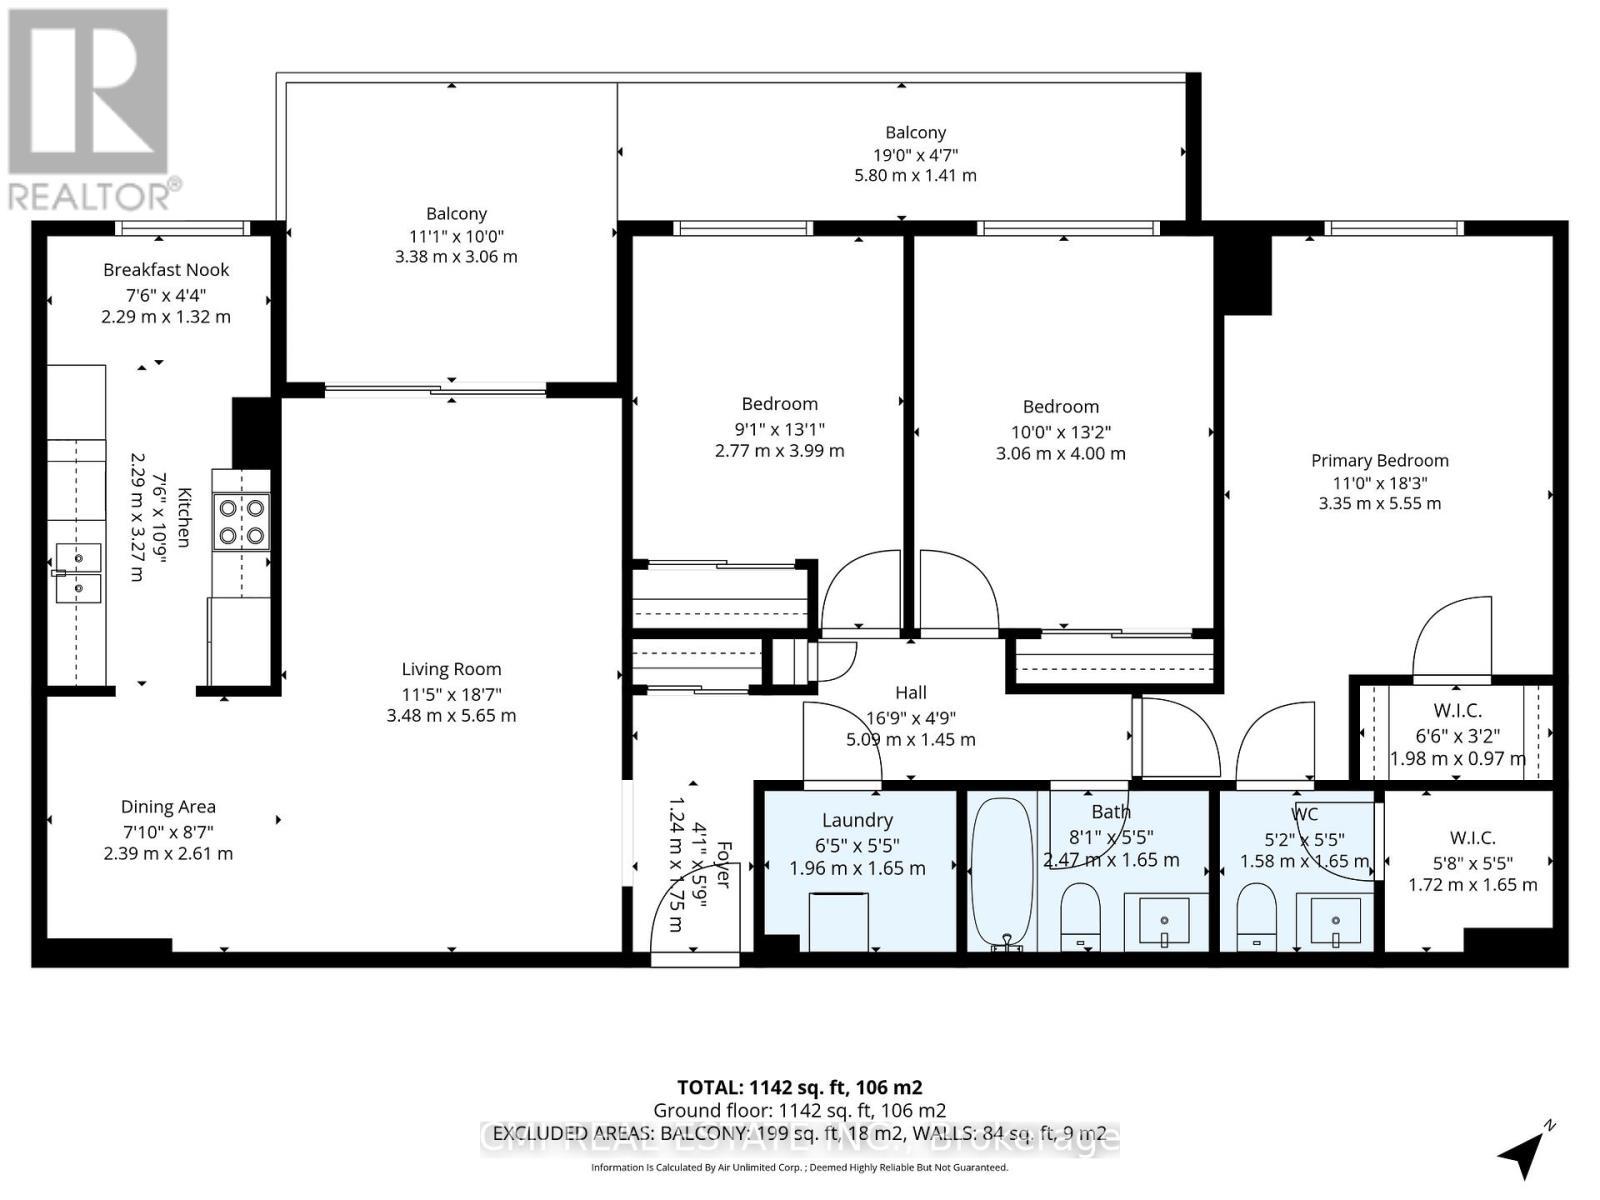
  • Salon Appartement 3.48 m x 5.65 m
  • Salle à dîner Appartement 2.39 m x 2.61 m
  • Cuisine Appartement 2.29 m x 3.27 m
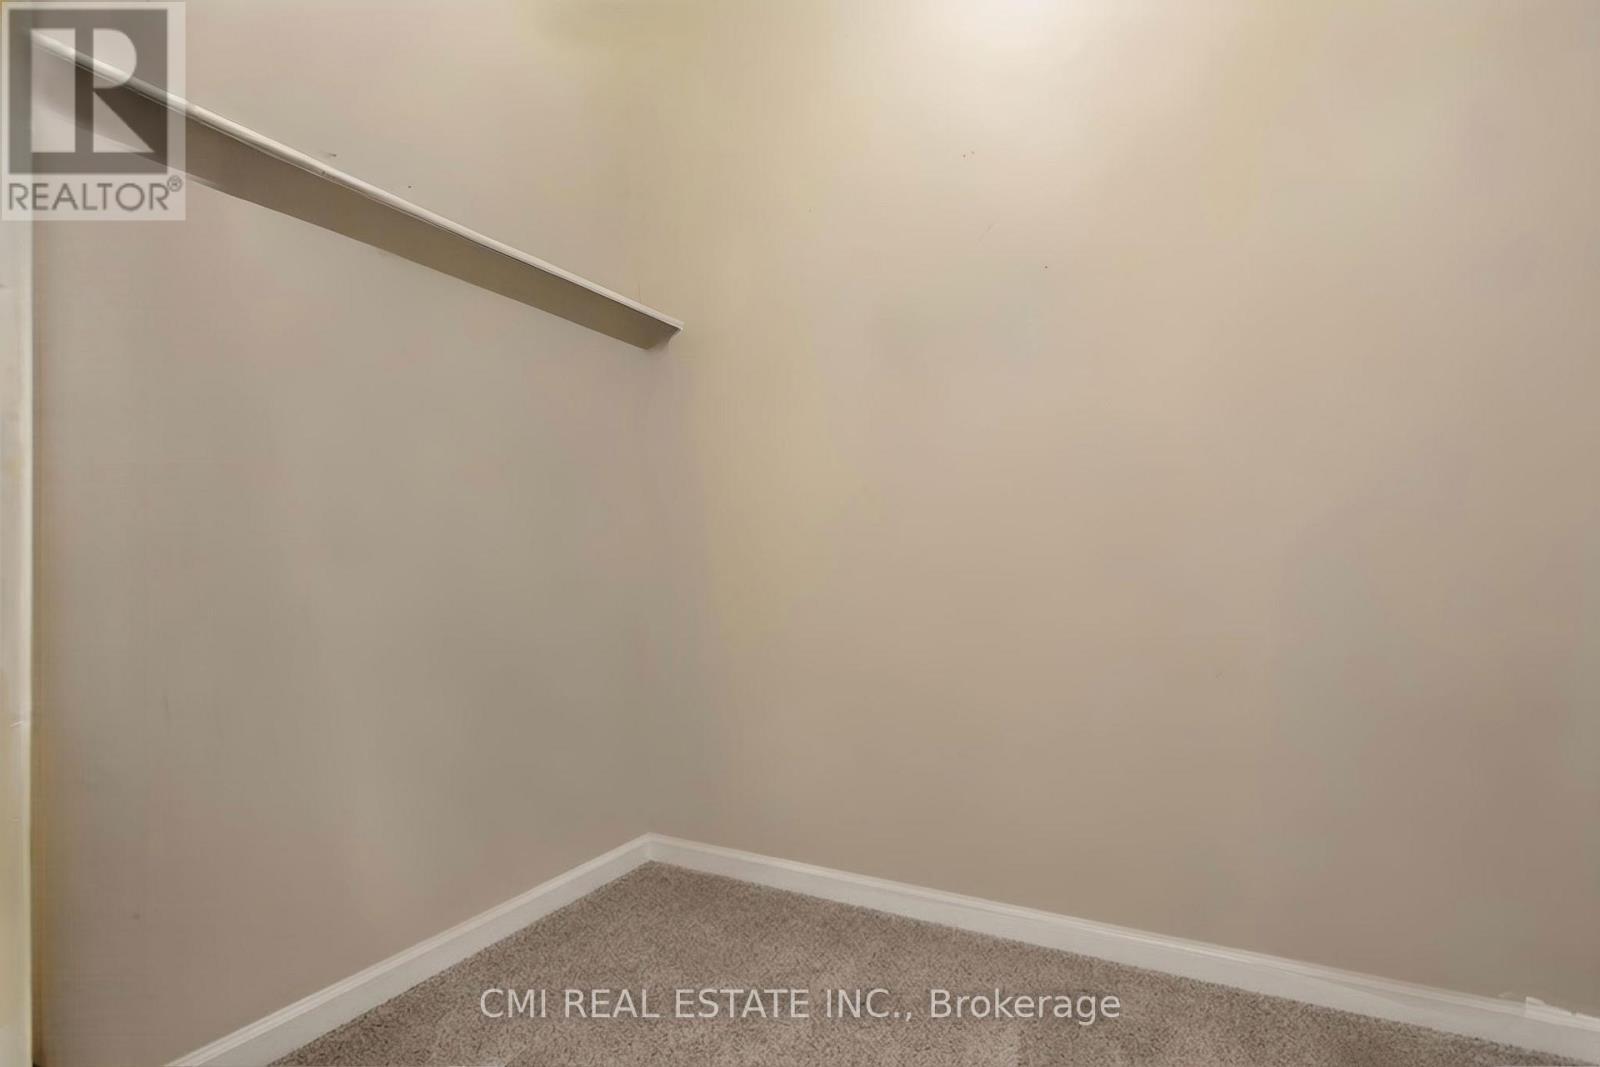
  • Chambre principale Appartement 3.35 m x 5.55 m
  • 2e chambre Appartement 3.06 m x 4.00 m
  • 3e chambre Appartement 2.77 m x 3.99 m
  • Salle de lavage Appartement 1.96 m x 1.65 m

Convertir la mesure en :


Gracieuseté de : CMI REAL ESTATE INC.

REALTOR.ca  

ÉvaluationExpressMC Powered by RPS

Emplacement de 308 - 3 LISA STREET, Brampton, Ontario, L6T 4A2

Données démographiques de 308 - 3 LISA STREET, Brampton, Ontario, L6T 4A2

Étape de vie

Jeunes familles

Type d'emploi

Industrie des services

Revenu moyen du ménage

94 345.22 $

Nombre moyen d'enfants

1.64

Population à domicile

Structure à domicile

Âge de la population

Éducation

Niveau d'éducation

No certificate/diploma/degree

18.81 %

Diplôme d'études secondaires ou équivalent

32.01 %

Certificat ou diplôme d'apprentissage ou d'une école de métiers

3.9 %

Diplôme d'études collégiales ou d'études postsecondaires (non universitaires)

19.98 %

Certificat d'études universitaires

1.94 %

Diplômes d'études universitaires

23.36 %

Navetteur

Se rendre au travail

En auto

75.73 %

En transport en commun

15.99 %

À pied

4.8 %

À bicyclette

0.0 %

Par tout autre moyen

3.48 %

Diversité Culturelle

Connaissance des langues officielles

Langue maternelle

Données Sur Le Bâtiment

Type de bâtiment

Appartements (faible hauteur et à étages multiples)

86.51 %

Maisons

13.49 %

Achat ou location
