Button CopyPathCircle CloseCircle Left ArrowArrow Down Icon GreyClosecirclecircleBurger
Image 1
Image 2
Image 3
999 990 $

25 SHADYRIDGE ROAD, Brampton, Ontario, L6P 1K4

No. MLS® W13217318

4+2 Chambres

Salles de bain

2000 - 2500  FEETSQ

ÉvaluationExpressMC: Non disponible

Brampton ON, L6P 1K4

No. MLS® W13217318

Informations sur la propriété

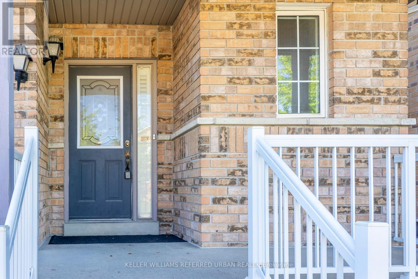
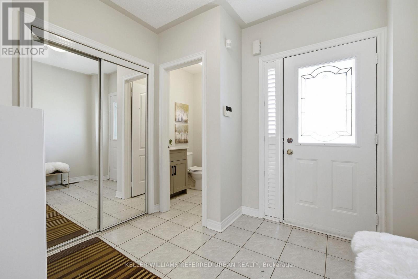
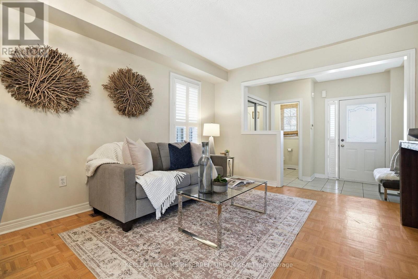
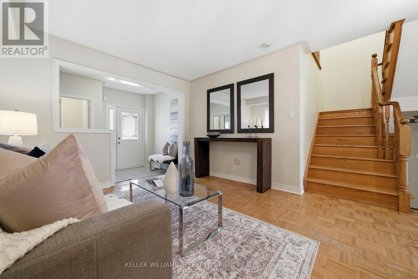
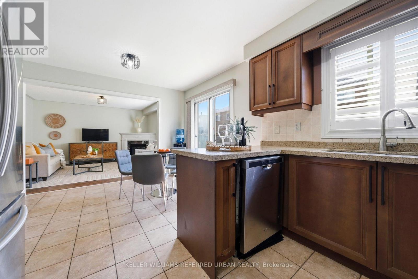
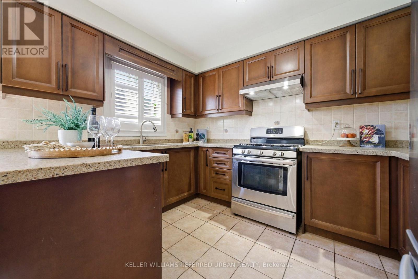
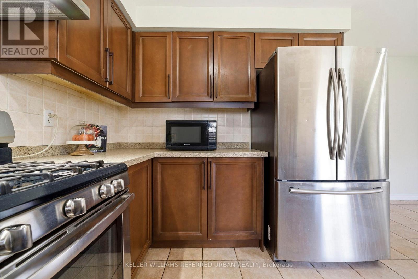
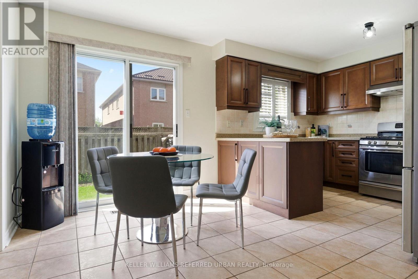
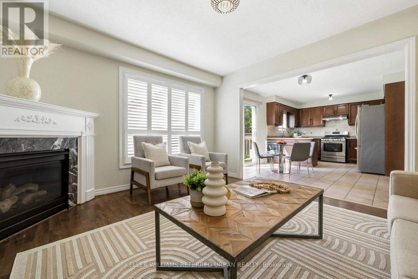
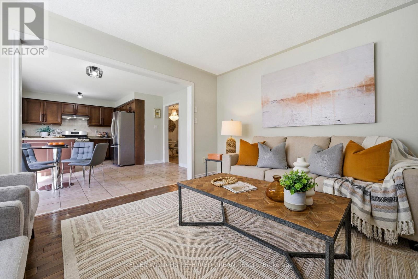
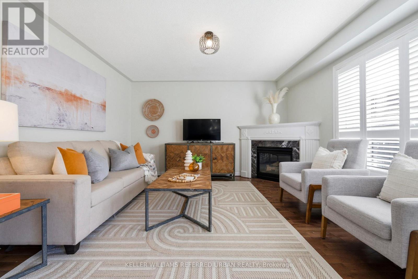
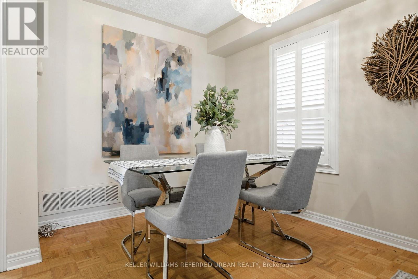
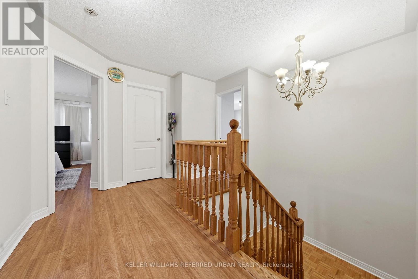
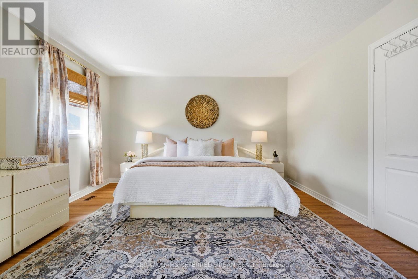
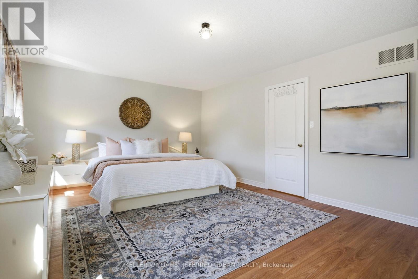
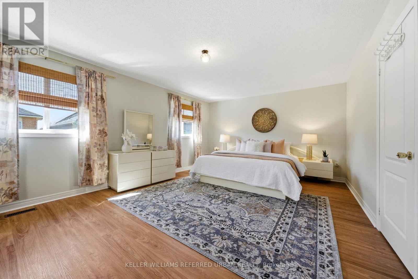
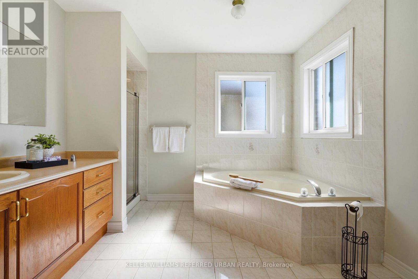
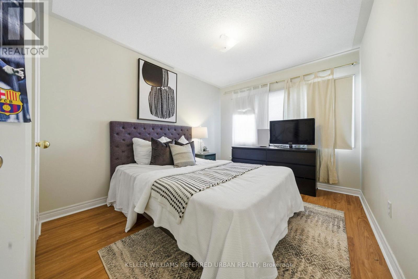
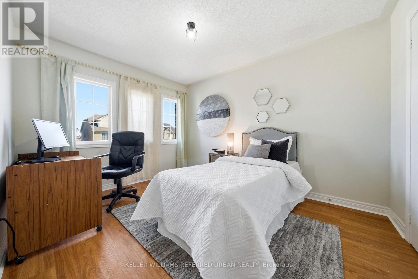
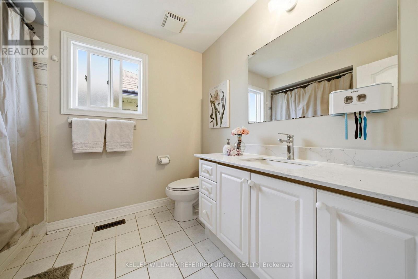
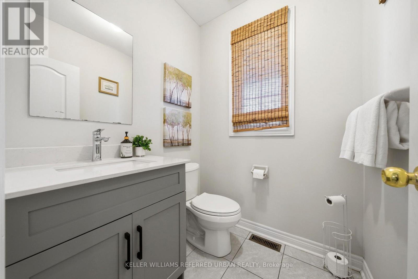
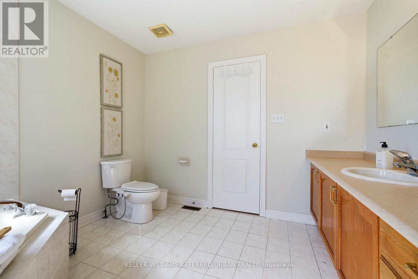
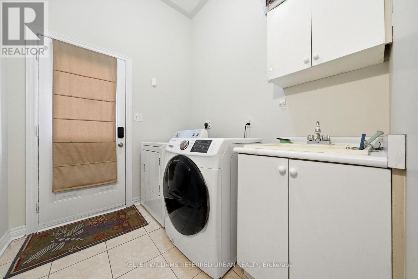
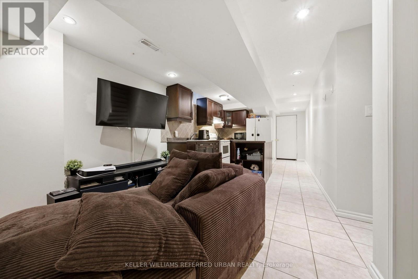
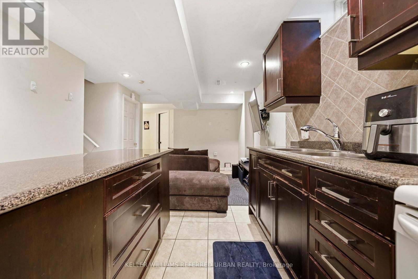
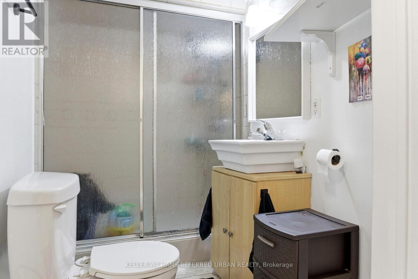
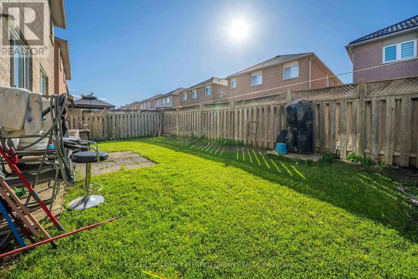
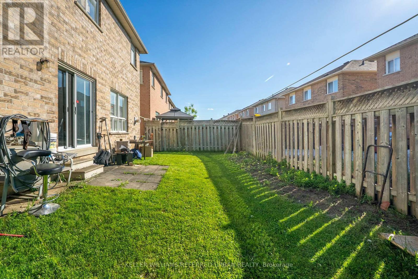
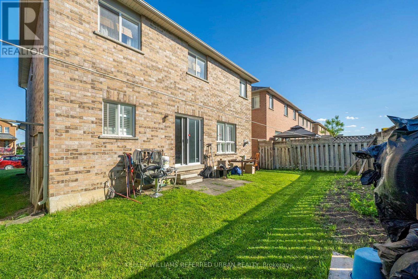
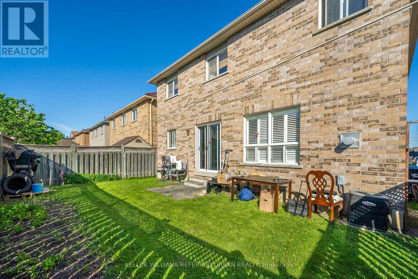
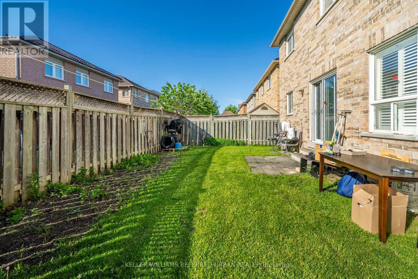
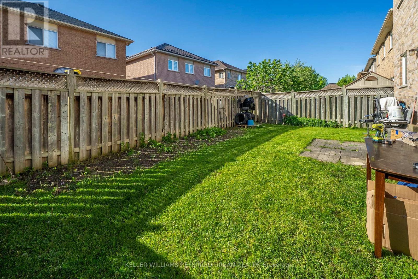
Welcome to this beautifully updated detached brick home nestled on a quiet, family-friendly street in a highly desirable Brampton neighbourhood near the Vaughan border. Offering over 2,100 sq. ft. of living space, this spacious 4+2 bedroom, 4 washroom home combines comfort, functionality, and versatility for growing or multi-generational families. The bright main floor features an open-concept layout with a spacious kitchen overlooking the family room, creating the perfect setting for everyday living and entertaining. Enjoy abundant cabinetry, a large centre island, an eat-in area, California shutters throughout the main floor, and a cozy gas fireplace. Double sliding doors lead to the backyard, seamlessly extending your living space outdoors. Recent updates include fresh paint throughout the entire home, renovated bathrooms, an upgraded powder room, a 200-amp electrical panel upgrade (2025), roof replacement (2021), owned furnace (2019), and owned air conditioner (2010).A unique sunken laundry and service corridor offers direct access to the garage, basement, and separate side entrance, providing excellent potential for extended family living or an in-law suite setup. The finished basement adds exceptional flexibility with a second kitchen featuring an island, storage, appliances, pot lights, and an open-concept living area. Additional features include under-stair storage, a cold room, and utility space. Situated on a premium lot with a double-car garage and parking for up to six vehicles, this home is ideally located steps to parks, schools, shopping, transit, and Gore Meadows Community Centre, with easy access to Highways 50 and 427. Nature lovers will appreciate being minutes from Claireville Conservation Area, the West Humber River, and extensive walking trails. A fantastic opportunity to own a move-in-ready family home in a convenient location with space, updates, and income or multi-generational living potential. (id:27)

Particularités du bâtiment :

  • Style: Maison détachée
  • Type de bâtiment: Unifamiliale
  • Air climatisé: Oui
  • État du sous-sol: Aménagé
  • Fondation: Fondation en béton
  • Foyer: Oui
  • Revêtement extérieur: Brique
  • Stationnement: Oui
  • Surface utile: 2000 - 2500 sqft
  • Type de construction: Isolée
  • Type de plancher: Parquet, Carrelage, Plancher recouvert de tapis, Tapis vinylique
  • Type de sous-sol: s.o., s.o.
  • Type de chauffage: Air pulsé
  • Combustible de chauffage: Gaz naturel
  • Type de climatisation: Climatisation centrale
  • Électroménagers: Lave-vaisselle, Hotte, Cuisinière(s) à gaz, Réfrigérateur

Caractéristiques :

  • Type de possession: Tenure franche
  • Type de propriété: Unifamiliale
  • Chambres : 4+2
  • Dimensions du terrain : 40 x 82 FT
  • Irregular: Oui
  • Largeur du terrain en façade : 40 Pieds
  • Profondeur du terrain : 82 Pieds
  • Salle(s) de bains : 4
  • Salle(s) d'eau : 1
  • Superficie habitable (approx): 2000 - 2500 Pieds carrés
  • Service d'égout: Égout sanitaire
  • Type de stationnement: Garage attenant, Garage
  • Nbre d'espaces de stationnement: 6

Détails des pièces :

  • Chambre principale 2e niveau 3.23 m x 4.45 m
  • 2e chambre 2e niveau 3.77 m x 3.16 m
  • 3e chambre 2e niveau 3.74 m x 2.77 m
  • 4e chambre 2e niveau 2.89 m x 4.08 m
  • Salon Sous-sol 3.07 m x 3.20 m
  • Chambre Sous-sol 3.44 m x 3.16 m
  • 2e chambre Sous-sol 3.47 m x 2.19 m
  • Salle de bains Sous-sol Measurements not available
  • Cuisine Sous-sol 3.07 m x 3.20 m
  • Salon Niveau rez-de-chaussée 3.47 m x 5.48 m
  • Salle à dîner Niveau rez-de-chaussée 3.47 m x 5.48 m
  • Cuisine Niveau rez-de-chaussée 4.05 m x 5.21 m
  • Salle familiale Niveau rez-de-chaussée 4.05 m x 3.93 m
  • Salle de lavage Niveau rez-de-chaussée 1.85 m x 3.44 m

Convertir la mesure en :


Gracieuseté de : KELLER WILLIAMS REFERRED URBAN REALTY

REALTOR.ca  

ÉvaluationExpressMC Powered by RPS

Emplacement de 25 SHADYRIDGE ROAD, Brampton, Ontario, L6P 1K4

Données démographiques de 25 SHADYRIDGE ROAD, Brampton, Ontario, L6P 1K4

Étape de vie

Jeunes familles

Type d'emploi

Mixte

Revenu moyen du ménage

136 668.33 $

Nombre moyen d'enfants

1.93

Population à domicile

Structure à domicile

Âge de la population

Éducation

Niveau d'éducation

No certificate/diploma/degree

23.45 %

Diplôme d'études secondaires ou équivalent

30.19 %

Certificat ou diplôme d'apprentissage ou d'une école de métiers

2.97 %

Diplôme d'études collégiales ou d'études postsecondaires (non universitaires)

14.51 %

Certificat d'études universitaires

1.58 %

Diplômes d'études universitaires

27.3 %

Navetteur

Se rendre au travail

En auto

89.69 %

En transport en commun

7.8 %

À pied

0.32 %

À bicyclette

0.0 %

Par tout autre moyen

2.19 %

Diversité Culturelle

Connaissance des langues officielles

Langue maternelle

Données Sur Le Bâtiment

Type de bâtiment

Appartements (faible hauteur et à étages multiples)

0.17 %

Maisons

99.83 %

Achat ou location