Button CopyPathCircle CloseCircle Left ArrowArrow Down Icon GreyClosecirclecircleBurger
Image 1
Image 2
Image 3
541 000 $

2305 - 15 LYNCH STREET, Brampton, Ontario, L6W 0C7

No. MLS® W13085882

2 Chambres

Salles de bain

900 - 999  FEETSQ

ÉvaluationExpressMC: 435K $ - 583K $

Brampton ON, L6W 0C7

No. MLS® W13085882

Informations sur la propriété

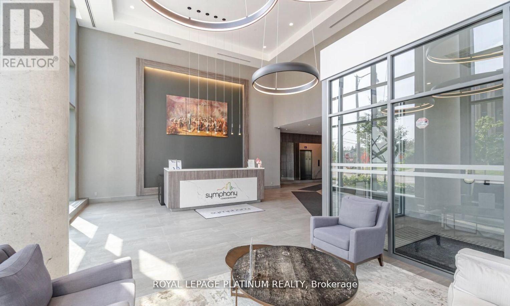
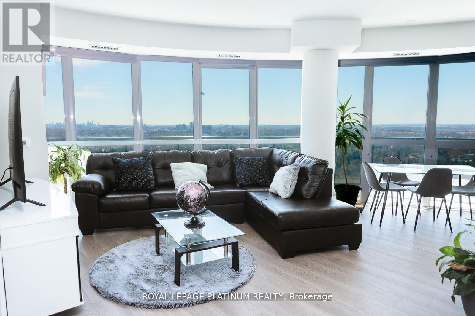
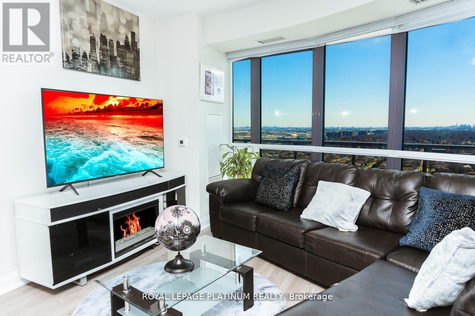
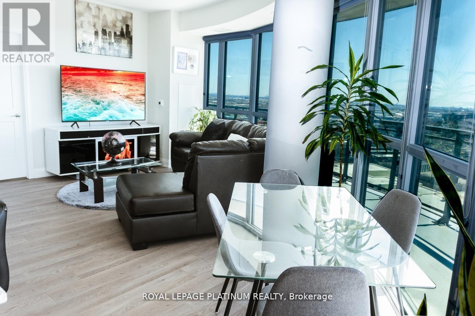
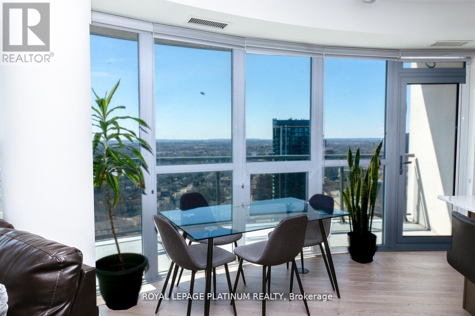
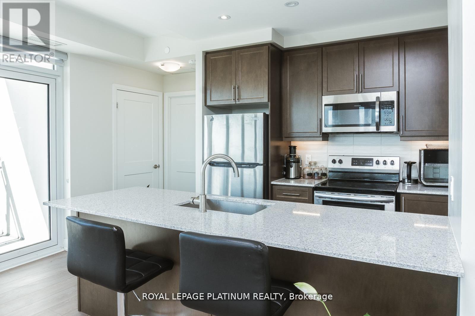
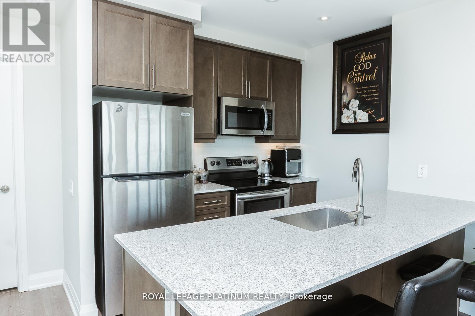
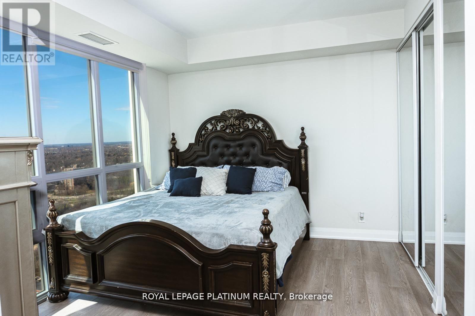
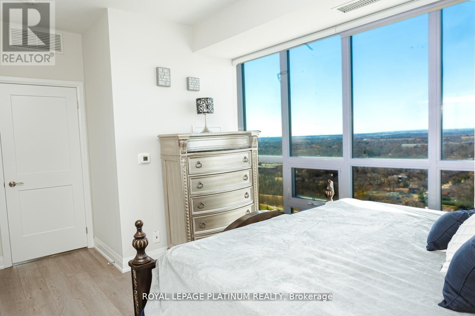
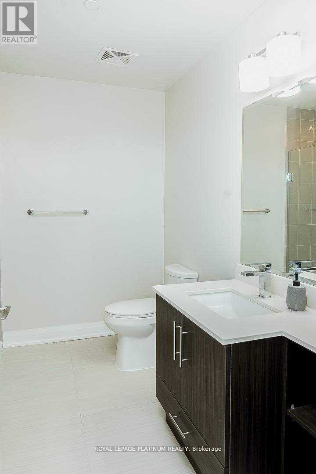
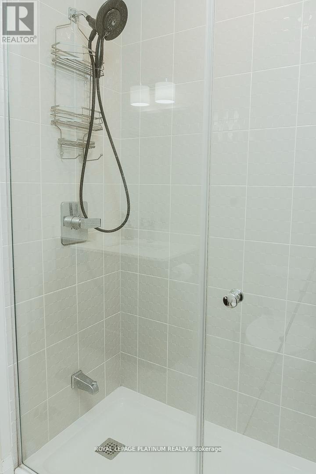
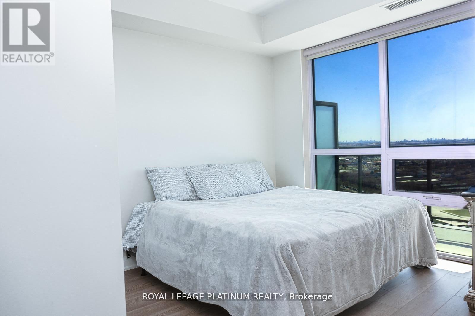
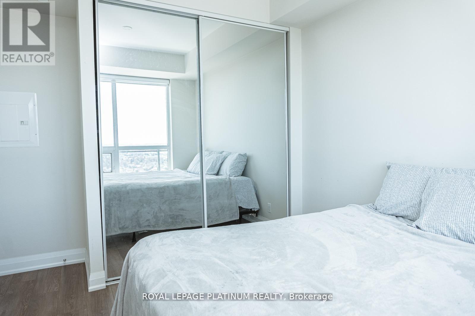
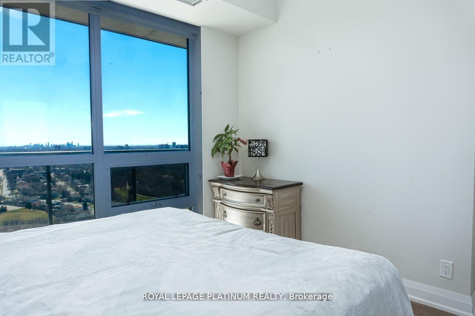
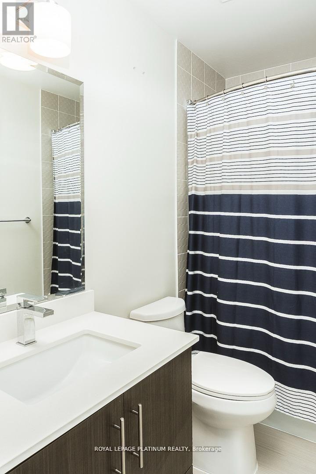
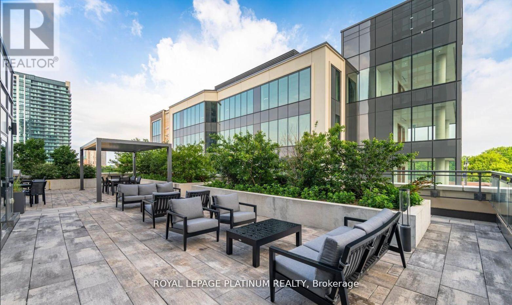
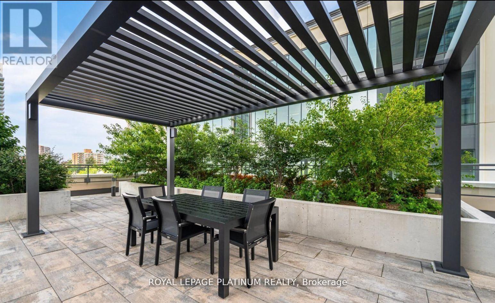
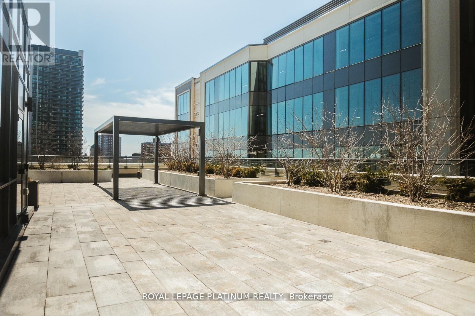
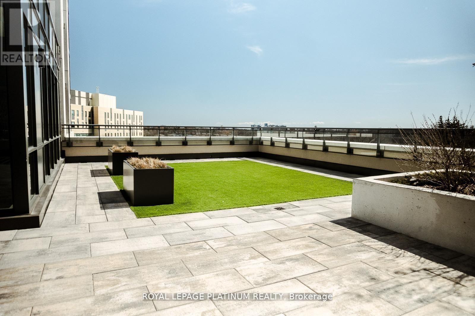
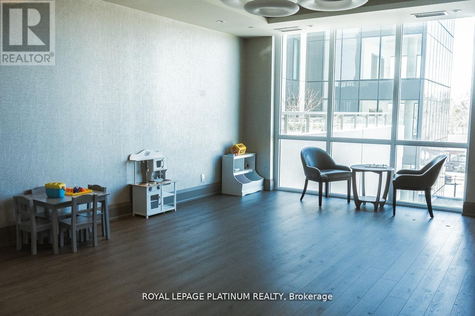
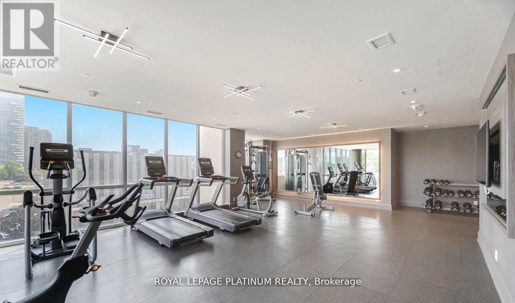
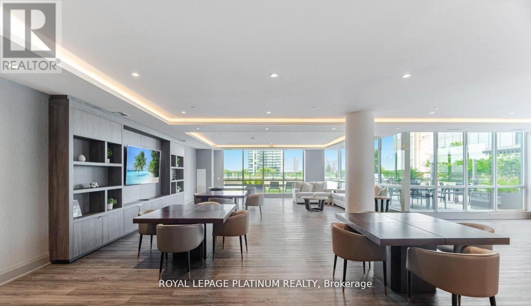
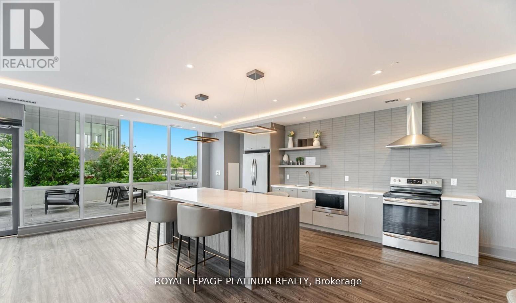
Prime Location! Absolutely Stunning Corner Suite Offers An Abundance of Natural Sunlight and Unobstructed Views of Brampton, Mississauga and Toronto. One of The Largest and Most Desirable Floor Plan in the Building Offering 2 Bedroom, 2 Bathroom Suite With Wrap Around Balcony, 9 ft Ceilings & Panoramic Floor-to-Ceiling Windows! Luxurious Building Amenities Include a Fully-Equipped Gym, Party Room With a Full Gourmet Kitchen, Dining & Lounge Area, Terrace with BBQ area and more. Prime Downtown Location, Just Steps to Starbucks, Shoppers and the New Peel Memorial Hospital. Within Walking Distance is the Rose Theatre, Gage Park, Centennial Park, Brampton GO/VIA, Easy Access to Major Highways and much more. Parking & Locker Owned.Come visit this unit in-person to see for yourself how truly stunning it is! (id:7525)

Particularités du bâtiment :

  • Style: Appartement
  • Type de bâtiment: Appartement
  • Air climatisé: Oui
  • Revêtement extérieur: Béton
  • Services: Salle de réception, Salle d'exercises, Armoire vestiaire
  • Stationnement: Oui
  • Surface utile: 900 - 999 sqft
  • Type de plancher: Plancher en stratifié
  • Type de sous-sol: Pas de sous-sol
  • Type de chauffage: Air pulsé
  • Combustible de chauffage: Gaz naturel
  • Type de climatisation: Climatisation centrale
  • Électroménagers: Sécheuse, Hotte, Micro-ondes, Plaque de cuisson, Cuisinière, Machine à laver, Réfrigérateur

Caractéristiques :

  • Type de possession: Copropriété divise
  • Type de propriété: Unifamiliale
  • Caractéristiques: Balcon
  • Caractéristiques de la communauté: Animaux permis avec restrictions, Centre communautaire
  • Chambres : 2
  • Frais de copropriété : 613 $ Mensuel
  • Frais d'entretien: Eau, Assurance, Entretien de la zone commune
  • Salle(s) de bains : 2
  • Services à proximité: Un hôpital, Transport en commun
  • Superficie habitable (approx): 900 - 999 Pieds carrés
  • Type de vue: Vue
  • Type d'eau de ruissellement:
  • Type de stationnement: Stationnement souterrain, Garage
  • Nbre d'espaces de stationnement: 1

Détails des pièces :

  • Hall d'entrée Appartement 5.58 m x 4.63 m
  • Salon Appartement 16.31 m x 19.23 m
  • Salle à dîner Appartement 16.31 m x 19.23 m
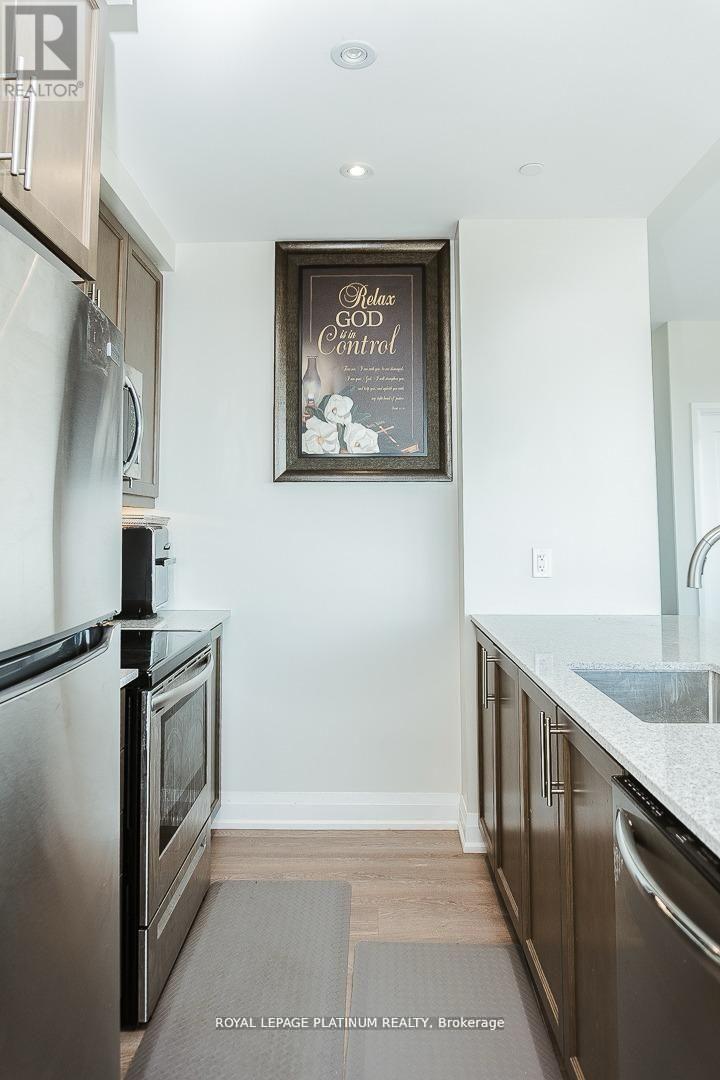
  • Cuisine Appartement 8.99 m x 8.30 m
  • Chambre principale Appartement 10.76 m x 15.65 m
  • 2e chambre Appartement 12.30 m x 10.47 m
  • Salle de lavage Appartement Measurements not available

Convertir la mesure en :


ÉvaluationExpressMC Powered by RPS

Emplacement de 2305 - 15 LYNCH STREET, Brampton, Ontario, L6W 0C7

Données démographiques de 2305 - 15 LYNCH STREET, Brampton, Ontario, L6W 0C7

Étape de vie

Jeunes couples

Type d'emploi

Cols bleus/Primaire, Cols bleus/Industrie des services

Revenu moyen du ménage

105 032.63 $

Nombre moyen d'enfants

1.59

Population à domicile

Structure à domicile

Âge de la population

Éducation

Niveau d'éducation

No certificate/diploma/degree

23.28 %

Diplôme d'études secondaires ou équivalent

32.57 %

Certificat ou diplôme d'apprentissage ou d'une école de métiers

5.45 %

Diplôme d'études collégiales ou d'études postsecondaires (non universitaires)

19.05 %

Certificat d'études universitaires

0.93 %

Diplômes d'études universitaires

18.72 %

Navetteur

Se rendre au travail

En auto

75.68 %

En transport en commun

13.61 %

À pied

3.39 %

À bicyclette

0.0 %

Par tout autre moyen

7.32 %

Diversité Culturelle

Connaissance des langues officielles

Langue maternelle

Données Sur Le Bâtiment

Type de bâtiment

Appartements (faible hauteur et à étages multiples)

70.91 %

Maisons

29.09 %

Achat ou location