Button CopyPathCircle CloseCircle Left ArrowArrow Down Icon GreyClosecirclecircleBurger
Image 1
Image 2
Image 3
969 000 $

206 ELIZABETH Street S, Brampton, Ontario, L6Y 1S1

No. MLS® 40838350

3+1 Chambres

Salles de bain

2351  FEETSQ

ÉvaluationExpressMC: 873K $ - 1.1M $

Brampton ON, L6Y 1S1

No. MLS® 40838350

Informations sur la propriété

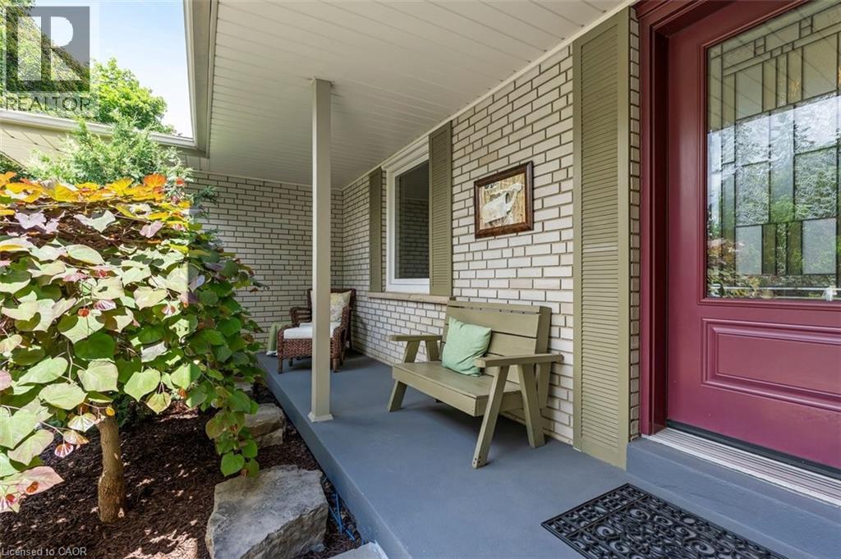
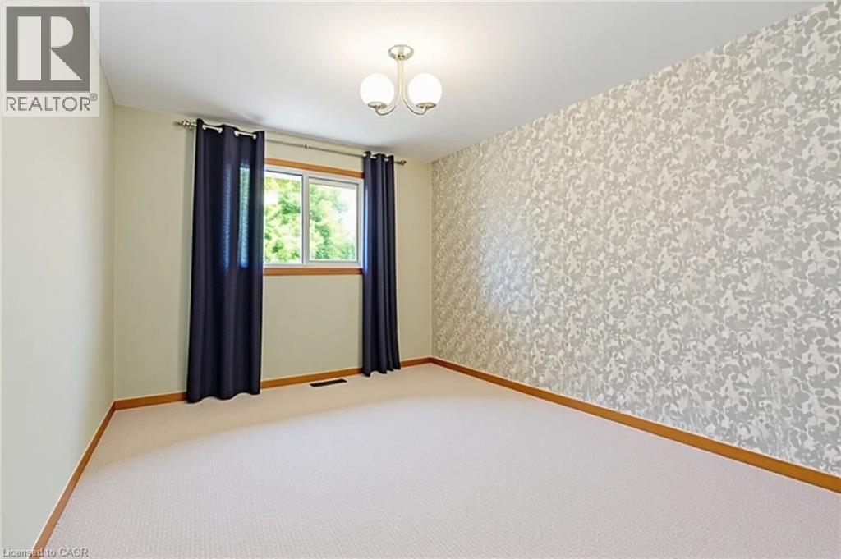
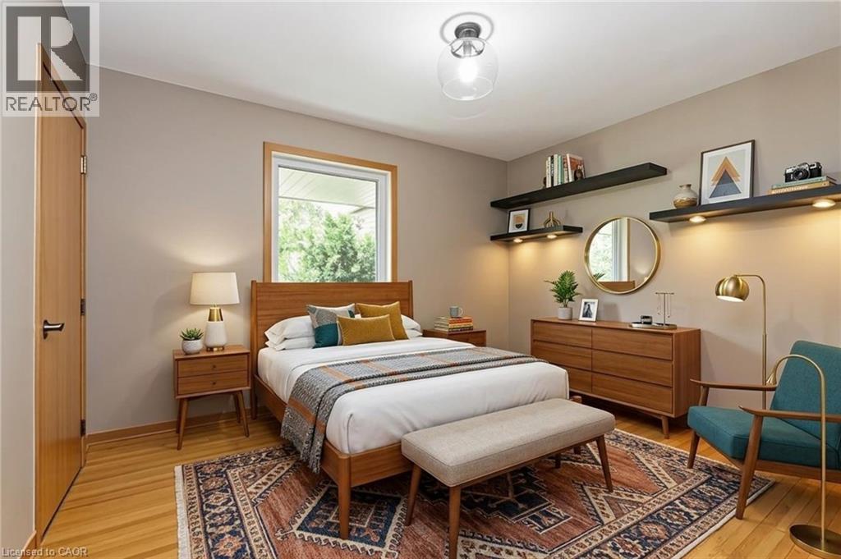
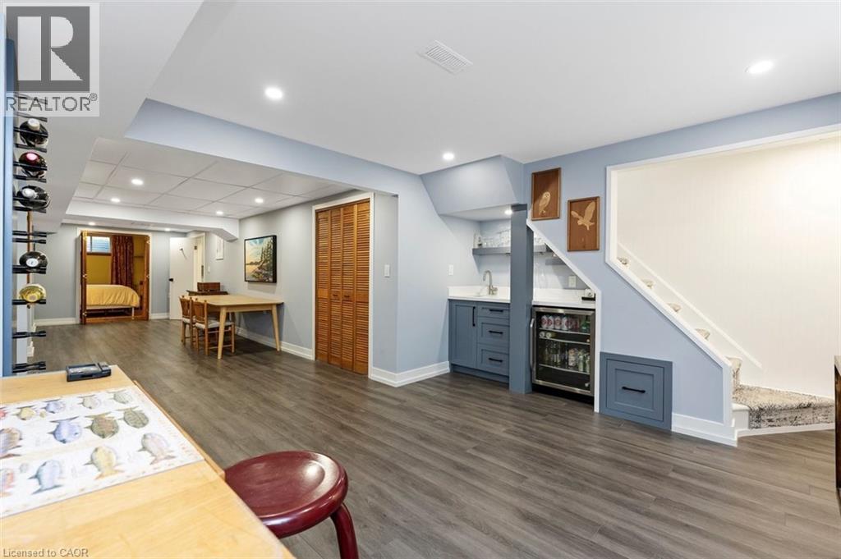
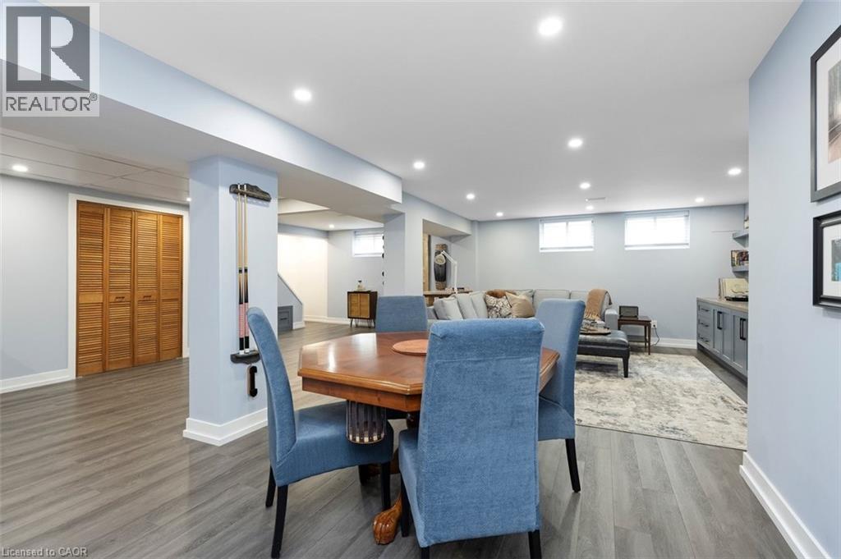
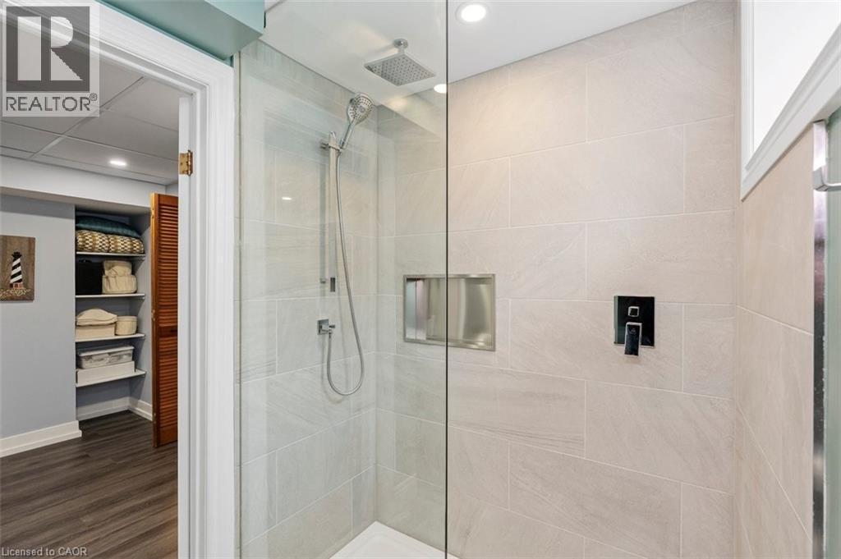
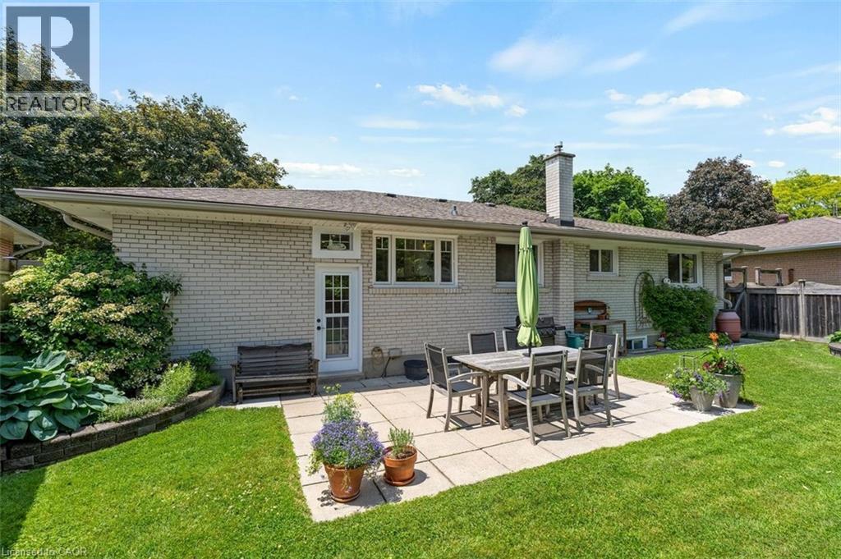
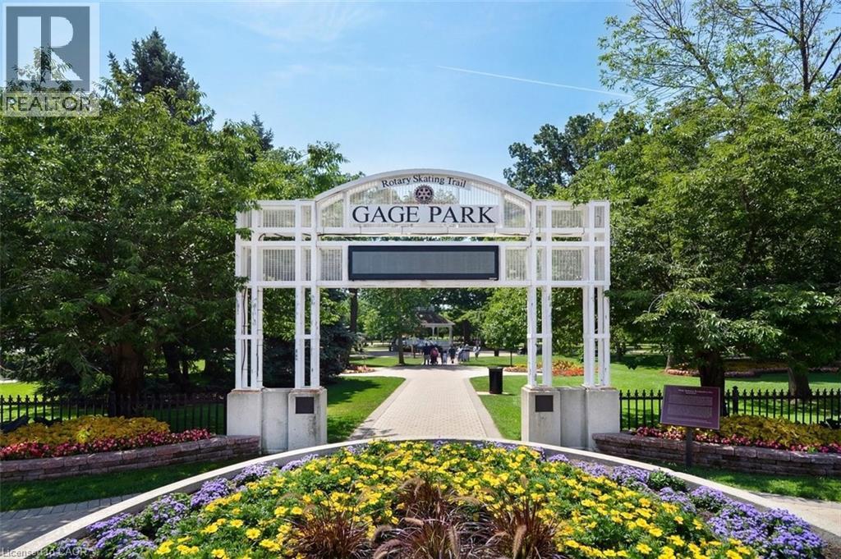
*BEAUTIFUL BUNGALOW LIVING* Picture yourself driving home on a quiet tree-lined street, finding serenity in a calm family-friendly neighbourhood, with plenty of space to live in this 3+1 BED, 2 BATH home boasting 2,351 Total SqFt! Featuring a spacious, fully finished Basement with Direct access to the backyard Entry, gorgeous renovated open concept Kitchen, lush private Backyard and 5-car Parking -- this home has so much to offer! Main level living at its finest with bright spacious rooms, flow-through layout, and hardwood flooring. Contemporary Basement quarters with sleek Wet Bar have Guest or In-Law Suite capability + separate rooms for Laundry and Storage. (NOTE: Some photos have been virtually staged.) Just around the corner is Centennial Sr. & Secondary schools, plus convenient recreation like the Joyce Archdekin & Treleaven Parks, Curling Club, Baseball Fields and the Memorial Arena! Discover the legendary Gage Park with its summer fun splash pad and playground, magical winter skating trail & fabulous holiday festivals. Explore boutique Shops & Dining, experience Culture at the Rose Theatre, PAMA Gallery & Museum, all centred around City Hall. Enjoy leisure Golfing at the classic Peel Village course. Queen & Main streets provide access to Major Highways 410/407/401 and seamless commuting with Brampton GO Train & Bus Station. This property is perfectly placed and exudes pride of ownership - with heartfelt memories already built to last a lifetime, this home is now ready for its next chapter! (id:7525)

Particularités du bâtiment :

  • Style: Maison détachée
  • Type de bâtiment: Unifamiliale
  • Air climatisé: Oui
  • État du sous-sol: Aménagé
  • Revêtement extérieur: Brique
  • Stationnement: Oui
  • Surface utile: 2351 sqft
  • Type d'architecture: Maison de plain-pied
  • Type de construction: Isolée
  • Type de sous-sol: Sous-sol complet
  • Type de chauffage: Air pulsé
  • Combustible de chauffage: Gaz naturel
  • Type de climatisation: Climatisation centrale

Caractéristiques :

  • Type de possession: Tenure franche
  • Type de propriété: Unifamiliale
  • Accès: Accès à l'autoroute
  • Caractéristiques: Voie d'accès pavée, Ouvre-porte de garage automatique
  • Caractéristiques de la communauté: Secteur paisible, Centre communautaire
  • Chambres : 3+1
  • Largeur du terrain en façade : 74 Pieds
  • Profondeur du terrain : 125 Pieds
  • Salle(s) de bains : 2
  • Services à proximité: Terrain de golf à proximité, Un hôpital, Parc, Transport en commun, Écoles
  • Superficie habitable (approx): 2351 Pieds carrés
  • Type de structure: Remise, Porche
  • Zonage: R1A
  • Service d'égout: Égout municipal
  • Type de stationnement: Garage attenant
  • Nbre d'espaces de stationnement: 5

Détails des pièces :

  • Rangement Sous-sol 9'10'' x 10'7''
  • Salle de bains Sous-sol 7'4'' x 5'6''
  • Pièce utilitaire Sous-sol 18'4'' x 5'6''
  • Chambre Sous-sol 10'10'' x 13'3''
  • Salle de divertissement Sous-sol 38'0'' x 29'9''
  • Autre Niveau rez-de-chaussée 19'6'' x 3'4''
  • Salle de bains Niveau rez-de-chaussée 8'8'' x 12'2''
  • Chambre Niveau rez-de-chaussée 10'2'' x 12'2''
  • Chambre Niveau rez-de-chaussée 11'11'' x 9'10''
  • Chambre principale Niveau rez-de-chaussée 10'9'' x 15'10''
  • Autre Niveau rez-de-chaussée 11'9'' x 3'1''
  • Cuisine Niveau rez-de-chaussée 10'2'' x 15'11''
  • Salle à dîner Niveau rez-de-chaussée 8'4'' x 12'1''
  • Salon Niveau rez-de-chaussée 16'4'' x 13'6''
  • Hall d'entrée Niveau rez-de-chaussée 4'8'' x 10'2''

ÉvaluationExpressMC Powered by RPS

Emplacement de 206 ELIZABETH Street S, Brampton, Ontario, L6Y 1S1

Données démographiques de 206 ELIZABETH Street S, Brampton, Ontario, L6Y 1S1

Étape de vie

Personnes presque retraitées

Type d'emploi

Mixte

Revenu moyen du ménage

133 383.30 $

Nombre moyen d'enfants

1.67

Population à domicile

Structure à domicile

Âge de la population

Éducation

Niveau d'éducation

No certificate/diploma/degree

17.74 %

Diplôme d'études secondaires ou équivalent

29.25 %

Certificat ou diplôme d'apprentissage ou d'une école de métiers

4.5 %

Diplôme d'études collégiales ou d'études postsecondaires (non universitaires)

24.94 %

Certificat d'études universitaires

1.07 %

Diplômes d'études universitaires

22.5 %

Navetteur

Se rendre au travail

En auto

85.79 %

En transport en commun

8.2 %

À pied

2.87 %

À bicyclette

0.0 %

Par tout autre moyen

3.14 %

Diversité Culturelle

Connaissance des langues officielles

Langue maternelle

Données Sur Le Bâtiment

Type de bâtiment

Appartements (faible hauteur et à étages multiples)

18.21 %

Maisons

81.79 %

Achat ou location