Button CopyPathCircle CloseCircle Left ArrowArrow Down Icon GreyClosecirclecircleBurger
Image 1
Image 2
Image 3
1 179 900 $

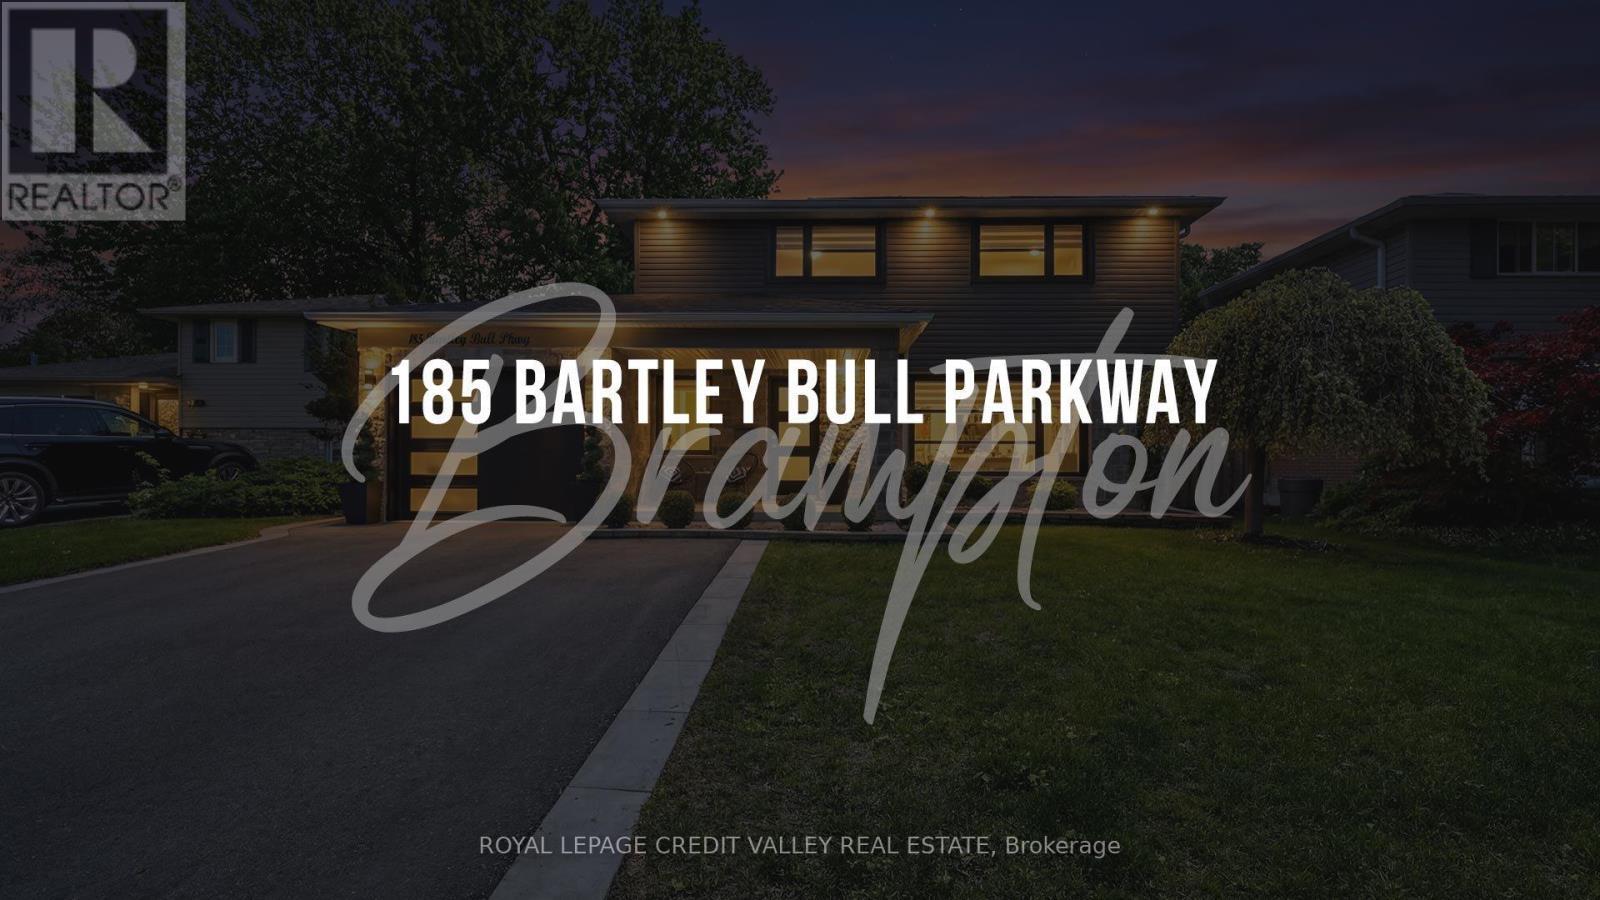
185 BARTLEY BULL PARKWAY, Brampton, Ontario, L6W 2K1

No. MLS® W13207278

3+1 Chambres

Salles de bain

1500 - 2000  FEETSQ

ÉvaluationExpressMC: Non disponible

Brampton ON, L6W 2K1

No. MLS® W13207278

Informations sur la propriété

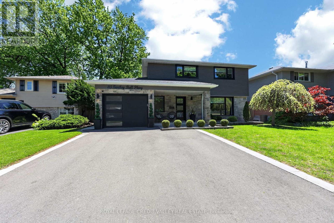
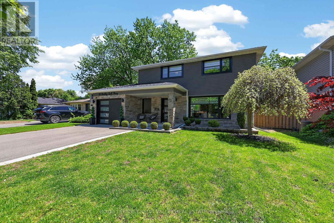
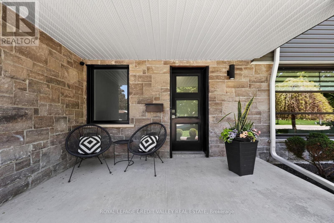
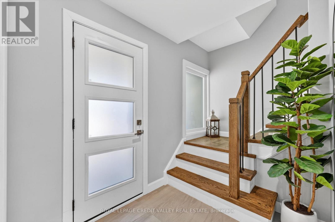
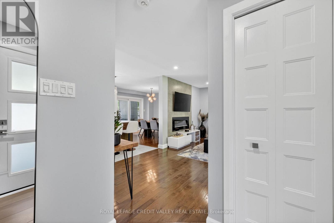
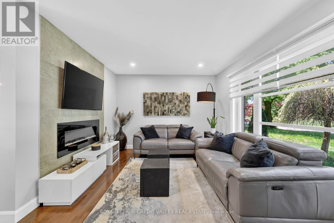
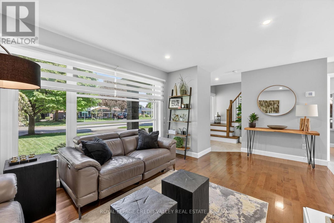
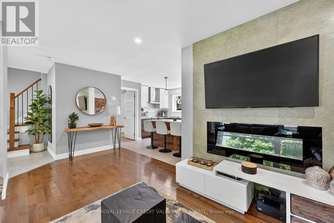
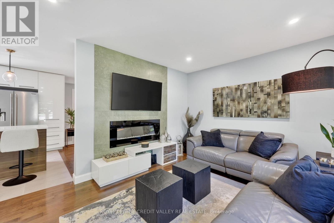
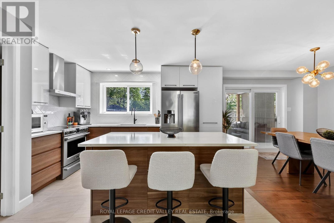
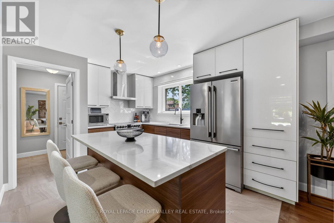
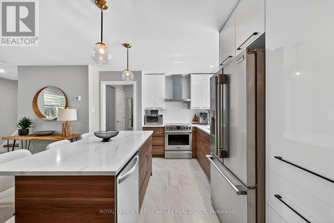
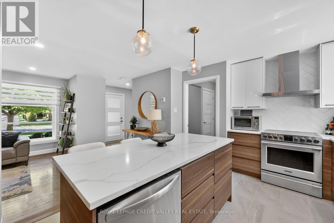
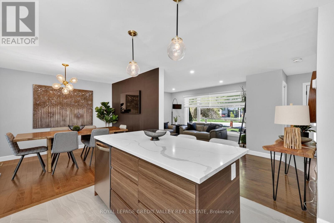
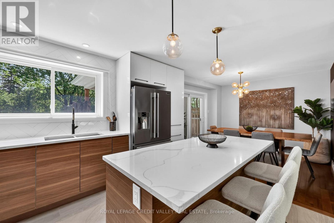
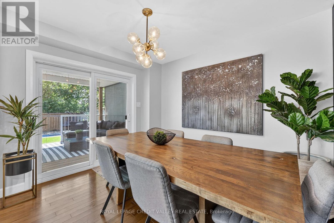
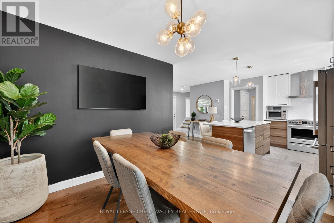
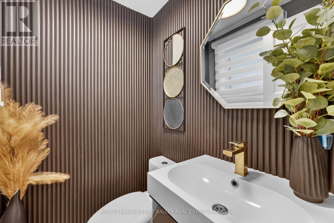
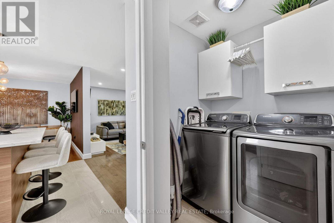
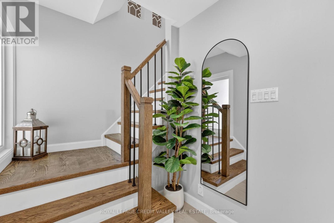
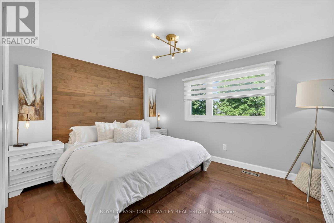
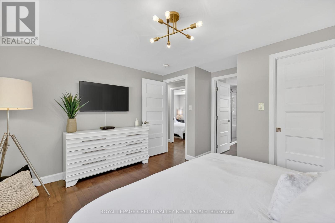
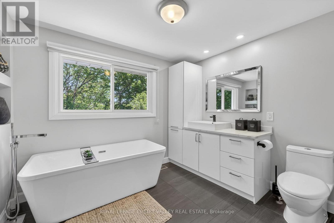
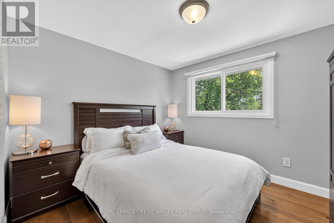
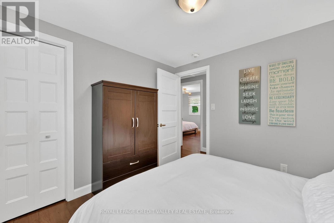
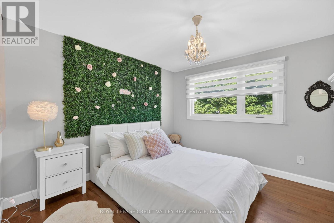
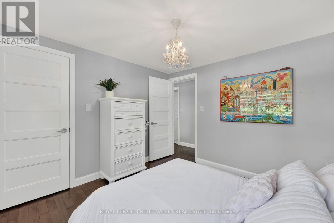
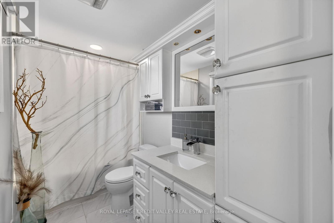
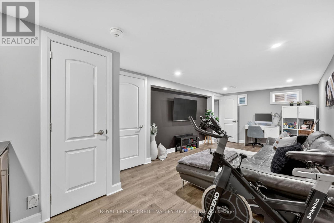
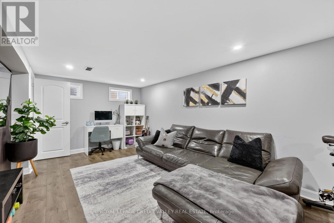
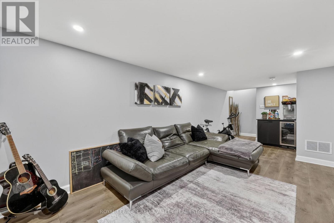
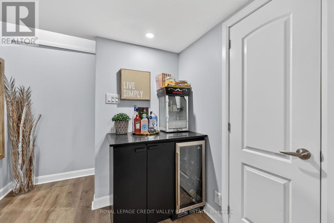
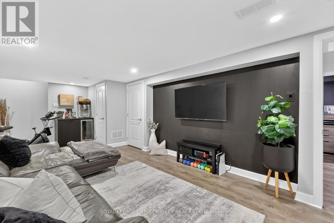
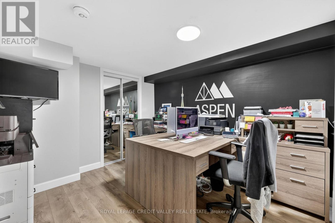
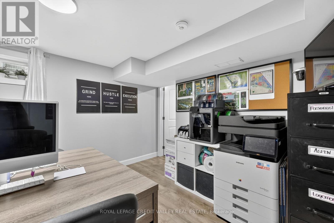
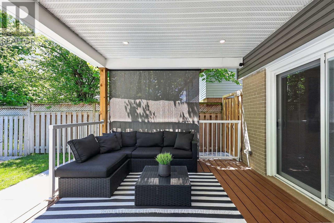
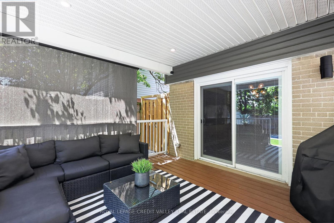
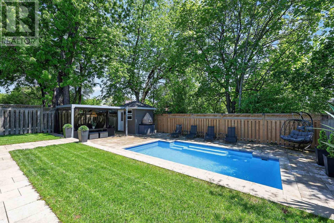
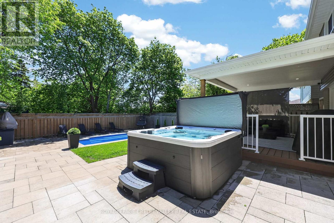
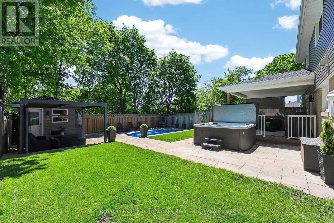
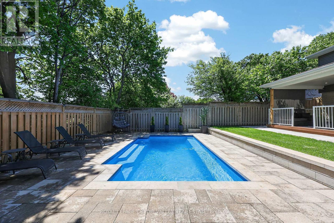
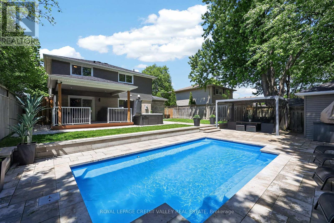
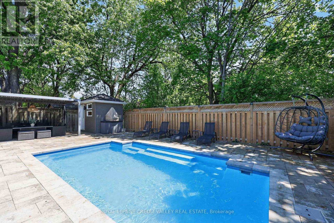
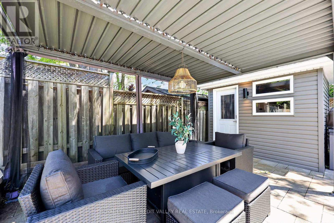
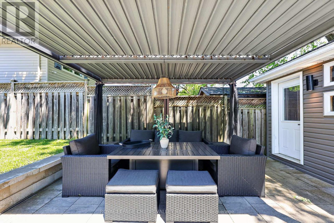
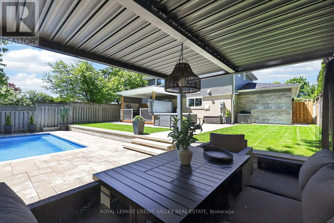
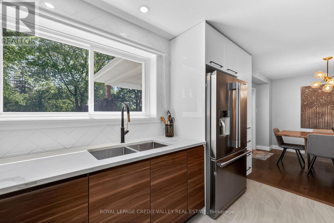
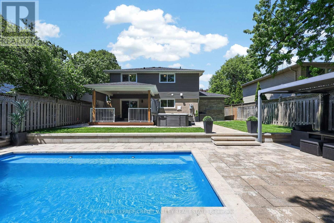
Welcome to 185 Bartley Bull Parkway, located in the highly sought-after Peel Village community of Brampton, Ontario, Canada. This stunning 4-bedroom, 3-bathroom home offers exceptional curb appeal with its brand-new stone frontage beautifully complemented by sleek black vinyl siding, black-framed windows, and modern black garage and front doors - creating a truly sophisticated exterior aesthetic. Step inside to discover a beautifully updated interior featuring gleaming hardwood and stone floors throughout. The custom-designed kitchen is a true showpiece, complete with quartz countertops, stainless steel appliances, new cabinetry, and premium easy-glide drawers designed for both style and functionality. Convenient main floor laundry adds everyday practicality for busy families. Upstairs, you'll find three generously sized bedrooms with hardwood flooring throughout. The spacious primary suite features a stunning 4-piece ensuite bathroom that feels like a private retreat. The fully finished basement has been completed with exceptional attention to detail and high-end finishes, offering additional living space that includes a wet bar and a fourth bedroom - ideal for guests, extended family, or entertaining. Step outside into your own private backyard oasis featuring a brand-new inground saltwater swimming pool, separate hot tub, large stone patio, and charming gazebo seating area - the perfect setting to relax and unwind all summer long. The fully fenced yard offers outstanding privacy and a true resort-style experience at home. Situated in a family-friendly neighbourhood known for excellent public and Catholic schools, beautiful parks, walking trails and pathways, this is an incredible opportunity to own a turnkey home in one of Brampton's most desirable communities. Shows 10++! (id:7525)

Particularités du bâtiment :

  • Style: Maison détachée
  • Type de bâtiment: Unifamiliale
  • Air climatisé: Oui
  • Fondation: Fondation en béton
  • Piscine: Oui
  • Protection incendie: Détecteurs de fumée
  • Revêtement extérieur: Pierre, Bardage en vinyle
  • Stationnement: Oui
  • Statut de construction: Isolant amélioré
  • Surface utile: 1500 - 2000 sqft
  • Type de construction: Isolée
  • Type de plancher: Plancher de bois franc, Céramique, Plancher en stratifié
  • Type de sous-sol: Sous-sol complet
  • Type de chauffage: Air pulsé
  • Combustible de chauffage: Gaz naturel
  • Type de climatisation: Climatisation centrale
  • Électroménagers: Aspirateur central, Compteur d'eau, Lave-vaisselle, Sécheuse, Ouvre-porte de garage, Micro-ondes, Cuisinière, Machine à laver, Couvre-fenêtre, Réfrigérateur

Caractéristiques :

  • Type de possession: Tenure franche
  • Type de propriété: Unifamiliale
  • Caractéristiques: Éclairage, Sans tapis, Belvédère
  • Caractéristiques de la communauté: Autobus scolaire
  • Chambres : 3+1
  • Clôture:
  • Dimensions du terrain : 50 x 111 FT
  • Irregular: Oui
  • Largeur du terrain en façade : 50 Pieds
  • Profondeur du terrain : 111 Pieds
  • Salle(s) de bains : 3
  • Salle(s) d'eau : 1
  • Services à proximité: Un hôpital, Parc, Écoles
  • Superficie habitable (approx): 1500 - 2000 Pieds carrés
  • Type de piscine: Piscine creusée
  • Type de structure: Terrasse(s), Porche, Remise
  • Service d'égout: Égout sanitaire
  • Type de stationnement: Garage attenant, Garage
  • Nbre d'espaces de stationnement: 7

Détails des pièces :

  • Chambre principale 2e niveau 4.00 m x 3.29 m
  • 2e chambre 2e niveau 3.72 m x 3.28 m
  • 3e chambre 2e niveau 3.12 m x 2.90 m
  • Salle de divertissement Sous-sol 8.06 m x 3.25 m
  • 4e chambre Sous-sol 3.60 m x 3.50 m
  • Autre Sous-sol 3.80 m x 3.40 m
  • Salon Niveau rez-de-chaussée 5.65 m x 3.29 m
  • Salle à dîner Niveau rez-de-chaussée 3.38 m x 2.99 m
  • Cuisine Niveau rez-de-chaussée 5.50 m x 3.86 m
  • Salle de lavage Niveau rez-de-chaussée 1.50 m x 1.45 m

Convertir la mesure en :


ÉvaluationExpressMC Powered by RPS

Emplacement de 185 BARTLEY BULL PARKWAY, Brampton, Ontario, L6W 2K1

Données démographiques de 185 BARTLEY BULL PARKWAY, Brampton, Ontario, L6W 2K1

Étape de vie

Personnes presque retraitées

Type d'emploi

Industrie des services/Cols blancs

Revenu moyen du ménage

141 329.56 $

Nombre moyen d'enfants

1.64

Population à domicile

Structure à domicile

Âge de la population

Éducation

Niveau d'éducation

No certificate/diploma/degree

12.42 %

Diplôme d'études secondaires ou équivalent

27.71 %

Certificat ou diplôme d'apprentissage ou d'une école de métiers

5.46 %

Diplôme d'études collégiales ou d'études postsecondaires (non universitaires)

25.03 %

Certificat d'études universitaires

1.8 %

Diplômes d'études universitaires

27.58 %

Navetteur

Se rendre au travail

En auto

91.05 %

En transport en commun

3.82 %

À pied

1.83 %

À bicyclette

0.0 %

Par tout autre moyen

3.3 %

Diversité Culturelle

Connaissance des langues officielles

Langue maternelle

Données Sur Le Bâtiment

Type de bâtiment

Appartements (faible hauteur et à étages multiples)

16.28 %

Maisons

83.72 %

Achat ou location