Button CopyPathCircle CloseCircle Left ArrowArrow Down Icon GreyClosecirclecircleBurger
Image 1
Image 2
Image 3
1 149 800 $

66 MILBY CRESCENT, Bradford West Gwillimbury, Ontario, L3Z 0X9

No. MLS® N13538892

4+2 Chambres

Salles de bain

2000 - 2500  FEETSQ

ÉvaluationExpressMC: Non disponible

Bradford West Gwillimbury ON, L3Z 0X9

No. MLS® N13538892

Informations sur la propriété

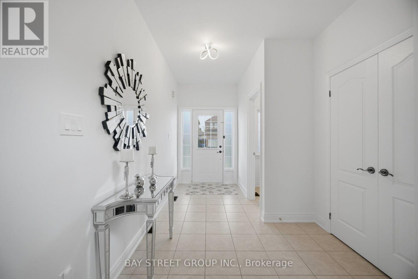
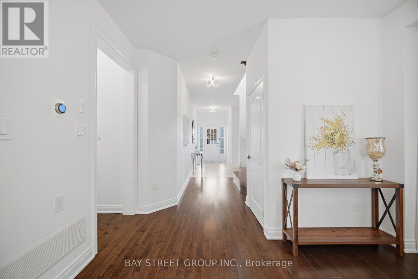
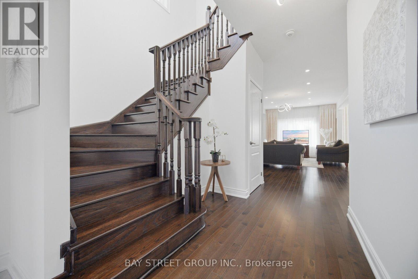
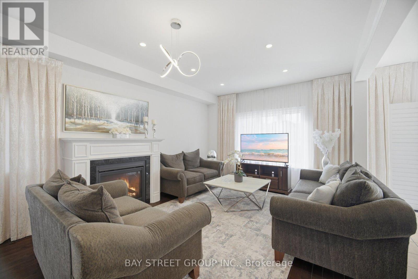
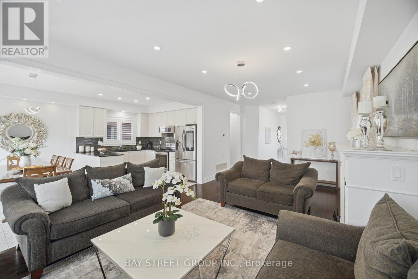
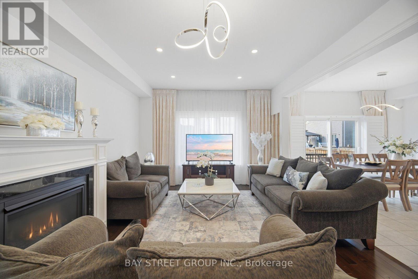
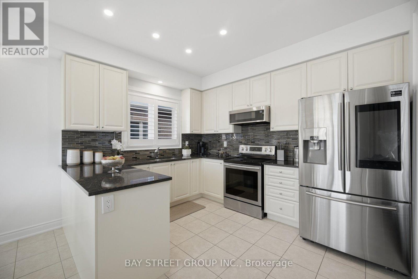
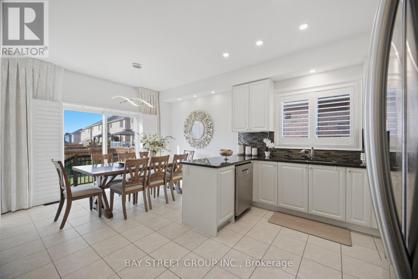
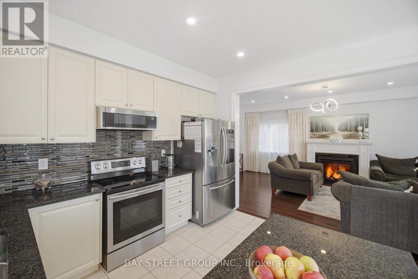
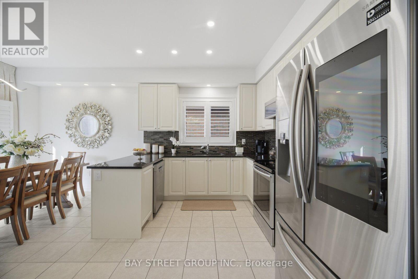
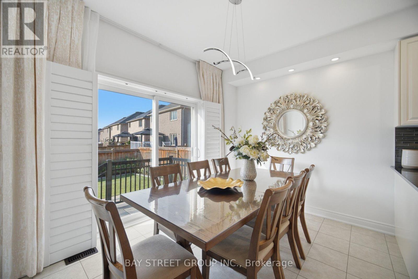
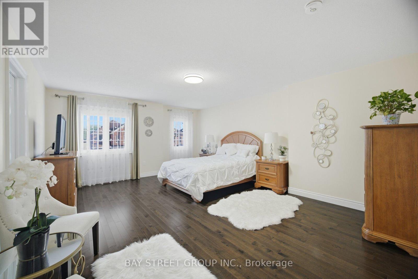
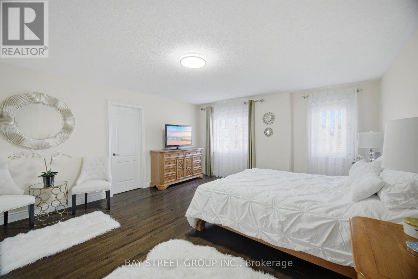
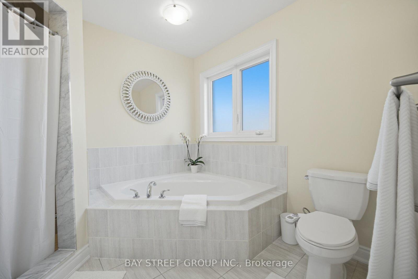
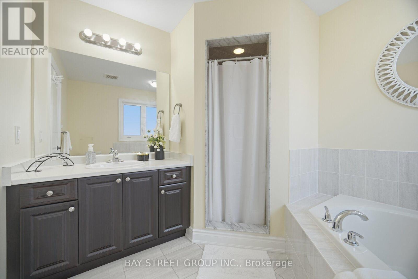
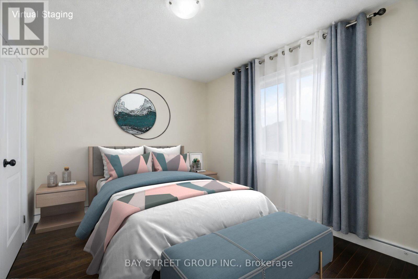
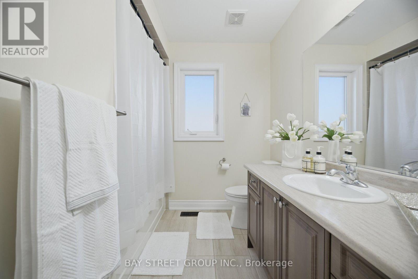
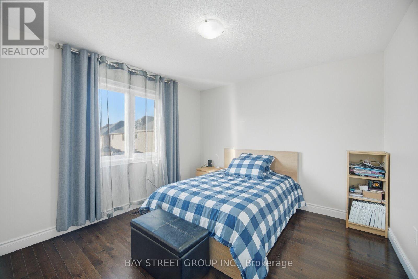
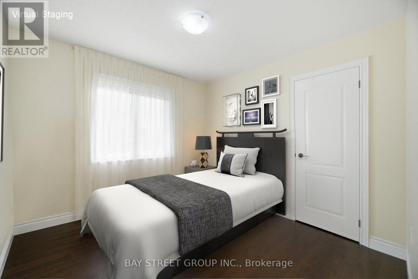
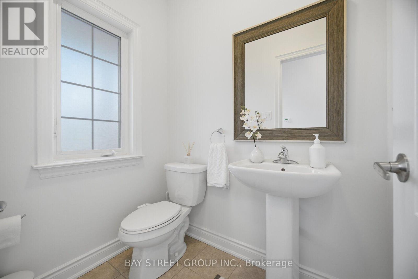
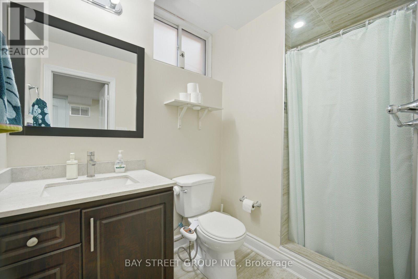
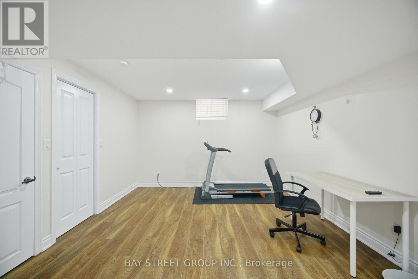
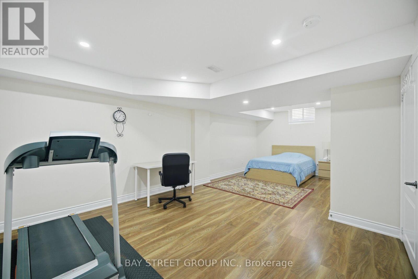
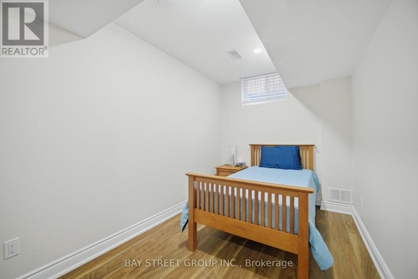
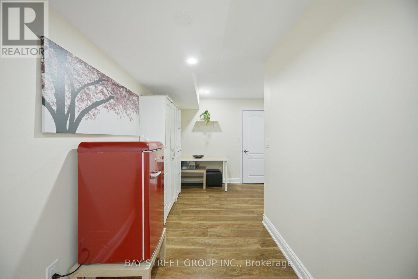
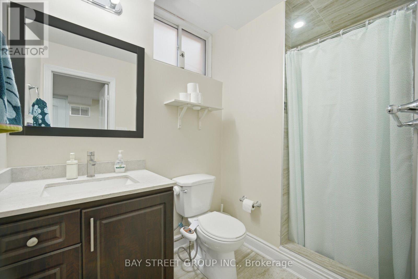
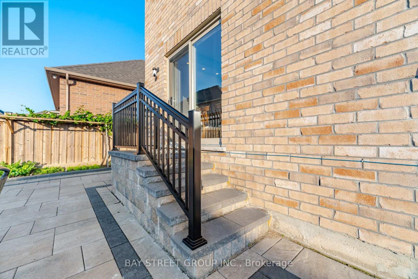
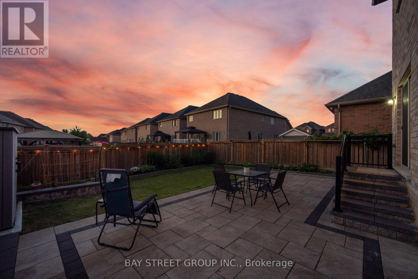
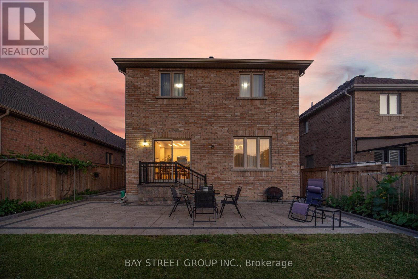
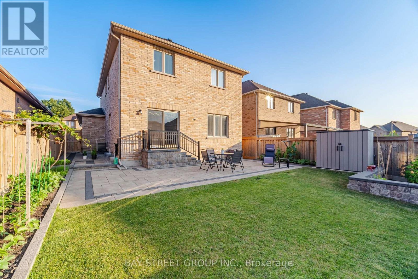
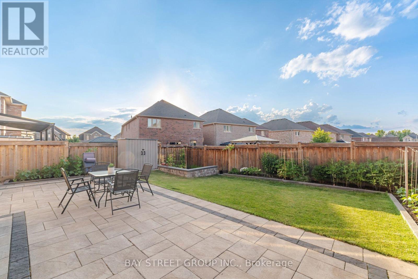
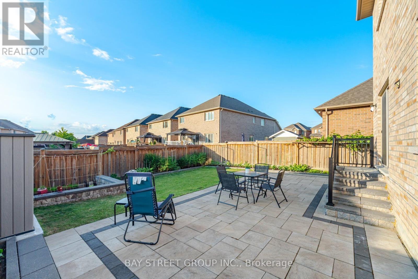
Your Search Ends Here! Welcome to this exceptional detached home where luxury, style, and functionality come together to create the perfect family residence. Boasting outstanding curb appeal, this stunning home welcomes you with a grand door entry and an elegant foyer that opens to a bright, spacious living and dining area featuring soaring 9-foot smooth ceilings and stylish pot lights throughout 1st floor . Hardwood through out .The heart of the home is the beautifully upgraded. chef-inspired kitchen, complete with quartz countertops, a designer backsplash, premium finishes, and a generous breakfast area overlooking the professionally manicured backyard. Step outside to an elegant stone-paver patio-an ideal setting for entertaining family and friends or enjoying peaceful evenings outdoors. The second level offers four generously sized bedrooms and two full bathrooms, including a luxurious primary retreat designed for comfort and relaxation. The professionally finished basement features two additional bedrooms and a full bathroom, with excellent potential for a future side entrance-offering fantastic in-law suite or income-generating possibilities. Perfectly situated in a sought-after family-friendly neighbourhood, just minutes from excellent schools, parks, shopping, restaurants, Highway 400, the Bradford GO Station, and every convenience you need. (id:27)

Particularités du bâtiment :

  • Style: Maison détachée
  • Type de bâtiment: Unifamiliale
  • Air climatisé: Oui
  • État du sous-sol: Aménagé
  • Fondation: Béton coulé
  • Foyer: Oui
  • Revêtement extérieur: Brique
  • Services:
  • Stationnement: Oui
  • Surface utile: 2000 - 2500 sqft
  • Type de construction: Isolée
  • Type de plancher: Plancher de bois franc, Plancher en bois, Carrelage
  • Type de sous-sol: s.o.
  • Type de chauffage: Air pulsé
  • Combustible de chauffage: Gaz naturel
  • Type de climatisation: Climatisation centrale
  • Électroménagers: Aspirateur central, Lave-vaisselle, Sécheuse, Ouvre-porte de garage, Cuisinière, Machine à laver, Réfrigérateur

Caractéristiques :

  • Type de possession: Tenure franche
  • Type de propriété: Unifamiliale
  • Caractéristiques: Sans tapis
  • Chambres : 4+2
  • Dimensions du terrain : 39.7 x 111.6 FT
  • Irregular: Oui
  • Largeur du terrain en façade : 39.7 Pieds
  • Profondeur du terrain : 111.6 Pieds
  • Salle(s) de bains : 4
  • Salle(s) d'eau : 1
  • Superficie habitable (approx): 2000 - 2500 Pieds carrés
  • Service d'égout: Égout sanitaire
  • Type de stationnement: Garage
  • Nbre d'espaces de stationnement: 7

Détails des pièces :

  • Chambre principale 2e niveau 11.78 m x 4.59 m
  • 2e chambre 2e niveau 3.16 m x 3.02 m
  • 3e chambre 2e niveau 3.32 m x 3.78 m
  • 4e chambre 2e niveau 2.95 m x 3.61 m
  • Chambre Sous-sol Measurements not available
  • 5e chambre Sous-sol Measurements not available
  • Salon Niveau rez-de-chaussée 6.95 m x 3.82 m
  • Salle à dîner Niveau rez-de-chaussée 6.95 m x 3.82 m
  • Cuisine Niveau rez-de-chaussée 2.96 m x 3.19 m
  • Salle à déjeuner Niveau rez-de-chaussée 2.56 m x 3.19 m
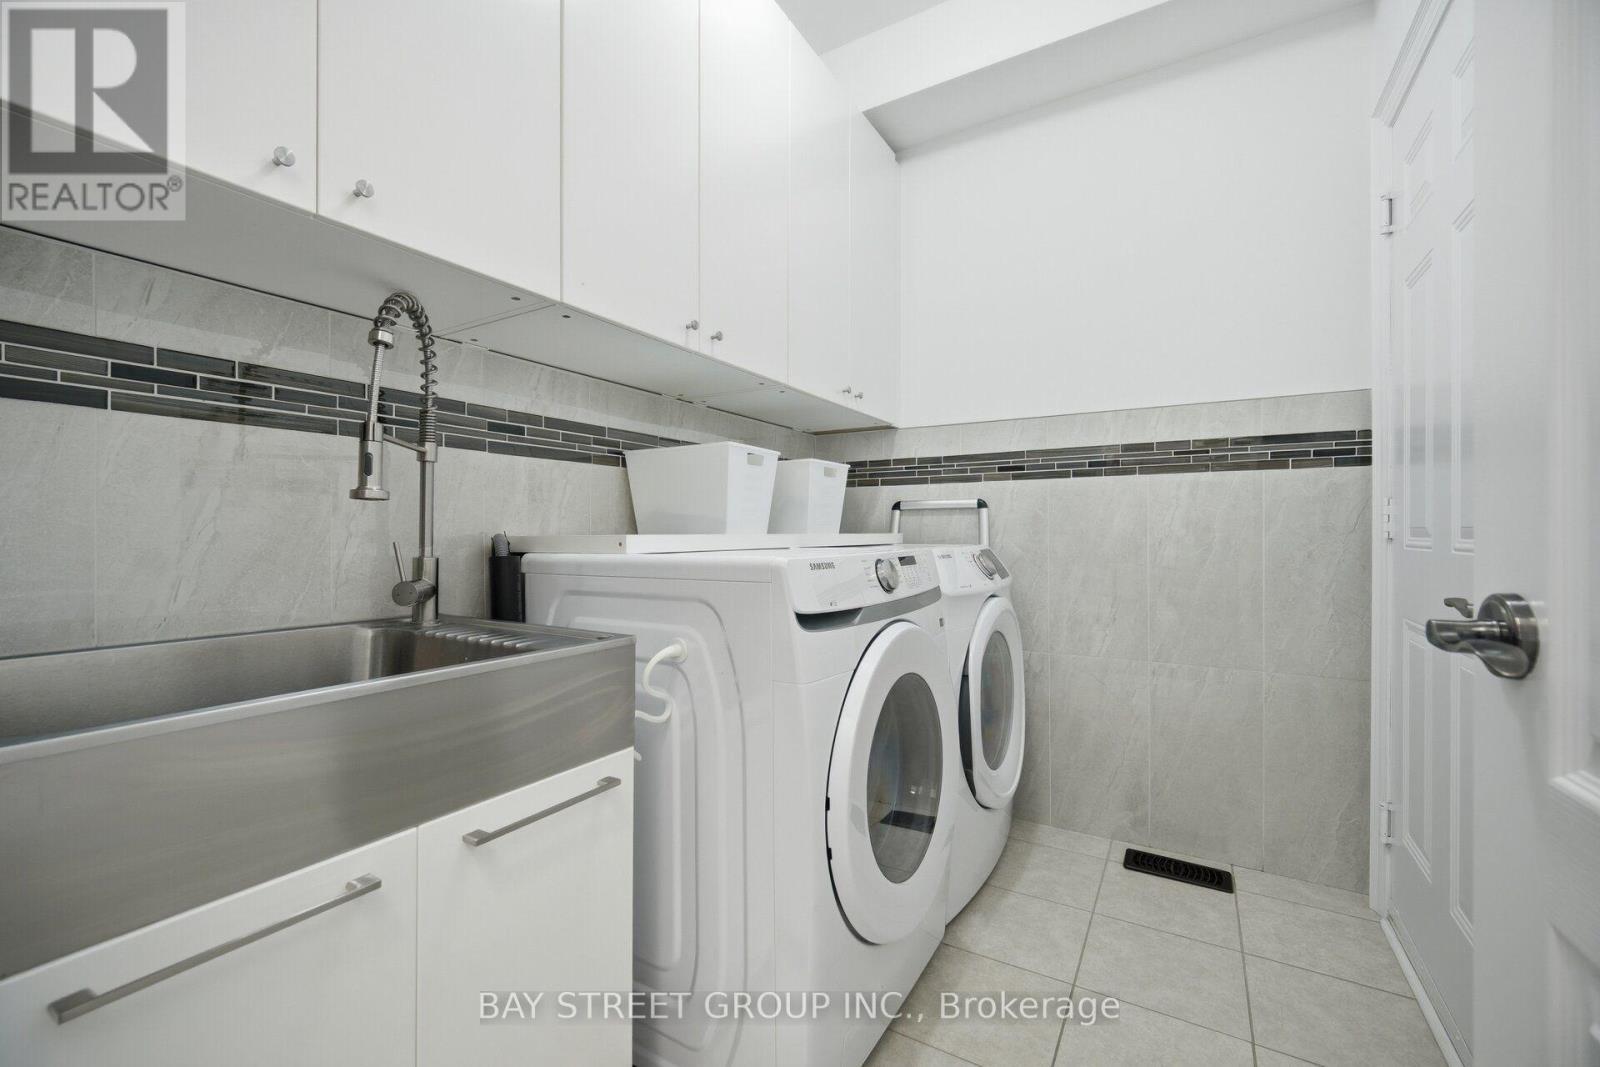
  • Salle de lavage Niveau rez-de-chaussée Measurements not available

Convertir la mesure en :


Gracieuseté de : BAY STREET GROUP INC.

REALTOR.ca  

ÉvaluationExpressMC Powered by RPS

Emplacement de 66 MILBY CRESCENT, Bradford West Gwillimbury, Ontario, L3Z 0X9

Données démographiques de 66 MILBY CRESCENT, Bradford West Gwillimbury, Ontario, L3Z 0X9

Étape de vie

Jeunes familles

Type d'emploi

Mixte

Revenu moyen du ménage

130 273.66 $

Nombre moyen d'enfants

1.94

Population à domicile

Structure à domicile

Âge de la population

Éducation

Niveau d'éducation

No certificate/diploma/degree

20.81 %

Diplôme d'études secondaires ou équivalent

30.6 %

Certificat ou diplôme d'apprentissage ou d'une école de métiers

5.57 %

Diplôme d'études collégiales ou d'études postsecondaires (non universitaires)

20.21 %

Certificat d'études universitaires

1.7 %

Diplômes d'études universitaires

21.1 %

Navetteur

Se rendre au travail

En auto

91.78 %

En transport en commun

1.89 %

À pied

4.22 %

À bicyclette

0.0 %

Par tout autre moyen

2.11 %

Diversité Culturelle

Connaissance des langues officielles

Langue maternelle

Données Sur Le Bâtiment

Type de bâtiment

Appartements (faible hauteur et à étages multiples)

28.31 %

Maisons

71.69 %

Achat ou location