Button CopyPathCircle CloseCircle Left ArrowArrow Down Icon GreyClosecirclecircleBurger
Image 1
Image 2
Image 3
599 999 $

6 RICHMOND GROVE, Belleville (Belleville Ward), Ontario, K8N 1Z1

No. MLS® X13057902

3 Chambres

Salles de bain

1500 - 2000  FEETSQ

ÉvaluationExpressMC: 561K $ - 752K $

Belleville (Belleville Ward) ON, K8N 1Z1

No. MLS® X13057902

Informations sur la propriété

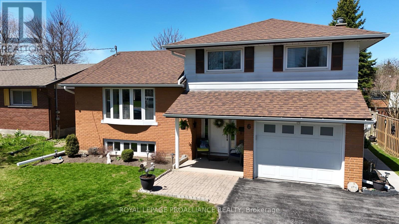
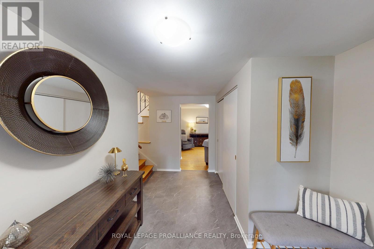
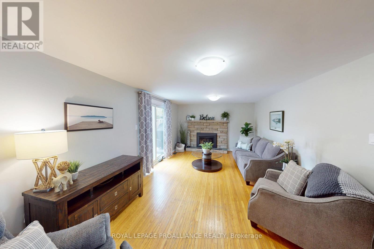
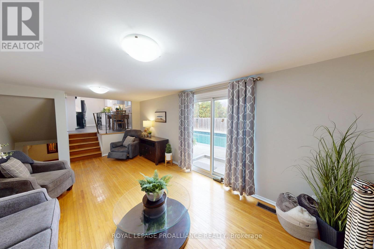
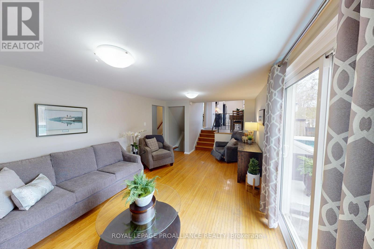
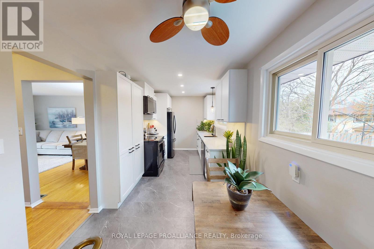
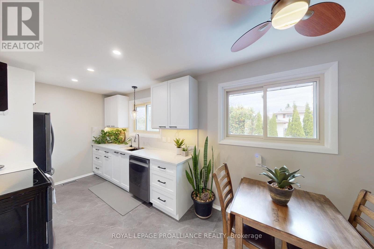
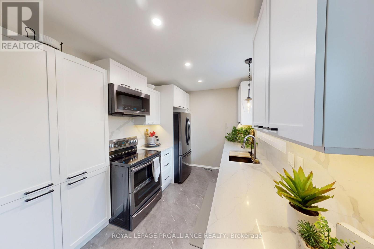
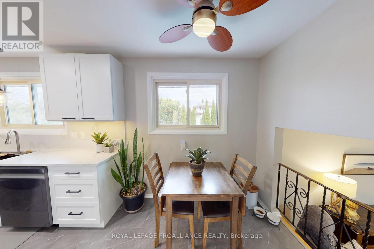
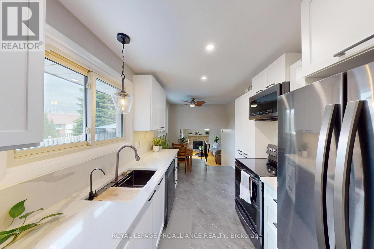
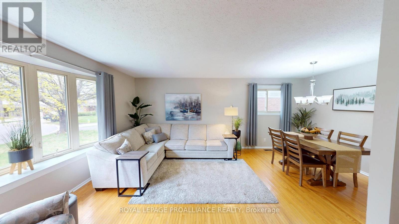
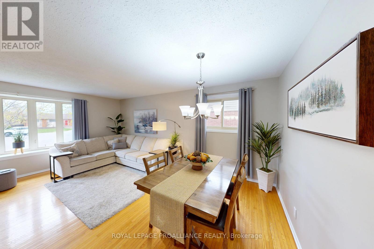
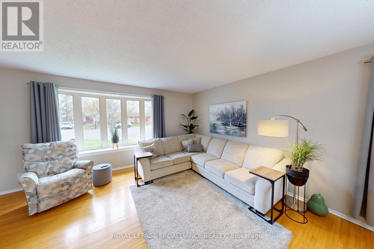
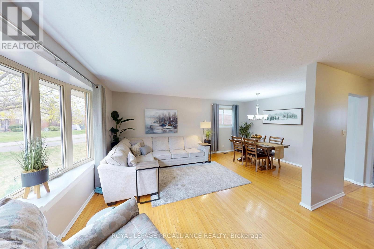
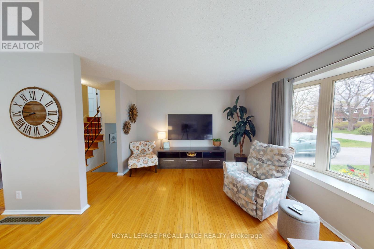
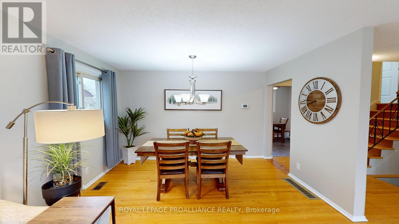
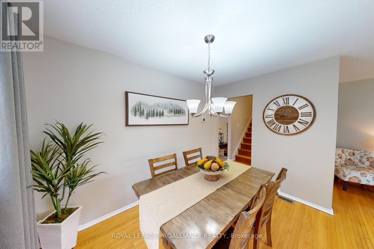
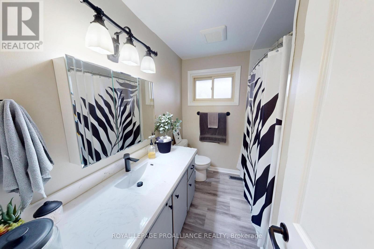
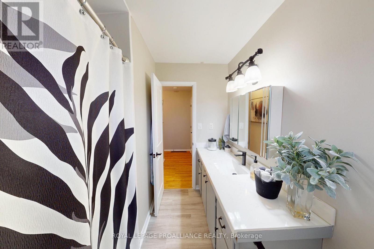
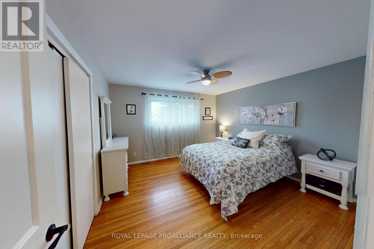
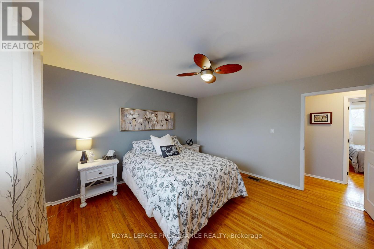
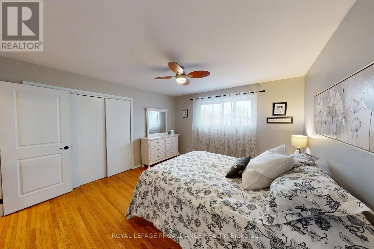
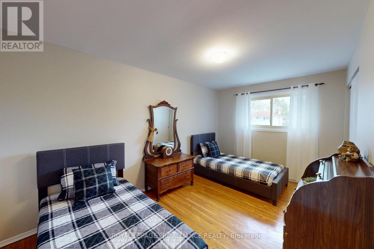
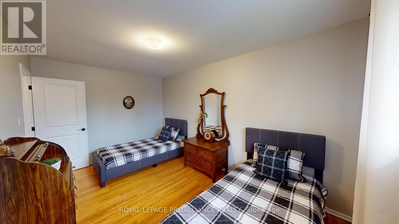
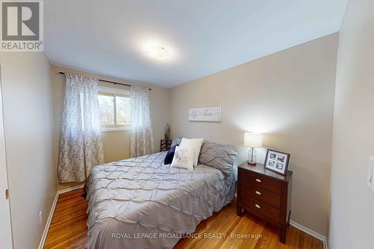
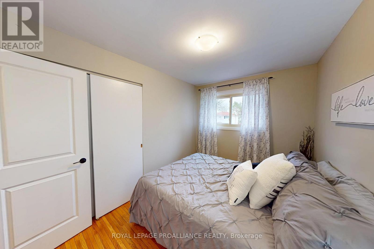
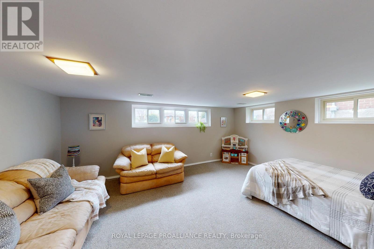
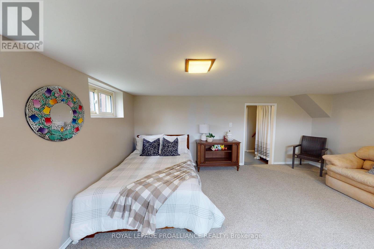
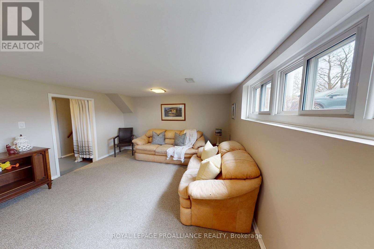
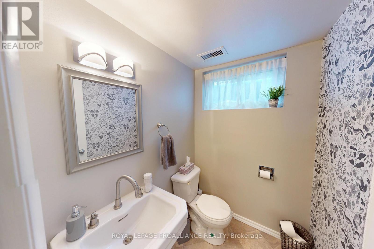
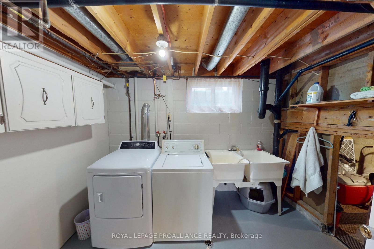
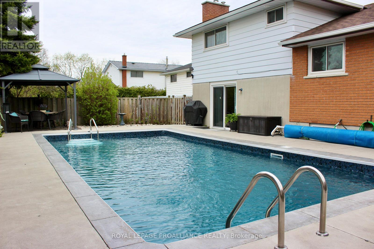
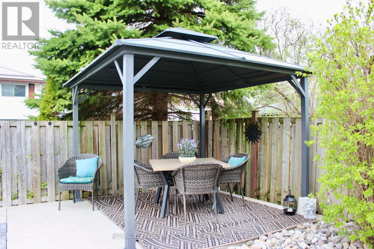
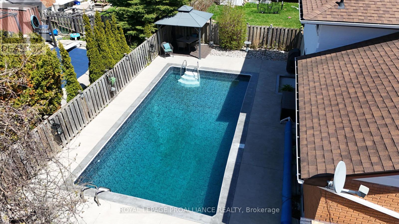
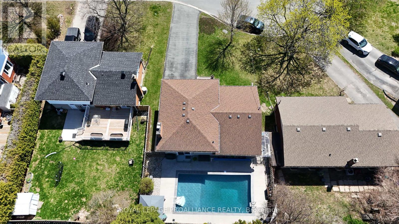
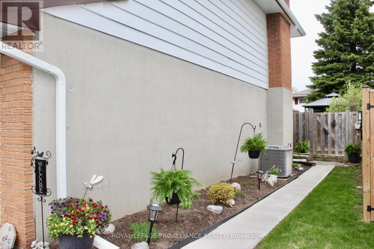
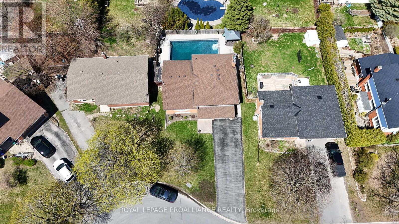
Welcome to this beautifully updated split-level home, tucked away on a quiet cul-de-sac in Belleville's desirable East End. Offering 3 bedrooms and 2 bathrooms, this home has been thoughtfully renovated throughout and is truly move-in ready. The stunning, modern kitchen was completely redone in 2023 and is sure to impress, featuring sleek white cabinetry, stylish quartz countertops and backsplash, and all newer stainless steel appliances. New flooring (2023) in both the kitchen and entranceway completes the fresh, contemporary feel. Both bathrooms were tastefully renovated in 2022, and the home has been freshly painted throughout. The family room is a cozy standout with updated finishes, featuring a sleek gas fireplace as a warm focal point, the removal of the popcorn ceiling, and a sliding glass walkout to your backyard oasis. The 16x32 inground pool has a newer liner (2021) and updated cement surround, while side gardens and a walkway along the side of the house lead to the fully fenced yard and a charming gazebo. A gas hookup for your barbecue makes this space perfect for entertaining and enjoying outdoor living in style. Additional exterior updates include new eavestroughs (2023) for added durability and curb appeal. The lower level offers additional functional space with a rec room featuring new carpeting (2025), a convenient laundry area, and a 2-piece bathroom, ideal for guests or as a comfortable secondary living space. Major mechanical updates provide peace of mind, including a new central air heat pump (2023), updated breaker panel (2021), owned gas hot water tank, new gas dryer, and sump pump (2023).This home combines modern updates, thoughtful design, and an exceptional backyard retreat in a well-established neighbourhood. With everything completed and move-in ready, you can start enjoying your new home and creating memories from day one. (id:7525)

Particularités du bâtiment :

  • Style: Maison détachée
  • Type de bâtiment: Unifamiliale
  • Air climatisé: Oui
  • État du sous-sol: Partiellement aménagé
  • Fondation: Blocs de béton
  • Foyer: Oui
  • Piscine: Oui
  • Revêtement extérieur: Aluminium, Brique
  • Services:
  • Stationnement: Oui
  • Surface utile: 1500 - 2000 sqft
  • Type de construction: Isolée
  • Type de construction à paliers multiples: Mi-étages latéraux
  • Type de sous-sol: Sous-sol partiel
  • Type de chauffage: Air pulsé
  • Combustible de chauffage: Gaz naturel
  • Type de climatisation: Climatisation centrale
  • Électroménagers: Télécommande(s) d'ouvre-porte de garage, Lave-vaisselle, Sécheuse, Ouvre-porte de garage, Micro-ondes, Four, Cuisinière, Machine à laver, Couvre-fenêtre, Réfrigérateur

Caractéristiques :

  • Type de possession: Tenure franche
  • Type de propriété: Unifamiliale
  • Caractéristiques: Terrain irrégulier, Pompe de vidange
  • Chambres : 3
  • Dimensions du terrain : 60 x 111 FT
  • Irregular: Oui
  • Largeur du terrain en façade : 60 Pieds
  • Profondeur du terrain : 111 Pieds
  • Salle(s) de bains : 2
  • Salle(s) d'eau : 1
  • Superficie habitable (approx): 1500 - 2000 Pieds carrés
  • Type de piscine: Piscine creusée
  • Service d'égout: Égout sanitaire
  • Type de stationnement: Garage attenant, Garage
  • Nbre d'espaces de stationnement: 7

Détails des pièces :

  • Salle de lavage Niveau inférieur 3.10 m x 2.40 m
  • Salle de bains Niveau inférieur 1.43 m x 1.67 m
  • Salle de divertissement Niveau inférieur 5.41 m x 4.04 m
  • Hall d'entrée Niveau rez-de-chaussée 2.72 m x 3.95 m
  • Salon Niveau rez-de-chaussée 6.07 m x 3.52 m
  • Salle familiale Niveau rez-de-chaussée 5.52 m x 3.73 m
  • Salle à dîner Niveau rez-de-chaussée 3.37 m x 2.18 m
  • Cuisine Niveau rez-de-chaussée 5.52 m x 2.48 m
  • Salle de bains Niveau supérieur 2.15 m x 2.48 m
  • Chambre Niveau supérieur 3.82 m x 3.91 m
  • 2e chambre Niveau supérieur 2.79 m x 4.47 m
  • 3e chambre Niveau supérieur 2.49 m x 3.39 m

Convertir la mesure en :


ÉvaluationExpressMC Powered by RPS

Emplacement de 6 RICHMOND GROVE, Belleville (Belleville Ward), Ontario, K8N 1Z1

Données démographiques de 6 RICHMOND GROVE, Belleville (Belleville Ward), Ontario, K8N 1Z1

Étape de vie

Personnes dans la force de l'âge

Type d'emploi

Cols bleus/Primaire, Cols bleus/Industrie des services

Revenu moyen du ménage

129 500.00 $

Nombre moyen d'enfants

1.70

Population à domicile

Structure à domicile

Âge de la population

Éducation

Niveau d'éducation

No certificate/diploma/degree

12.5 %

Diplôme d'études secondaires ou équivalent

28.23 %

Certificat ou diplôme d'apprentissage ou d'une école de métiers

6.48 %

Diplôme d'études collégiales ou d'études postsecondaires (non universitaires)

29.63 %

Certificat d'études universitaires

2.78 %

Diplômes d'études universitaires

20.38 %

Navetteur

Se rendre au travail

En auto

92.68 %

En transport en commun

0.0 %

À pied

2.44 %

À bicyclette

0.0 %

Par tout autre moyen

4.88 %

Diversité Culturelle

Connaissance des langues officielles

Langue maternelle

Données Sur Le Bâtiment

Type de bâtiment

Appartements (faible hauteur et à étages multiples)

17.39 %

Maisons

82.61 %

Achat ou location