Button CopyPathCircle CloseCircle Left ArrowArrow Down Icon GreyClosecirclecircleBurger
Image 1
Image 2
Image 3
530 000 $

21 GLENDALE ROAD, Belleville (Belleville Ward), Ontario, K8P 4H4

No. MLS® X13170358

3+1 Chambres

Salles de bain

700 - 1100  FEETSQ

ÉvaluationExpressMC: 453K $ - 608K $

Belleville (Belleville Ward) ON, K8P 4H4

No. MLS® X13170358

Informations sur la propriété

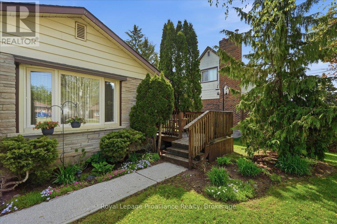
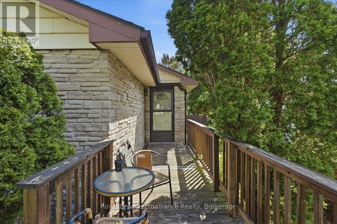
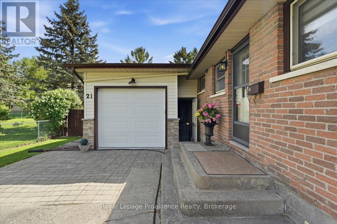
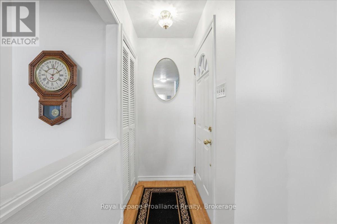
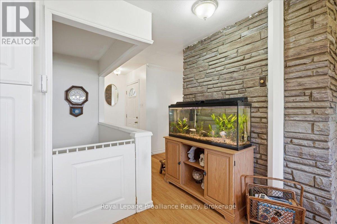
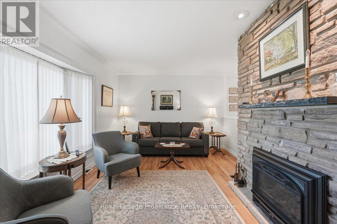
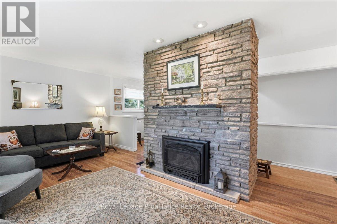
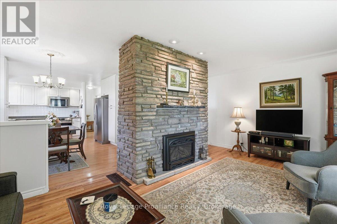
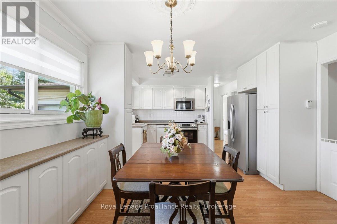
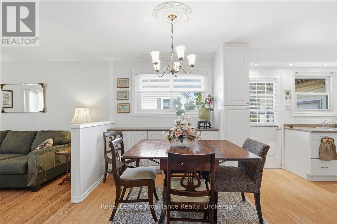
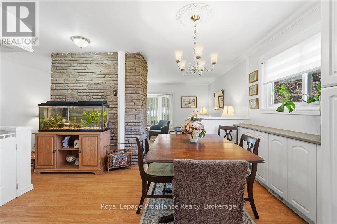
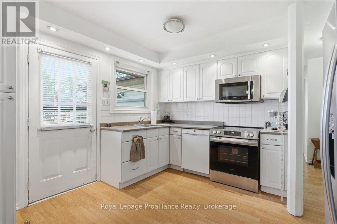
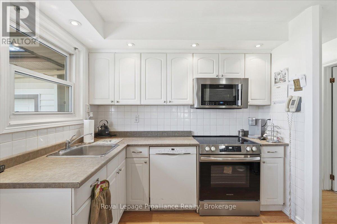
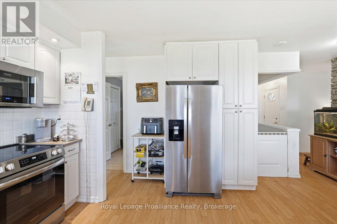
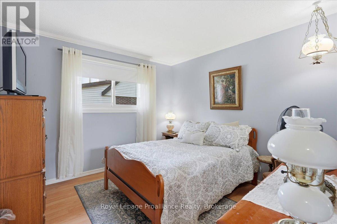
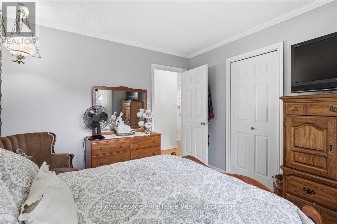
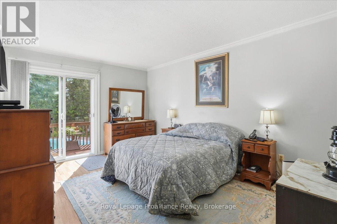
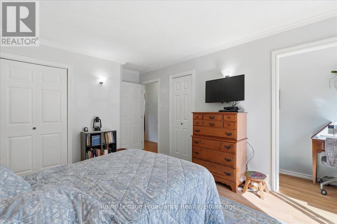
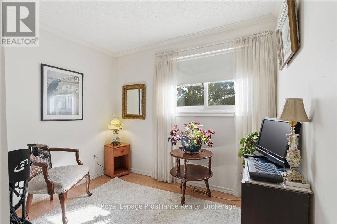
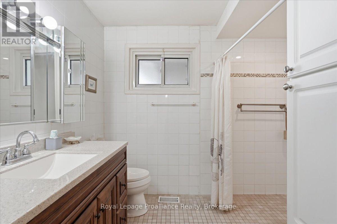
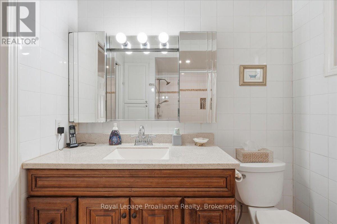
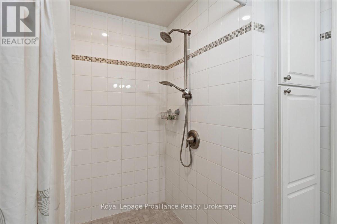
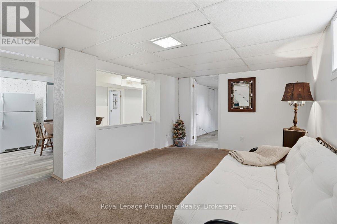
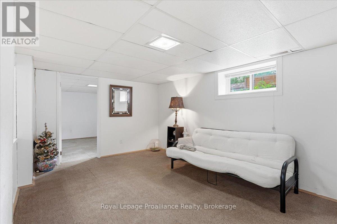
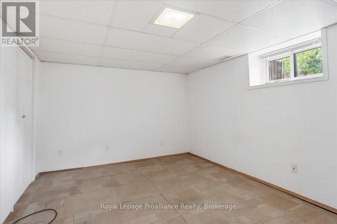
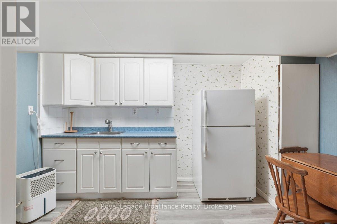
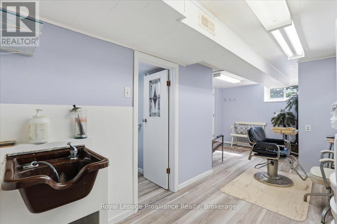
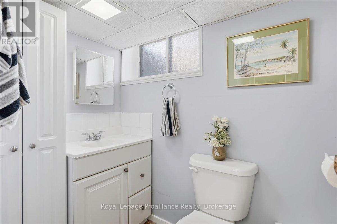
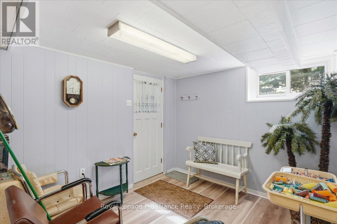
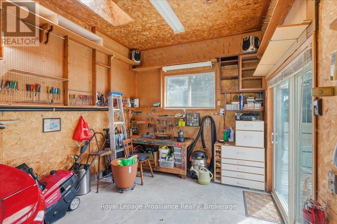
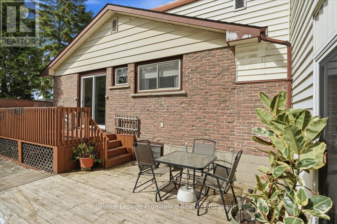
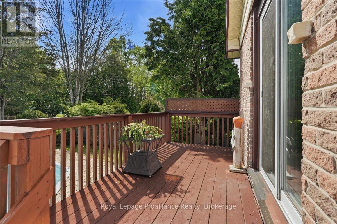
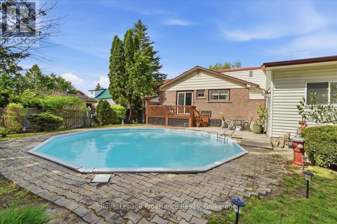
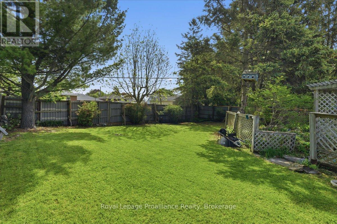
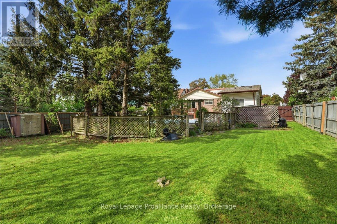
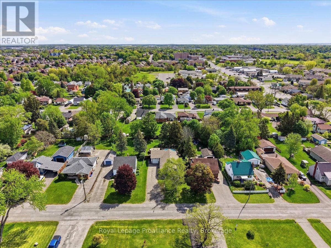
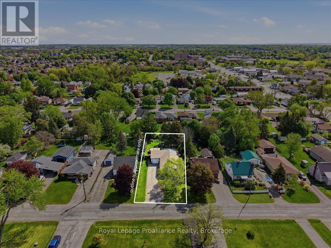
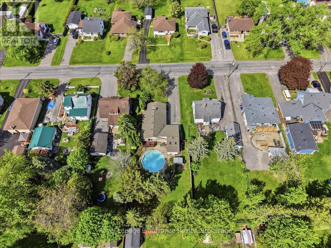
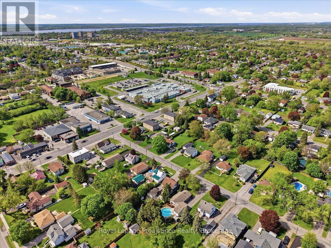
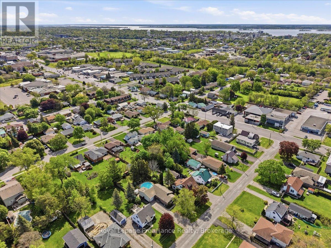
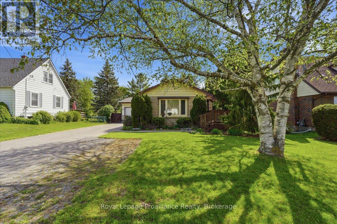
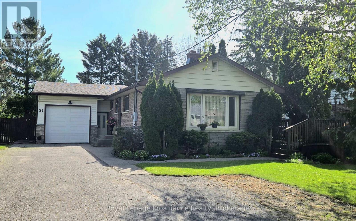
Welcome to this beautifully updated home in Belleville's highly desirable Parkdale neighbourhood, offering the perfect blend of comfort, flexibility, and convenience. Situated on a private, landscaped 66-foot lot, this move-in ready property features a potential 2nd suite with its own separate entrance, making it an excellent option for multi-generational living, retirees, first-time buyers, or those seeking additional living space. Offering 3+1 bedrooms and 2 bathrooms, the home has been thoughtfully updated throughout and features bright, inviting living spaces designed for everyday enjoyment. The spacious primary bedroom includes direct access to a private deck overlooking the backyard and pool. The oversized main bathroom features a roll-in shower, while wider doorways and level flooring on the main level provide added accessibility and ease of living. The lower level offers exceptional versatility with a kitchenette, living room, bedroom, full bathroom, and private walk-up entrance-ideal for extended family, guests, or independent living arrangements. Outside, you'll find a beautifully maintained backyard retreat surrounded by mature landscaping for added privacy. Enjoy summer days by the professionally opened and closed on-ground pool, entertain family and friends, or simply relax in your own outdoor oasis. A standout feature of this property is the extra-deep attached garage complete with a heated workshop area, perfect for hobbyists, woodworkers, mechanics, or anyone in need of additional workspace and storage. Conveniently located close to schools, parks, public transit, shopping, the Quinte Mall, and Highway 401, this exceptional home offers tremendous value in one of Belleville's most established and sought-after neighbourhoods. Simply move in and enjoy everything this versatile property has to offer. (id:7525)

Particularités du bâtiment :

  • Style: Maison détachée
  • Type de bâtiment: Unifamiliale
  • Air climatisé: Oui
  • État du sous-sol: Aménagé
  • Fondation: Blocs de béton
  • Foyer: Oui
  • Piscine: Oui
  • Revêtement extérieur: Acier
  • Services:
  • Stationnement: Oui
  • Surface utile: 700 - 1100 sqft
  • Type d'architecture: Maison de plain-pied
  • Type de construction: Isolée
  • Type de plafond: Plafond suspendu
  • Type de sous-sol: s.o., s.o., Sous-sol complet, s.o.
  • Type de chauffage: Air pulsé
  • Combustible de chauffage: Gaz naturel
  • Type de climatisation: Climatisation centrale
  • Électroménagers: Télécommande(s) d'ouvre-porte de garage, Aspirateur central, Lave-vaisselle, Sécheuse, Ouvre-porte de garage, Broyeur d'évier, Micro-ondes, Four, Cuisinière, Machine à laver, Réfrigérateur

Caractéristiques :

  • Type de possession: Tenure franche
  • Type de propriété: Unifamiliale
  • Caractéristiques: Terrain plat, Pompe de vidange
  • Chambres : 3+1
  • Clôture: Partiellement clôturé
  • Dimensions du terrain : 66 x 177 FT
  • Irregular: Oui
  • Largeur du terrain en façade : 66 Pieds
  • Profondeur du terrain : 177 Pieds
  • Salle(s) de bains : 2
  • Services à proximité: Parc, Transport en commun, Écoles
  • Superficie habitable (approx): 700 - 1100 Pieds carrés
  • Type de piscine: Sur le terrain
  • Type de services publiques: Service du câble - Disponible, Électricité - Installé, Service d'égout - Installé
  • Type de structure: Terrasse, Remise
  • Zonage: R2
  • Service d'égout: Égout sanitaire
  • Type de stationnement: Garage attenant, Garage
  • Nbre d'espaces de stationnement: 7

Détails des pièces :

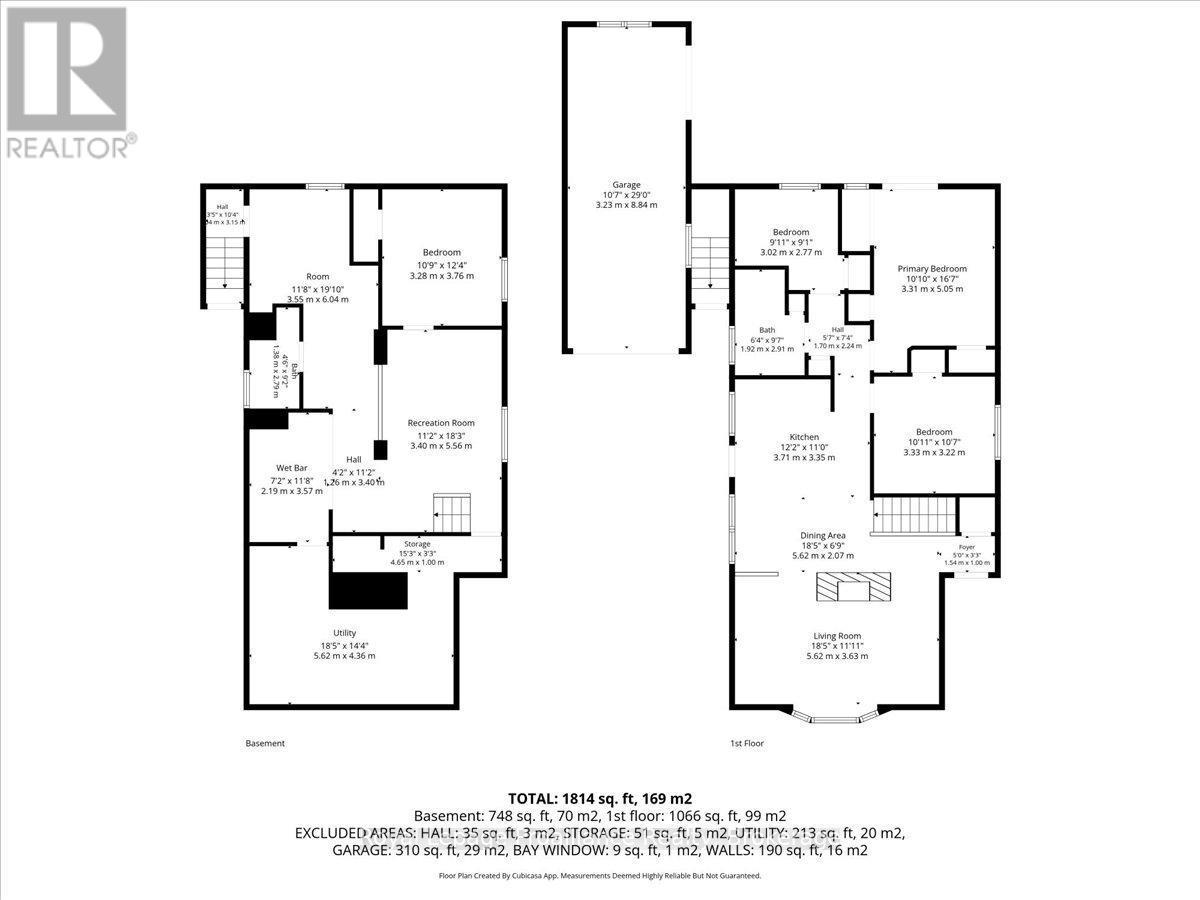
  • Pièce utilitaire Niveau inférieur 5.62 m x 4.36 m
  • Vestibule Niveau inférieur 3.55 m x 6.04 m
  • 4e chambre Niveau inférieur 3.28 m x 3.76 m
  • Salle de divertissement Niveau inférieur 3.40 m x 5.56 m
  • Cuisine Niveau inférieur 2.19 m x 3.57 m
  • Cuisine Niveau rez-de-chaussée 3.71 m x 3.35 m
  • Salle à dîner Niveau rez-de-chaussée 5.62 m x 2.07 m
  • Salon Niveau rez-de-chaussée 5.62 m x 3.63 m
  • Chambre principale Niveau rez-de-chaussée 3.31 m x 5.05 m
  • 2e chambre Niveau rez-de-chaussée 3.33 m x 3.22 m
  • 3e chambre Niveau rez-de-chaussée 3.02 m x 2.77 m
  • Hall d'entrée Niveau rez-de-chaussée 1.54 m x 1.00 m

Convertir la mesure en :


ÉvaluationExpressMC Powered by RPS

Emplacement de 21 GLENDALE ROAD, Belleville (Belleville Ward), Ontario, K8P 4H4

Données démographiques de 21 GLENDALE ROAD, Belleville (Belleville Ward), Ontario, K8P 4H4

Étape de vie

Personnes presque retraitées

Type d'emploi

Industrie des services/Cols blancs

Revenu moyen du ménage

97 299.64 $

Nombre moyen d'enfants

1.67

Population à domicile

Structure à domicile

Âge de la population

Éducation

Niveau d'éducation

No certificate/diploma/degree

14.7 %

Diplôme d'études secondaires ou équivalent

33.12 %

Certificat ou diplôme d'apprentissage ou d'une école de métiers

5.73 %

Diplôme d'études collégiales ou d'études postsecondaires (non universitaires)

30.48 %

Certificat d'études universitaires

1.03 %

Diplômes d'études universitaires

14.94 %

Navetteur

Se rendre au travail

En auto

88.3 %

En transport en commun

3.43 %

À pied

5.32 %

À bicyclette

0.1 %

Par tout autre moyen

2.85 %

Diversité Culturelle

Connaissance des langues officielles

Langue maternelle

Données Sur Le Bâtiment

Type de bâtiment

Appartements (faible hauteur et à étages multiples)

30.61 %

Maisons

69.39 %

Achat ou location