Button CopyPathCircle CloseCircle Left ArrowArrow Down Icon GreyClosecirclecircleBurger
Image 1
Image 2
Image 3
565 000 $

27 CYGNUS CRESCENT, Barrie, Ontario, L4N 9C2

No. MLS® S13482634

3 Chambres

Salles de bain

1100 - 1500  FEETSQ

ÉvaluationExpressMC: 493K $ - 595K $

Visites libres

  • sam 25 juil 2026 11h00 - 12h30

Barrie ON, L4N 9C2

No. MLS® S13482634

Informations sur la propriété

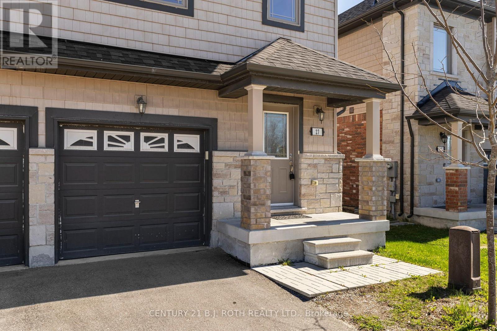
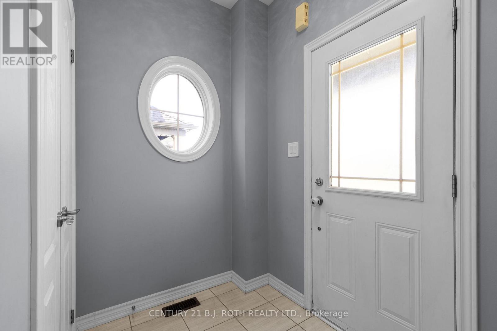
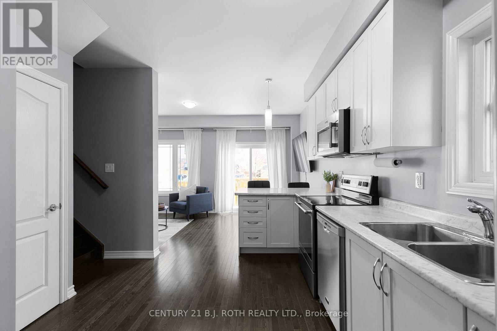
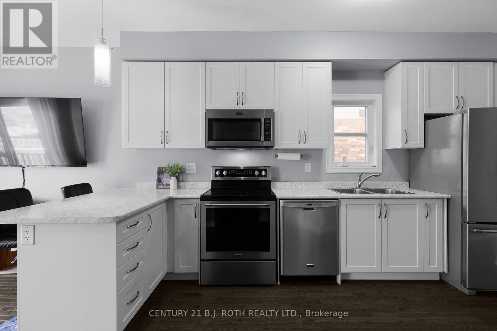
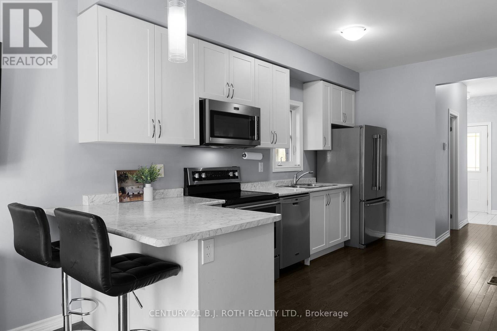
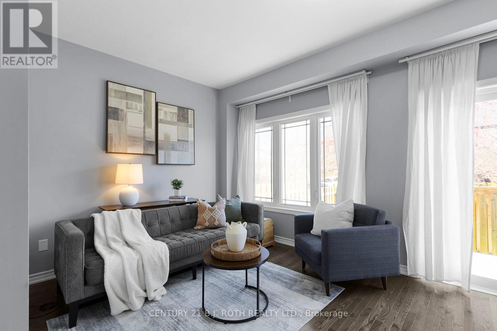
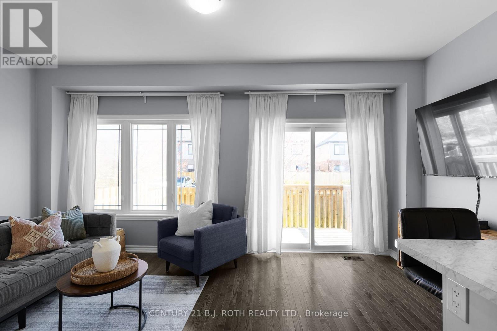
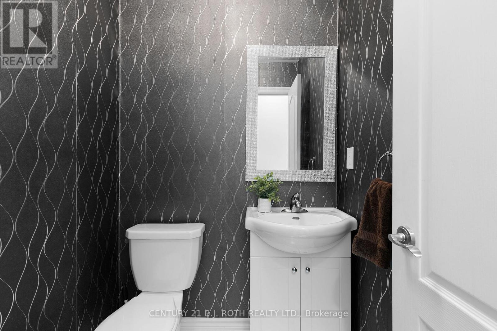
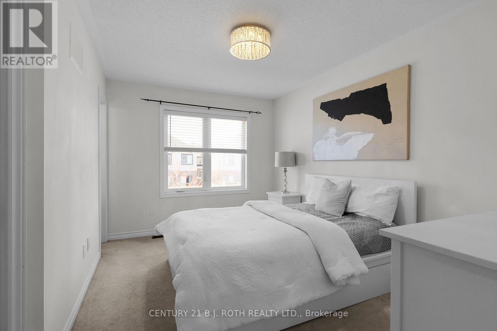
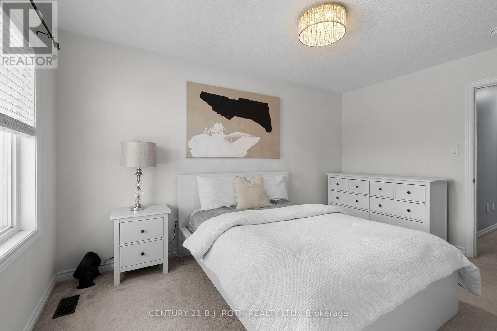
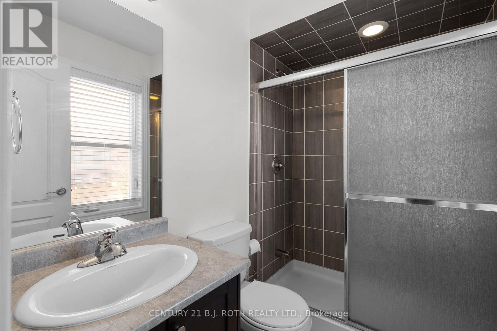
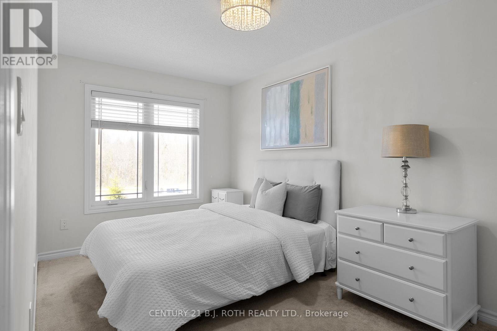
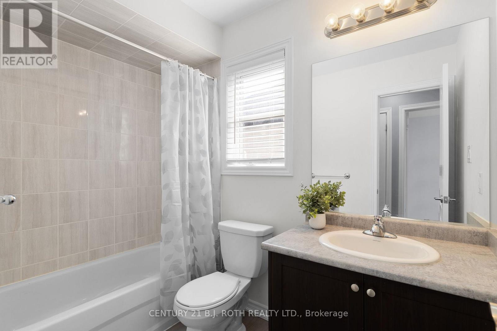
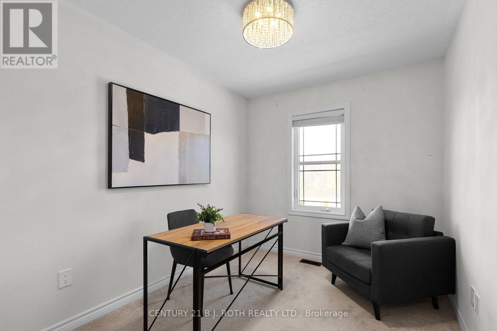
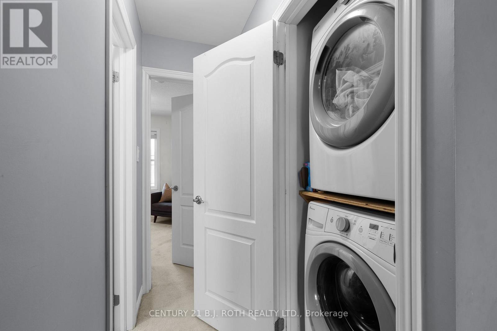
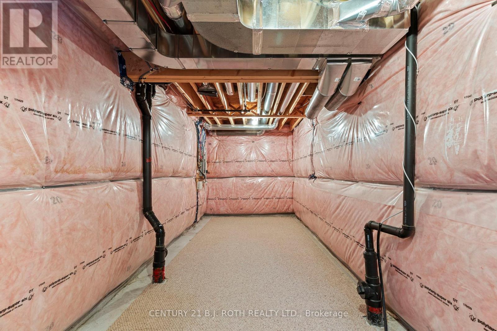
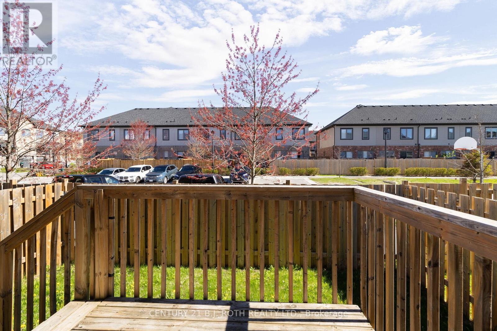
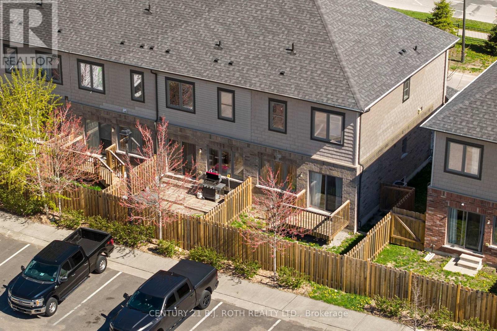
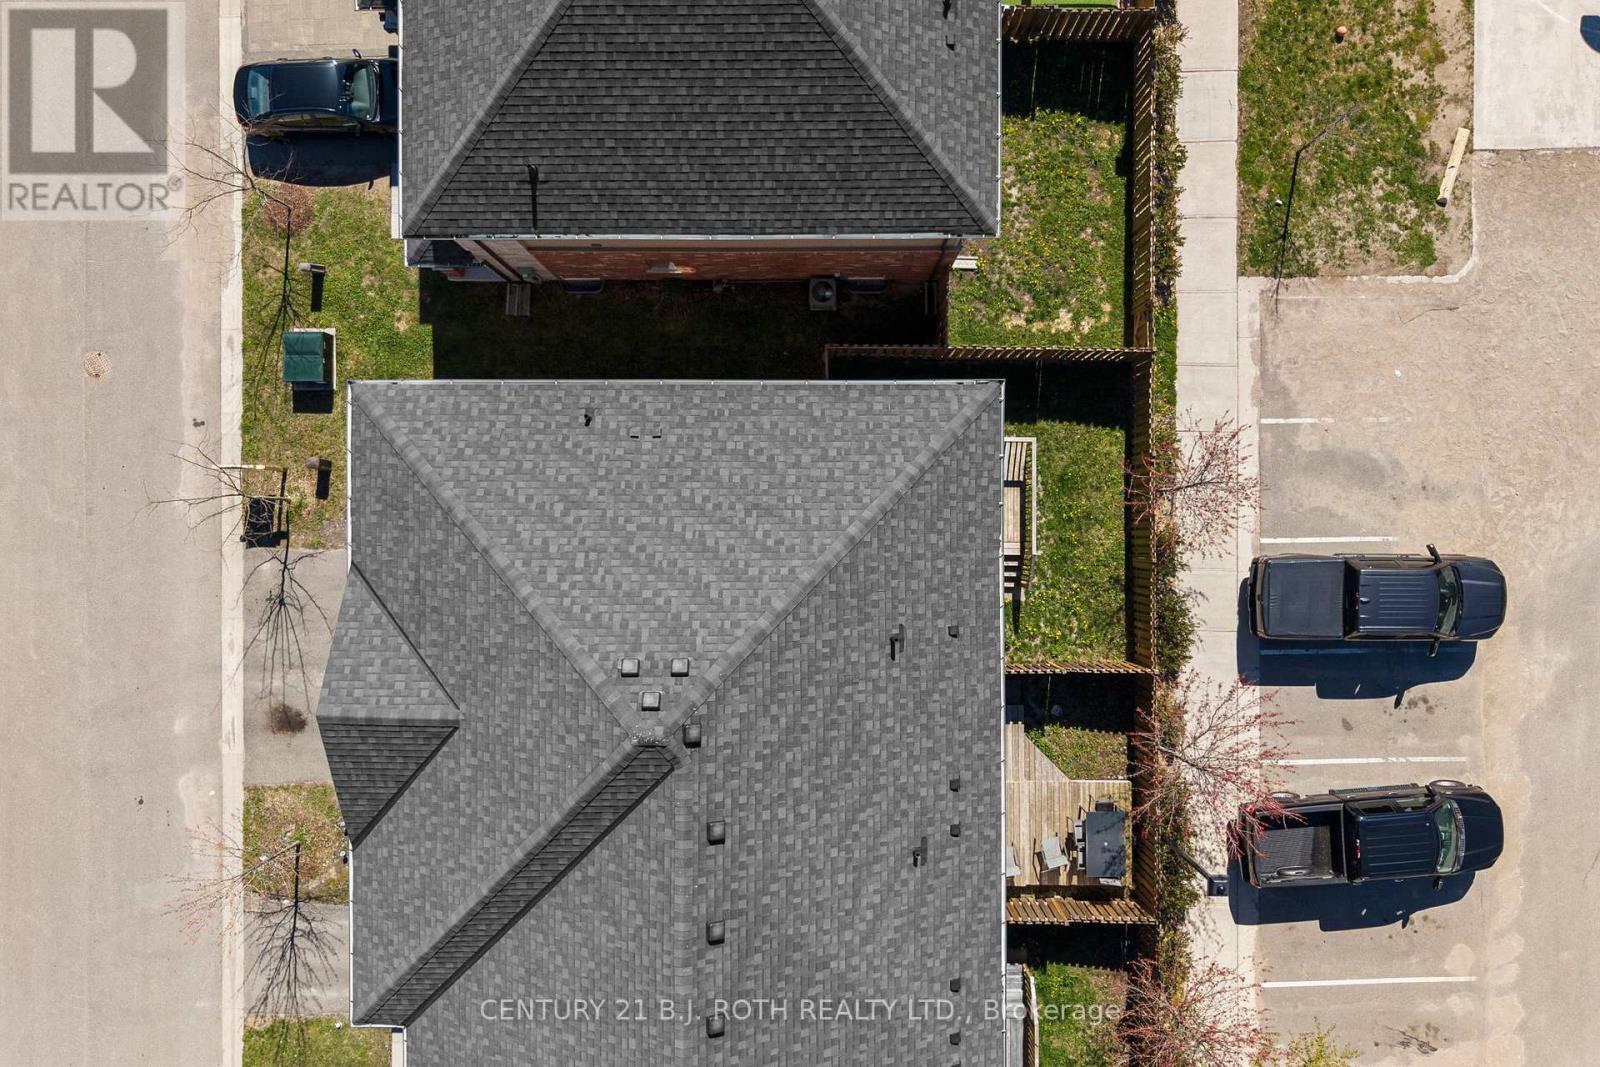
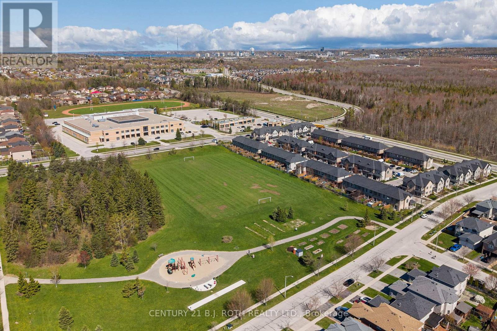
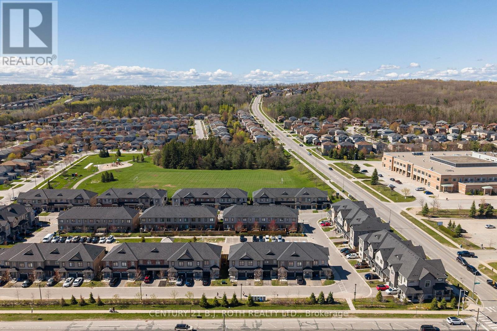
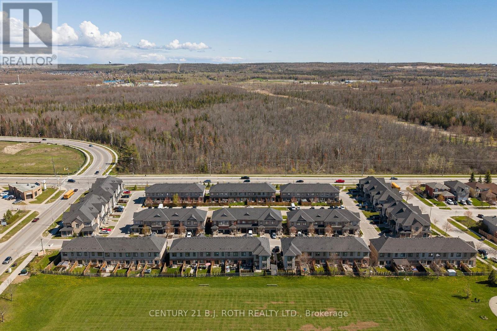
Welcome to 27 Cygnus Crescent, a beautifully maintained end unit townhome tucked away on a quiet, family friendly street in one of Barrie's most desirable areas. Perfectly positioned just minutes from shopping, schools, Highway 400, and the scenic trails of the Ardagh Bluffs, this home offers an exceptional blend of convenience, comfort, and lifestyle. Enjoy added privacy with no neighbours directly across the street and a fully fenced, south-facing backyard complete with a spacious deck, an ideal setting for outdoor dining, entertaining, or simply relaxing in the sun. Inside, more than 1,200 square feet of thoughtfully designed living space showcases a bright, open concept layout with 9-foot ceilings, rich hardwood flooring, and a stylish modern kitchen featuring high end Maytag stainless steel appliances and an inviting eat-in area with walkout to the deck. The upper level offers three generous bedrooms, including a spacious primary retreat with a walk-in closet and private 3-piece ensuite. A convenient second floor laundry area and three well appointed bathrooms add everyday functionality. The unfinished basement provides a blank canvas for future customization, whether you envision a recreation room, home gym, office, or additional living space. Meticulously cared for and move in ready, 27 Cygnus Crescent presents an outstanding opportunity to own a turnkey home in a thriving neighbourhood where families can truly put down roots and create lasting memories. (id:27)

Particularités du bâtiment :

  • Style: Maison en rangée
  • Type de bâtiment: Maison en rangée
  • Air climatisé: Oui
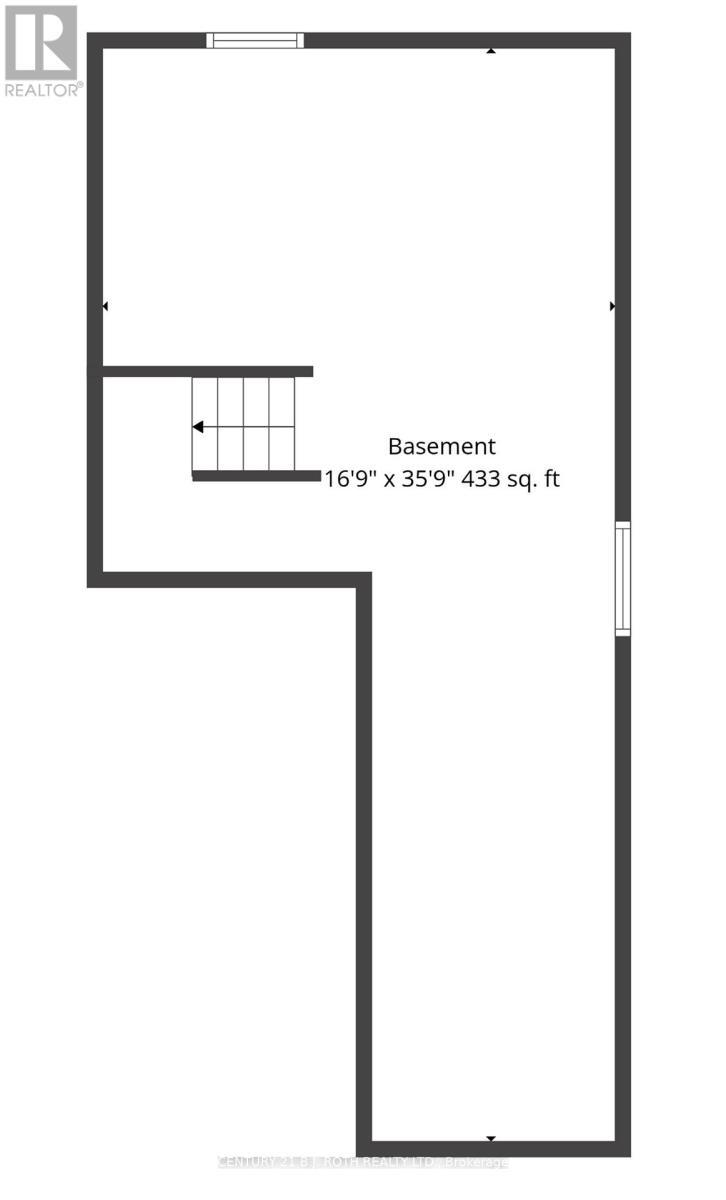
  • État du sous-sol: Non aménagé
  • Revêtement extérieur: Bardage en vinyle, Brique
  • Stationnement: Oui
  • Surface utile: 1100 - 1500 sqft
  • Type de construction: En rangée
  • Type de sous-sol: s.o.
  • Type de chauffage: Air pulsé
  • Combustible de chauffage: Gaz naturel
  • Type de climatisation: Climatisation centrale
  • Électroménagers: Adoucisseur d'eau, Télécommande(s) d'ouvre-porte de garage, Lave-vaisselle, Sécheuse, Ouvre-porte de garage, Micro-ondes, Cuisinière, Machine à laver, Couvre-fenêtre, Réfrigérateur

Caractéristiques :

  • Type de possession: Tenure franche
  • Type de propriété: Unifamiliale
  • Caractéristiques de la communauté: Centre communautaire, Autobus scolaire
  • Chambres : 3
  • Clôture:
  • Dimensions du terrain : 24 x 72 FT
  • Frais d'entretien:
  • Irregular: Oui
  • Largeur du terrain en façade : 24 Pieds
  • Profondeur du terrain : 72 Pieds
  • Salle(s) de bains : 3
  • Salle(s) d'eau : 1
  • Services à proximité: Transport en commun, Parc
  • Superficie habitable (approx): 1100 - 1500 Pieds carrés
  • Service d'égout: Égout sanitaire
  • Type de stationnement: Garage attenant, Garage
  • Nbre d'espaces de stationnement: 2

Détails des pièces :

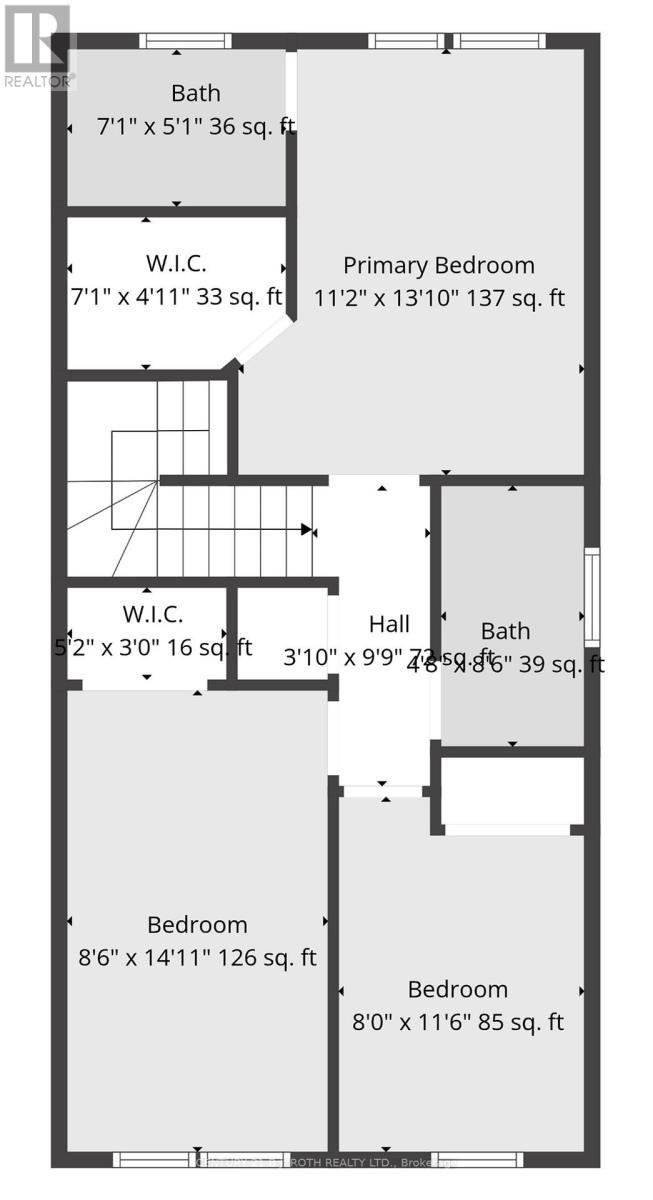
  • Chambre principale 2e niveau 3.41 m x 3.99 m
  • Salle de bains 2e niveau 2.16 m x 1.55 m
  • Chambre 2e niveau 2.59 m x 4.30 m
  • Chambre 2e niveau 2.43 m x 3.53 m
  • Salle de bains 2e niveau 1.70 m x 2.62 m
  • Autre Sous-sol 5.15 m x 10.94 m
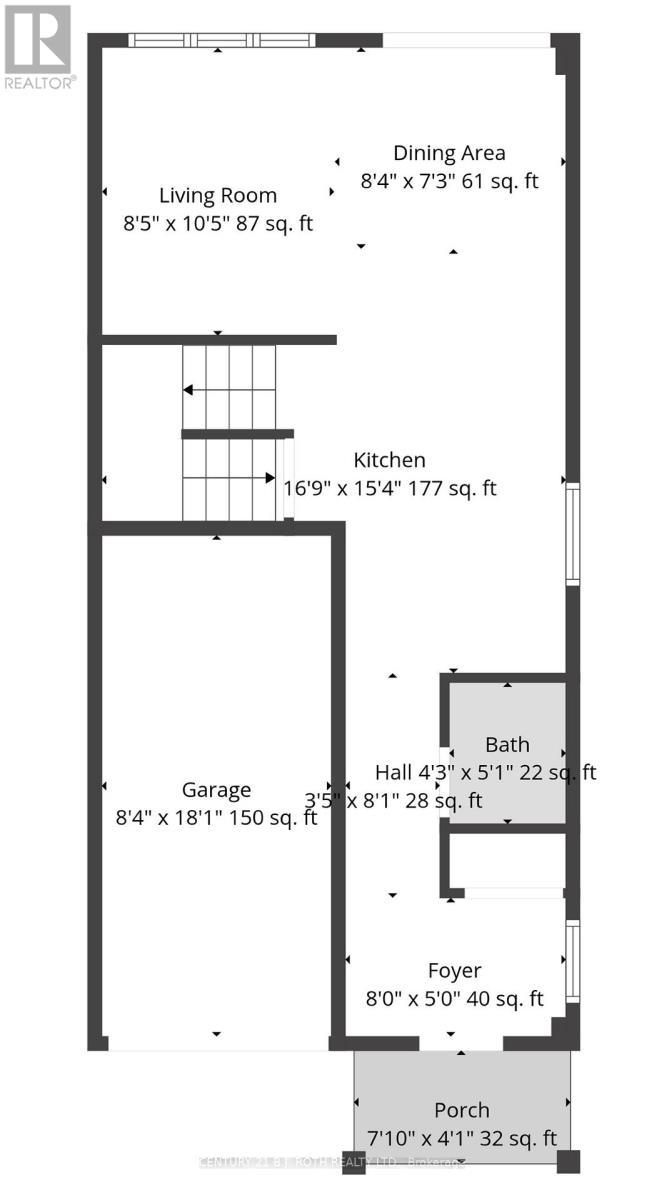
  • Salon Niveau rez-de-chaussée 2.50 m x 3.20 m
  • Salle à dîner Niveau rez-de-chaussée 2.56 m x 2.22 m
  • Cuisine Niveau rez-de-chaussée 5.15 m x 4.69 m
  • Salle de bains Niveau rez-de-chaussée 1.31 m x 1.55 m

Convertir la mesure en :


Gracieuseté de : CENTURY 21 B.J. ROTH REALTY LTD.

REALTOR.ca  

ÉvaluationExpressMC Powered by RPS

Emplacement de 27 CYGNUS CRESCENT, Barrie, Ontario, L4N 9C2

Données démographiques de 27 CYGNUS CRESCENT, Barrie, Ontario, L4N 9C2

Étape de vie

Jeunes familles

Type d'emploi

Mixte

Revenu moyen du ménage

156 632.99 $

Nombre moyen d'enfants

1.90

Population à domicile

Structure à domicile

Âge de la population

Éducation

Niveau d'éducation

No certificate/diploma/degree

14.92 %

Diplôme d'études secondaires ou équivalent

28.61 %

Certificat ou diplôme d'apprentissage ou d'une école de métiers

2.79 %

Diplôme d'études collégiales ou d'études postsecondaires (non universitaires)

25.35 %

Certificat d'études universitaires

1.7 %

Diplômes d'études universitaires

26.64 %

Navetteur

Se rendre au travail

En auto

93.84 %

En transport en commun

0.99 %

À pied

0.0 %

À bicyclette

0.0 %

Par tout autre moyen

5.17 %

Diversité Culturelle

Connaissance des langues officielles

Langue maternelle

Données Sur Le Bâtiment

Type de bâtiment

Appartements (faible hauteur et à étages multiples)

Maisons

100.0 %

Achat ou location