Button CopyPathCircle CloseCircle Left ArrowArrow Down Icon GreyClosecirclecircleBurger
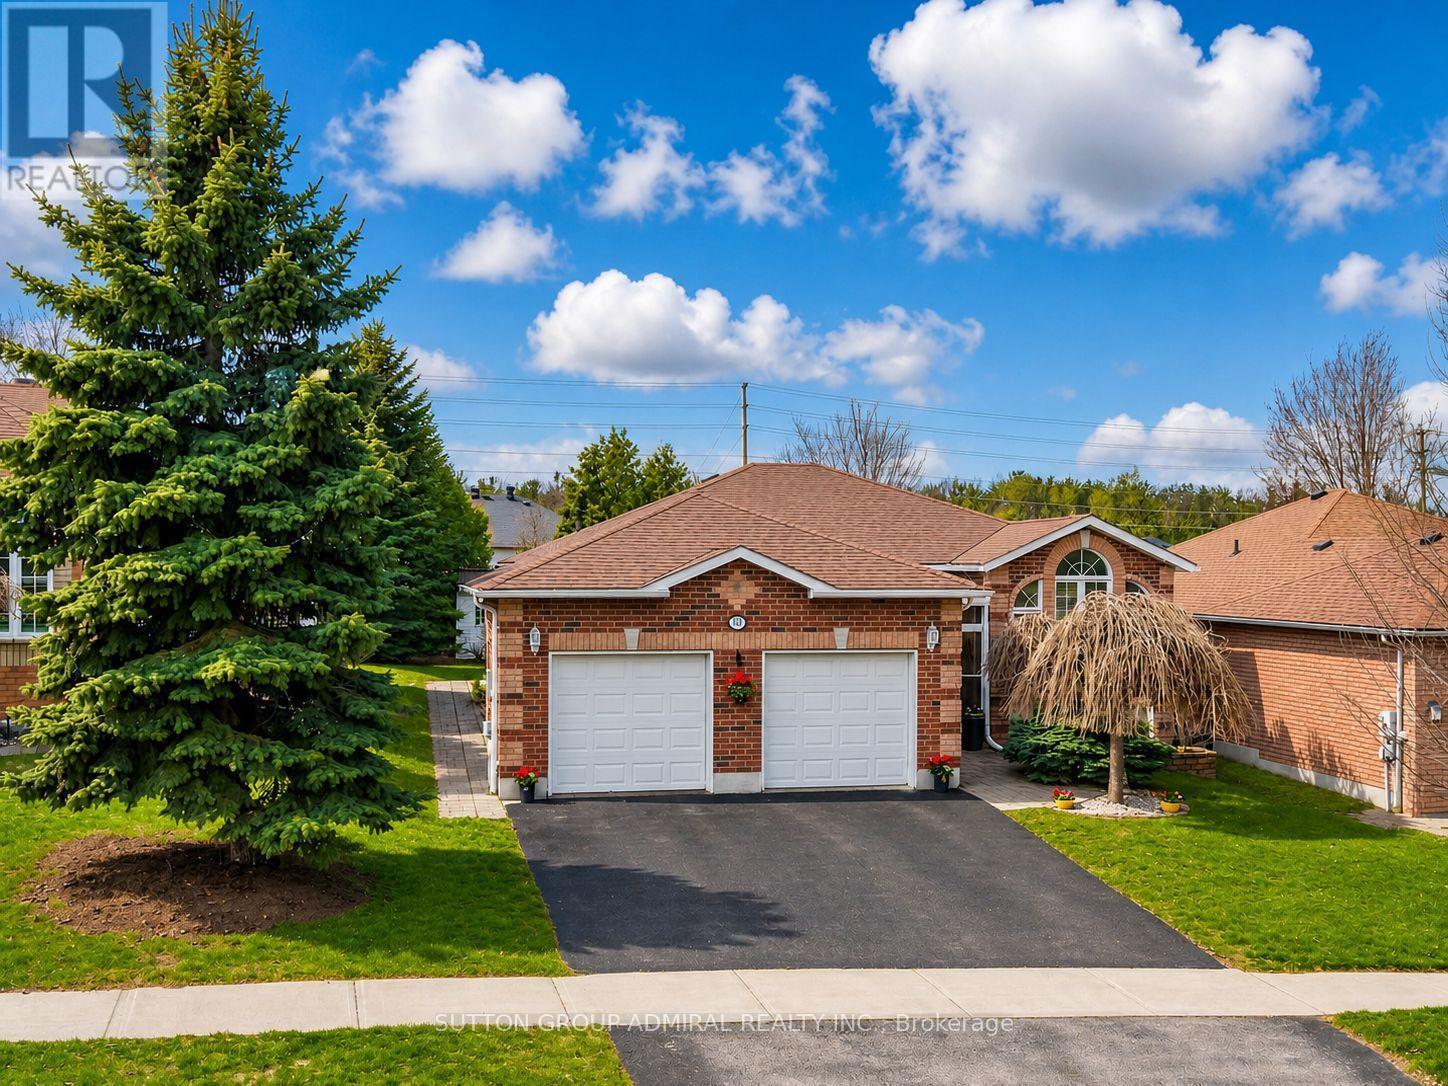
Image 1
Image 2
Image 3
849 500 $

164 WILDWOOD TRAIL, Barrie, Ontario, L4N 7Z7

No. MLS® S13496760

3+2 Chambres

Salles de bain

1500 - 2000  FEETSQ

ÉvaluationExpressMC: 838K $ - 1.0M $

Barrie ON, L4N 7Z7

No. MLS® S13496760

Informations sur la propriété

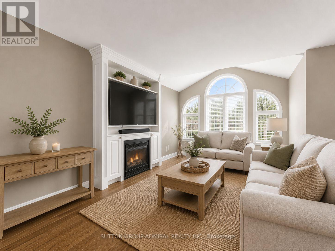
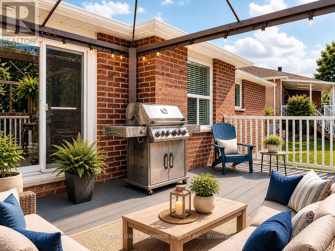
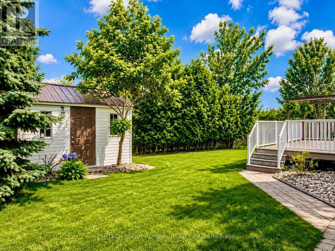
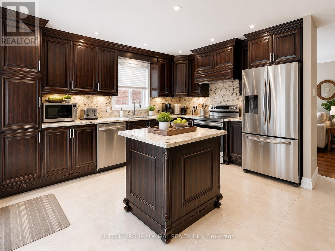
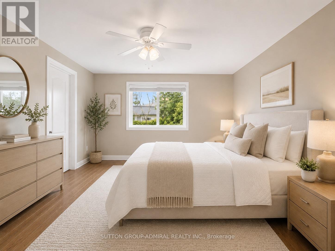
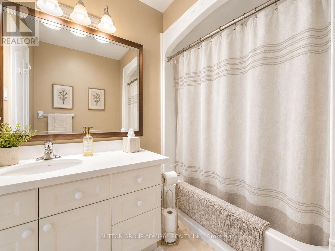
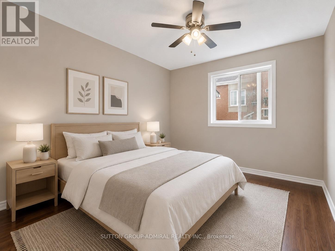
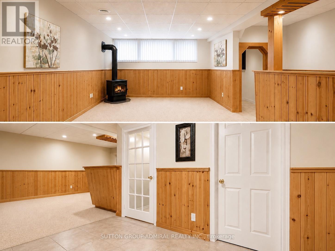
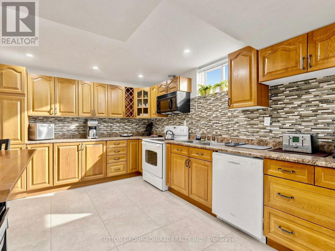
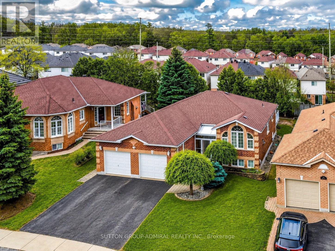
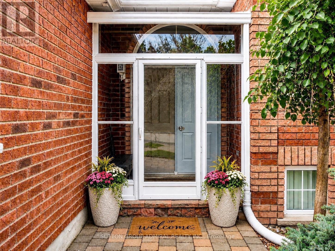
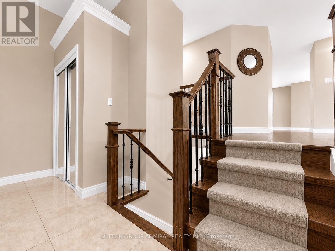
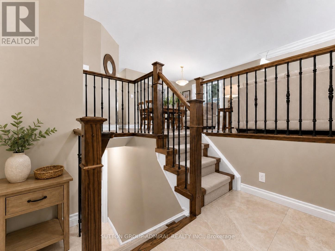
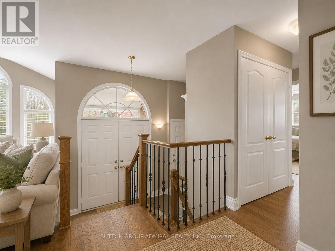
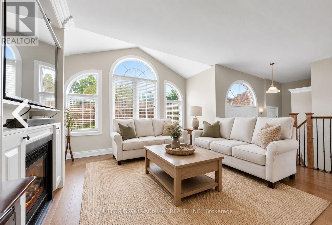
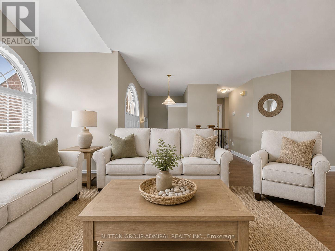
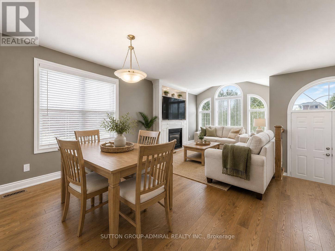
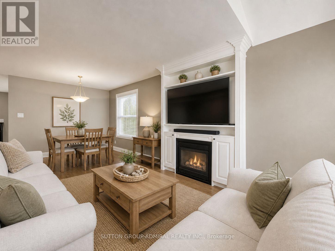
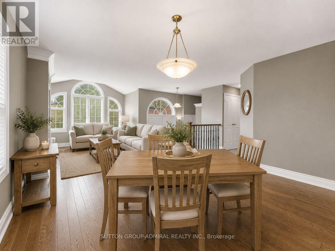
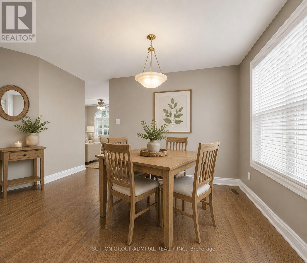
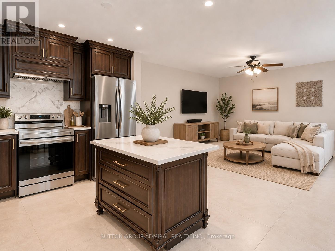
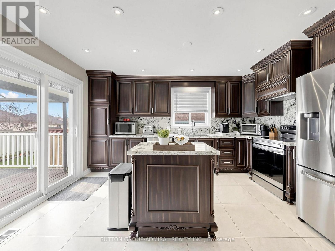
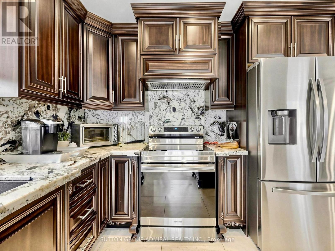
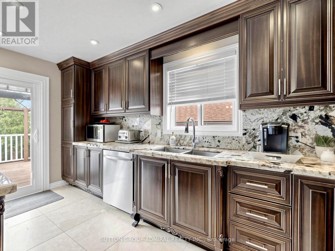
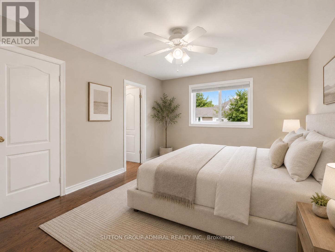
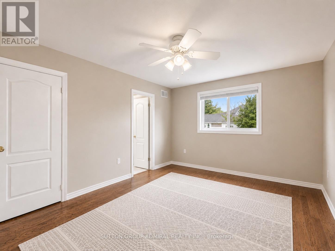
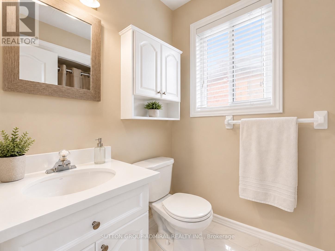
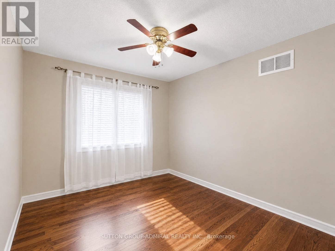
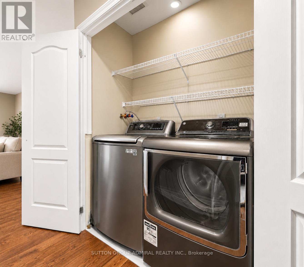
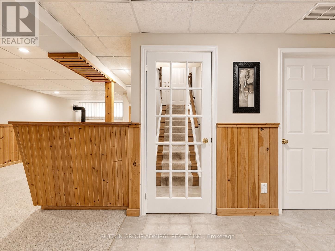
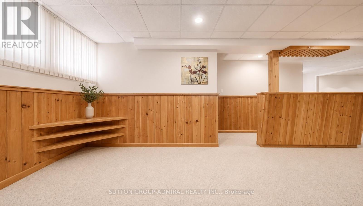
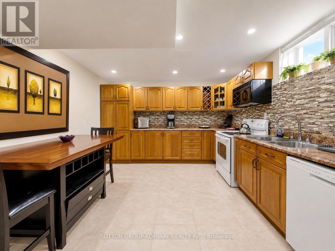
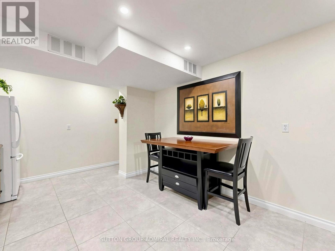
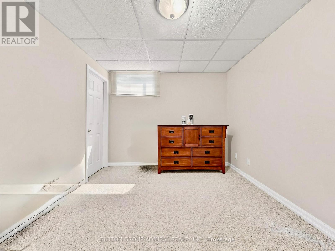
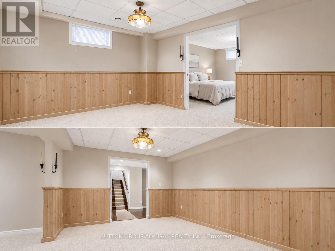
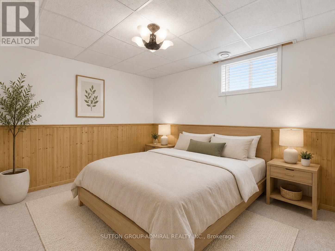
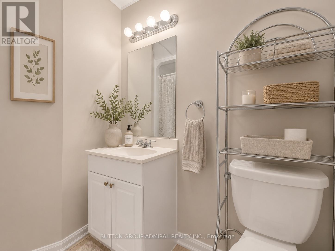
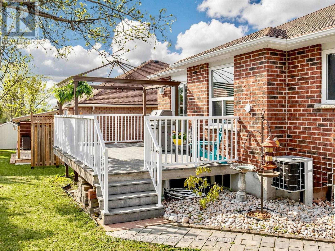
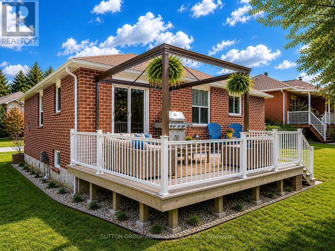
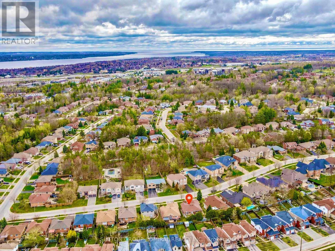
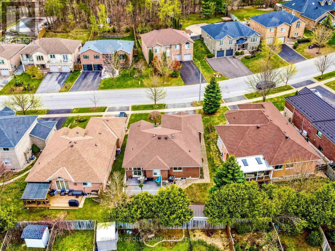
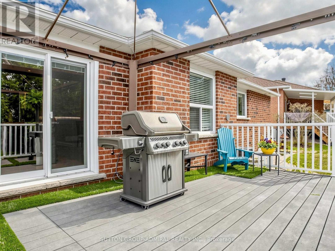
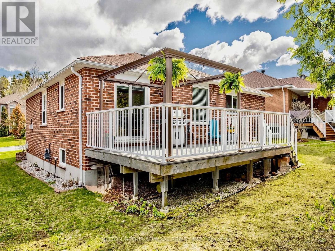
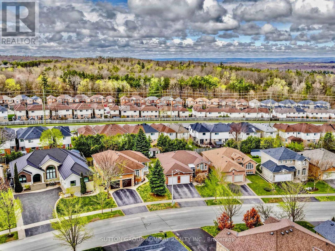
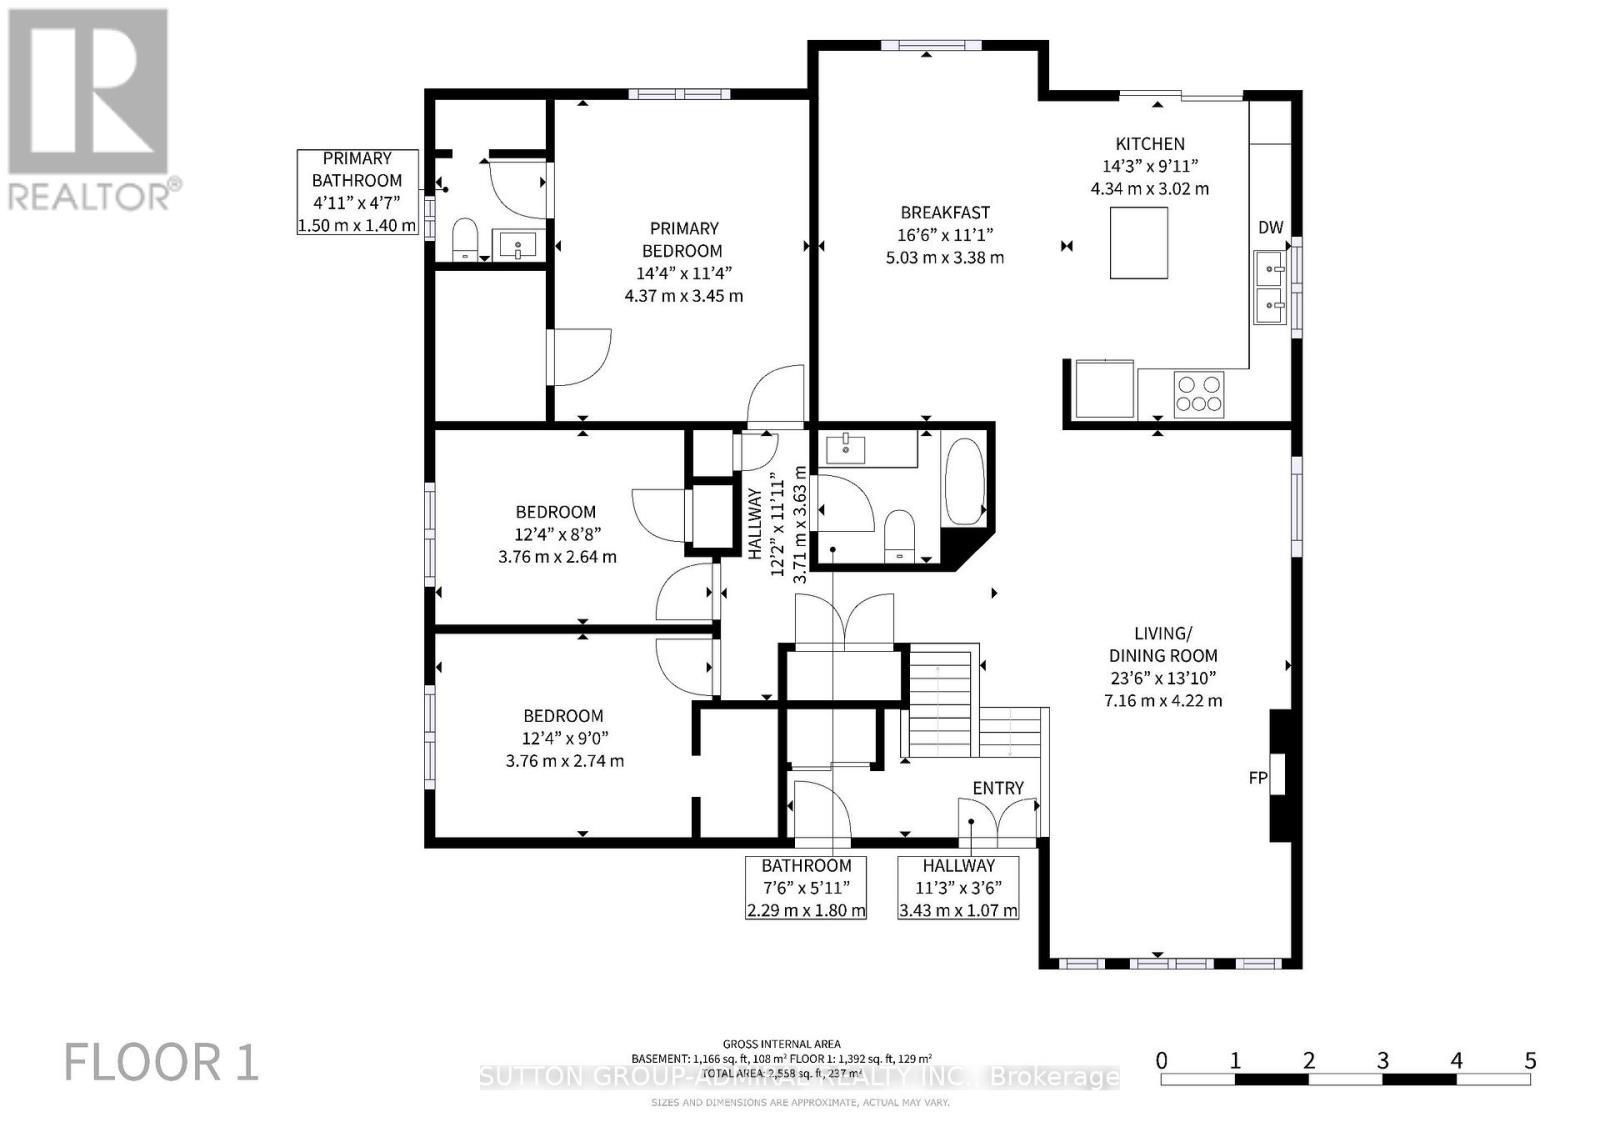
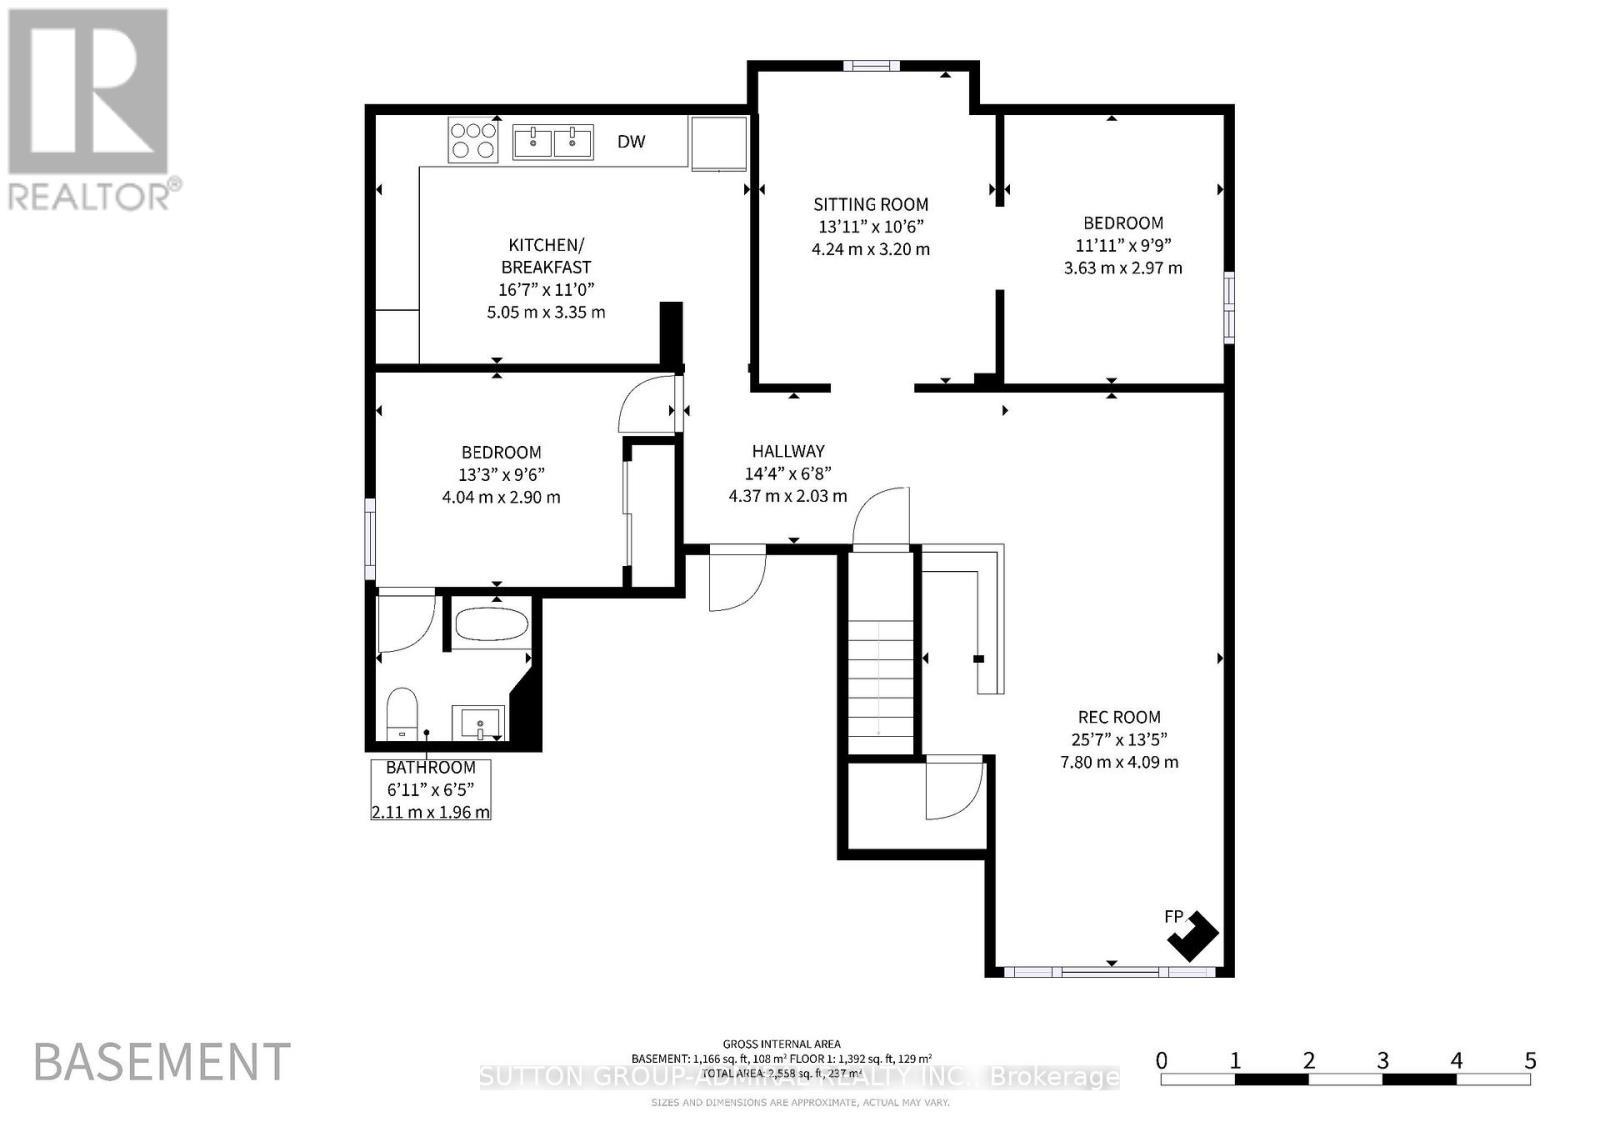
Welcome to one of the best streets in prestigious Ardagh Bluffs-an exclusive enclave within a highly sought-after, family-friendly community known for its scenic trails, top-rated schools, and beautiful executive homes. This updated all-brick bungalow offers exceptional versatility-perfect for first-time buyers, growing families, or multi-generational living with income potential. Featuring 3+2 beds, 3 baths, a bright open-concept layout with formal living & dining areas with fireplace, and a spacious family/breakfast area. Renovated kitchen with granite counters, backsplash, centre island & newer SS appliances, with walkout to a large composite deck with gazebo-ideal for entertaining. Hardwood floors throughout main level and convenient main floor laundry with newer SS washer & dryer. Fully finished basement apartment includes a 2-bedroom with a full size kitchen and breakfast area. This lower apartment is enhanced by natural wood wainscoting, plus rec room with bar & wine cellar, office, workshop & bedroom ensuite-ideal for extended family or rental income. Double oversized garage with inside entry, sprinkler system, gas BBQ line & 200 amp service. Set on a quiet, well-established street with pride of ownership, just minutes to parks, trails, schools, shopping & commuter routes. A rare find offering flexibility, location, and income potential, to own a move-in ready home -don't miss it! (id:27)

Particularités du bâtiment :

  • Style: Maison détachée
  • Type de bâtiment: Unifamiliale
  • Air climatisé: Oui
  • État du sous-sol: Aménagé
  • Fondation: Fondation en béton, Blocs de béton
  • Foyer: Oui
  • Revêtement extérieur: Brique
  • Stationnement: Oui
  • Surface utile: 1500 - 2000 sqft
  • Type d'architecture: Bungalow surélevé
  • Type de construction: Isolée
  • Type de plancher: Plancher recouvert de tapis, Plancher de bois franc, Céramique
  • Type de sous-sol: Sous-sol complet
  • Type de chauffage: Air pulsé
  • Combustible de chauffage: Gaz naturel
  • Type de climatisation: Climatisation centrale
  • Électroménagers: Aspirateur central, Adoucisseur d'eau, Sécheuse, Ouvre-porte de garage, Cuisinière, Machine à laver, Couvre-fenêtre, Réfrigérateur

Caractéristiques :

  • Type de possession: Tenure franche
  • Type de propriété: Unifamiliale
  • Caractéristiques:
  • Chambres : 3+2
  • Dimensions du terrain : 48.6 x 113.8 FT
  • Irregular: Oui
  • Largeur du terrain en façade : 48.6 Pieds
  • Profondeur du terrain : 113.8 Pieds
  • Salle(s) de bains : 3
  • Services à proximité: Terrain de golf à proximité, Parc, Transport en commun
  • Superficie habitable (approx): 1500 - 2000 Pieds carrés
  • Type de structure: Terrasse
  • Service d'égout: Égout sanitaire
  • Type de stationnement: Garage attenant, Garage
  • Nbre d'espaces de stationnement: 6

Détails des pièces :

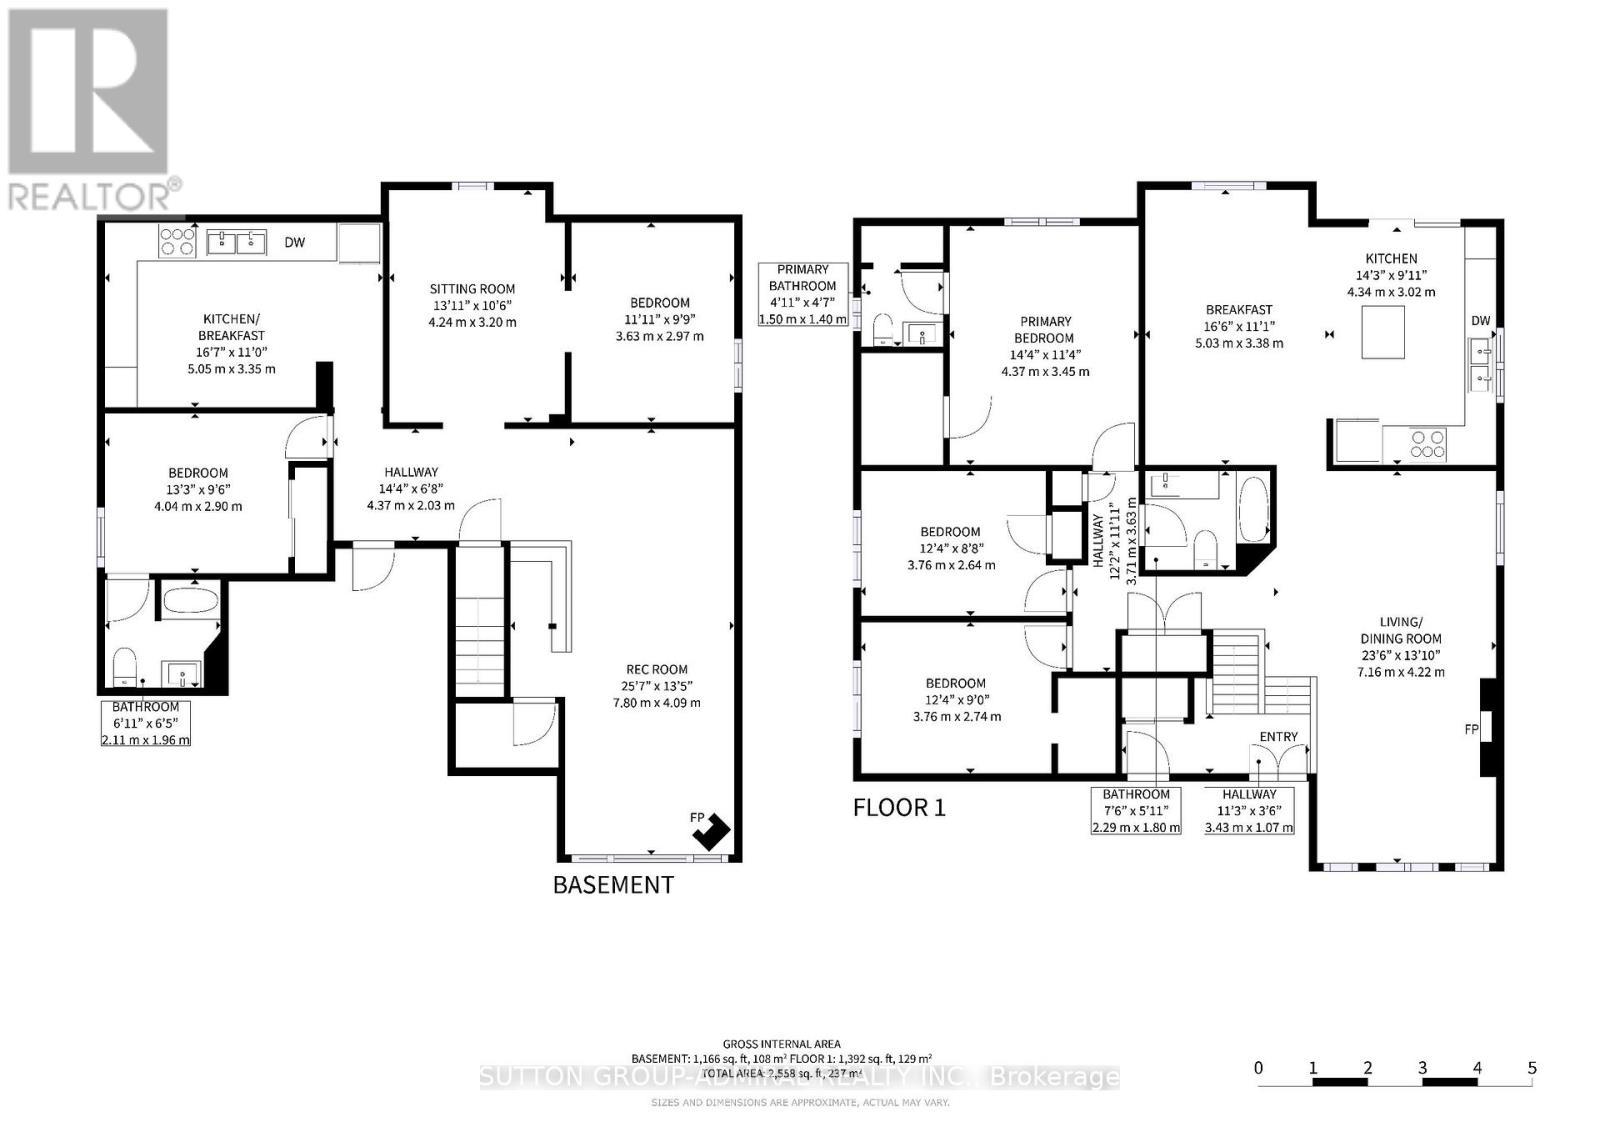
  • 4e chambre Niveau inférieur 3.80 m x 2.93 m
  • 5e chambre Niveau inférieur 4.53 m x 3.47 m
  • Petit salon Niveau inférieur 3.70 m x 3.25 m
  • Cuisine Niveau inférieur 4.37 m x 3.05 m
  • Salle de divertissement Niveau inférieur 7.90 m x 4.56 m
  • Salon Niveau rez-de-chaussée 7.47 m x 3.80 m
  • Salle à dîner Niveau rez-de-chaussée 7.47 m x 3.80 m
  • Cuisine Niveau rez-de-chaussée 3.85 m x 3.32 m
  • Salle à déjeuner Niveau rez-de-chaussée 5.12 m x 3.25 m
  • Chambre principale Niveau rez-de-chaussée 4.52 m x 3.92 m
  • 2e chambre Niveau rez-de-chaussée 3.79 m x 2.80 m
  • 3e chambre Niveau rez-de-chaussée 3.77 m x 2.80 m

Convertir la mesure en :


Gracieuseté de : SUTTON GROUP-ADMIRAL REALTY INC.

REALTOR.ca  

ÉvaluationExpressMC Powered by RPS

Emplacement de 164 WILDWOOD TRAIL, Barrie, Ontario, L4N 7Z7

Données démographiques de 164 WILDWOOD TRAIL, Barrie, Ontario, L4N 7Z7

Étape de vie

Parents d'âge moyen avec adolescents

Type d'emploi

Industrie des services/Cols blancs

Revenu moyen du ménage

181 939.30 $

Nombre moyen d'enfants

1.78

Population à domicile

Structure à domicile

Âge de la population

Éducation

Niveau d'éducation

No certificate/diploma/degree

11.54 %

Diplôme d'études secondaires ou équivalent

31.05 %

Certificat ou diplôme d'apprentissage ou d'une école de métiers

4.58 %

Diplôme d'études collégiales ou d'études postsecondaires (non universitaires)

24.77 %

Certificat d'études universitaires

0.23 %

Diplômes d'études universitaires

27.83 %

Navetteur

Se rendre au travail

En auto

95.72 %

En transport en commun

0.32 %

À pied

0.89 %

À bicyclette

0.0 %

Par tout autre moyen

3.07 %

Diversité Culturelle

Connaissance des langues officielles

Langue maternelle

Données Sur Le Bâtiment

Type de bâtiment

Appartements (faible hauteur et à étages multiples)

1.14 %

Maisons

98.86 %

Achat ou location