Button CopyPathCircle CloseCircle Left ArrowArrow Down Icon GreyClosecirclecircleBurger
Image 1
Image 2
Image 3
695 000 $

129 CHALMERS DRIVE, Barrie, Ontario, L4N 8W4

No. MLS® S13468330

3 Chambres

Salles de bain

1100 - 1500  FEETSQ

ÉvaluationExpressMC: 650K $ - 850K $

Visites libres

  • dim 26 juil 2026 13h00 - 15h00

Barrie ON, L4N 8W4

No. MLS® S13468330

Informations sur la propriété

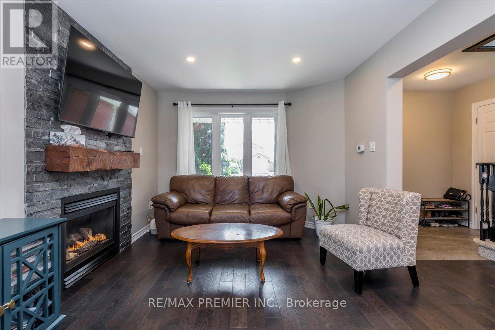
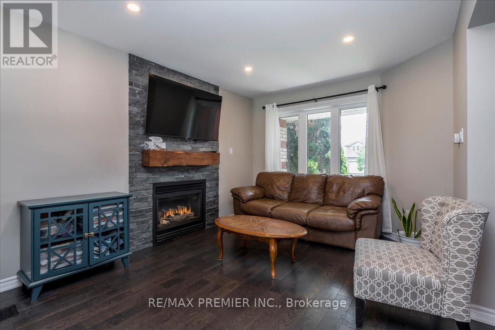
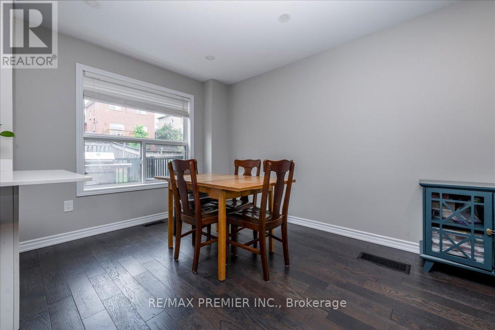
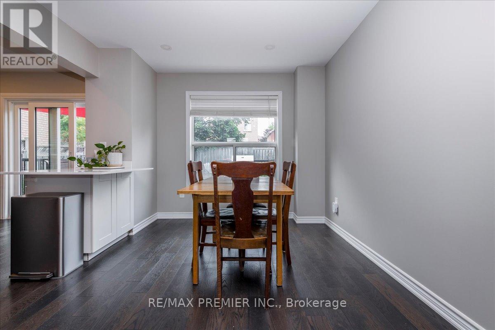
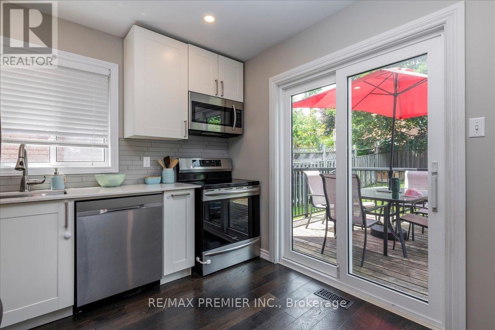
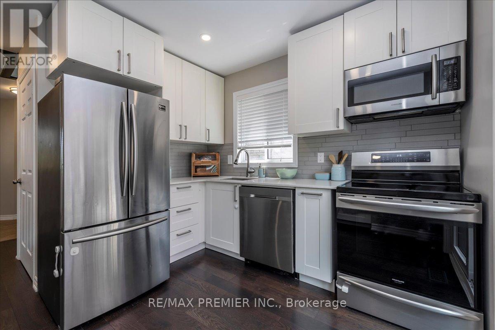
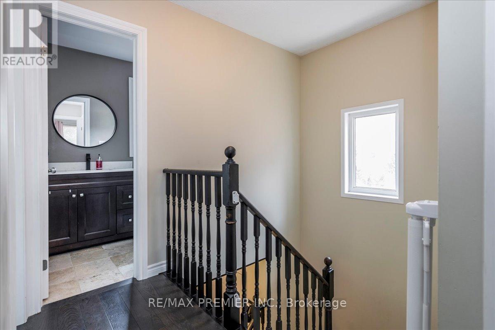
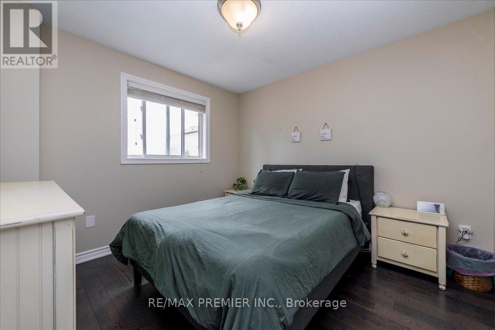
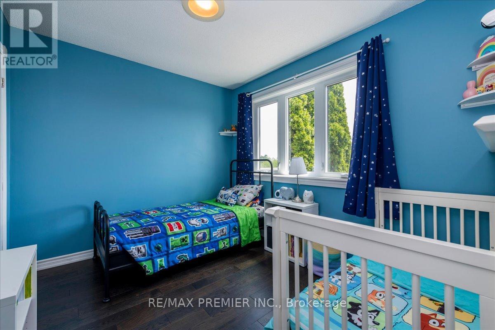
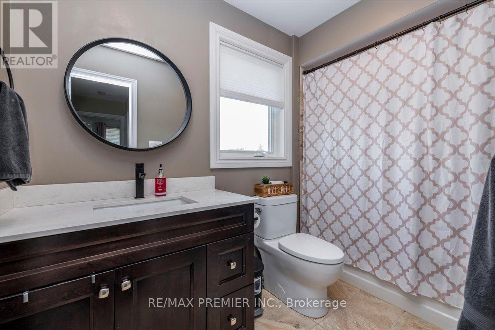
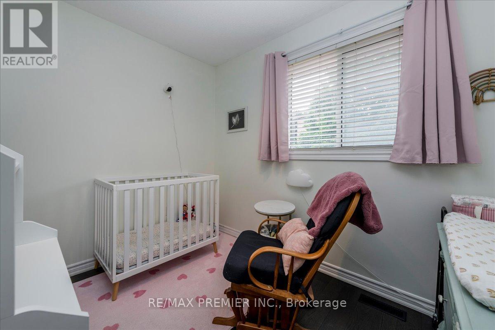
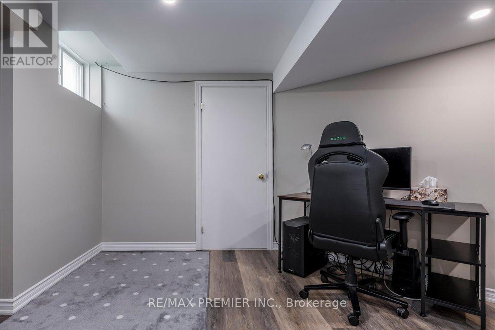
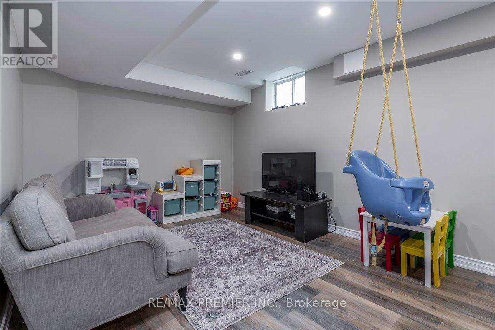
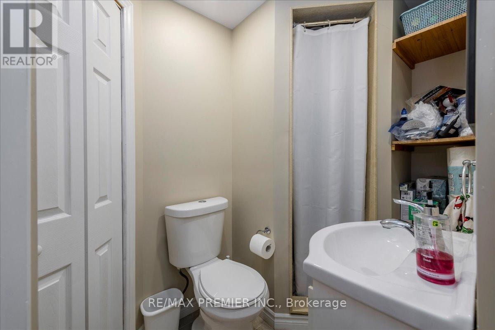
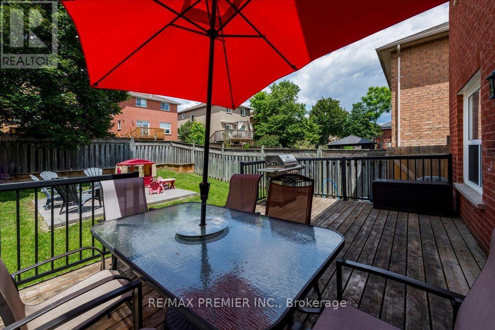
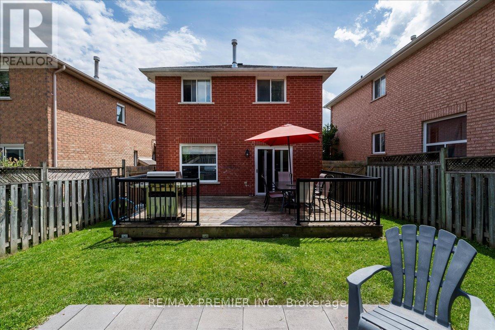
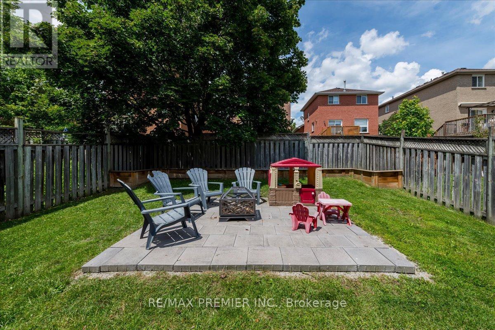
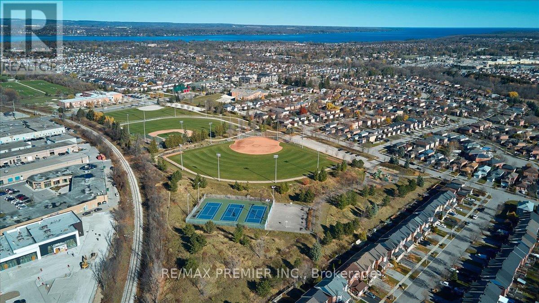
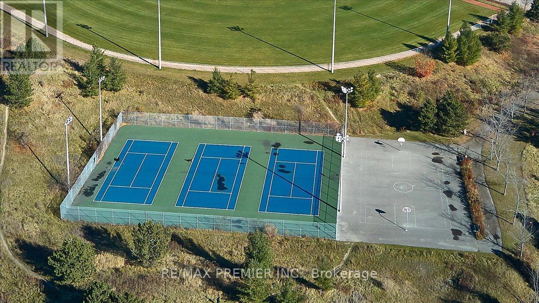
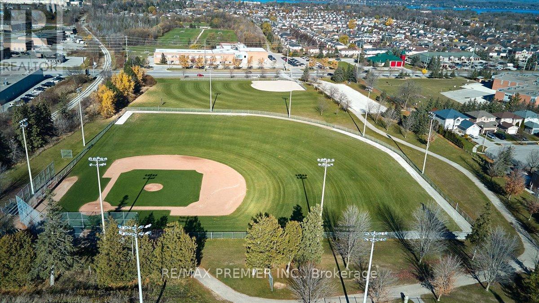
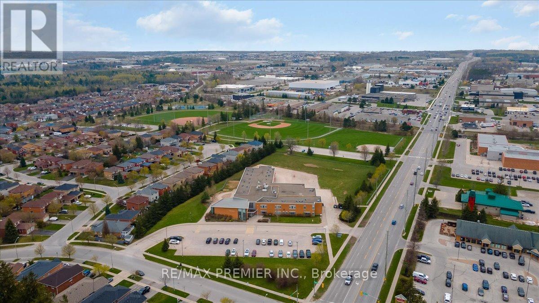
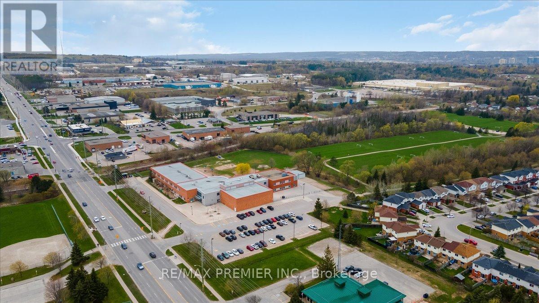
Pride of ownership comes with beautiful curb side appeal 4 car driveway and single car private attached garage. It has a front door covered porch leading into this well appointed freshly painted foyer and main floor. A beautiful kitchen with S/S appliances leading to a new sliding glass door onto a backyard deck completed with an interlocked patio with a firepit. Family room has a feature stone fireplace and a lot of room for entertaining. The upstairs has 3 spacious bedrooms with a 4 piece bathroom. The basement is finished with laminate flooring for added comfort and entertaining space. The basement has a 3 piece bathroom. Situated in a family-friendly community with easy access to schools, parks, shopping, (It is a quick walk to nearby schools, including Willow Landing Elementary and Saint Michael the Archangel Catholic School) You can spend afternoons enjoying Lennox Park's athletic fields or the playground and lush green space just down the road at Chalmers Park. Commuters will love the quick access to Highway 400, the GO Station, and public transit routes, making every trip seamless. This home is perfect for those seeking a retreat from the hustle and bustle of city life located mins from downtown. With ample storage space, you'll have room for all your belongings and more. (id:27)

Particularités du bâtiment :

  • Style: Maison détachée
  • Type de bâtiment: Unifamiliale
  • Air climatisé: Oui
  • État du sous-sol: Aménagé
  • Fondation: Fondation en béton
  • Foyer: Oui
  • Revêtement extérieur: Brique
  • Stationnement: Oui
  • Surface utile: 1100 - 1500 sqft
  • Type de construction: Isolée
  • Type de plancher: Plancher de bois franc, Plancher en stratifié, Linoleum, Plancher recouvert de tapis
  • Type de sous-sol: s.o.
  • Type de chauffage: Air pulsé
  • Combustible de chauffage: Gaz naturel
  • Type de climatisation: Climatisation centrale
  • Électroménagers: Four encastré, Lave-vaisselle, Sécheuse, Micro-ondes, Cuisinière, Machine à laver, Réfrigérateur

Caractéristiques :

  • Type de possession: Tenure franche
  • Type de propriété: Unifamiliale
  • Caractéristiques: Conservation/ceinture verte
  • Chambres : 3
  • Clôture: Cour clôturée
  • Dimensions du terrain : 32.8 x 111.5 FT
  • Irregular: Oui
  • Largeur du terrain en façade : 32.8 Pieds
  • Profondeur du terrain : 111.5 Pieds
  • Salle(s) de bains : 2
  • Services à proximité: Terrain de golf à proximité, Parc, Transport en commun, Écoles
  • Superficie habitable (approx): 1100 - 1500 Pieds carrés
  • Type de services publiques: Service du câble - Installé, Service d'égout - Installé, Électricité - Installé
  • Service d'égout: Égout sanitaire
  • Type de stationnement: Garage attenant, Garage
  • Nbre d'espaces de stationnement: 5

Détails des pièces :

  • Chambre principale 2e niveau 3.12 m x 3.23 m
  • 2e chambre 2e niveau 3.10 m x 2.67 m
  • 3e chambre 2e niveau 2.90 m x 2.24 m
  • Salle de bains 2e niveau 2.90 m x 1.52 m
  • Salle de bains Sous-sol 2.31 m x 1.42 m
  • Salle de divertissement Niveau inférieur 6.63 m x 4.90 m
  • Salon Niveau rez-de-chaussée 3.12 m x 3.74 m
  • Cuisine Niveau rez-de-chaussée 2.84 m x 2.95 m
  • Salle à dîner Niveau rez-de-chaussée 3.12 m x 2.95 m

Convertir la mesure en :


Gracieuseté de : RE/MAX PREMIER INC.

REALTOR.ca  

ÉvaluationExpressMC Powered by RPS

Emplacement de 129 CHALMERS DRIVE, Barrie, Ontario, L4N 8W4

Données démographiques de 129 CHALMERS DRIVE, Barrie, Ontario, L4N 8W4

Étape de vie

Jeunes couples

Type d'emploi

Mixte

Revenu moyen du ménage

135 271.09 $

Nombre moyen d'enfants

1.78

Population à domicile

Structure à domicile

Âge de la population

Éducation

Niveau d'éducation

No certificate/diploma/degree

14.32 %

Diplôme d'études secondaires ou équivalent

34.48 %

Certificat ou diplôme d'apprentissage ou d'une école de métiers

6.37 %

Diplôme d'études collégiales ou d'études postsecondaires (non universitaires)

22.0 %

Certificat d'études universitaires

0.83 %

Diplômes d'études universitaires

22.01 %

Navetteur

Se rendre au travail

En auto

96.11 %

En transport en commun

1.05 %

À pied

0.66 %

À bicyclette

1.05 %

Par tout autre moyen

1.13 %

Diversité Culturelle

Connaissance des langues officielles

Langue maternelle

Données Sur Le Bâtiment

Type de bâtiment

Appartements (faible hauteur et à étages multiples)

Maisons

100.0 %

Achat ou location
