Button CopyPathCircle CloseCircle Left ArrowArrow Down Icon GreyClosecirclecircleBurger
Image 1
Image 2
Image 3
759 900 $

213 - 555 WILLIAM GRAHAM DRIVE, Aurora, Ontario, L4G 3H9

No. MLS® N13415174

2 Chambres

Salles de bain

1200 - 1399  FEETSQ

ÉvaluationExpressMC: 718K $ - 909K $

Aurora ON, L4G 3H9

No. MLS® N13415174

Informations sur la propriété

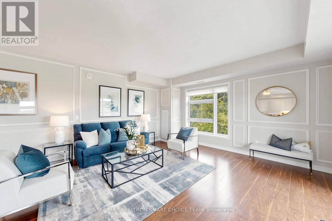
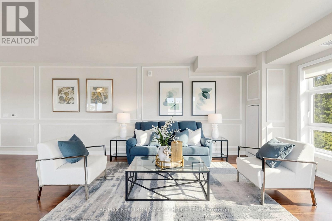
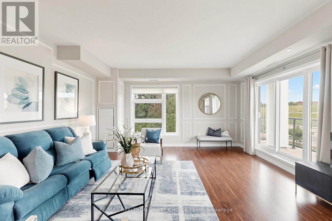
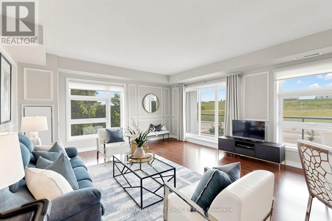
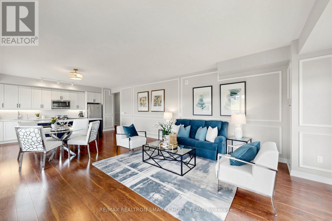
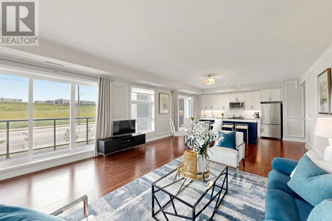
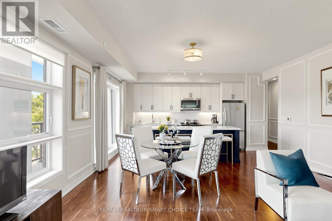
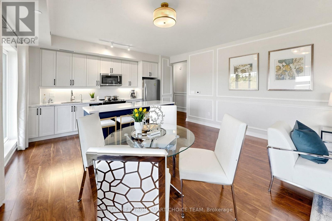
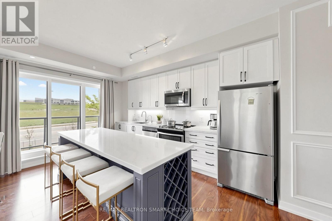
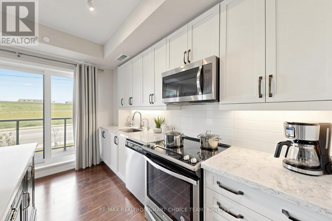
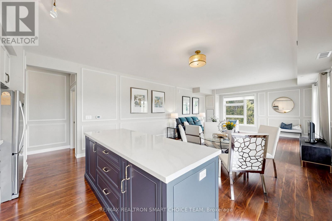
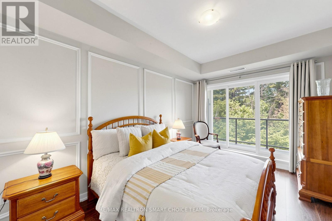
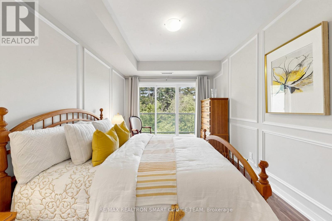
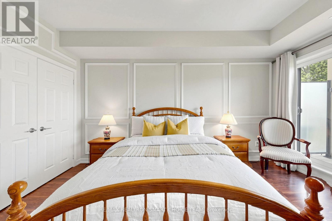
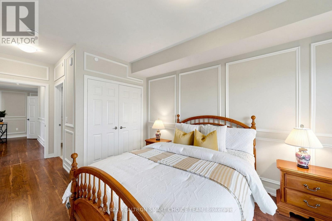
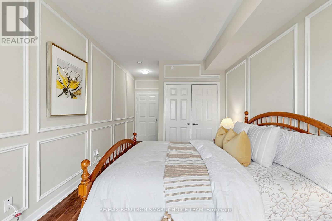
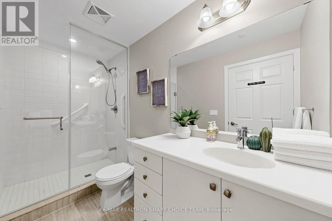
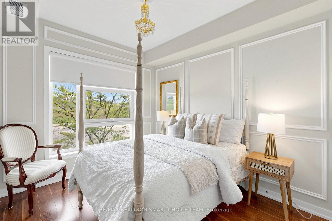
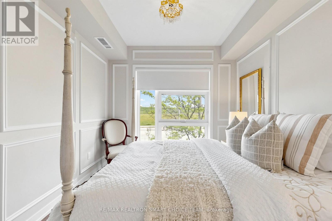
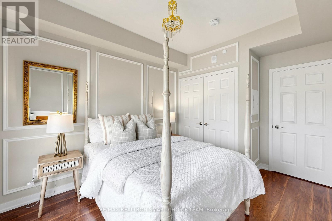
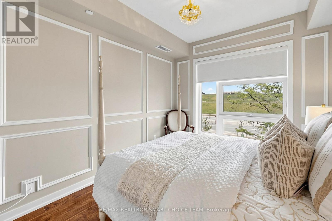
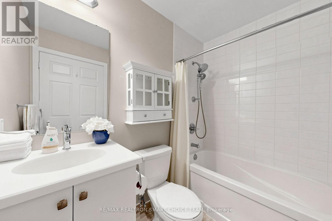
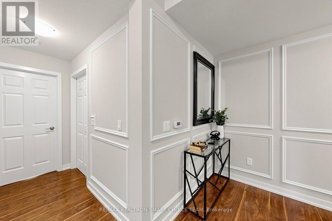
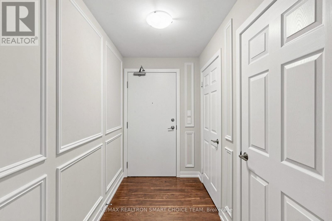
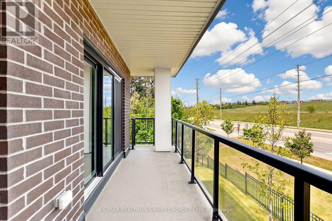
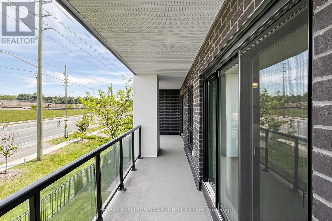
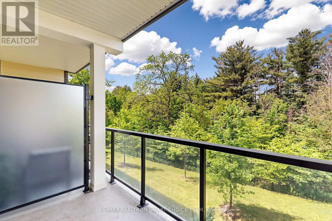
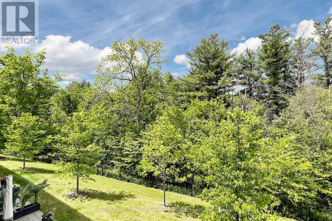
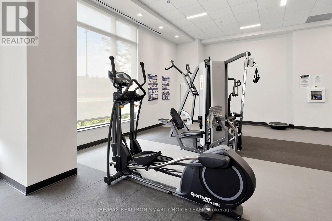
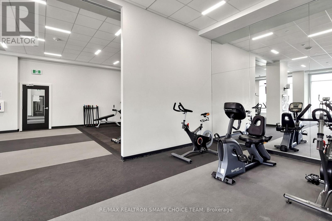
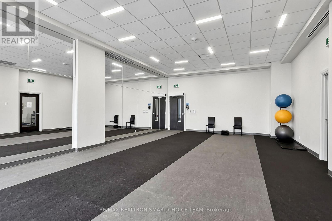
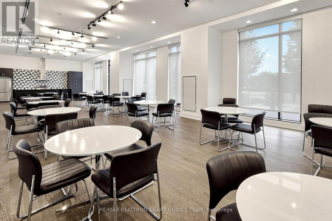
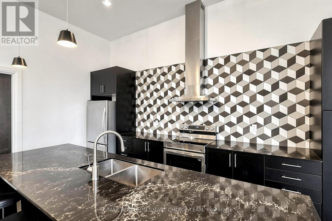
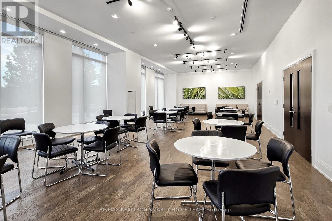
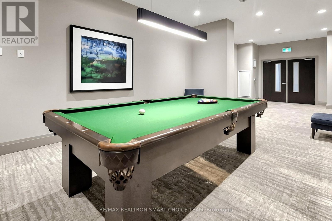
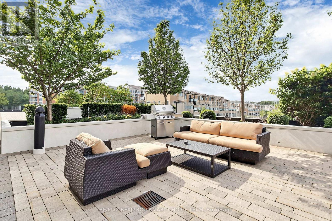
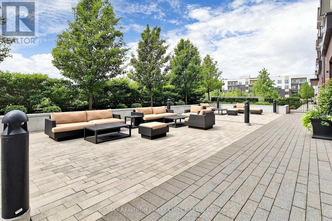
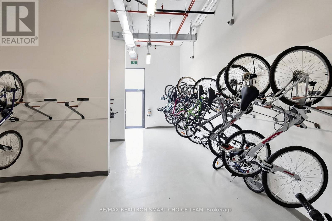
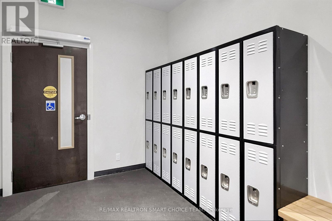
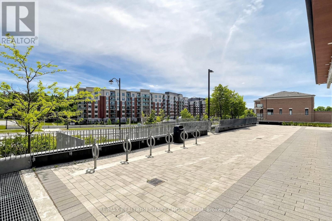
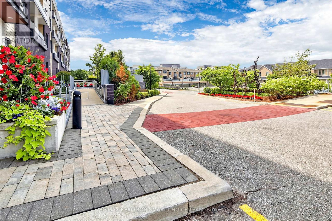
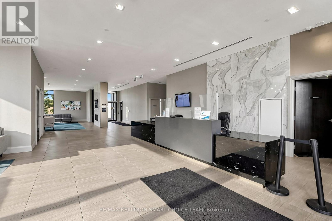
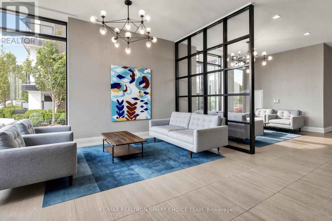
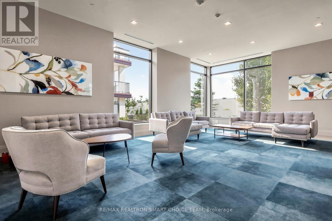
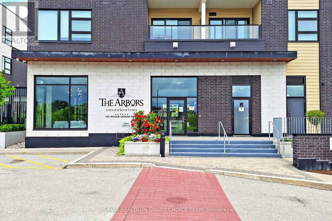
Welcome to The Arbors, a rarely offered corner suite featuring the largest floor plan in the building. This bright and spacious 2 bedroom, 2 bathroom residence offers approximately 1,273 sq ft of functional living space, making it a great opportunity for first time buyers, downsizers, or investors. Filled with natural light, this sun soaked suite showcases beautiful south and east exposure with expansive windows throughout, 9 ft ceilings, elegant wainscoting, and a warm, inviting atmosphere perfect for everyday living and entertaining. The kitchen features a stylish granite island, offering additional prep space, seating, and a perfect gathering spot for everyday living and entertaining. Complete with granite countertops, stainless steel appliances, ample cabinetry, and direct access to the large balcony, it creates a seamless indoor and outdoor living experience. The spacious primary bedroom offers a private retreat with a 3 pc ensuite, double door closet, and balcony access with scenic views, while the second bedroom is ideal for family, guests, or a home office. Enjoy the rare convenience of tandem 2 car parking and 1 locker located on the same level. Conveniently situated close to Highway 404, shopping, transit, parks, restaurants, and daily essentials, with excellent building amenities including a fully equipped gym, billiard room, party room, pet spa, outdoor patio, security, bike storage, and more. A truly exceptional opportunity to own a bright, spacious, and beautifully maintained corner suite in a highly desirable building! (id:27)

Particularités du bâtiment :

  • Style: Appartement
  • Type de bâtiment: Appartement
  • Air climatisé: Oui
  • Revêtement extérieur: Brique
  • Services: Salle d'exercises, Centre récréatif, Salle de réception, Armoire vestiaire
  • Stationnement: Oui
  • Surface utile: 1200 - 1399 sqft
  • Type de plancher: Plancher en stratifié
  • Type de sous-sol: Pas de sous-sol
  • Type de chauffage: Air pulsé
  • Combustible de chauffage: Gaz naturel
  • Type de climatisation: Climatisation centrale
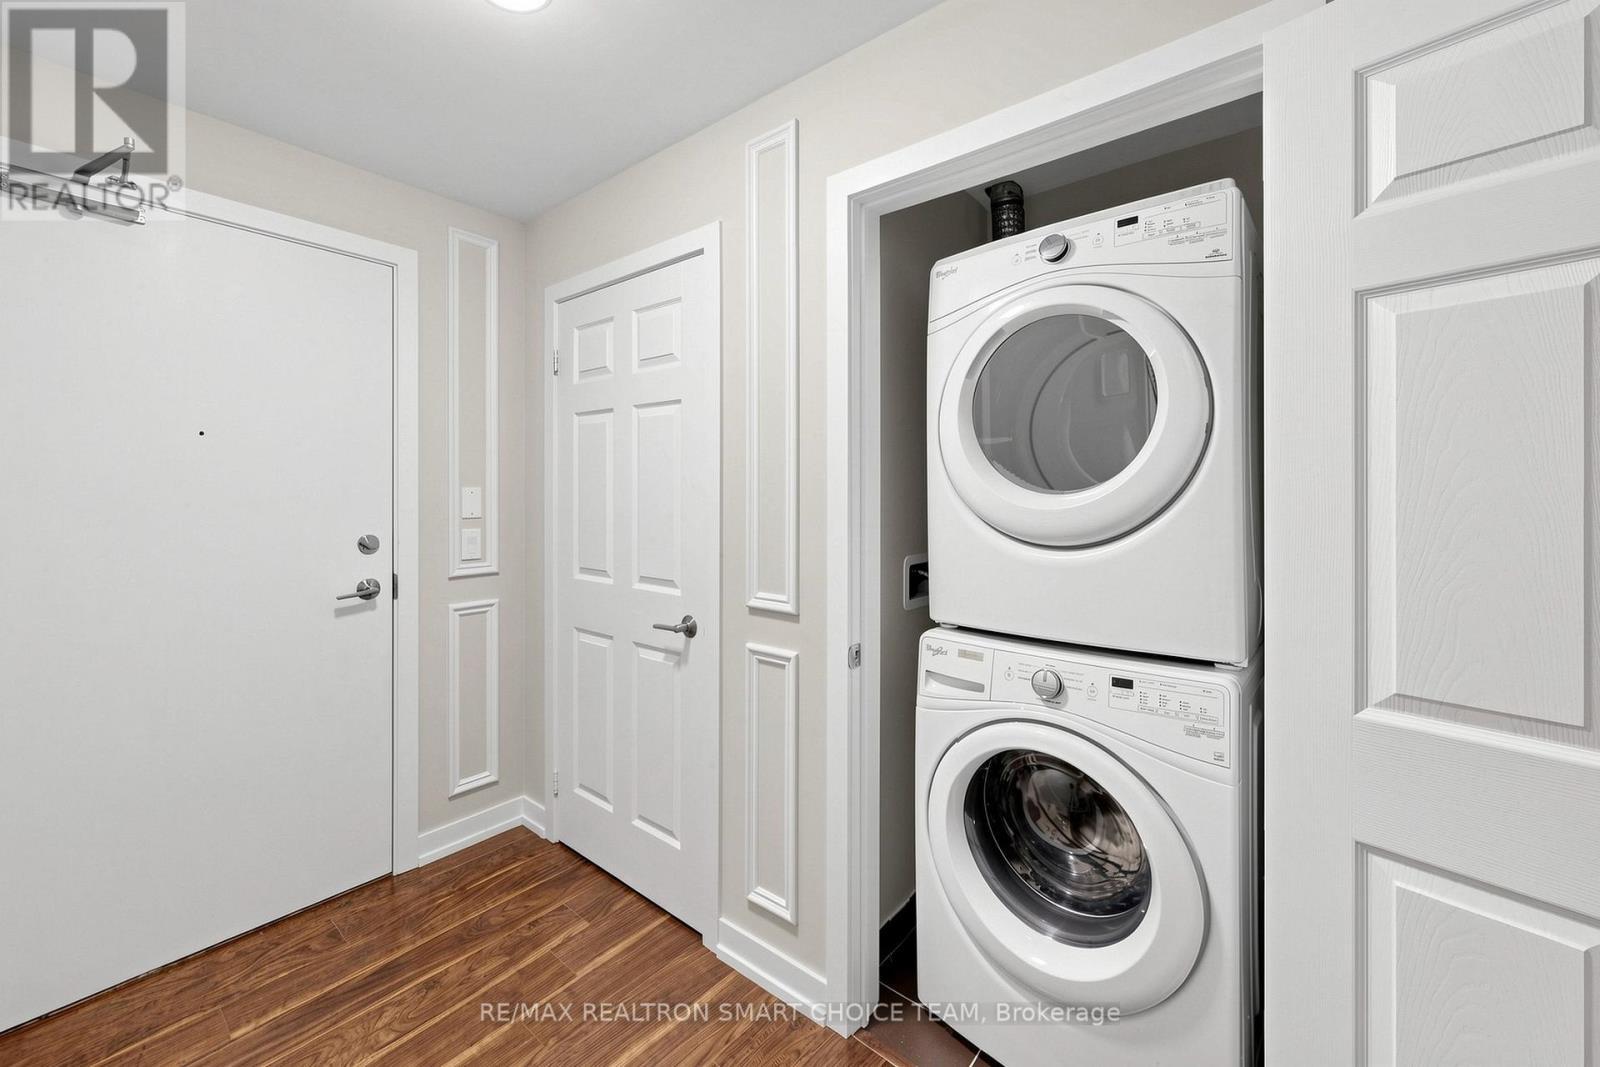
  • Électroménagers: Lave-vaisselle, Sécheuse, Micro-ondes, Cuisinière, Machine à laver, Couvre-fenêtre, Réfrigérateur

Caractéristiques :

  • Type de possession: Copropriété divise
  • Type de propriété: Unifamiliale
  • Caractéristiques: Balcon, Sans tapis
  • Caractéristiques de la communauté: Animaux permis avec restrictions, Centre communautaire
  • Chambres : 2
  • Frais de copropriété : 1 379 $ Mensuel
  • Frais d'entretien: Entretien de la zone commune, Assurance
  • Salle(s) de bains : 2
  • Services à proximité: Terrain de golf à proximité, Un hôpital, Parc, Transport en commun, Écoles
  • Superficie habitable (approx): 1200 - 1399 Pieds carrés
  • Type de stationnement: Stationnement souterrain, Garage, En tandem
  • Nbre d'espaces de stationnement: 2

Détails des pièces :

  • Salon Niveau rez-de-chaussée 6.28 m x 4.90 m
  • Salle à dîner Niveau rez-de-chaussée 6.28 m x 4.90 m
  • Cuisine Niveau rez-de-chaussée 4.90 m x 3.65 m
  • Chambre principale Niveau rez-de-chaussée 5.57 m x 3.10 m
  • 2e chambre Niveau rez-de-chaussée 3.53 m x 2.92 m

Convertir la mesure en :


Gracieuseté de : RE/MAX REALTRON SMART CHOICE TEAM

REALTOR.ca  

ÉvaluationExpressMC Powered by RPS

Emplacement de 213 - 555 WILLIAM GRAHAM DRIVE, Aurora, Ontario, L4G 3H9

Données démographiques de 213 - 555 WILLIAM GRAHAM DRIVE, Aurora, Ontario, L4G 3H9

Étape de vie

Jeunes familles

Type d'emploi

Mixte

Revenu moyen du ménage

152 800.00 $

Nombre moyen d'enfants

1.80

Population à domicile

Structure à domicile

Âge de la population

Éducation

Niveau d'éducation

No certificate/diploma/degree

13.03 %

Diplôme d'études secondaires ou équivalent

22.12 %

Certificat ou diplôme d'apprentissage ou d'une école de métiers

3.19 %

Diplôme d'études collégiales ou d'études postsecondaires (non universitaires)

17.73 %

Certificat d'études universitaires

2.83 %

Diplômes d'études universitaires

41.11 %

Navetteur

Se rendre au travail

En auto

89.89 %

En transport en commun

5.16 %

À pied

1.87 %

À bicyclette

0.22 %

Par tout autre moyen

2.86 %

Diversité Culturelle

Connaissance des langues officielles

Langue maternelle

Données Sur Le Bâtiment

Type de bâtiment

Appartements (faible hauteur et à étages multiples)

8.07 %

Maisons

91.93 %

Achat ou location